
Views
Address
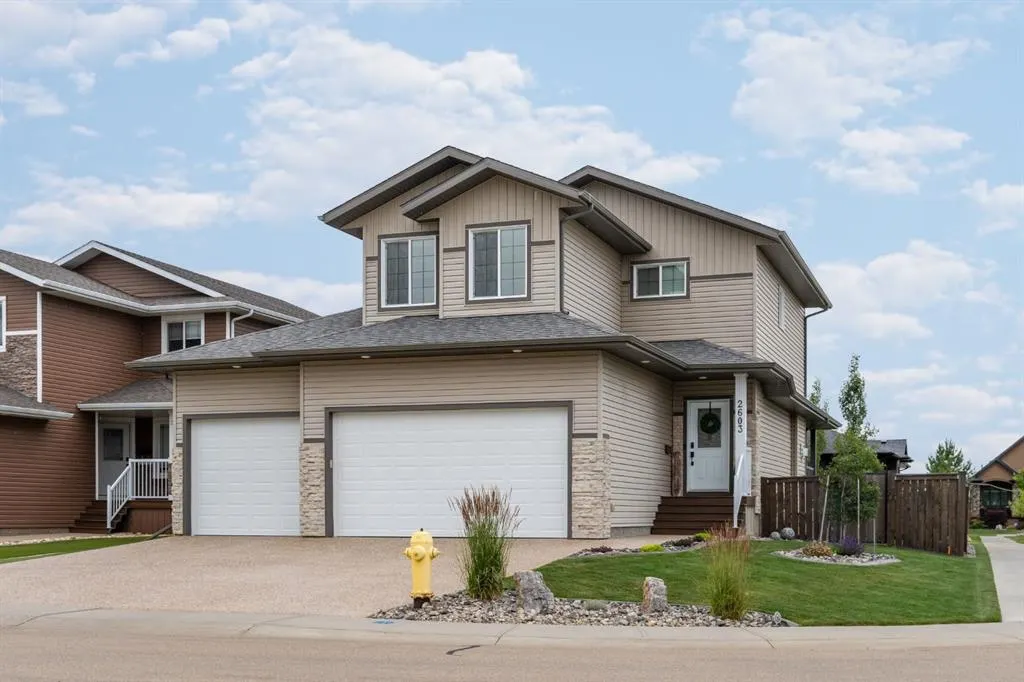
2603 63 Street, Camrose, AB
Price
$ 664,900
Property Attributes
- ID#A2342996
- TypeSingle Family
- Listing Status Active
- CityCamrose
- NeighbourhoodValleyview
- Postal CodeT4V 5J6
- Style2 Storey
- Year Built2017
- Price$ 664,900
- Bedrooms4
- Full Bathrooms3
- Half Bathrooms1
- Sqr Footage1723
- Lot Size0.144628 Acres
Data Source:
Pillar 9 Technologies
Property Description
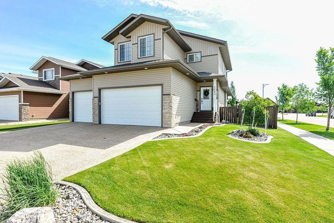
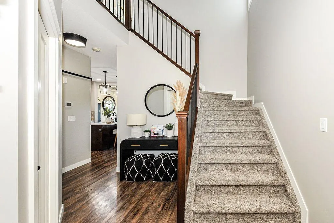
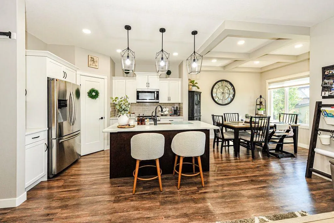
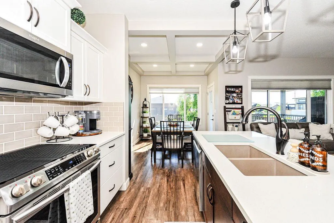
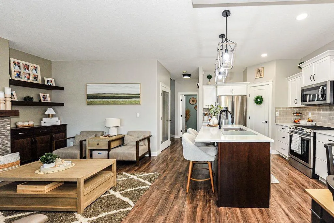
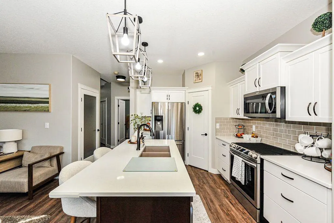
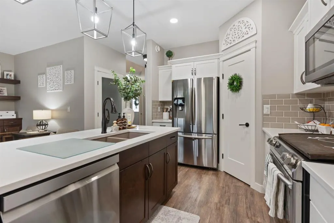
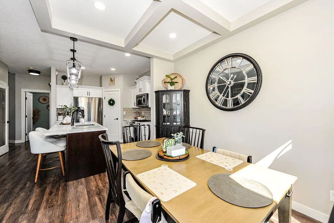
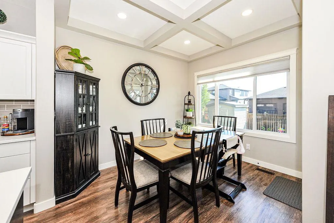
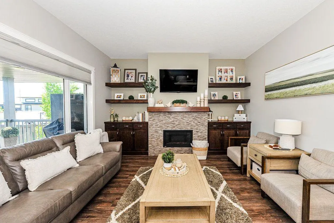
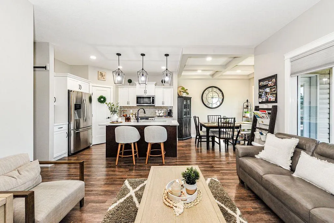
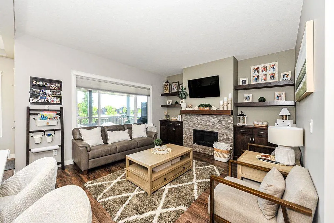
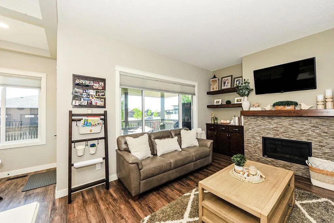
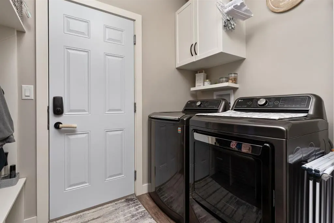
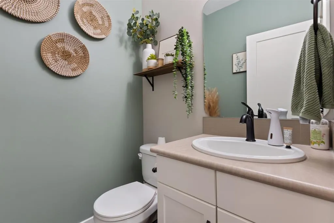
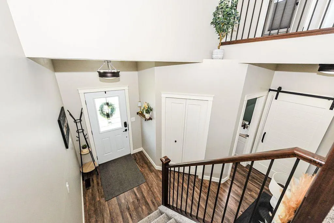
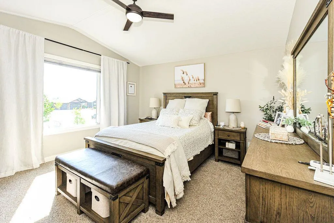
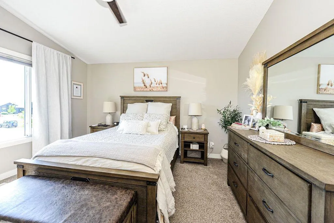
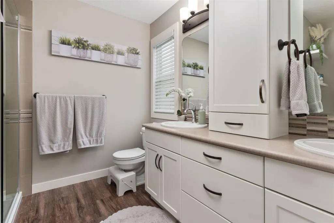
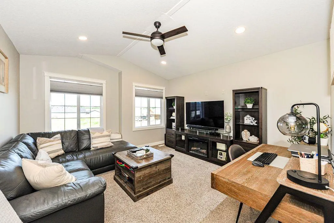
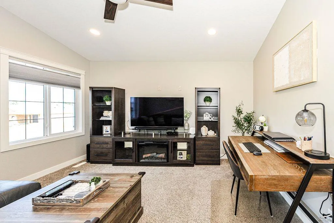
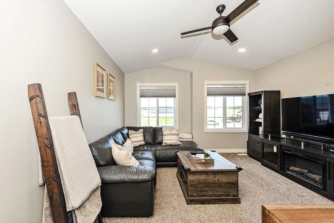
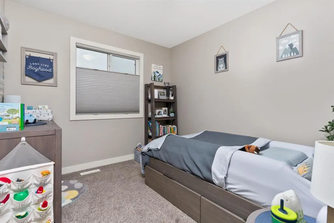
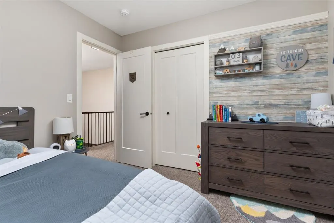
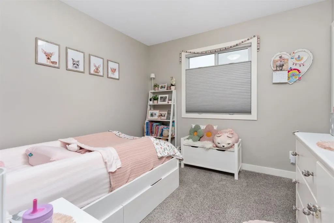
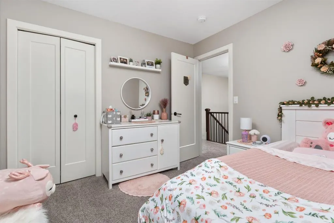
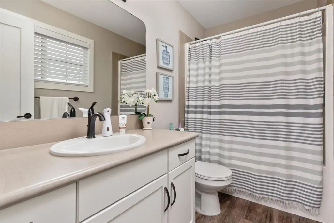
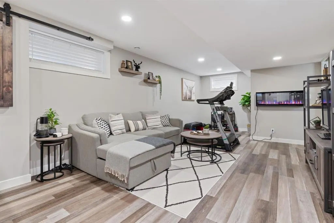
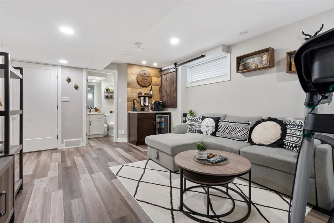
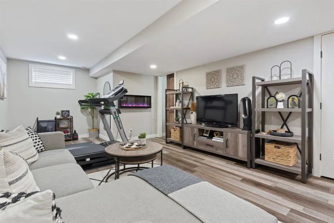
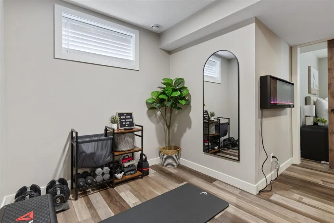
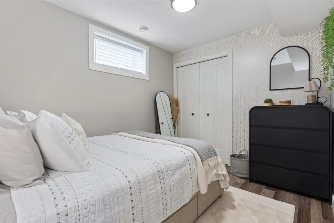
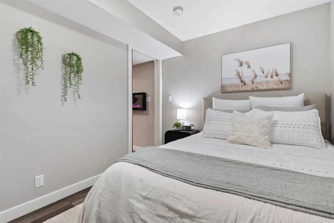
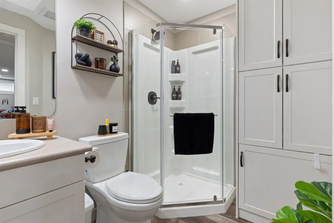
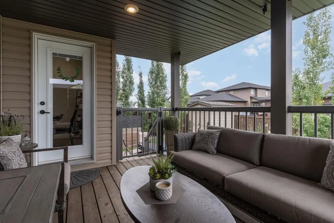
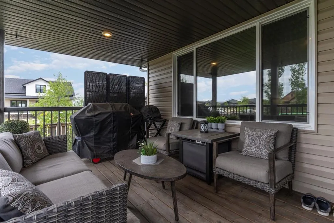
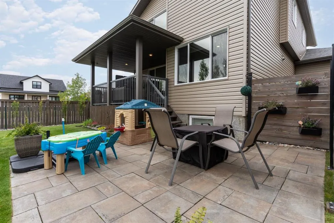
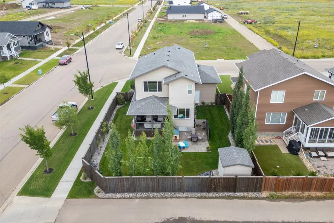
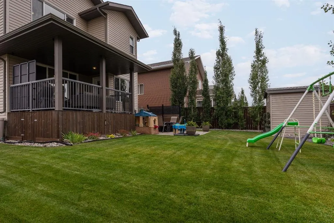
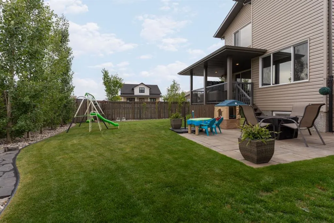
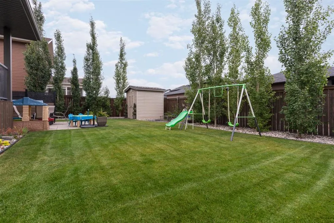
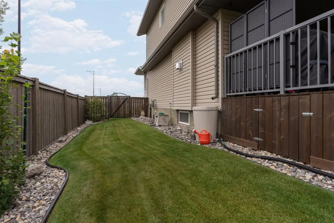
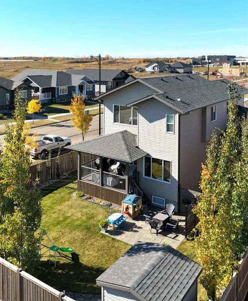
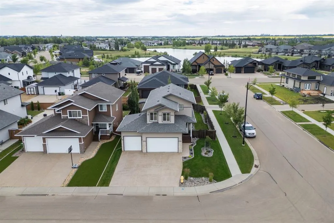
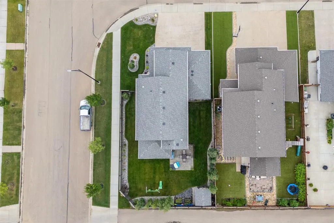
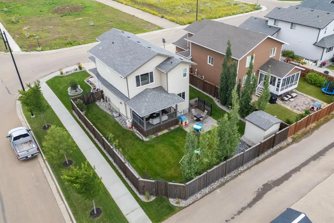
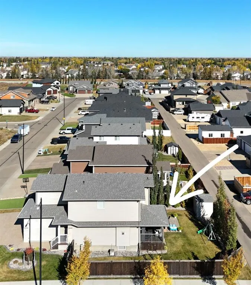
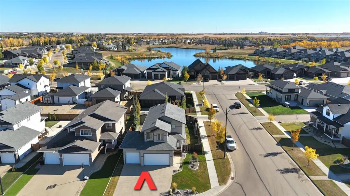
Some homes simply stand out, and this impeccably maintained two-storey in Valleyview West is one of them. This exceptional home combines elevated finishes, thoughtful design, and the kind of functionality that makes family life feel effortless. Immaculately cared for and presenting like new, it is truly one of the most pristine homes you’ll find on the market. Step inside and you’re immediately welcomed by a bright, airy foyer and striking open staircase, giving the home an impressive first impression. The main level unfolds into a beautifully connected living, dining, and kitchen space, with expansive east-facing windows bringing in an abundance of natural light and creating a stunning backdrop overlooking the backyard. A gorgeous gas fireplace adds warmth and sophistication to the living room, while durable, high-end vinyl plank flooring flows throughout. At the heart of the home, the kitchen delivers both style and function with crisp white cabinetry, gleaming quartz countertops, upgraded stainless steel appliances, and a generous island that is equally suited to busy weekday mornings and weekend baking. The walk-through pantry adds another level of convenience with direct access to the garage, a feature you’ll quickly wonder how you ever lived without. The dining area opens directly onto a covered deck, extending your living space outdoors and overlooking a beautifully landscaped, fully fenced backyard. The yard features a lower patio, storage shed, and plenty of green space for kids and pets to enjoy. Completing the main floor is a stylish powder room, along with a well-planned laundry and mudroom with direct garage access, making the comings and goings of a busy household that much easier. Upstairs, the thoughtful layout continues with a cozy bonus room that creates the perfect spot for movie nights, homework, or simply relaxing at the end of the day. Three bedrooms include a peaceful primary retreat with a walk-in closet and spa-inspired ensuite, while a beautifully appointed 4-piece bathroom serves the additional bedrooms. The finished basement provides even more room to spread out, featuring a welcoming family room with wet bar, an additional bedroom, and a full 3-piece bathroom. Whether you need space for guests, teenagers, hobbies, or family movie nights, this level offers flexibility while maintaining the same polished finish found throughout the home. Beyond the beautiful interiors, practical upgrades include central air conditioning, on-demand hot water, and Dricore subflooring in the basement. Outside, the covered deck and lower patio create a beautifully curated outdoor space that can be enjoyed throughout the seasons. And then there’s the location. Just steps from scenic valley views, parks, walking trails, and the new high school, this is a home that offers more than beautiful finishes.
| Price History | |
|---|---|
| 9/5/2026 | Listed $664,900 |
General Features
| Heating | Fireplace(s),Forced Air,Natural Gas |
|---|---|
| Cooling | Central Air |
| Roof | Asphalt Shingle |
| Appliances | See Remarks |
| Zoning | R2 |
| Number of Garage Spaces | 3 |
| Restrictions | None Known |
| Year Built | 2017 |
| Architectural Style | 2 Storey |
| Community Features | Lake,Playground,Schools Nearby,Sidewalks,Street Lights,Walking/Bike Paths |
| Levels | Two |
| Property Subtype | Detached |
| Transaction Type | For Sale |
| County | Camrose |
| Property Type | Residential |
| Subdivision Name | Valleyview |
| Parking Total | 6 |
| Construction Materials | Stone,Vinyl Siding |
| Full Baths | 3 |
| Status | Active |
| City | Camrose |
| Basement Development | Finished |
| Virtual Tour URL Unbranded | https://youtu.be/w0WUG0FZjz8?si=zaNAP-HS-k-zDIEf |
| Structure Type | House |
| Standard Status | Active |
| Condo Type | Not a Condo |
| Suite | No |
Interior Features
| Interior Features | Built-in Features,Double Vanity,High Ceilings,Kitchen Island,Open Floorplan,Pantry,Quartz Counters,Walk-In Closet(s),Wet Bar |
|---|---|
| Basement | Full |
| Flooring | Carpet,Vinyl Plank |
| Fireplace Features | Gas,Living Room |
| Fireplaces Total | 1 |
| Basement Features | Other |
| Half Baths | 1 |
| Bedrooms Above Grade | 3 |
| Rooms Above Grade | 6 |
| Ensuite | Yes |
| Total Bedrooms | 4 |
| Below Grade Finished Area Unit Type | SquareFeet |
| Total Baths | 4 |
| Laundry Features | Laundry Room,Main Level |
| Four Piece Ensuite Bath | 1 |
| Main Level Areas | SquareFeet |
Exterior Features
| Exterior Features | Private Yard |
|---|---|
| Lot Features | Back Lane,Back Yard,Corner Lot,Front Yard,Landscaped |
| Fencing | Fenced |
| Inclusions | fridge,stove,dishwasher,micro hood fan,window coverings,A/C,washer,dryer,garage door opener & remotes,tv wall mount,ring door bell (no subscription) |
| Outbuildings | Shed |
| Parking Features | Triple Garage Detached |
| Frontage Length | 17.22M 56`6 |
| Foundation | Poured Concrete |
| Lot Size Acres | 0.14 |
| Garage Y/N | Yes |
| Lot Size Square Feet | 6300 |
| Frontage Ft | 56.50 |
| Patio And Porch Features | Deck |
Amenities
- Foreclosure
- Views
- Short Sale
- New Construction
- Adult 55+
- Lease To Own
- No Strata Fees
- Furnished
- Primary On Main
- Air Conditioning
- Seller Finance
- Green
- Fixer Upper
- Horse
- Golf
- Fireplace
- Deck
- Garage
- Basement
- Pool
Property vs Single Family Average in T4V 5J6
Price
Year Built
Visits
In The Neighbourhood
Just Listed
Kamloops
$ 799,000
- Type
- Single Family
- Size
- 2,169 SqFt
- Rooms
- 2 Beds + 3 Baths
REMAX Kamloops
Just Listed
Camrose
$ 679,000
- Type
- Single Family
- Size
- 1,179 SqFt
- Rooms
- 3 Beds + 2.5 Baths
 Listed by: RE/MAX Real Estate (Edmonton) Ltd.
Open House
Kamloops
$ 884,900
- Type
- Single Family
- Size
- 2,429 SqFt
- Rooms
- 4 Beds + 3.5 Baths
Stonehaus Realty Corp
Primary On Main
Kamloops
$ 1,259,000
- Type
- Single Family
- Size
- 3,378 SqFt
- Rooms
- 4 Beds + 4 Baths
Riley & Associates Realty Ltd.
Open House
Camrose
$ 519,900
- Type
- Single Family
- Size
- 1,774 SqFt
- Rooms
- 4 Beds + 3 Baths
Listed by: Central Agencies Realty Inc.
Open House
Camrose
$ 519,900
- Type
- Single Family
- Size
- 1,774 SqFt
- Rooms
- 4 Beds + 3 Baths
Central Agencies Realty Inc.
Primary On Main
Camrose
$ 775,000
- Type
- Single Family
- Size
- 1,571 SqFt
- Rooms
- 4 Beds + 3 Baths
CIR Realty
Reduced
Kamloops
$ 1,299,000
- Type
- Single Family
- Size
- 4,354 SqFt
- Rooms
- 5 Beds + 2.5 Baths
eXp Realty (Kamloops)
Primary On Main
Kamloops
$ 699,900
- Type
- Single Family
- Size
- 2,113 SqFt
- Rooms
- 5 Beds + 2 Baths
Royal LePage Westwin Realty
Primary On Main
Kamloops
$ 879,900
- Type
- Single Family
- Size
- 3,020 SqFt
- Rooms
- 6 Beds + 3 Baths
Oakwyn Realty Ltd
Primary On Main
Kamloops
$ 850,000
- Type
- Single Family
- Size
- 3,000 SqFt
- Rooms
- 4 Beds + 3 Baths
Royal LePage Kamloops Realty (Seymour St)
 Data is supplied by Pillar 9™ MLS® System. Pillar 9™ is the owner of the copyright in its MLS® System. Data is deemed reliable but is not guaranteed accurate by Pillar 9™. The trademarks MLS®, Multiple Listing Service® and the associated logos are owned by The Canadian Real Estate Association (CREA) and identify the quality of services provided by real estate professionals who are members of CREA. Used under license.

 Information should be deemed reliable but not guaranteed, all representations are approximate, and individual verification is recommended. Copyright ©2026 All rights reserved.
The trademarks REALTOR®, REALTORS® and the REALTOR® logo are controlled by The Canadian Real Estate Association (CREA) and identify real estate professionals who are members of CREA. The trademarks MLS®, Multiple Listing Service® and the associated logos are owned by CREA and identify the quality of
Information should be deemed reliable but not guaranteed, all representations are approximate, and individual verification is recommended. Copyright ©2026 All rights reserved.
The trademarks REALTOR®, REALTORS® and the REALTOR® logo are controlled by The Canadian Real Estate Association (CREA) and identify real estate professionals who are members of CREA. The trademarks MLS®, Multiple Listing Service® and the associated logos are owned by CREA and identify the quality of
 Data is supplied by Pillar 9™ MLS® System. Pillar 9™ is the owner of the copyright in its MLS® System. Data is deemed reliable but is not guaranteed accurate by Pillar 9™. The trademarks MLS®, Multiple Listing Service® and the associated logos are owned by The Canadian Real Estate Association (CREA) and identify the quality of services provided by real estate professionals who are members of CREA. Used under license.