
Water Views


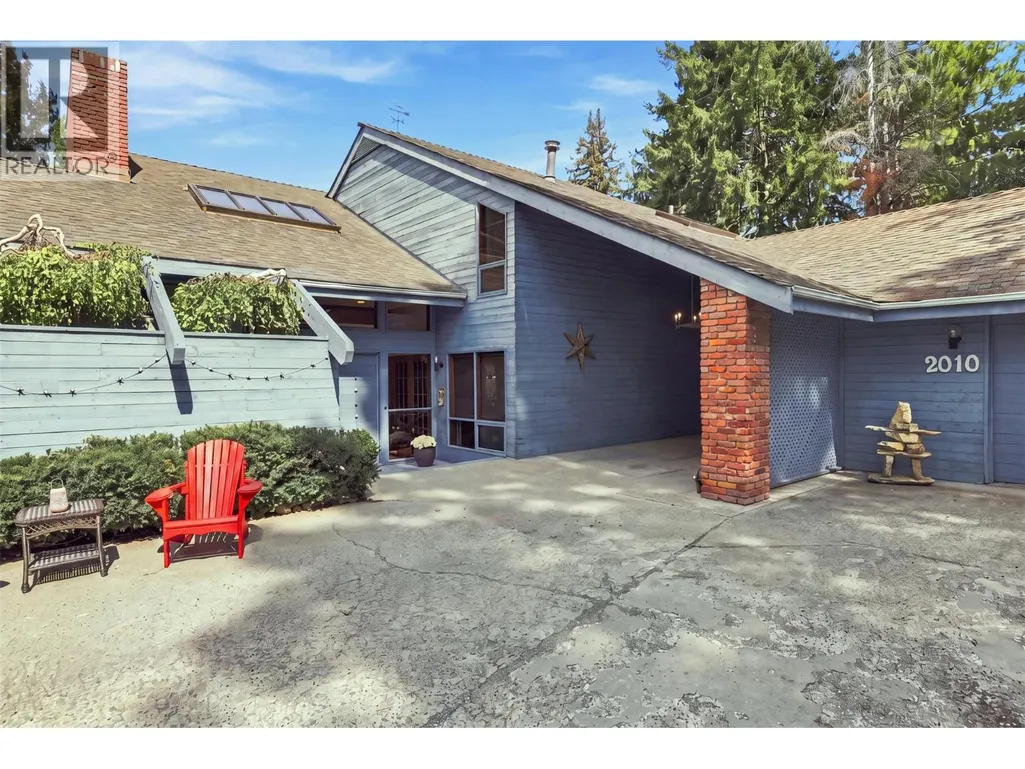
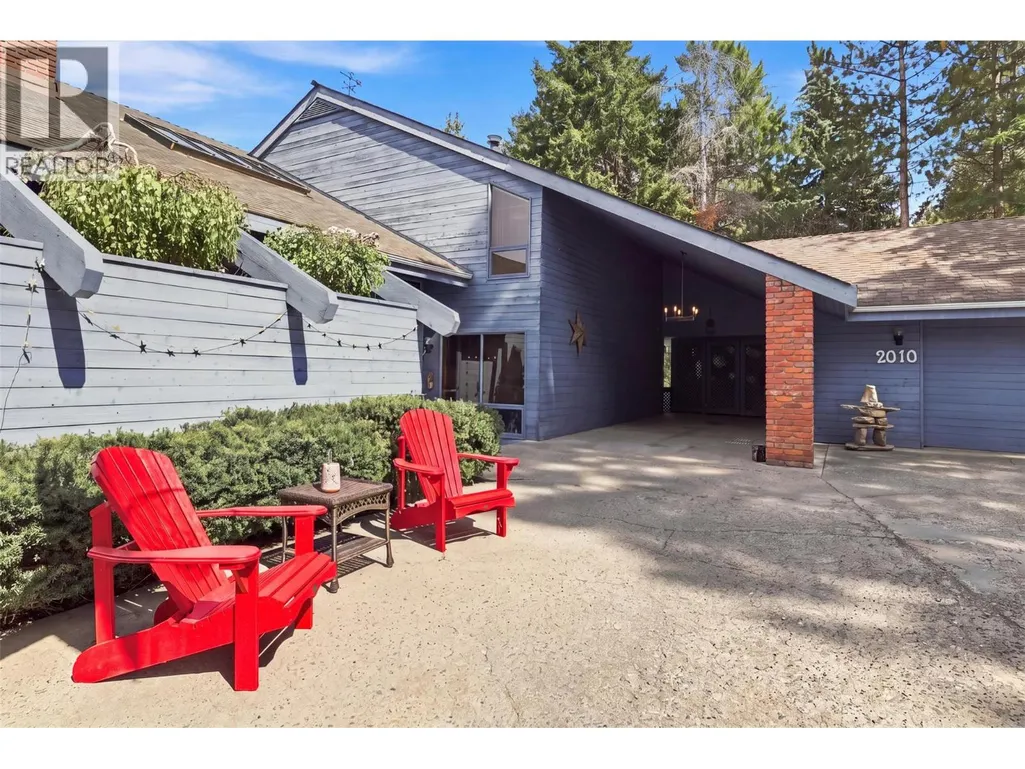






Address
2010 High Canada Place, Kamloops, BC
Price
$ 1,299,000
Property Attributes
- ID#10399280
- TypeSingle Family
- Listing Status Active
- MunicipalityKamloops
- CityKamloops
- AreaKamloops
- NeighbourhoodValleyview
- Postal CodeV2E 2E3
- Style
- Year Built1981
- Price$ 1,299,000
- Bedrooms5
- Bathrooms2
- Half Bathrooms1
- Sqr Footage4354
- Lot Size0.46 Acres
Data Source:
Canadian Real Estate Association (CREA)
Property Description
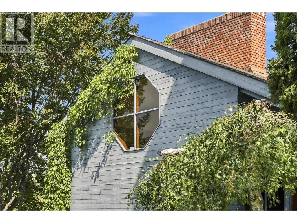
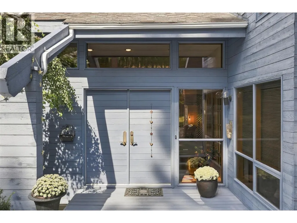
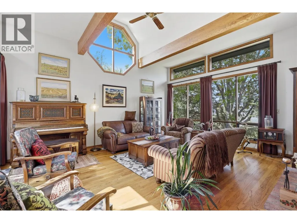
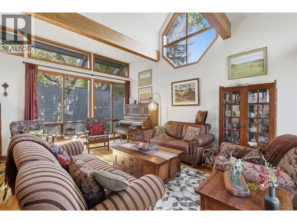
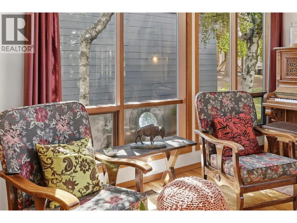
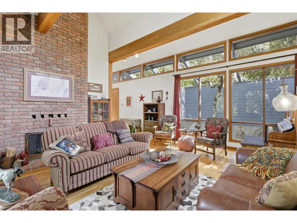
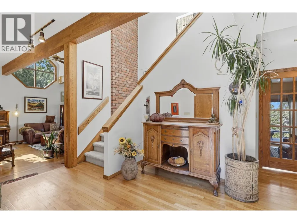
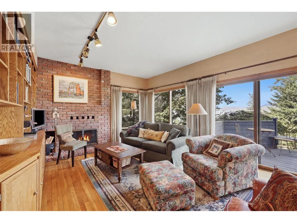
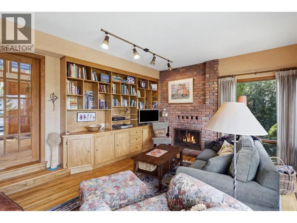
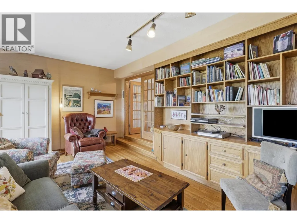
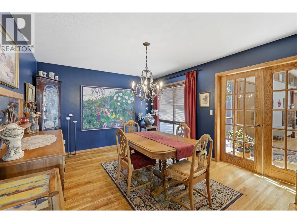
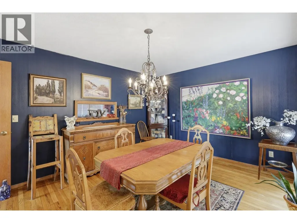
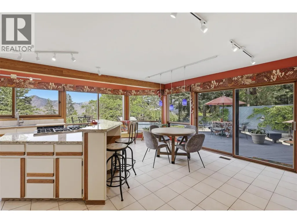
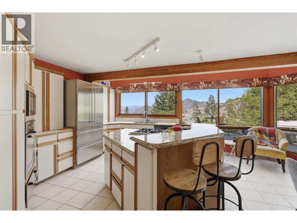
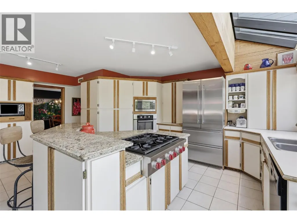
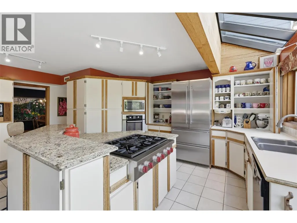
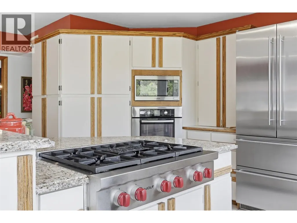
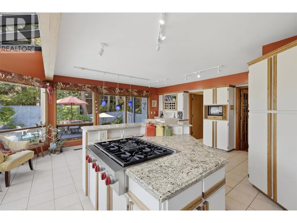
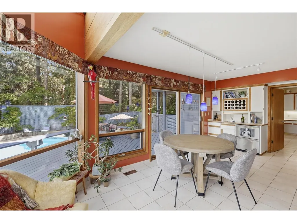
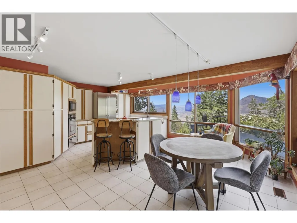
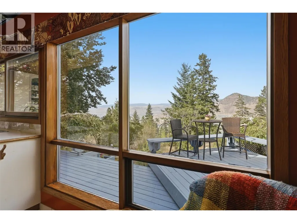
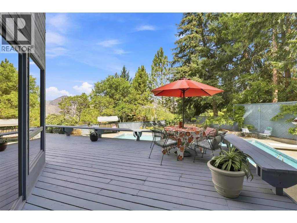
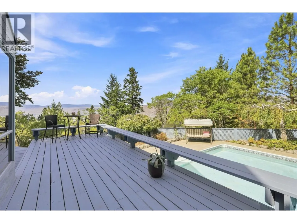
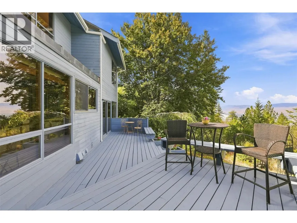
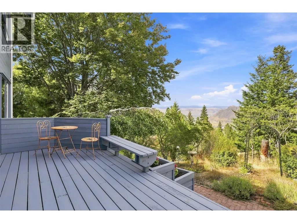
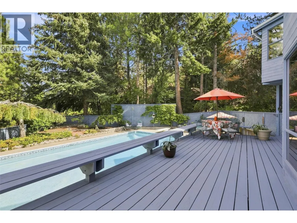
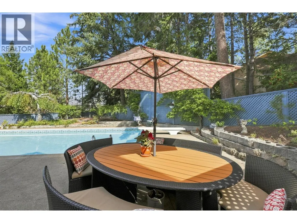
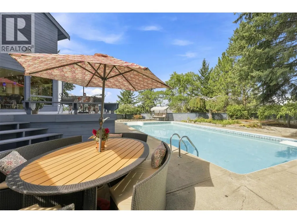
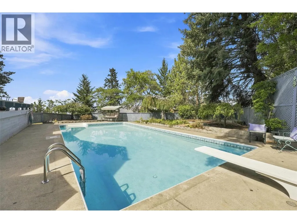
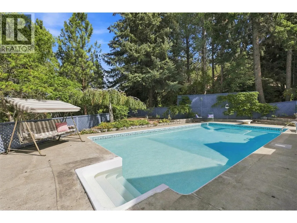
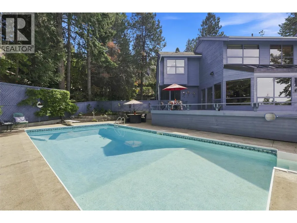
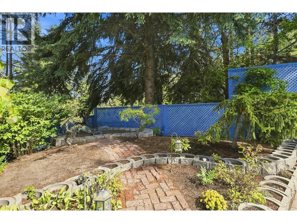
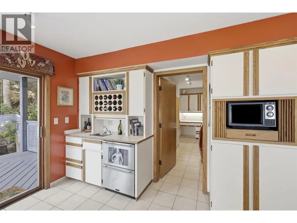
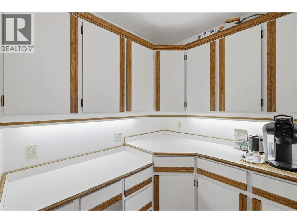
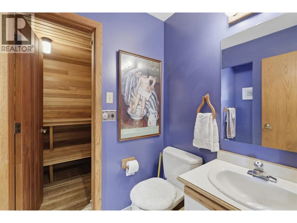
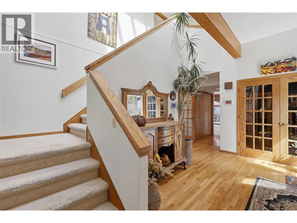
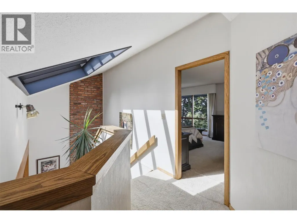
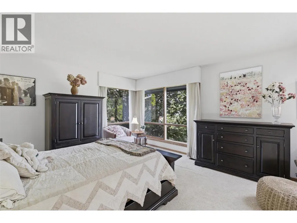
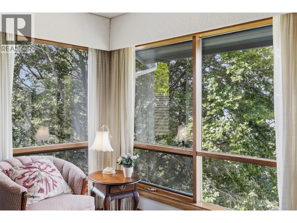
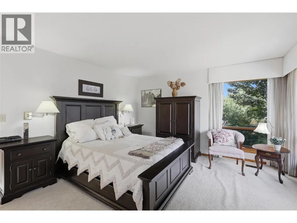
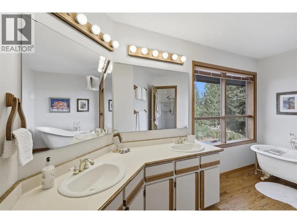
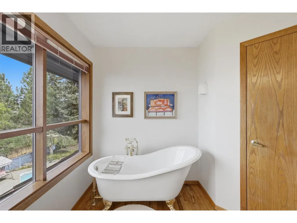
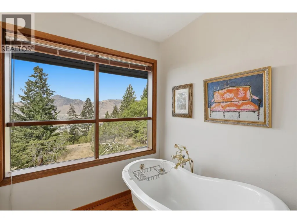
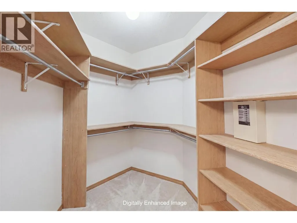
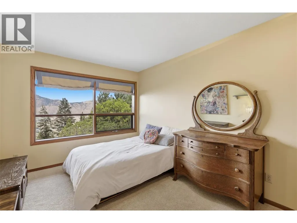
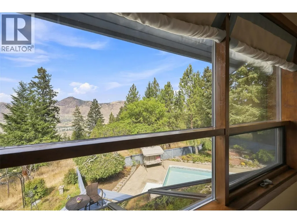
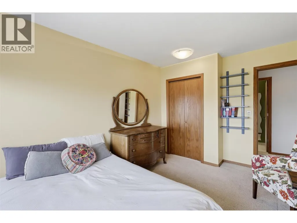
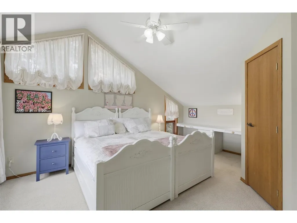
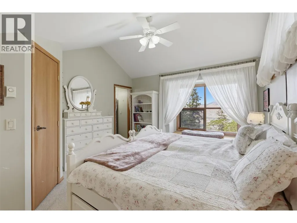
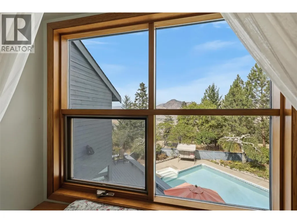
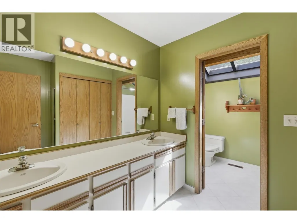
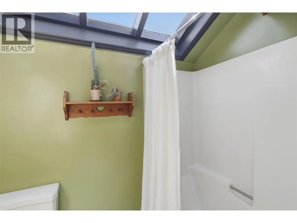
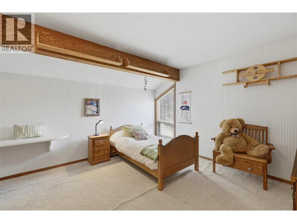
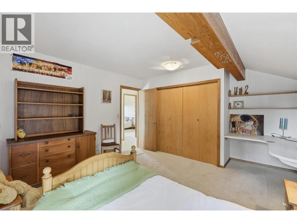
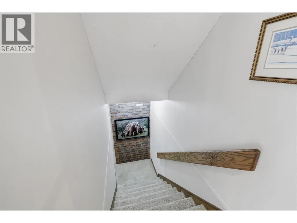
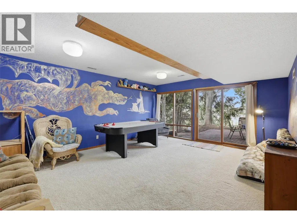
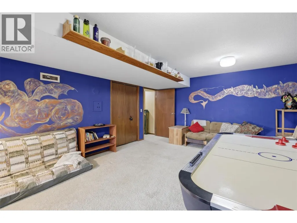
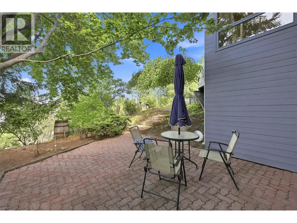
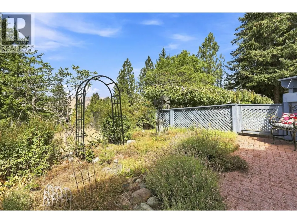
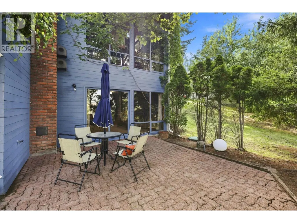
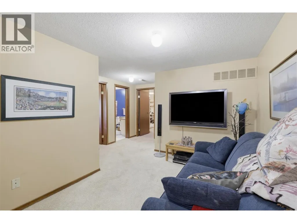
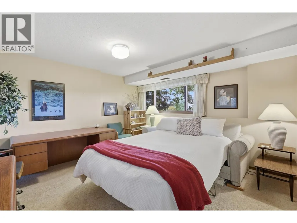
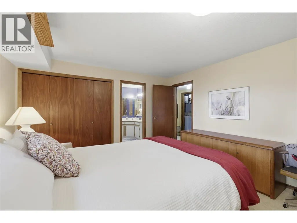
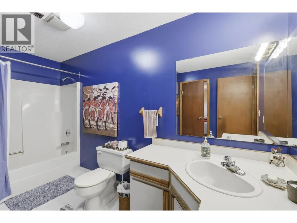
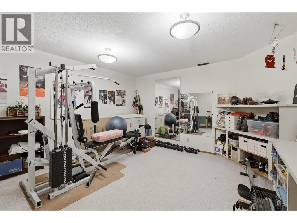
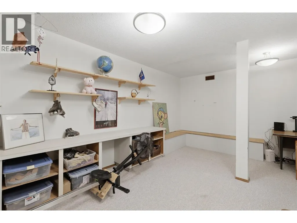
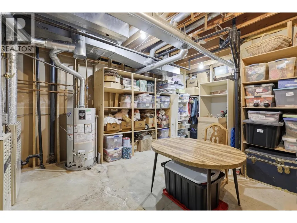
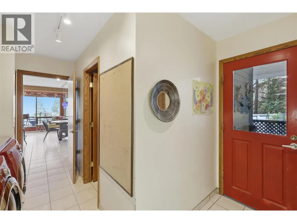
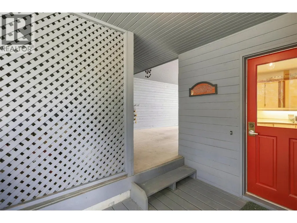
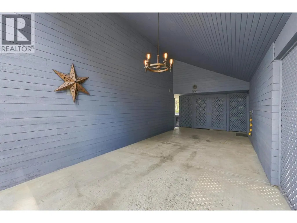
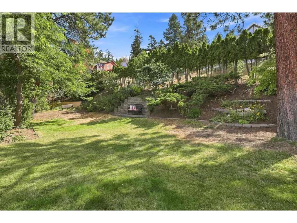
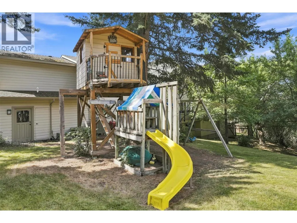
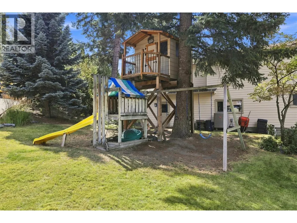
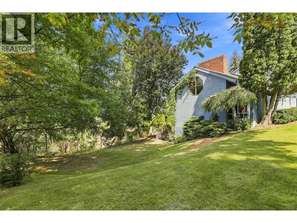
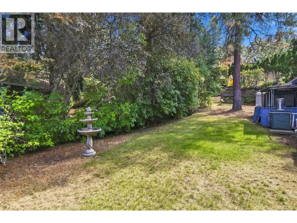
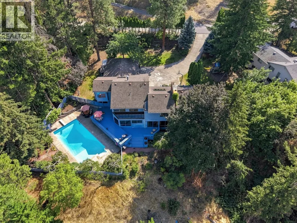
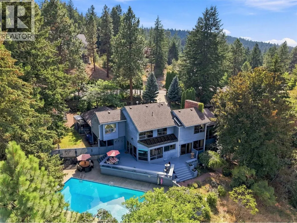
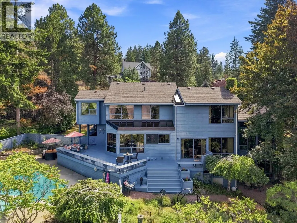
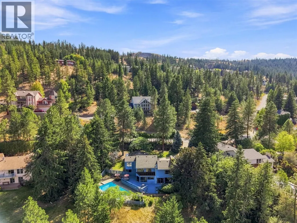
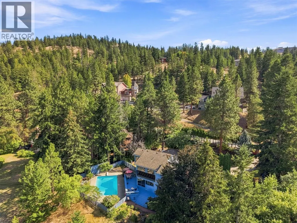
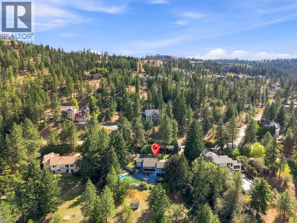
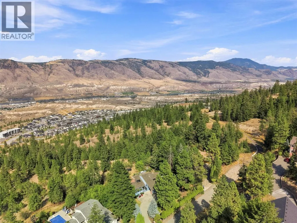
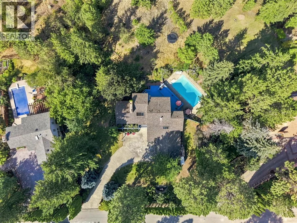
Life feels different here — where the quiet of a forested cul-de-sac offers country living only minutes to the city. This stunning 5-bedroom Rose Hill character home is the kind of place that invites you to create your family memories from the very first moment you walk through the door. High ceilings, wood accents, cozy fireplaces, skylights - this is a very unique home!. The open kitchen is made for gathering, with a professional WOLF gas cooktop, granite island, generous windows, and sweeping city views. Step outside to expansive decks and patios overlooking your private yard and glistening inground pool — a spectacular setting for summer entertaining. The kids' treehouse and backyard adventures await! Upstairs, four spacious bedrooms and skylights create a bright sanctuary. The primary suite and ensuite with charming clawfoot tub, all with windows to the view, offers peace & relaxation in nature. Lower level adds family room with private patio access, 5th bedroom, full bath, hobby or exercise room, and exceptional storage. From pool days to fireside nights, this remarkable home is where family memories are made. Prepare to fall in love! $100,000 PRICE ADJUSTMENT! Gives YOU the opportunity to add your own style and value. Reflects the home's fully functional roof, furnace, flooring, or other areas of this exceptional home that you may desire to update, to create your DREAM HOME in a one of a kind location! Bring your IDEAS, your VISION, and YOUR FAMILY to your NEW HOME! (id:7434)
General Features
| Features | Cul-de-sac, Private setting |
|---|---|
| Road Type | Cul de sac |
| Property Type | Single Family |
| Neighbourhood | Valleyview |
| Amenities | Recreation |
| Building Appliances | Refrigerator, Cooktop - Gas, Microwave, Washer & Dryer, Oven - Built-In |
| Building Cooling Type | Central air conditioning |
| Parking Space Total | 2 |
| Building Type | House |
| Ownership Type | Freehold |
| Building.StoriesTotal | 3 |
Interior Features
| Building Fireplace Present | True |
|---|---|
| Building Fireplace Total | 2 |
| Building Fireplace Type | Conventional |
| Building Heating Type | Baseboard heaters, Forced air, See remarks |
| Building Heating Fuel | Electric |
| Construction Style Attachment | Detached |
| Fireplace Fuel | Wood |
| Flooring Type | Carpeted, Wood, Tile |
| Living Area Range | 4354 |
| Bedrooms | 5 |
Exterior Features
| Pool Type | Inground pool |
|---|---|
| ViewType | River view, Mountain view, View of water, View (panoramic) |
| Building Roof Material | Asphalt shingle |
| Building Roof Style | Unknown |
| Land Amenities | Recreation |
| Landscape Features | Landscaped, Underground sprinkler |
| Sewer | Municipal sewage system |
| Exterior Finish | Cedar Siding |
Room Details
| Room | Dimensions | Level | Flooring | Details |
|---|---|---|---|---|
| 2pc Bathroom | Measurements not available | Main level | ||
| 4pc Bathroom | Measurements not available | Second level | ||
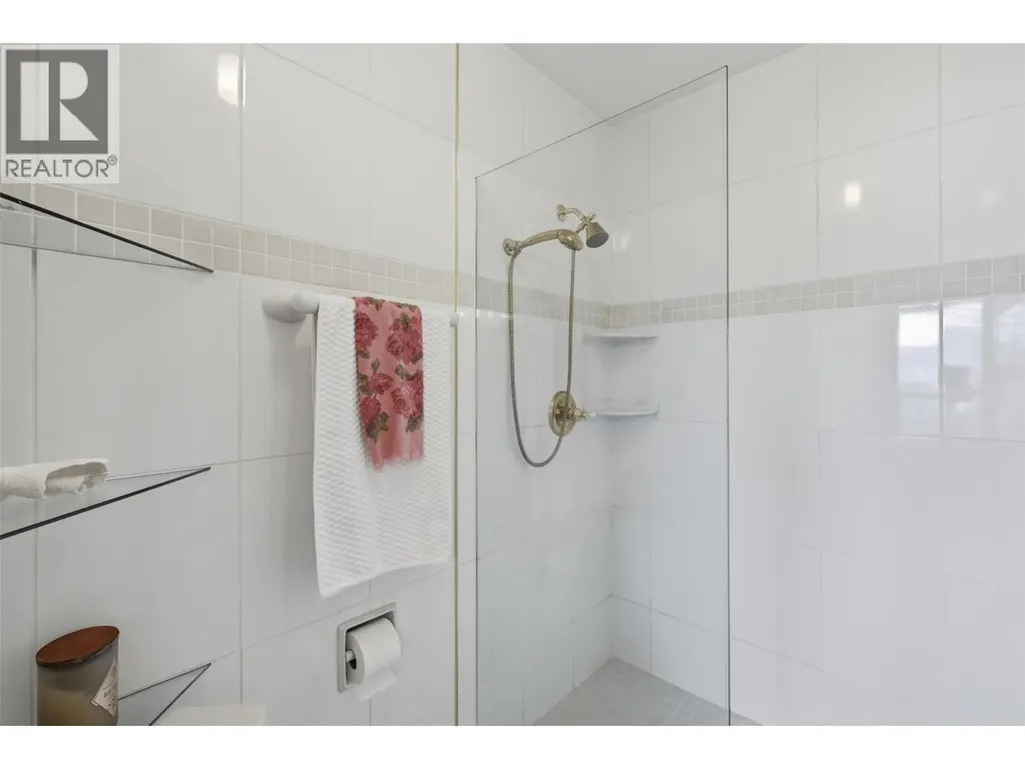
| 4pc Ensuite bath | Measurements not available | Second level | ||
| Bedroom | 13' x 15' | Lower level | ||
| Den | 8' x 10' | Lower level | ||
| Dining room | 14' x 12' | Main level | ||
| Exercise room | 14' x 19' | Lower level | ||
| Family room | 13' x 18' | Main level | ||
| Kitchen | 19' x 20' | Main level | ||
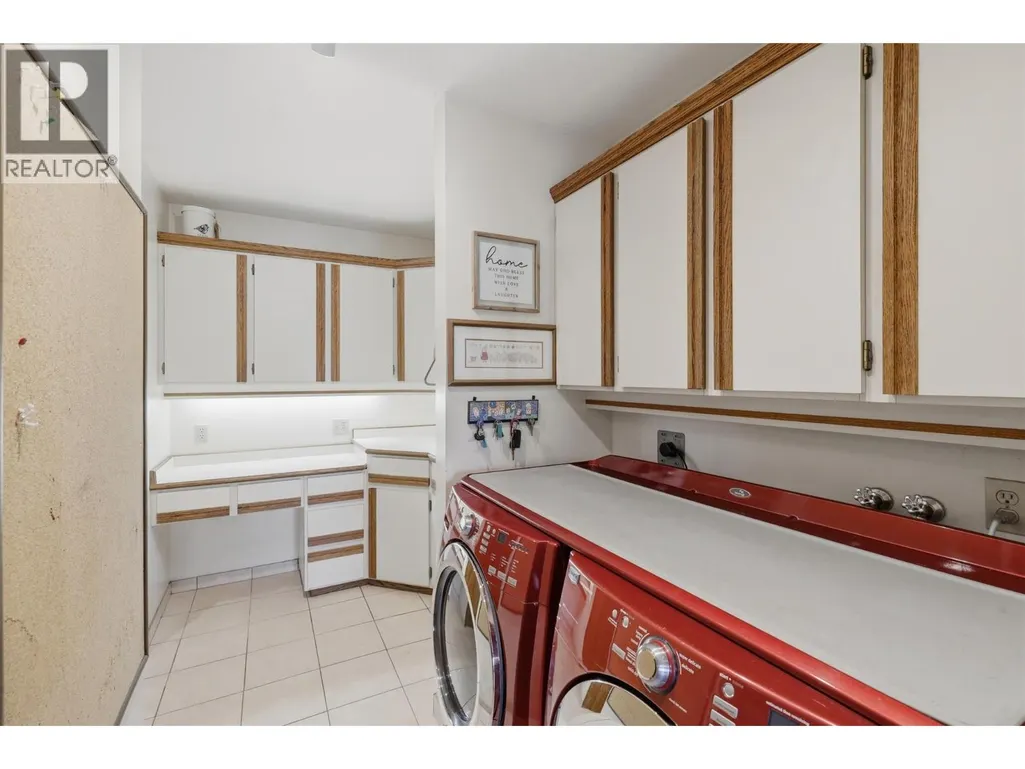
| Laundry room | 16' x 6' | Main level | ||
| Living room | 19' x 17' | Main level | ||
| Primary Bedroom | 13' x 15' | Second level | ||
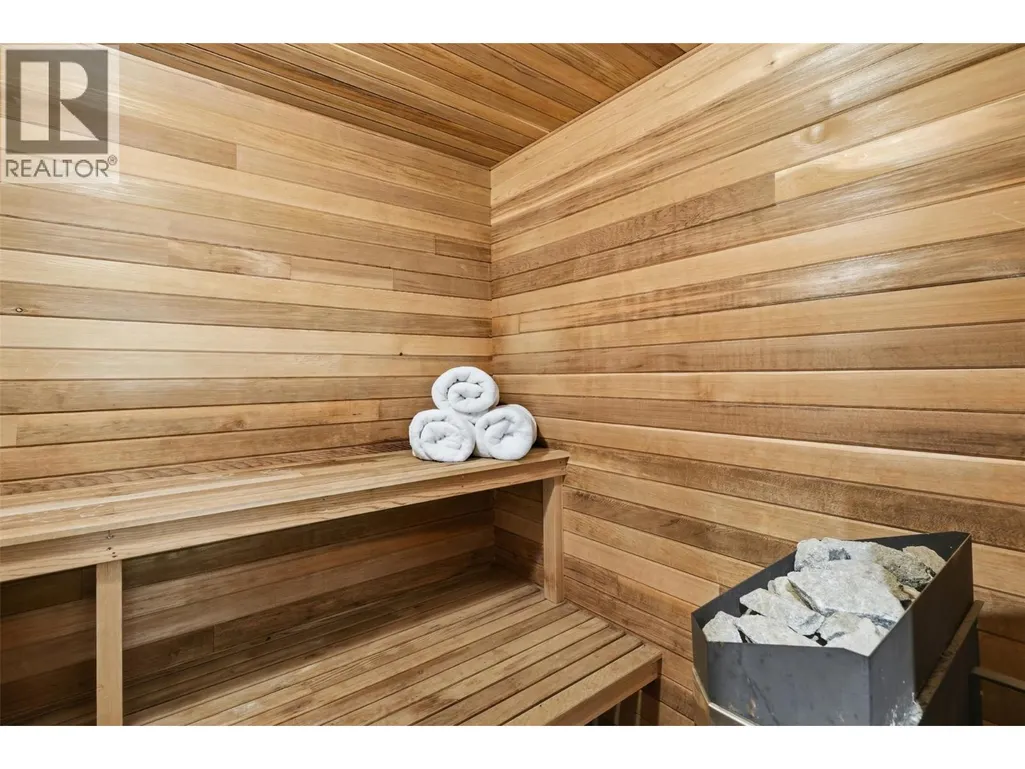
| Sauna | 8' x 6' | Main level | ||
| Storage | 24' x 17' | Lower level |
Amenities
- Views
- New Construction
- Adult 55+
- Lease To Own
- No Strata Fees
- Furnished
- Primary On Main
- Air Conditioning
- Seller Finance
- Green
- Fixer Upper
- Horse
- Golf
- Fireplace
- Deck
- Garage
- Basement
- Pool

Property vs Single Family Average in V2E 2E3
Price
Year Built
In The Neighbourhood
Just Listed
Kamloops
$ 799,000
- Type
- Single Family
- Size
- 2,169 SqFt
- Rooms
- 2 Beds + 3 Baths
REMAX Kamloops
Just Listed
Camrose
$ 679,000
- Type
- Single Family
- Size
- 1,179 SqFt
- Rooms
- 3 Beds + 2.5 Baths
 Listed by: RE/MAX Real Estate (Edmonton) Ltd.
Open House
Kamloops
$ 884,900
- Type
- Single Family
- Size
- 2,429 SqFt
- Rooms
- 4 Beds + 3.5 Baths
Stonehaus Realty Corp
Primary On Main
Kamloops
$ 1,259,000
- Type
- Single Family
- Size
- 3,378 SqFt
- Rooms
- 4 Beds + 4 Baths
Riley & Associates Realty Ltd.
Open House
Camrose
$ 519,900
- Type
- Single Family
- Size
- 1,774 SqFt
- Rooms
- 4 Beds + 3 Baths
Listed by: Central Agencies Realty Inc.
Open House
Camrose
$ 519,900
- Type
- Single Family
- Size
- 1,774 SqFt
- Rooms
- 4 Beds + 3 Baths
Central Agencies Realty Inc.
Primary On Main
Camrose
$ 775,000
- Type
- Single Family
- Size
- 1,571 SqFt
- Rooms
- 4 Beds + 3 Baths
CIR Realty
Views
Camrose
$ 664,900
- Type
- Single Family
- Size
- 1,723 SqFt
- Rooms
- 4 Beds + 3.5 Baths
Listed by: Coldwell Banker OnTrack Realty
Camrose
$ 664,900
- Type
- Single Family
- Size
- 1,723 SqFt
- Rooms
- 4 Beds + 3.5 Baths
Coldwell Banker OnTrack Realty
Primary On Main
Kamloops
$ 699,900
- Type
- Single Family
- Size
- 2,113 SqFt
- Rooms
- 5 Beds + 2 Baths
Royal LePage Westwin Realty
Primary On Main
Kamloops
$ 879,900
- Type
- Single Family
- Size
- 3,020 SqFt
- Rooms
- 6 Beds + 3 Baths
Oakwyn Realty Ltd
Primary On Main
Kamloops
$ 850,000
- Type
- Single Family
- Size
- 3,000 SqFt
- Rooms
- 4 Beds + 3 Baths
Royal LePage Kamloops Realty (Seymour St)
 Data is supplied by Pillar 9™ MLS® System. Pillar 9™ is the owner of the copyright in its MLS® System. Data is deemed reliable but is not guaranteed accurate by Pillar 9™. The trademarks MLS®, Multiple Listing Service® and the associated logos are owned by The Canadian Real Estate Association (CREA) and identify the quality of services provided by real estate professionals who are members of CREA. Used under license.

 Information should be deemed reliable but not guaranteed, all representations are approximate, and individual verification is recommended. Copyright ©2026 All rights reserved.
The trademarks REALTOR®, REALTORS® and the REALTOR® logo are controlled by The Canadian Real Estate Association (CREA) and identify real estate professionals who are members of CREA. The trademarks MLS®, Multiple Listing Service® and the associated logos are owned by CREA and identify the quality of
Information should be deemed reliable but not guaranteed, all representations are approximate, and individual verification is recommended. Copyright ©2026 All rights reserved.
The trademarks REALTOR®, REALTORS® and the REALTOR® logo are controlled by The Canadian Real Estate Association (CREA) and identify real estate professionals who are members of CREA. The trademarks MLS®, Multiple Listing Service® and the associated logos are owned by CREA and identify the quality of
 Data is supplied by Pillar 9™ MLS® System. Pillar 9™ is the owner of the copyright in its MLS® System. Data is deemed reliable but is not guaranteed accurate by Pillar 9™. The trademarks MLS®, Multiple Listing Service® and the associated logos are owned by The Canadian Real Estate Association (CREA) and identify the quality of services provided by real estate professionals who are members of CREA. Used under license.