
Primary on Main




Address
2517 65 Street, Camrose, AB
Price
$ 775,000
Property Attributes
- ID#A2343115
- TypeSingle Family
- Listing Status Active
- MunicipalityCamrose
- CityCamrose
- AreaValleyview
- NeighbourhoodValleyview
- Postal CodeT4V 5J6
- StyleBungalow
- Year Built2024
- Price$ 775,000
- Bedrooms2+2
- Bathrooms3
- Half Bathrooms0
- Sqr Footage1571
Data Source:
Canadian Real Estate Association (CREA)
Property Description
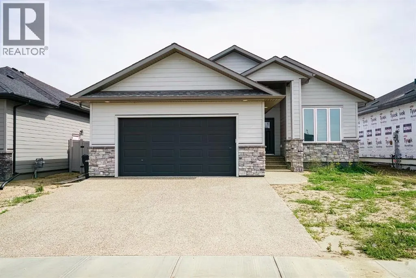
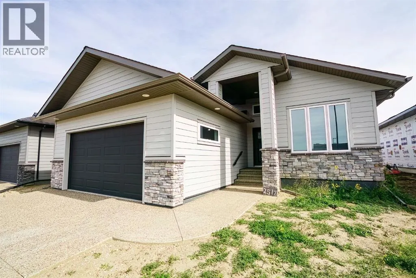
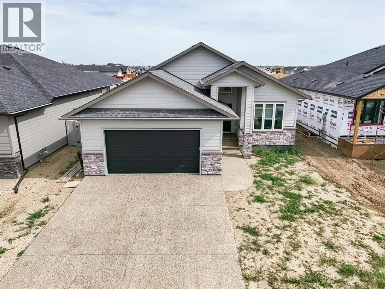
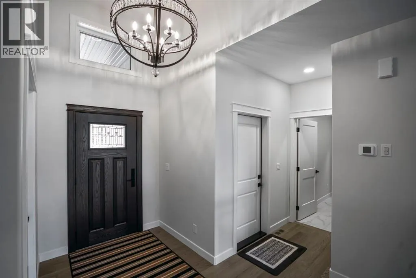
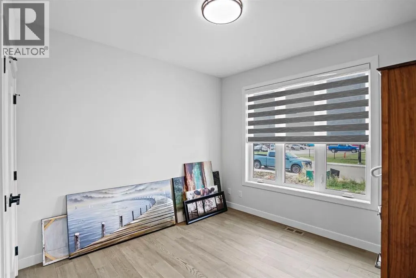
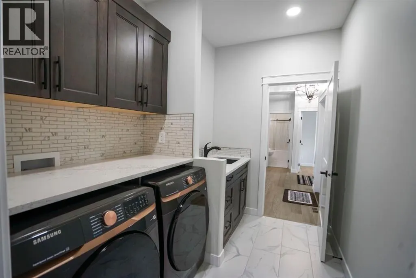
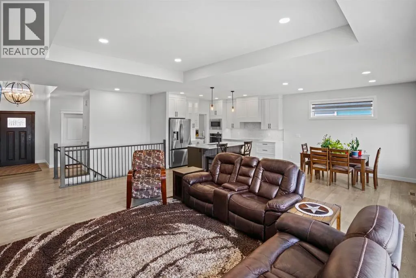
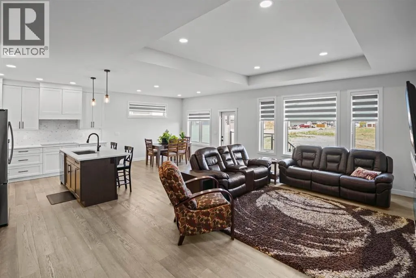
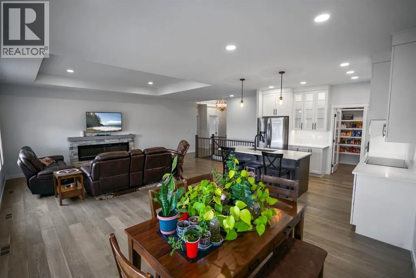
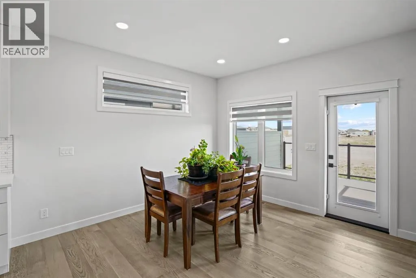
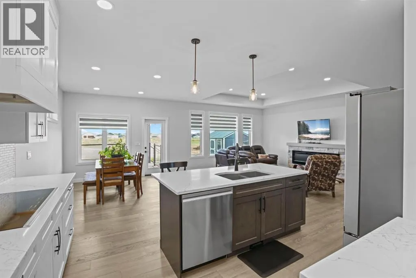
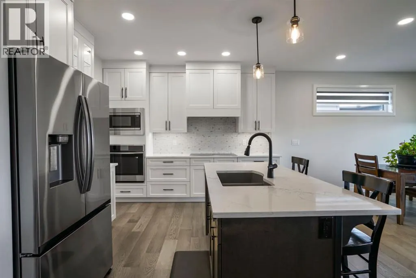
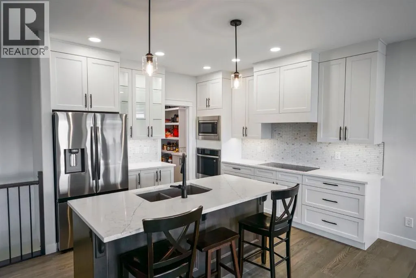
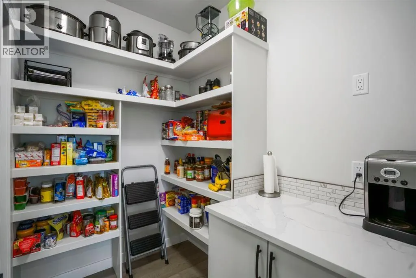
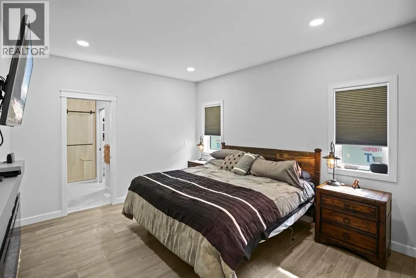
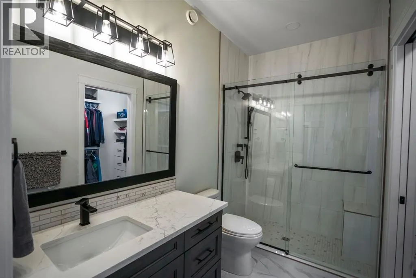
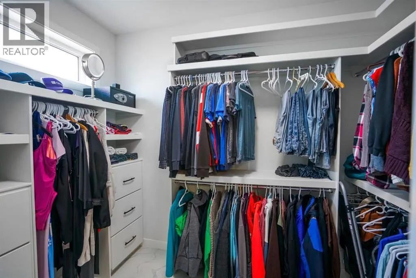
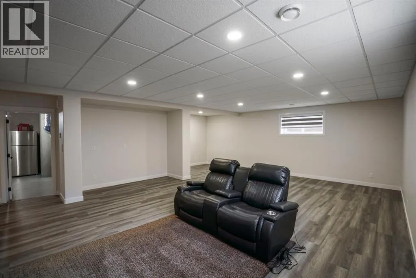
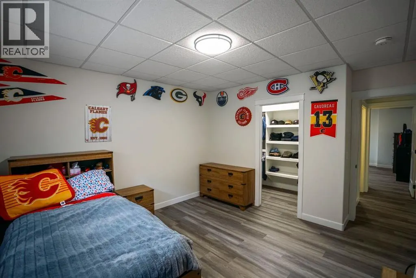
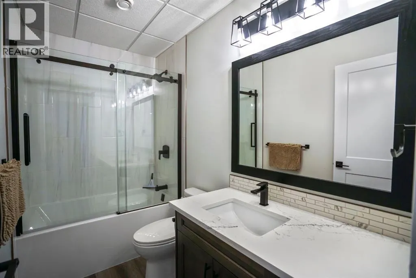
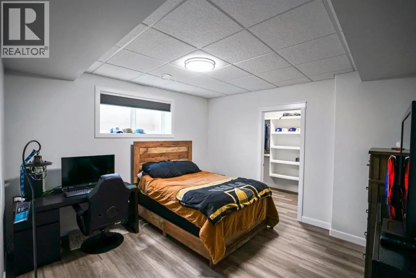
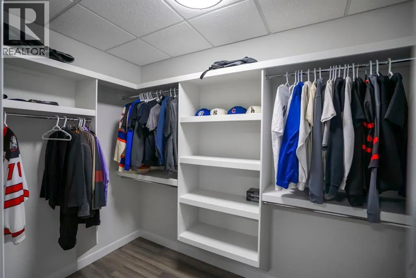
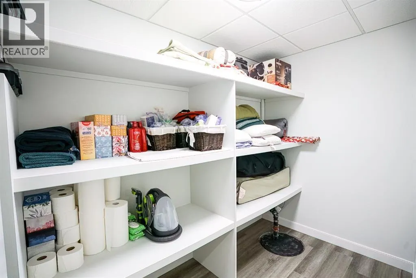
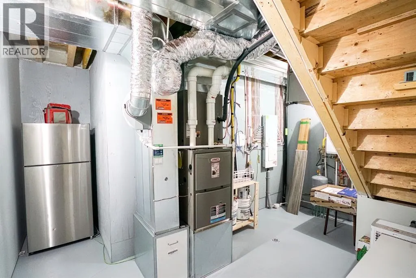
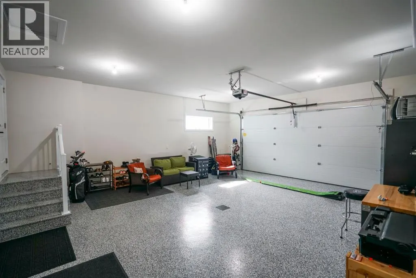
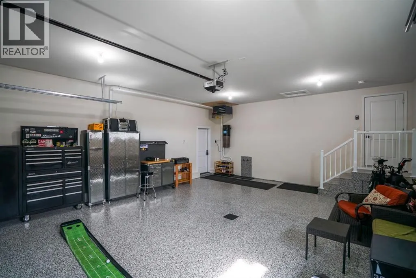
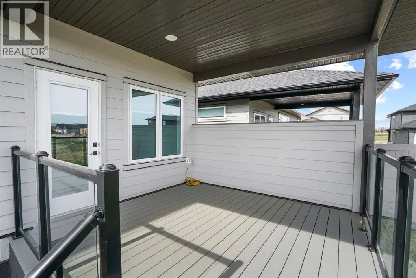
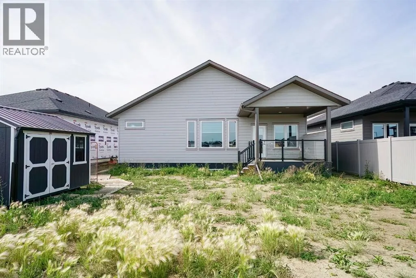
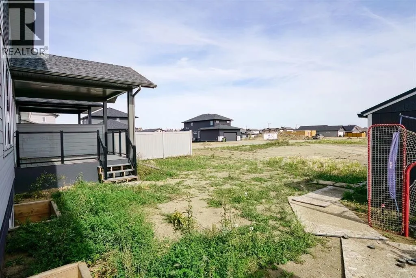
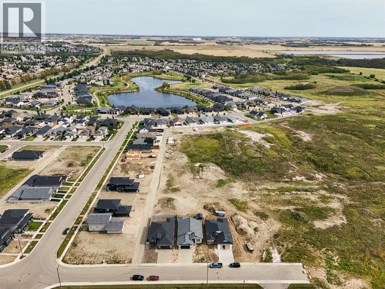
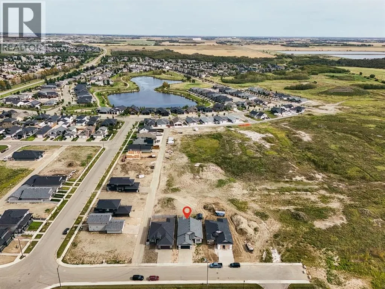
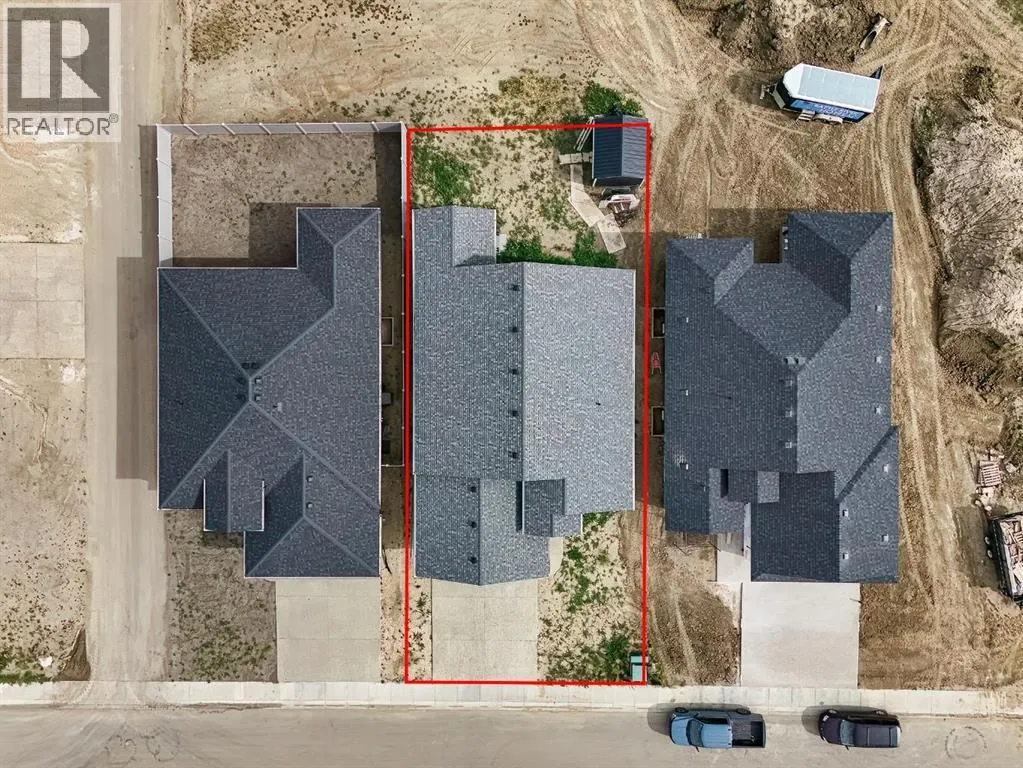
Welcome to the kind of home that checks all the boxes — brand new, beautifully finished, thoughtfully designed, and located exactly where everyone wants to be: Valleyview West! Built by Battle River, this immaculate home offers exceptional attention to detail and an impressive list of upgrades, all just steps from walking paths and directly across from the brand-new school. From the moment you arrive, the quality is evident. The heated double attached garage features epoxy flooring with floor drain, while the stunning front entry boasts a convenient 3-way locking system. Inside, 9-foot ceilings, triple-pane windows, zebra-style blackout blinds, hardwood flooring and abundant natural light create a bright, beautiful space. The main floor open concept design is a trie showstopper. The kitchen features high-end new appliances, maple cabinetry with under mount lighting, quartz countertops, a large island, pot lights and a walk-through pantry designed for ultimate convenience, with easy grocery access directly from the garage. The main floor features two bedrooms, laundry with sink and storage, and two bathrooms. The primary bedroom is a beautiful retreat complete with its own electric fireplace, generous walk-in closet and a gorgeous 3-piece ensuite with a large walk-in shower and heated floors. A second 4-piece bathroom serves the main floor. Downstairs, the impressive lower level continues the same quality and attention to detail. Lighted stairs lead to a large recreation room with heated floors, two additional bedrooms, another 4-piece bathroom and a dedicated storage room. The rec room is already roughed in for a future bar, offering plenty of flexibility for entertaining, a games area or the ultimate family hangout. Step outside to enjoy the covered deck with gas hookup. Additional features include central vacuum, central air conditioning, multiple electric fireplaces, triple-pane windows, high-end finishes throughout and incredible storage. Directly across from t he brand-new school, steps from walking paths, and close to shopping. Brand new. Immaculate. Exceptionally finished. And in Valleyview West — where everyone wants to be. (id:7434)
General Features
| Features | Cul-de-sac, PVC window, No neighbours behind, Closet Organizers, No Animal Home, No Smoking Home, Gas BBQ Hookup |
|---|---|
| Property Type | Single Family |
| Zoning Description | R2 |
| CommunityName | Valleyview |
| Amenities | Park, Playground, Schools |
| Building Appliances | Refrigerator, Cooktop - Electric, Dishwasher, Oven, Microwave, Window Coverings, Garage door opener, Washer & Dryer, Water Heater - Tankless |
| Building Architectural Style | Bungalow |
| Building Cooling Type | Central air conditioning |
| Parking Space Total | 2 |
| Foundation Type | Poured Concrete |
| Building Type | House |
| Ownership Type | Freehold |
| Building.StoriesTotal | 1 |
Interior Features
| Building Fireplace Present | True |
|---|---|
| Building Fireplace Total | 3 |
| Building Heating Type | Other, Forced air |
| Building Heating Fuel | Electric |
| Basement Development | Finished |
| Basement Type | Full (Finished) |
| Construction Style Attachment | Detached |
| Flooring Type | Vinyl |
| Living Area Range | 1571 |
| Bedrooms | 2+2 |
Exterior Features
| Structure | Deck |
|---|---|
| Land Amenities | Park, Playground, Schools |
| Exterior Finish | Vinyl siding |
| Fence Type | Not fenced |
Room Details
| Room | Dimensions | Level | Flooring | Details |
|---|---|---|---|---|
| 3pc Bathroom | Measurements not available | Main level | ||
| 4pc Bathroom | Measurements not available | Main level | ||
| Bedroom | 11.50 Ft x 13.08 Ft | Main level | ||
| Dining room | 13.00 Ft x 12.00 Ft | Main level | ||
| Family room | 25.08 Ft x 18.50 Ft | Lower level | ||
| Kitchen | 10.00 Ft x 12.00 Ft | Main level | ||
| Laundry room | 9.42 Ft x 7.00 Ft | Main level | ||
| Living room | 125.00 Ft x 14.50 Ft | Main level | ||
| Primary Bedroom | 12.00 Ft x 13.58 Ft | Main level |
Amenities
- Views
- New Construction
- Adult 55+
- Lease To Own
- No Strata Fees
- Furnished
- Primary On Main
- Air Conditioning
- Seller Finance
- Green
- Fixer Upper
- Horse
- Golf
- Fireplace
- Deck
- Garage
- Basement
- Pool

Property vs Single Family Average in T4V 5J6
Price
Year Built
In The Neighbourhood
Just Listed
Camrose
$ 679,000
- Type
- Single Family
- Size
- 1,179 SqFt
- Rooms
- 3 Beds + 2.5 Baths
 Listed by: RE/MAX Real Estate (Edmonton) Ltd.
Open House
Kamloops
$ 884,900
- Type
- Single Family
- Size
- 2,429 SqFt
- Rooms
- 4 Beds + 3.5 Baths
Stonehaus Realty Corp
Primary On Main
Kamloops
$ 1,259,000
- Type
- Single Family
- Size
- 3,378 SqFt
- Rooms
- 4 Beds + 4 Baths
Riley & Associates Realty Ltd.
Camrose
$ 519,900
- Type
- Single Family
- Size
- 1,774 SqFt
- Rooms
- 4 Beds + 3 Baths
Listed by: Central Agencies Realty Inc.
Primary On Main
Camrose
$ 519,900
- Type
- Single Family
- Size
- 1,774 SqFt
- Rooms
- 4 Beds + 3 Baths
Central Agencies Realty Inc.
Views
Camrose
$ 664,900
- Type
- Single Family
- Size
- 1,723 SqFt
- Rooms
- 4 Beds + 3.5 Baths
Listed by: Coldwell Banker OnTrack Realty
Reduced
Kamloops
$ 1,299,000
- Type
- Single Family
- Size
- 4,354 SqFt
- Rooms
- 5 Beds + 2.5 Baths
eXp Realty (Kamloops)
Camrose
$ 664,900
- Type
- Single Family
- Size
- 1,723 SqFt
- Rooms
- 4 Beds + 3.5 Baths
Coldwell Banker OnTrack Realty
Primary On Main
Kamloops
$ 699,900
- Type
- Single Family
- Size
- 2,113 SqFt
- Rooms
- 5 Beds + 2 Baths
Royal LePage Westwin Realty
Primary On Main
Kamloops
$ 879,900
- Type
- Single Family
- Size
- 3,020 SqFt
- Rooms
- 6 Beds + 3 Baths
Oakwyn Realty Ltd
Primary On Main
Kamloops
$ 850,000
- Type
- Single Family
- Size
- 3,000 SqFt
- Rooms
- 4 Beds + 3 Baths
Royal LePage Kamloops Realty (Seymour St)
 Data is supplied by Pillar 9™ MLS® System. Pillar 9™ is the owner of the copyright in its MLS® System. Data is deemed reliable but is not guaranteed accurate by Pillar 9™. The trademarks MLS®, Multiple Listing Service® and the associated logos are owned by The Canadian Real Estate Association (CREA) and identify the quality of services provided by real estate professionals who are members of CREA. Used under license.

 Information should be deemed reliable but not guaranteed, all representations are approximate, and individual verification is recommended. Copyright ©2026 All rights reserved.
The trademarks REALTOR®, REALTORS® and the REALTOR® logo are controlled by The Canadian Real Estate Association (CREA) and identify real estate professionals who are members of CREA. The trademarks MLS®, Multiple Listing Service® and the associated logos are owned by CREA and identify the quality of
Information should be deemed reliable but not guaranteed, all representations are approximate, and individual verification is recommended. Copyright ©2026 All rights reserved.
The trademarks REALTOR®, REALTORS® and the REALTOR® logo are controlled by The Canadian Real Estate Association (CREA) and identify real estate professionals who are members of CREA. The trademarks MLS®, Multiple Listing Service® and the associated logos are owned by CREA and identify the quality of
 Data is supplied by Pillar 9™ MLS® System. Pillar 9™ is the owner of the copyright in its MLS® System. Data is deemed reliable but is not guaranteed accurate by Pillar 9™. The trademarks MLS®, Multiple Listing Service® and the associated logos are owned by The Canadian Real Estate Association (CREA) and identify the quality of services provided by real estate professionals who are members of CREA. Used under license.