
Golf Course













Address
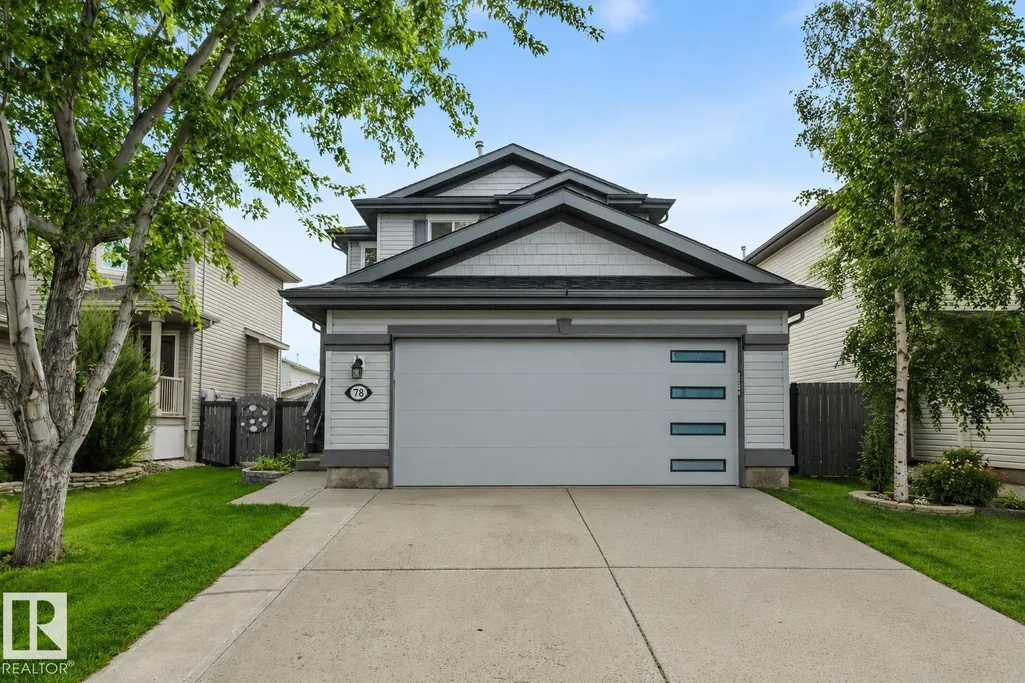
78 Birchmont Cr, Leduc, AB
Price
$ 524,000
Property Attributes
- ID#E4506284
- TypeSingle Family
- Listing Status Active
- MunicipalityLeduc
- CityLeduc
- AreaLeduc
- NeighbourhoodBridgeport
- Postal CodeT9E 8S4
- Style
- Year Built2005
- Price$ 524,000
- Bedrooms4
- Bathrooms3
- Half Bathrooms1
- Sqr Footage1556
Data Source:
Canadian Real Estate Association (CREA)
Property Description
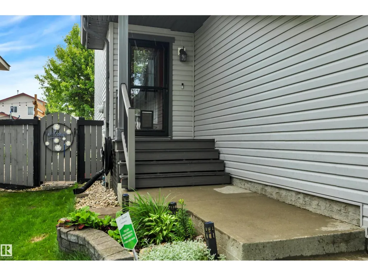
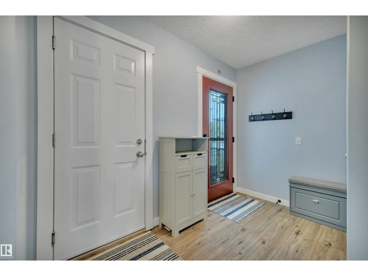
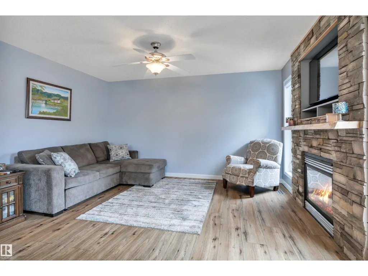
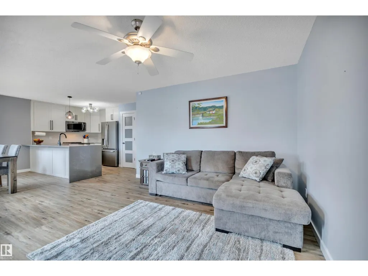
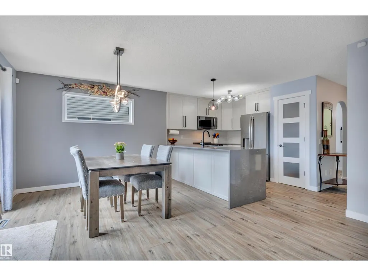
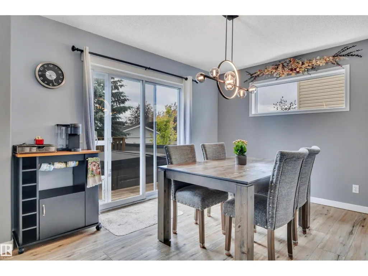
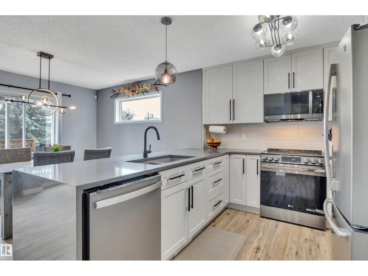
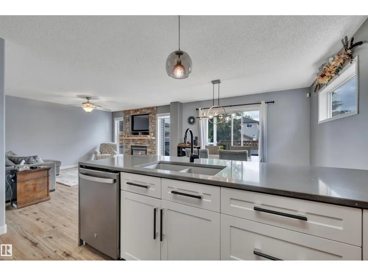
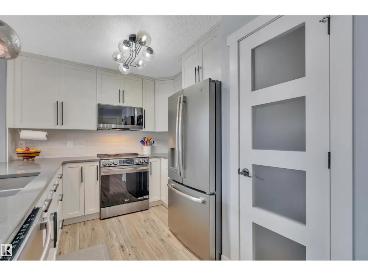
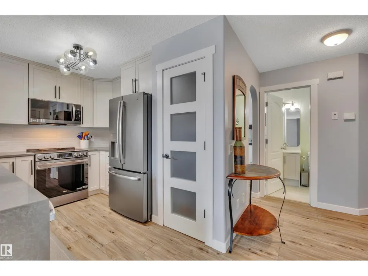
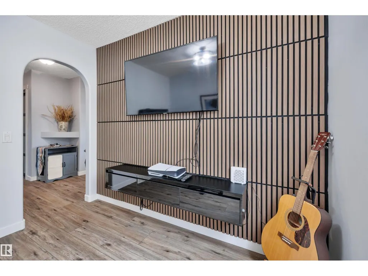
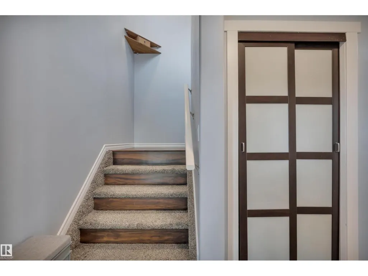
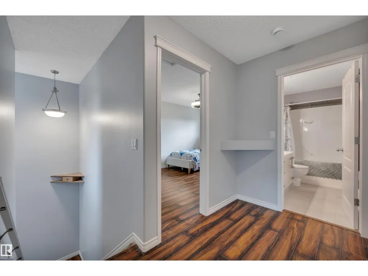
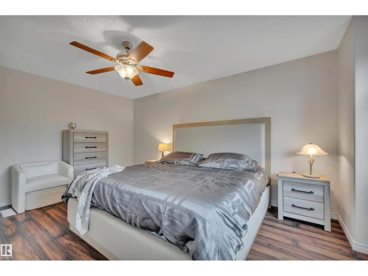
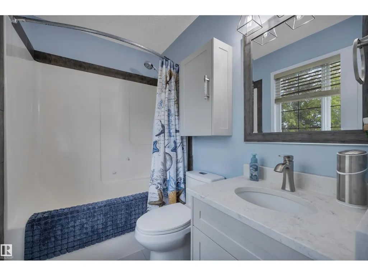
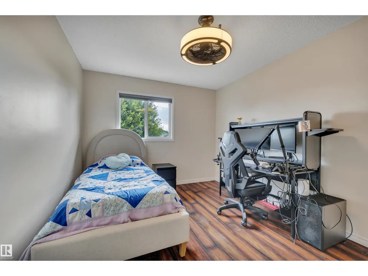
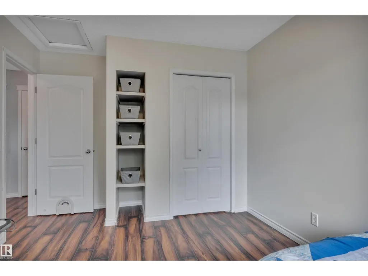
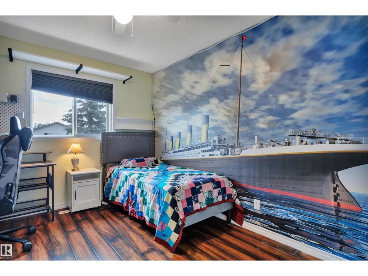
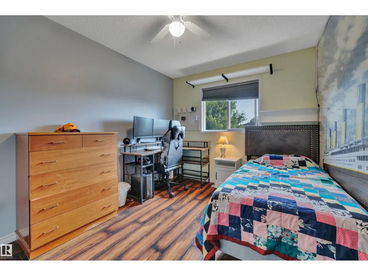
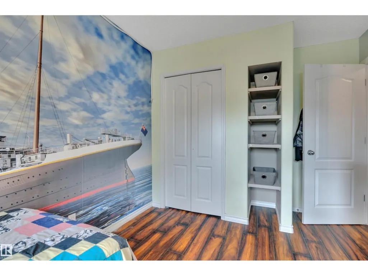
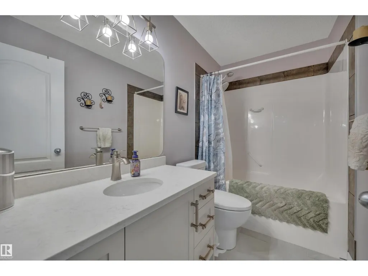
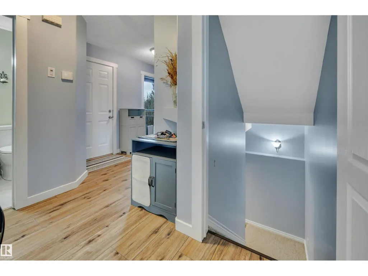
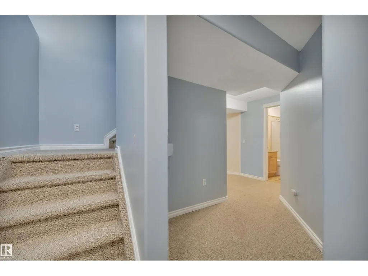
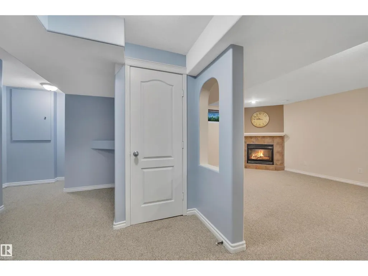
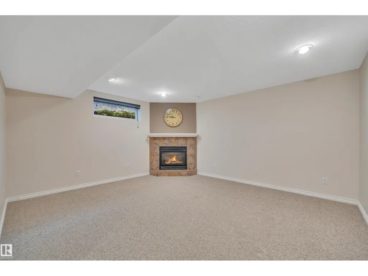
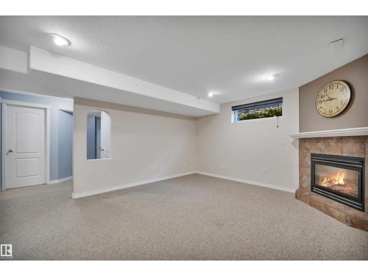
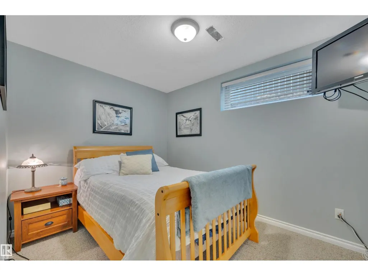
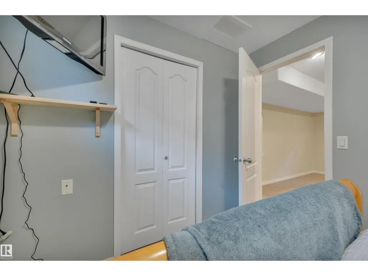
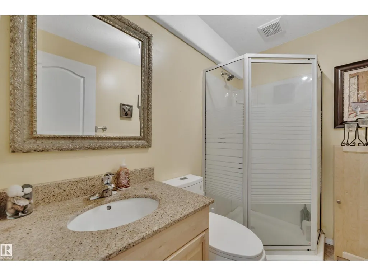
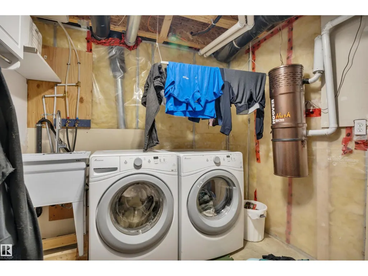
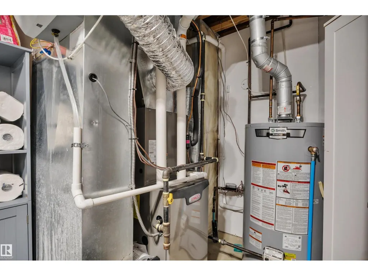
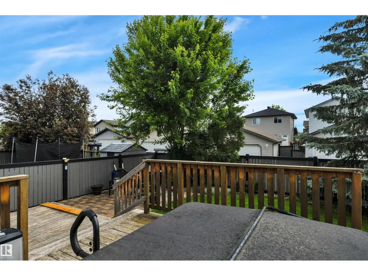
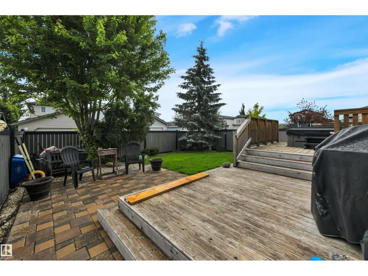
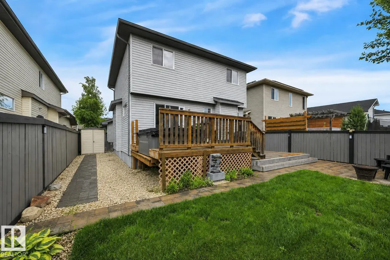
UPGRADES GALORE! 24' DEEP GARAGE! IMMEDIATE POSSESSION! Searching for a RENOVATED home on mature Birchmont Crescent? This 1556 sq ft 4 bed, 3.5 bath home shows exceptionally well! Feat: new shingles, furnace, hot water tank, A/C, paint, lighting, kitchen w/ S/S appliances, garage door, Govee exterior lighting, garage heater, vinyl plank flooring, & more! Spacious entryway leads into your lovely open concept living / dining / kitchen. Lovely white shaker cabinetry, quartz countertops w/ waterfall island, sill granite sink, gas fireplace, main floor office / den. 2 pce bath & rear deck access. Upstairs brings 3 large bedrooms inc the primary bed w/ 4 pce ensuite & walk in closet - additional 4 pce bath; no carpet upstairs! Fully finished basement w/ large rec room & gas fireplace, 4th bedroom, 3 pce bath, & laundry / storage. Nicely landscaped yard, complete with underground irrigation, pavers & 2 tier deck. Located on a quiet street & close to amenities; a rare, move in ready package! (id:7434)
General Features
| Features | See remarks, No Smoking Home |
|---|---|
| Community Features | Public Swimming Pool |
| Property Type | Single Family |
| Neighbourhood | Bridgeport |
| Amenities | Golf Course, Playground, Public Transit, Schools, Shopping |
| Building Amenities | Vinyl Windows |
| Building Appliances | Dishwasher, Dryer, Garage door opener remote(s), Garage door opener, Refrigerator, Stove, Washer, Window Coverings |
| Building Cooling Type | Central air conditioning |
| Building Type | House |
| Ownership Type | Freehold |
| Building.StoriesTotal | 2 |
Interior Features
| Building Fireplace Present | True |
|---|---|
| Building Fireplace Type | Insert |
| Building Heating Type | Forced air |
| Basement Development | Finished |
| Basement Type | Full (Finished) |
| Construction Style Attachment | Detached |
| Fireplace Fuel | Gas |
| Living Area Range | 1556 |
| Bedrooms | 4 |
Exterior Features
| Structure | Deck |
|---|---|
| Land Amenities | Golf Course, Playground, Public Transit, Schools, Shopping |
| Fence Type | Fence |
Room Details
| Room | Dimensions | Level | Flooring | Details |
|---|---|---|---|---|
| Bedroom 2 | 3.05 m x 4.66 m | Upper Level | 4.66 m | |
| Bedroom 3 | 2.79 m x 4.37 m | Upper Level | 4.37 m | |
| Bedroom 4 | 2.53 m x 3.33 m | Basement | 3.33 m | |
| Den | 2.87 m x 2.62 m | Main level | 2.62 m | |
| Dining room | 3.81 m x 3.32 m | Main level | 3.32 m | |
| Kitchen | 4.1 m x 2.71 m | Main level | 2.71 m | |
| Living room | 3.82 m x 4.27 m | Main level | 4.27 m | |
| Primary Bedroom | 3.62 m x 4.95 m | Upper Level | 4.95 m | |
| Recreation room | 4.82 m x 4.31 m | Basement | 4.31 m |
Amenities
- Views
- New Construction
- Adult 55+
- Lease To Own
- No Strata Fees
- Furnished
- Primary On Main
- Air Conditioning
- Seller Finance
- Green
- Fixer Upper
- Horse
- Golf
- Fireplace
- Deck
- Garage
- Basement
- Pool

Property vs Single Family Average in T9E 8S4
Price
Year Built
In The Neighbourhood
Waterfront
Leduc
$ 875,000
- Type
- Single Family
- Size
- 1,738 SqFt
- Rooms
- 3 Beds + 2.5 Baths
Maxwell Heritage Realty
Chestermere
$ 824,850
- Type
- Single Family
- Size
- 1,499 SqFt
- Rooms
- 4 Beds + 3 Baths
 Listed by: Bode Platform Inc.
Golf Course
Chestermere
$ 874,849
- Type
- Single Family
- Size
- 2,618 SqFt
- Rooms
- 4 Beds + 2.5 Baths
Listed by: Bode Platform Inc.
Golf Course
Chestermere
$ 874,849
- Type
- Single Family
- Size
- 2,618 SqFt
- Rooms
- 4 Beds + 2.5 Baths
Bode Platform Inc.
Golf Course
Leduc
$ 664,900
- Type
- Single Family
- Size
- 2,196 SqFt
- Rooms
- 4 Beds + 3.5 Baths
MORE Real Estate
Eco Friendly
Chestermere
$ 538,800
- Type
- Single Family
- Size
- 1,787 SqFt
- Rooms
- 3 Beds + 2.5 Baths
Royal LePage Benchmark
Reduced
Chestermere
$ 824,752
- Type
- Single Family
- Size
- 2,470 SqFt
- Rooms
- 5 Beds + 3 Baths
Listed by: Bode Platform Inc.
Reduced
Chestermere
$ 824,752
- Type
- Single Family
- Size
- 2,471 SqFt
- Rooms
- 5 Beds + 3 Baths
Bode Platform Inc.
Golf Course
Leduc
$ 475,000
- Type
- Single Family
- Size
- 1,776 SqFt
- Rooms
- 3 Beds + 3.5 Baths
Maxwell Heritage Realty
Eco Friendly
Chestermere
$ 512,800
- Type
- Single Family
- Size
- 1,535 SqFt
- Rooms
- 3 Beds + 2.5 Baths
Royal LePage Benchmark
 Data is supplied by Pillar 9™ MLS® System. Pillar 9™ is the owner of the copyright in its MLS® System. Data is deemed reliable but is not guaranteed accurate by Pillar 9™. The trademarks MLS®, Multiple Listing Service® and the associated logos are owned by The Canadian Real Estate Association (CREA) and identify the quality of services provided by real estate professionals who are members of CREA. Used under license.

 Information should be deemed reliable but not guaranteed, all representations are approximate, and individual verification is recommended. Copyright ©2026 All rights reserved.
The trademarks REALTOR®, REALTORS® and the REALTOR® logo are controlled by The Canadian Real Estate Association (CREA) and identify real estate professionals who are members of CREA. The trademarks MLS®, Multiple Listing Service® and the associated logos are owned by CREA and identify the quality of
Information should be deemed reliable but not guaranteed, all representations are approximate, and individual verification is recommended. Copyright ©2026 All rights reserved.
The trademarks REALTOR®, REALTORS® and the REALTOR® logo are controlled by The Canadian Real Estate Association (CREA) and identify real estate professionals who are members of CREA. The trademarks MLS®, Multiple Listing Service® and the associated logos are owned by CREA and identify the quality of
 Data is supplied by Pillar 9™ MLS® System. Pillar 9™ is the owner of the copyright in its MLS® System. Data is deemed reliable but is not guaranteed accurate by Pillar 9™. The trademarks MLS®, Multiple Listing Service® and the associated logos are owned by The Canadian Real Estate Association (CREA) and identify the quality of services provided by real estate professionals who are members of CREA. Used under license.