
Waterfront - Golf Course
Address
22 Shores Dr, Leduc, AB
Price
$ 949,000
Property Attributes
- ID#E4504015
- TypeSingle Family
- Listing Status Active
- MunicipalityLeduc
- CityLeduc
- AreaLeduc
- NeighbourhoodBridgeport
- Postal CodeT9E 8N8
- Style
- Year Built2006
- Price$ 949,000
- Bedrooms6
- Bathrooms6
- Half Bathrooms0
- Sqr Footage3325
Data Source:
Canadian Real Estate Association (CREA)
Property Description
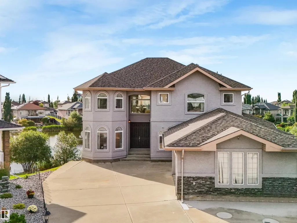
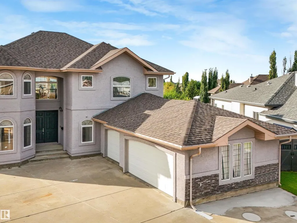
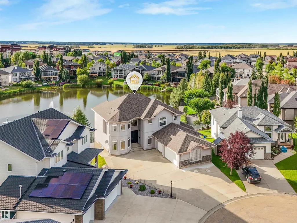
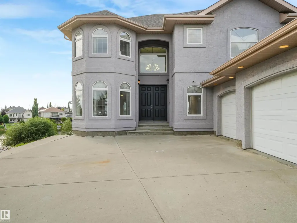
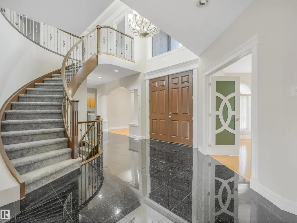
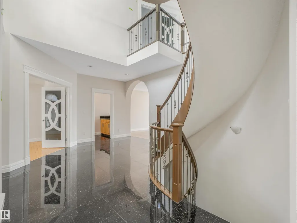
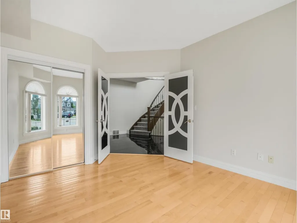
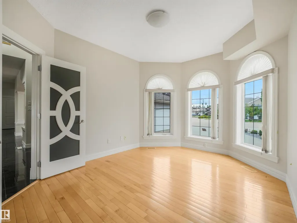
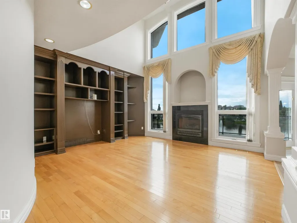
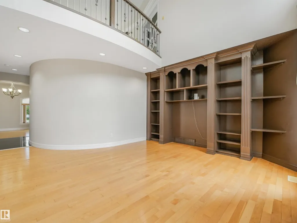
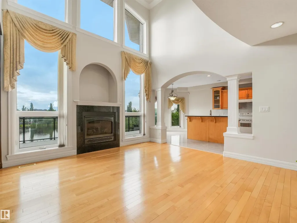
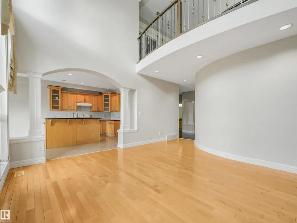
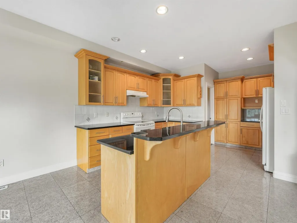
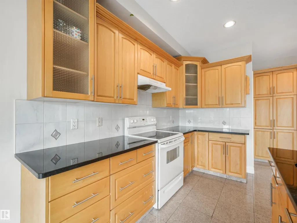
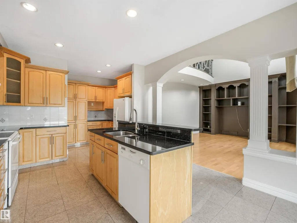
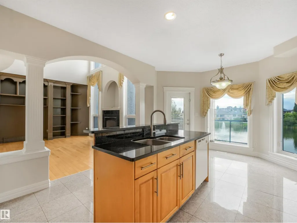
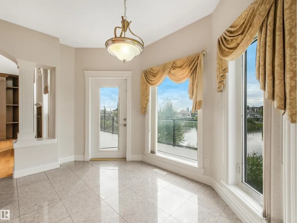
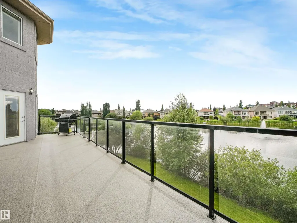
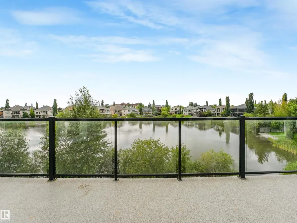
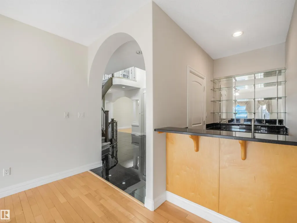
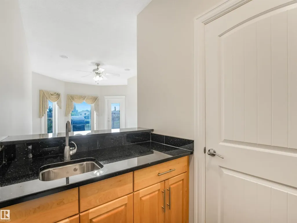
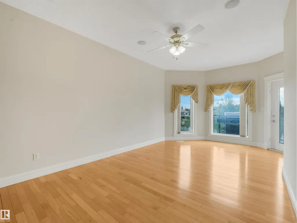
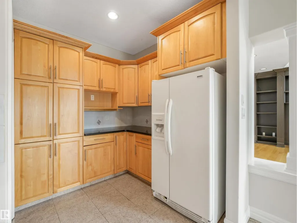
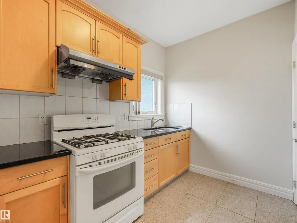
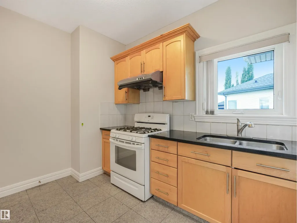
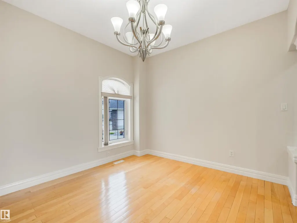
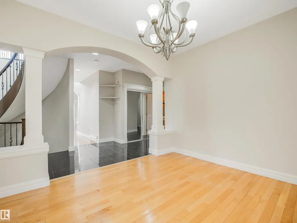
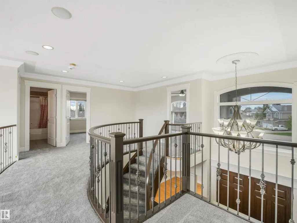
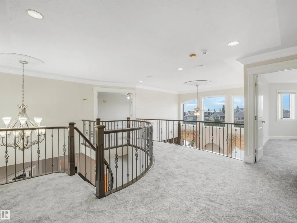
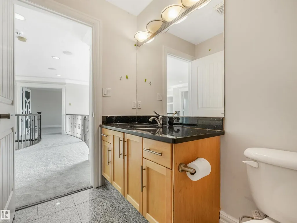
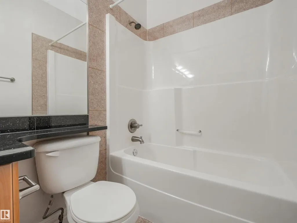
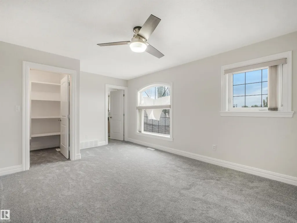
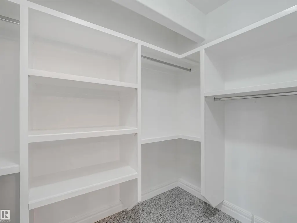
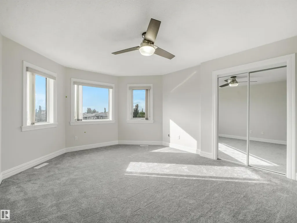
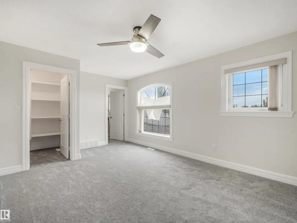
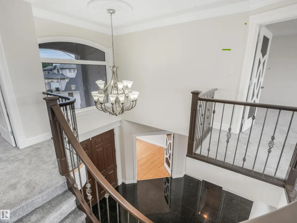
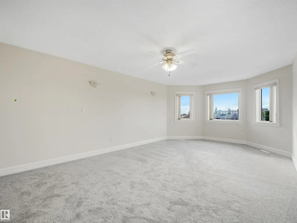
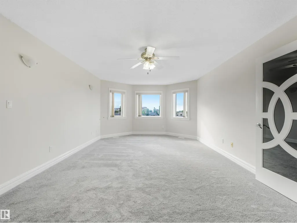
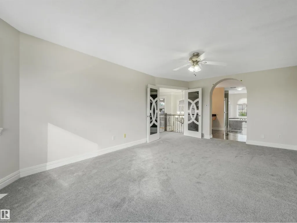
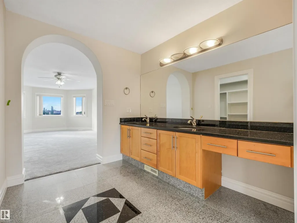
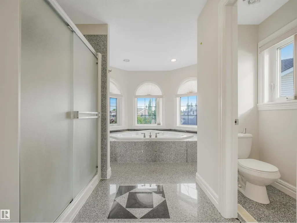
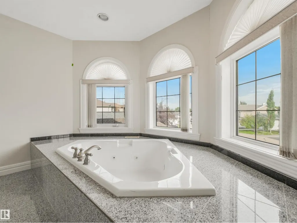
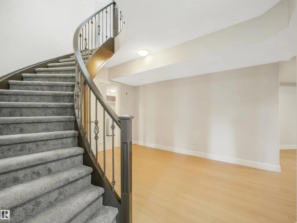
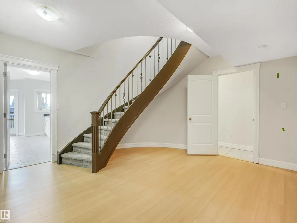
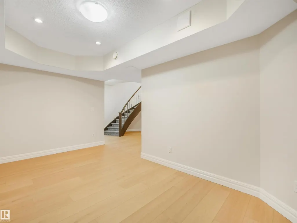
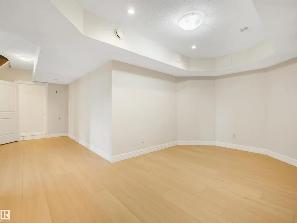
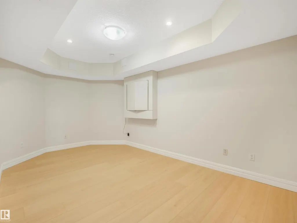
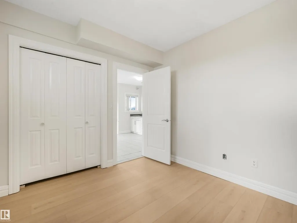
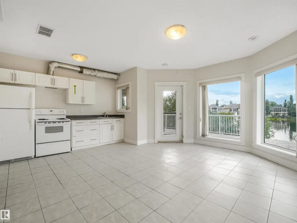
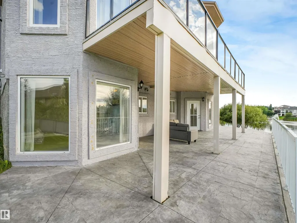
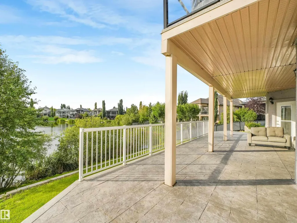
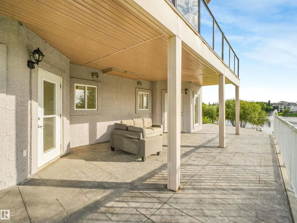
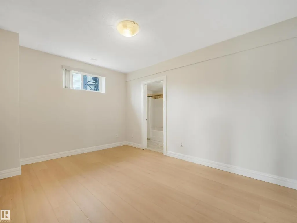
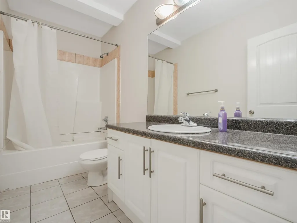
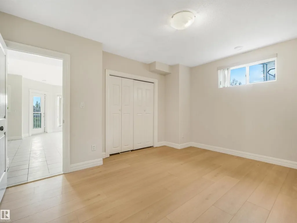
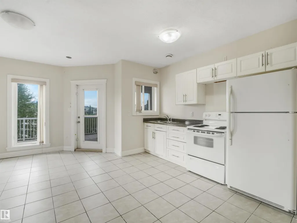
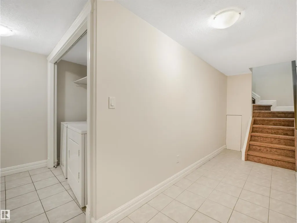
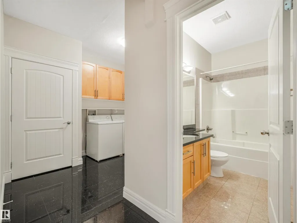
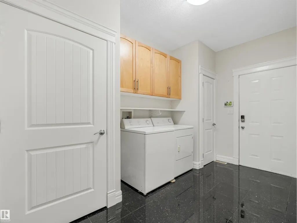
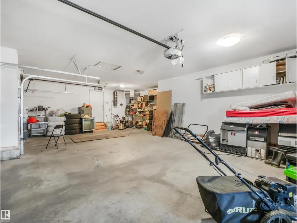
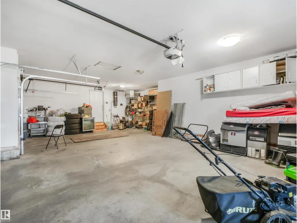

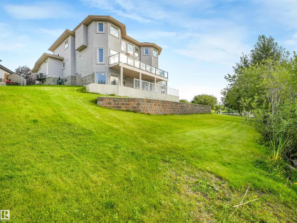
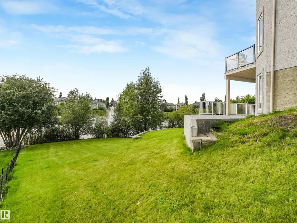
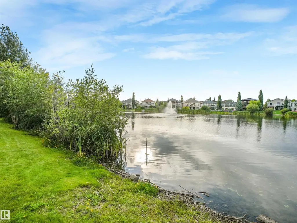
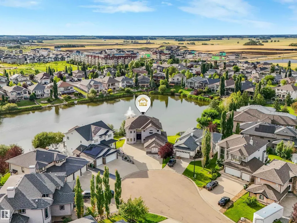
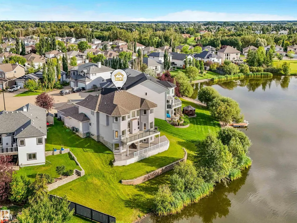
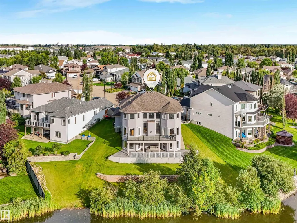
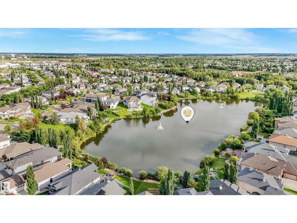
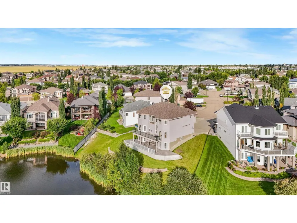
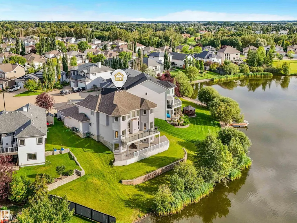
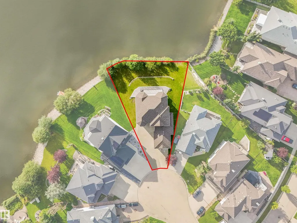
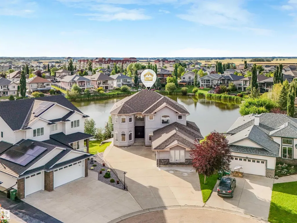
Welcome to this STUNNING and UPGRADED 2 Storey home with a WALKOUT BASEMENT with 5,000+ Sq. Ft of living space. Nestled into the end of a Cul-de-Sac, backing the lake with views from all 3 levels of this home. This 6 BED, 6 BATH home with an OVERSIZED INSULATED & HEATED TRIPLE ATTACHED GARAGE, is ready for a new owner! With 2 extra kitchens in the basement as well, it could be great multigenerational family situation, a business owner could use it for their employees, or just put your young adult kids down there. The options are limitless. Walk into the home and notice the GRAND entry way. To greet you you'll find high end tile flooring, BRAND NEW PAINT throughout the home. New carpet upstairs and there's also a butlers kitchen! Notice the vaulted ceilings in the living room and move out to the deck to enjoy the west sunsets over the water. The primary suite upstairs is a dream, with a second bedroom with an ensuite. Downstairs there's NEW Luxury Vinyl Plank, New A/C, plus much more! Come take a look!!! (id:7434)
General Features
| Features | Cul-de-sac, Hillside, Sloping, Wet bar, No Animal Home, No Smoking Home |
|---|---|
| Community Features | Lake Privileges |
| Property Type | Single Family |
| Neighbourhood | Bridgeport |
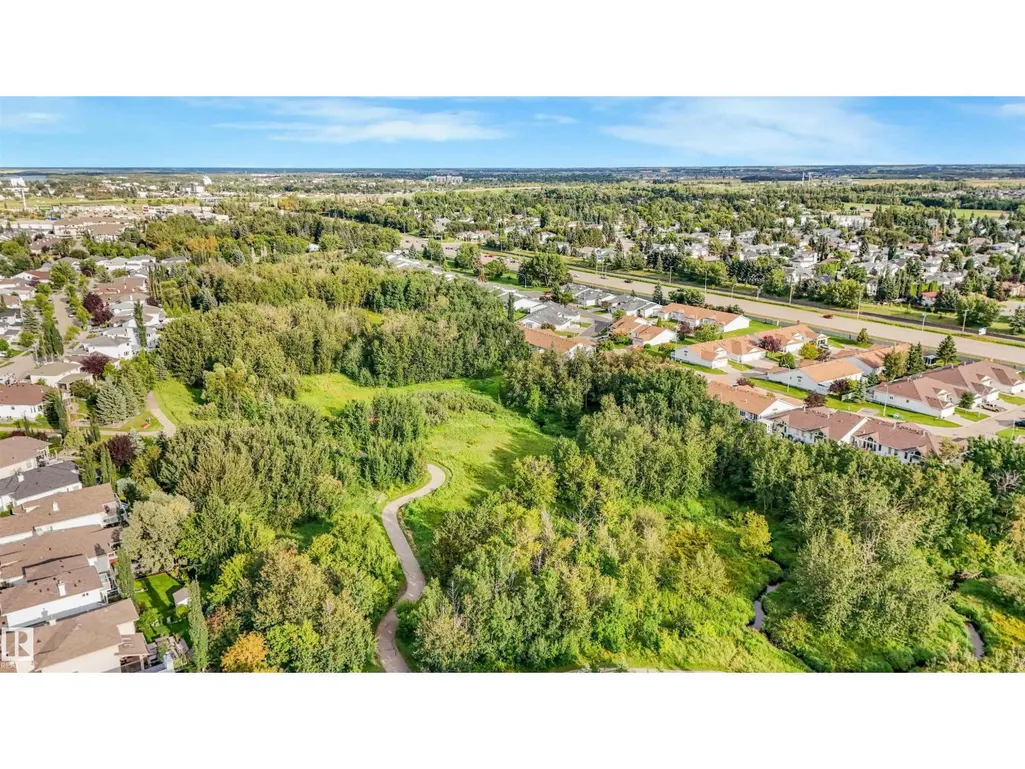
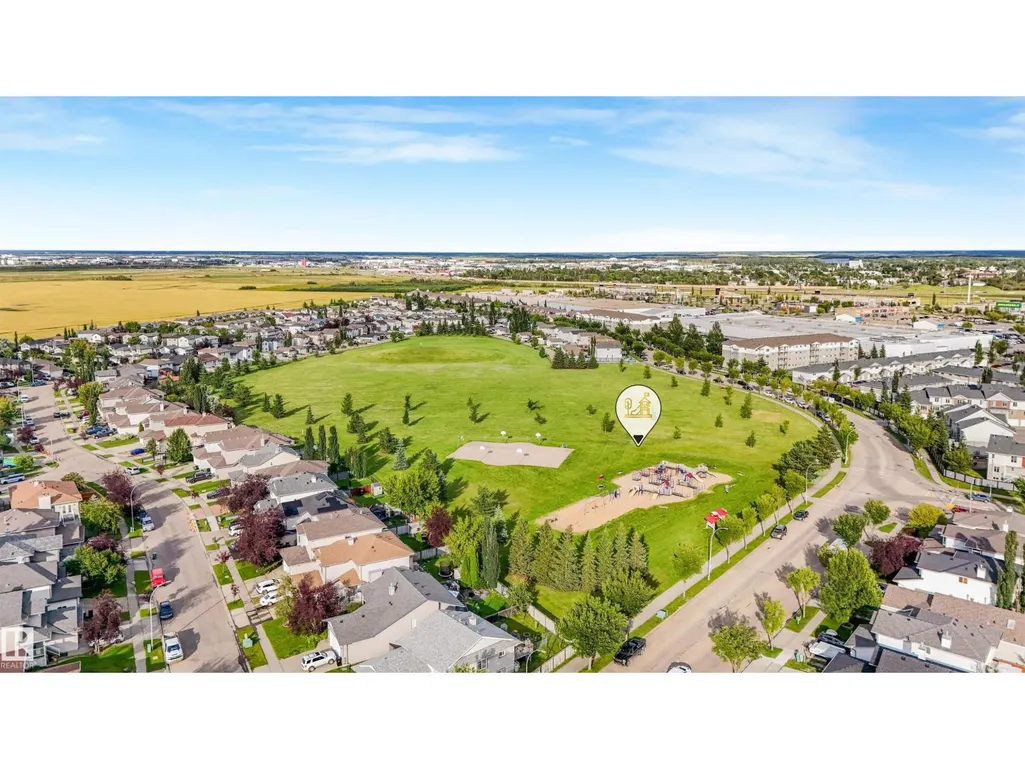
| Amenities | Airport, Golf Course, Playground, Public Transit, Schools, Shopping, Ski hill |
| Building Amenities | Ceiling - 9ft, Vinyl Windows |
| Building Appliances | Dryer, Two Refrigerators, Two stoves, Two Washers, Dishwasher |
| Building Basement Features | Walk out |
| Parking Space Total | 10 |
| Building Type | House |
| Ownership Type | Freehold |
| Building.StoriesTotal | 2 |
Interior Features
| Building Fireplace Present | False |
|---|---|
| Building Heating Type | Forced air |
| Basement Development | Finished |
| Basement Type | Full (Finished) |
| Ceiling Type | Vaulted |
| Construction Style Attachment | Detached |
| Living Area Range | 3325 |
| Bedrooms | 6 |
Exterior Features
| Structure | Deck, Patio(s) |
|---|---|
| Water Front Type | Waterfront on lake |
| ViewType | Lake view |
| Land Amenities | Airport, Golf Course, Playground, Public Transit, Schools, Shopping, Ski hill |
Room Details
| Room | Dimensions | Level | Flooring | Details |
|---|---|---|---|---|
| Bedroom 2 | Measurements not available | Upper Level | ||
| Bedroom 3 | Measurements not available | Upper Level | ||
| Bedroom 4 | Measurements not available | Upper Level | ||
| Bedroom 5 | Measurements not available | Basement | ||
| Bedroom 6 | Measurements not available | Basement | ||
| Den | Measurements not available | Main level | ||
| Dining room | Measurements not available | Main level | ||
| Family room | Measurements not available | Main level | ||
| Kitchen | Measurements not available | Main level | ||
| Living room | Measurements not available | Main level | ||
| Primary Bedroom | Measurements not available | Upper Level |
Amenities
- Views
- New Construction
- Adult 55+
- Lease To Own
- No Strata Fees
- Furnished
- Primary On Main
- Air Conditioning
- Seller Finance
- Green
- Fixer Upper
- Horse
- Golf
- Fireplace
- Deck
- Garage
- Basement
- Pool

Property vs Single Family Average in T9E 8N8
Price
Year Built
In The Neighbourhood
Waterfront
Leduc
$ 875,000
- Type
- Single Family
- Size
- 1,738 SqFt
- Rooms
- 3 Beds + 2.5 Baths
Maxwell Heritage Realty
Chestermere
$ 824,850
- Type
- Single Family
- Size
- 1,499 SqFt
- Rooms
- 4 Beds + 3 Baths
 Listed by: Bode Platform Inc.
Golf Course
Chestermere
$ 874,849
- Type
- Single Family
- Size
- 2,618 SqFt
- Rooms
- 4 Beds + 2.5 Baths
Listed by: Bode Platform Inc.
Golf Course
Chestermere
$ 874,849
- Type
- Single Family
- Size
- 2,618 SqFt
- Rooms
- 4 Beds + 2.5 Baths
Bode Platform Inc.
Golf Course
Leduc
$ 664,900
- Type
- Single Family
- Size
- 2,196 SqFt
- Rooms
- 4 Beds + 3.5 Baths
MORE Real Estate
Eco Friendly
Chestermere
$ 538,800
- Type
- Single Family
- Size
- 1,787 SqFt
- Rooms
- 3 Beds + 2.5 Baths
Royal LePage Benchmark
Reduced
Chestermere
$ 824,752
- Type
- Single Family
- Size
- 2,470 SqFt
- Rooms
- 5 Beds + 3 Baths
Listed by: Bode Platform Inc.
Reduced
Chestermere
$ 824,752
- Type
- Single Family
- Size
- 2,471 SqFt
- Rooms
- 5 Beds + 3 Baths
Bode Platform Inc.
Golf Course
Leduc
$ 475,000
- Type
- Single Family
- Size
- 1,776 SqFt
- Rooms
- 3 Beds + 3.5 Baths
Maxwell Heritage Realty
Eco Friendly
Chestermere
$ 512,800
- Type
- Single Family
- Size
- 1,535 SqFt
- Rooms
- 3 Beds + 2.5 Baths
Royal LePage Benchmark
 Data is supplied by Pillar 9™ MLS® System. Pillar 9™ is the owner of the copyright in its MLS® System. Data is deemed reliable but is not guaranteed accurate by Pillar 9™. The trademarks MLS®, Multiple Listing Service® and the associated logos are owned by The Canadian Real Estate Association (CREA) and identify the quality of services provided by real estate professionals who are members of CREA. Used under license.

 Information should be deemed reliable but not guaranteed, all representations are approximate, and individual verification is recommended. Copyright ©2026 All rights reserved.
The trademarks REALTOR®, REALTORS® and the REALTOR® logo are controlled by The Canadian Real Estate Association (CREA) and identify real estate professionals who are members of CREA. The trademarks MLS®, Multiple Listing Service® and the associated logos are owned by CREA and identify the quality of
Information should be deemed reliable but not guaranteed, all representations are approximate, and individual verification is recommended. Copyright ©2026 All rights reserved.
The trademarks REALTOR®, REALTORS® and the REALTOR® logo are controlled by The Canadian Real Estate Association (CREA) and identify real estate professionals who are members of CREA. The trademarks MLS®, Multiple Listing Service® and the associated logos are owned by CREA and identify the quality of
 Data is supplied by Pillar 9™ MLS® System. Pillar 9™ is the owner of the copyright in its MLS® System. Data is deemed reliable but is not guaranteed accurate by Pillar 9™. The trademarks MLS®, Multiple Listing Service® and the associated logos are owned by The Canadian Real Estate Association (CREA) and identify the quality of services provided by real estate professionals who are members of CREA. Used under license.