
Views




























Address
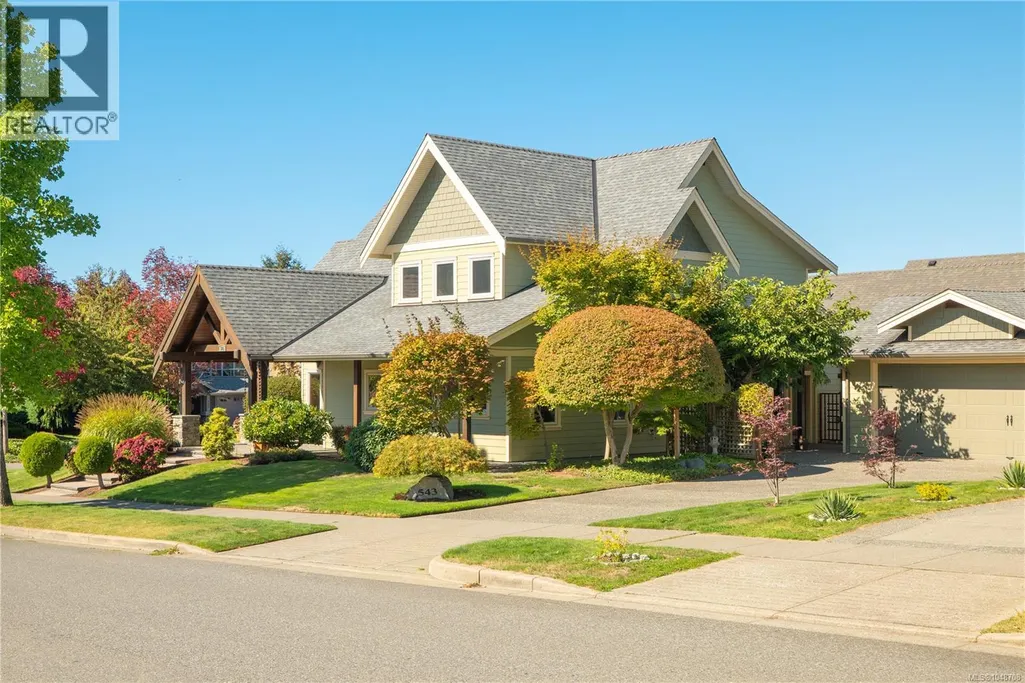
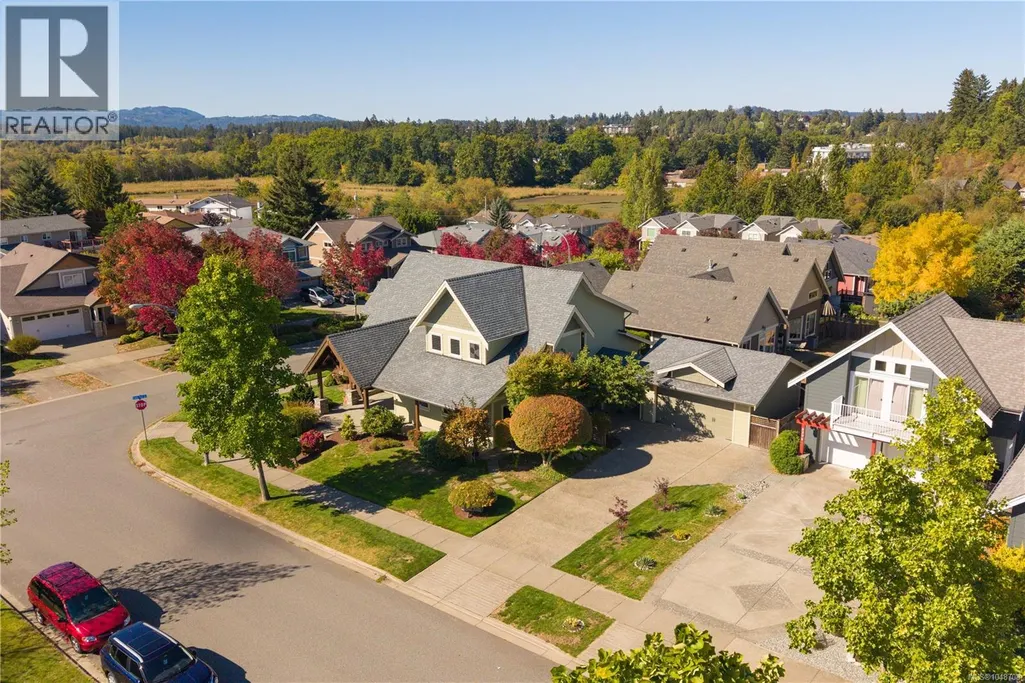
543 Stonewater Dr, Nanaimo, BC
Price
$ 1,350,000
Property Attributes
- ID#1048708
- TypeSingle Family
- Listing Status Active
- MunicipalityNanaimo
- CityNanaimo
- AreaNanaimo
- NeighbourhoodUniversity District
- Postal CodeV9R 7E5
- Style
- Year Built2007
- Price$ 1,350,000
- Bedrooms3
- Bathrooms3
- Half Bathrooms0
- Sqr Footage2713
Data Source:
Canadian Real Estate Association (CREA)
Property Description
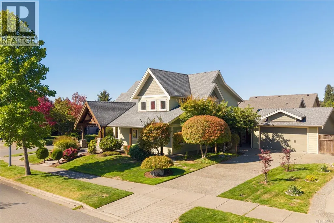
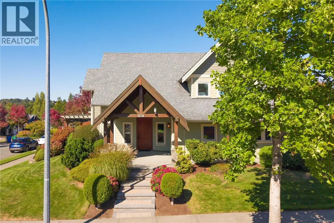
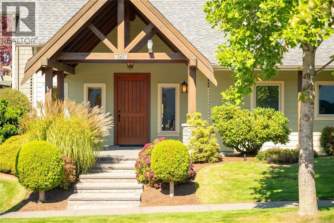
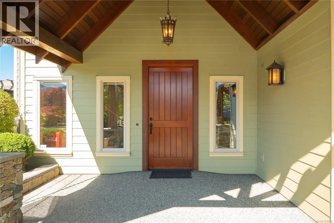
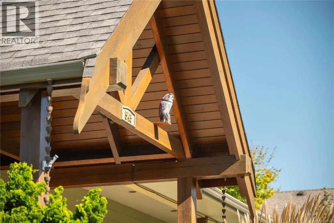
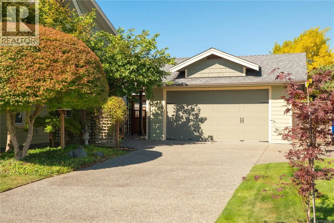
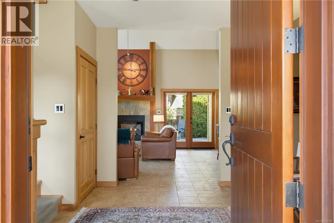
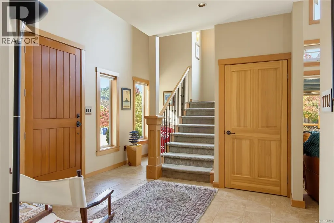
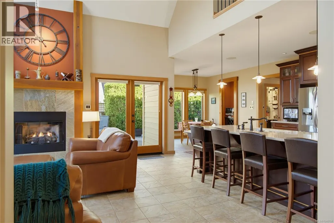
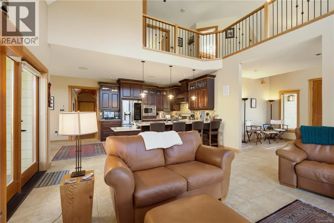
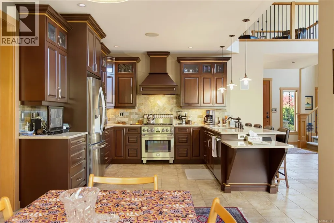
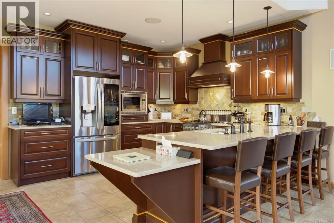
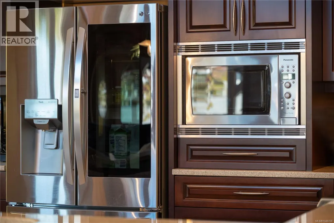
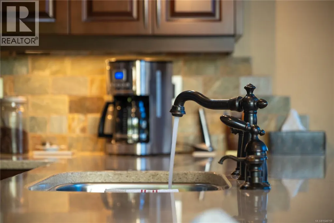
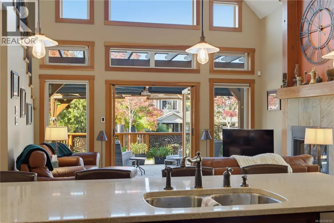
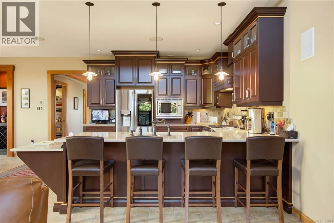
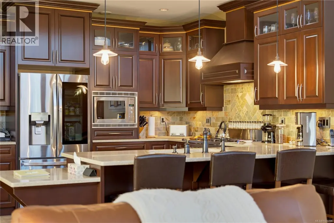
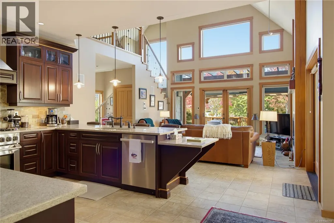
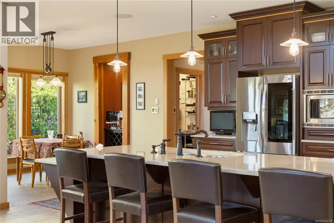
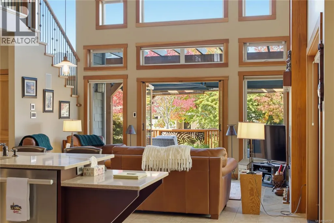
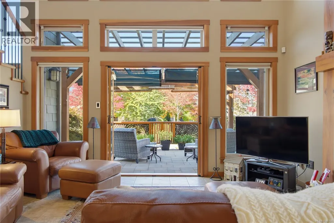
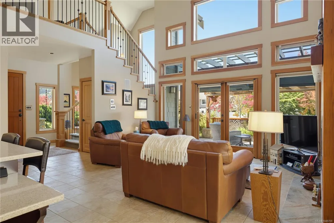
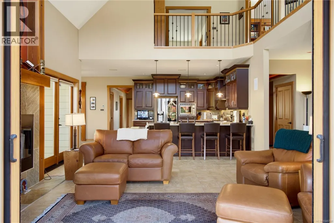
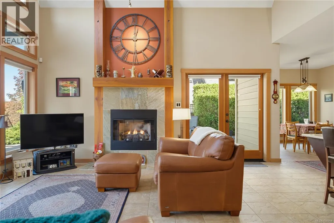
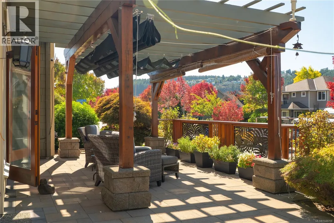
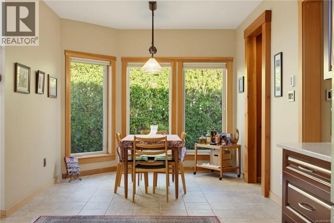
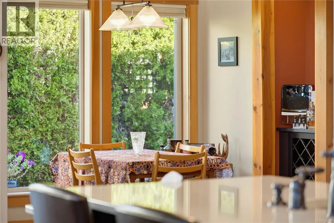
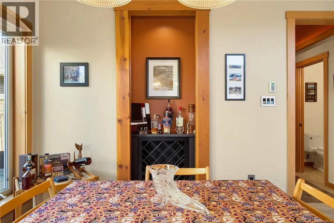
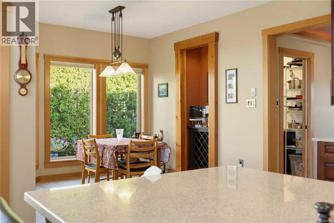
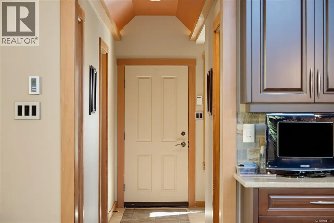
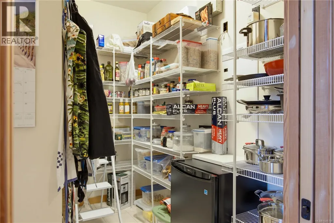
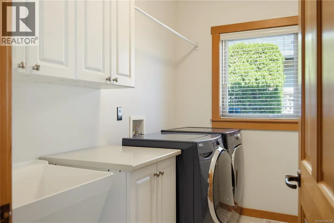
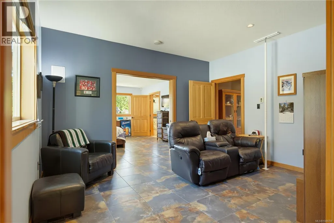
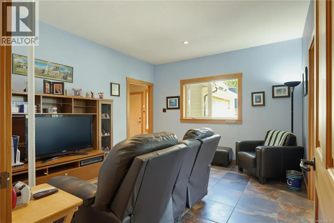
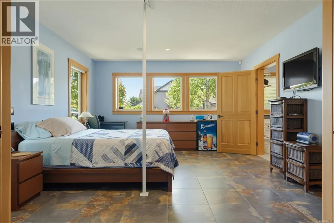
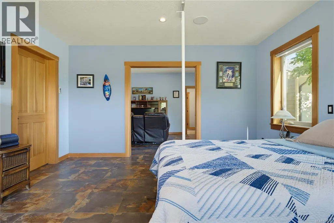
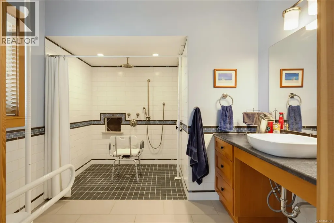
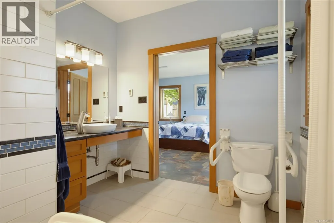
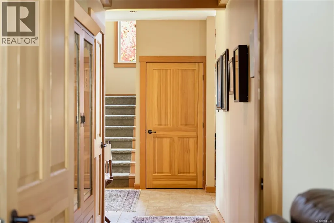
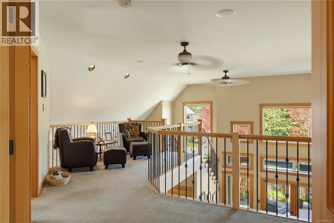
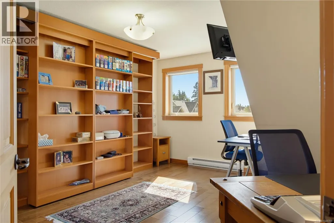
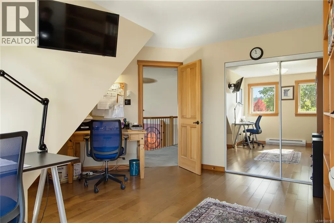
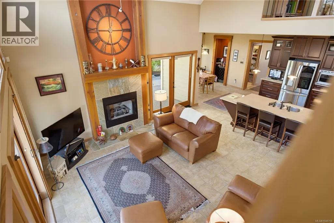
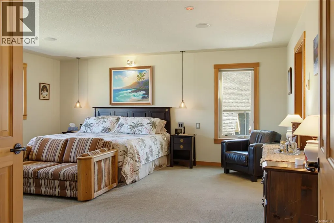
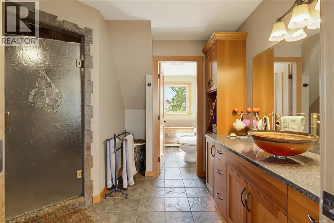
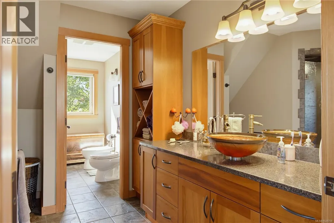
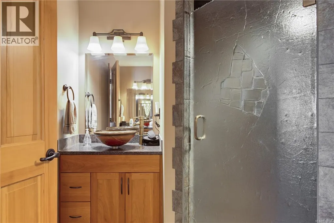
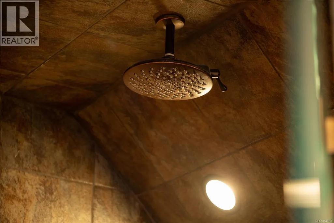
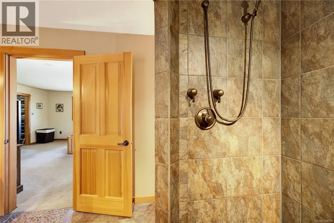
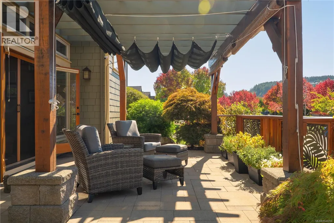
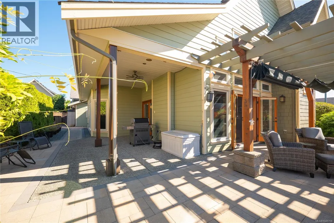
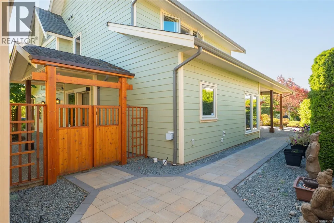
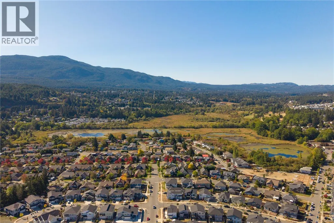
Welcome to 543 Stonewater Drive, where thoughtful craftsmanship brings warmth and character to a home designed for the way life unfolds. Step through the eight-foot front door into a striking living room with 18-foot vaulted ceilings, views of Mount Benson from almost every room, a fireplace and natural light that draws your eye upward. Solid fir doors and edge-grain fir trim carry that sense of quality throughout. The kitchen invites everyday cooking and conversation with quartz countertops, ample seating, a gas cooktop and electric oven, built-in convection microwave, while radiant in-floor heating adds comfort across the main level. The main floor offers more than beautifully accessible gathering space. A generous bedroom with its own three-piece ensuite and walk-in closet sits near a second living area, creating welcome flexibility for guests, extended family or a quiet place to unwind. Designed with the possibility of caring for a loved one at home, designed intentionally to be fully accessible for those with mobility challenges, this connected space is complemented by oversized, 36-inch doors through most of the home, a shower designed for wheelchair access and a covered approach from the garage to an automatic FOB activated motorized exterior door with flush-threshold side entry. Upstairs, the primary bedroom is a spacious retreat with a five-piece ensuite featuring a separate toilet and bidet. The other bedroom is currently used as an office & includes a custom solid-fir Murphy bed designed and installed by Island Murphy Beds, making it easy to welcome overnight guests. A custom cast-glass shower door by Niki Design & Glass adds a beautiful artisan detail. Established landscaping, landscape lighting & two sheds complete the setting. This is a home with presence, comfort & the flexibility to serve its owners through many chapters of life. Explore the measured floor plans, full special-features list & the story behind the home in the buyer documents. (id:7434)
General Features
| Features | Level lot, Southern exposure, Corner Site, Other |
|---|---|
| Property Type | Single Family |
| Zoning Description | R5 |
| ZoningType | Residential |
| Neighbourhood | University District |
| Building Cooling Type | Air Conditioned |
| Parking Space Total | 4 |
| Building Type | House |
| Ownership Type | Freehold |
Interior Features
| Building Fireplace Present | True |
|---|---|
| Building Fireplace Total | 1 |
| Building Heating Fuel | Natural gas, Other |
| Living Area Range | 2713 |
| Bedrooms | 3 |
Exterior Features
| ViewType | Mountain view |
|---|
Room Details
| Room | Dimensions | Level | Flooring | Details |
|---|---|---|---|---|
| Bathroom | 3'4 x 6'11 | Main level | ||
| Bedroom | 16'3 x 14'1 | Main level | ||
| Dining room | 9'1 x 10'5 | Main level | ||
| Ensuite | 9'1 x 10'1 | Main level | ||
| Entrance | 11'7 x 17'9 | Main level | ||
| Family room | Measurements not available x 1 | Main level | 18 ft | |
| Kitchen | 16'3 x 10'6 | Main level | ||
| Laundry room | 9'3 x 7'1 | Main level | ||
| Living room | 12'4 x 14'1 | Main level | ||
| Mud room | 7'7 x 17'1 | Main level | ||
| Pantry | 9'3 x 6'4 | Main level | ||
| Primary Bedroom | 17'10 x 17'7 | Second level |
Amenities
- Views
- New Construction
- Adult 55+
- Lease To Own
- No Strata Fees
- Furnished
- Primary On Main
- Air Conditioning
- Seller Finance
- Green
- Fixer Upper
- Horse
- Golf
- Fireplace
- Deck
- Garage
- Basement
- Pool

Property vs Single Family Average in V9R 7E5
Price
Year Built
In The Neighbourhood
Primary On Main
Nanaimo
$ 749,900
- Type
- Single Family
- Size
- 1,360 SqFt
- Rooms
- 4 Beds + 2 Baths
Royal LePage Nanaimo Realty (NanIsHwyN)
Views
Nanaimo
$ 819,900
- Type
- Single Family
- Size
- 1,465 SqFt
- Rooms
- 3 Beds + 2 Baths
REMAX Professionals (NA)
Viewed
Nanaimo
$ 1,189,000
- Type
- Single Family
- Size
- 2,460 SqFt
- Rooms
- 4 Beds + 3 Baths
Sutton Group-West Coast Realty (Nan)
Nanaimo
$ 899,900
- Type
- Single Family
- Size
- 2,709 SqFt
- Rooms
- 5 Beds + 4 Baths
Royal LePage Nanaimo Realty (NanIsHwyN)
Primary On Main
Nanaimo
$ 659,000
- Type
- Single Family
- Size
- 1,207 SqFt
- Rooms
- 3 Beds + 2 Baths
eXp Realty (NA)
Views
Kelowna
$ 1,099,000
- Type
- Single Family
- Size
- 2,941 SqFt
- Rooms
- 5 Beds + 3 Baths
Royal LePage Kelowna Paquette Realty
Nanaimo
$ 499,000
- Type
- Single Family
- Size
- 1,748 SqFt
- Rooms
- 3 Beds + 1 Baths
Island Pacific Realty Ltd.
Primary On Main
Kelowna
$ 1,449,000
- Type
- Single Family
- Size
- 3,299 SqFt
- Rooms
- 4 Beds + 3.5 Baths
Royal LePage Kelowna
 Data is supplied by Pillar 9™ MLS® System. Pillar 9™ is the owner of the copyright in its MLS® System. Data is deemed reliable but is not guaranteed accurate by Pillar 9™. The trademarks MLS®, Multiple Listing Service® and the associated logos are owned by The Canadian Real Estate Association (CREA) and identify the quality of services provided by real estate professionals who are members of CREA. Used under license.

 Data is supplied by Pillar 9™ MLS® System. Pillar 9™ is the owner of the copyright in its MLS® System. Data is deemed reliable but is not guaranteed accurate by Pillar 9™. The trademarks MLS®, Multiple Listing Service® and the associated logos are owned by The Canadian Real Estate Association (CREA) and identify the quality of services provided by real estate professionals who are members of CREA. Used under license.
Last Update: September 24, 2026 5:56 AM UT
Data is supplied by Pillar 9™ MLS® System. Pillar 9™ is the owner of the copyright in its MLS® System. Data is deemed reliable but is not guaranteed accurate by Pillar 9™. The trademarks MLS®, Multiple Listing Service® and the associated logos are owned by The Canadian Real Estate Association (CREA) and identify the quality of services provided by real estate professionals who are members of CREA. Used under license.
Last Update: September 24, 2026 5:56 AM UT
 Information should be deemed reliable but not guaranteed, all representations are approximate, and individual verification is recommended. Copyright ©2026 All rights reserved.
The trademarks REALTOR®, REALTORS® and the REALTOR® logo are controlled by The Canadian Real Estate Association (CREA) and identify real estate professionals who are members of CREA. The trademarks MLS®, Multiple Listing Service® and the associated logos are owned by CREA and identify the quality of
Information should be deemed reliable but not guaranteed, all representations are approximate, and individual verification is recommended. Copyright ©2026 All rights reserved.
The trademarks REALTOR®, REALTORS® and the REALTOR® logo are controlled by The Canadian Real Estate Association (CREA) and identify real estate professionals who are members of CREA. The trademarks MLS®, Multiple Listing Service® and the associated logos are owned by CREA and identify the quality of
 Data is supplied by Pillar 9™ MLS® System. Pillar 9™ is the owner of the copyright in its MLS® System. Data is deemed reliable but is not guaranteed accurate by Pillar 9™. The trademarks MLS®, Multiple Listing Service® and the associated logos are owned by The Canadian Real Estate Association (CREA) and identify the quality of services provided by real estate professionals who are members of CREA. Used under license.