
Primary on Main



















Address
2233 Quail Run Drive, Kelowna, BC
Price
$ 1,449,000
Property Attributes
- ID#10397459
- TypeSingle Family
- Listing Status Active
- MunicipalityKelowna
- CityKelowna
- AreaKelowna
- NeighbourhoodUniversity District
- Postal CodeV1V 2N5
- StyleRanch
- Year Built2006
- Price$ 1,449,000
- Bedrooms4
- Bathrooms3
- Half Bathrooms1
- Sqr Footage3299
- Lot Size0.23 Acres
Data Source:
Canadian Real Estate Association (CREA)
Property Description
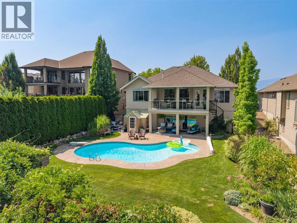
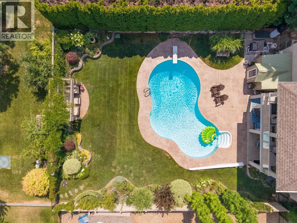
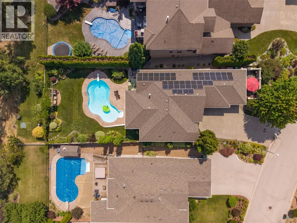
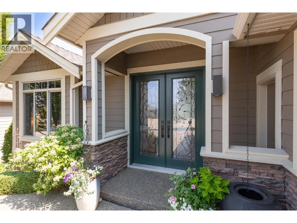
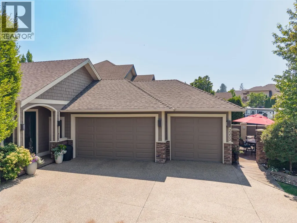
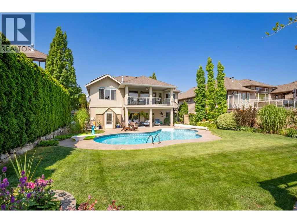
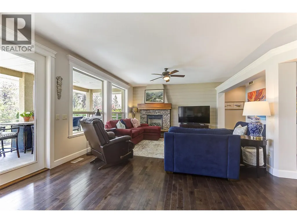
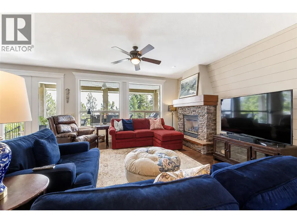
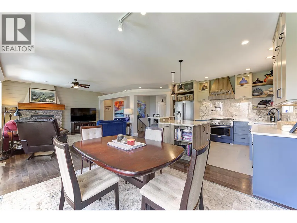
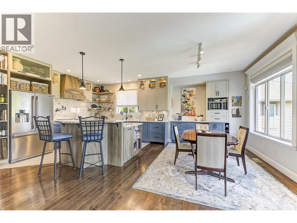
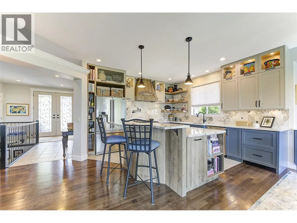
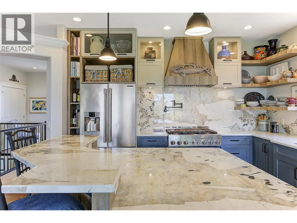
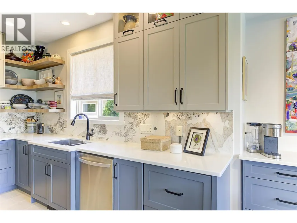
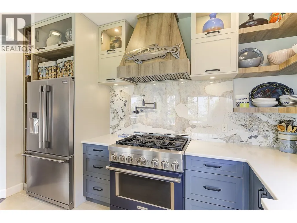
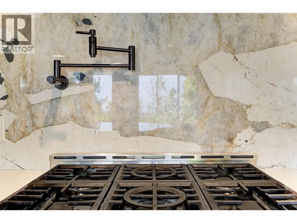
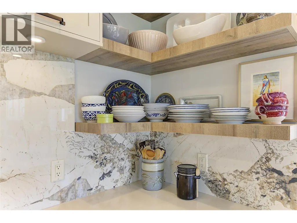
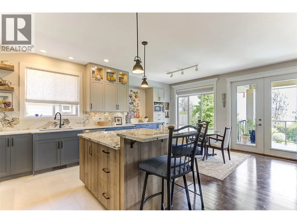
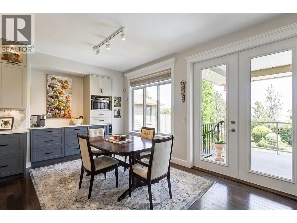
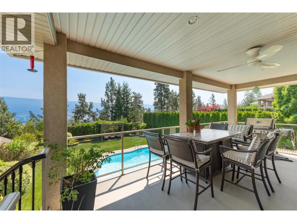
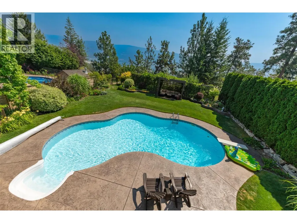
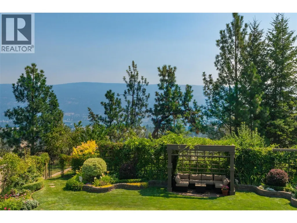
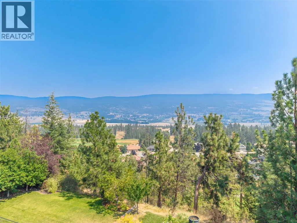
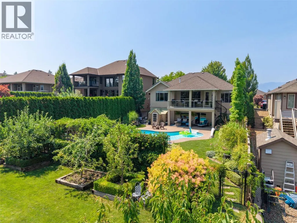
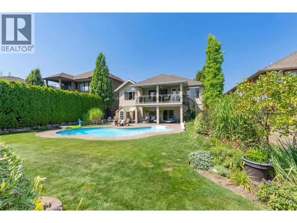
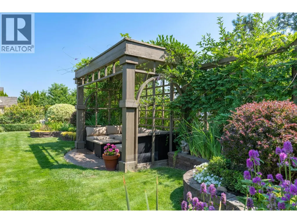
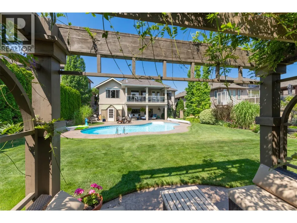
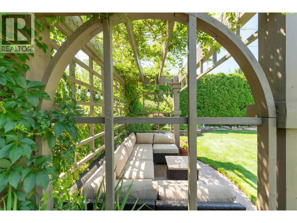
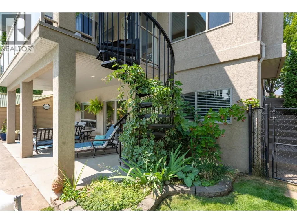
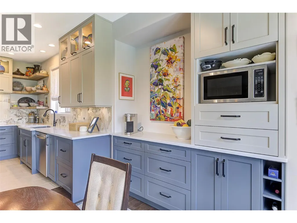
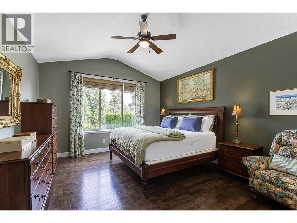
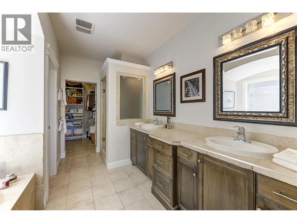
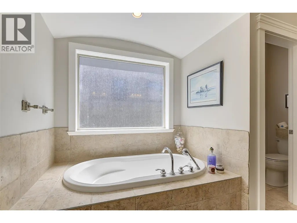
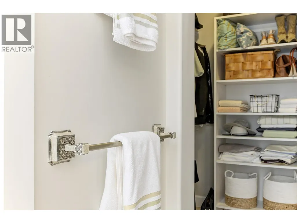
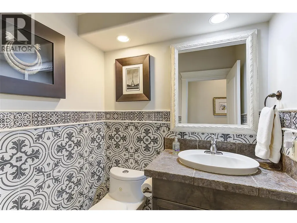
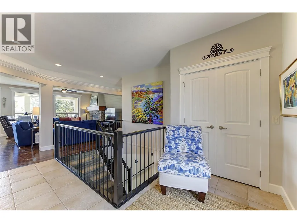
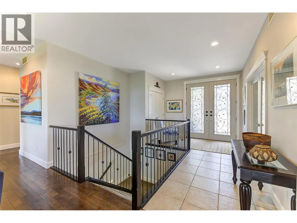
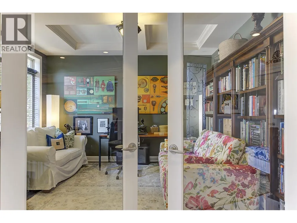
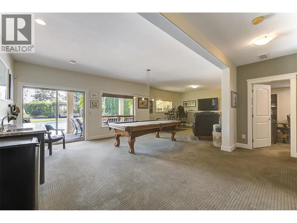
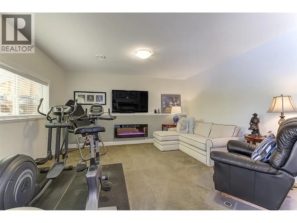
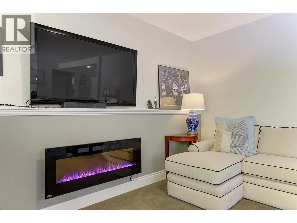
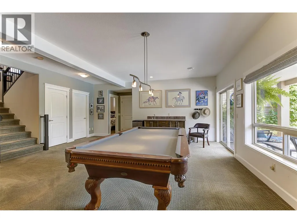
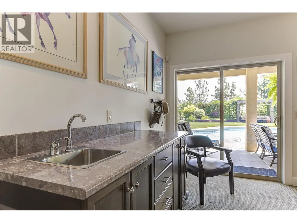
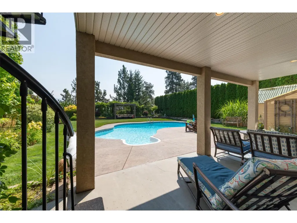
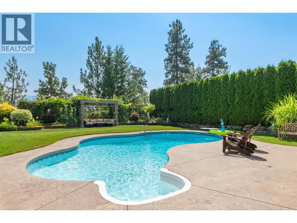
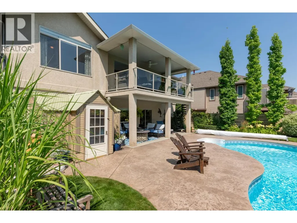
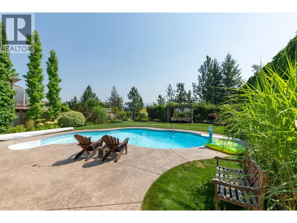
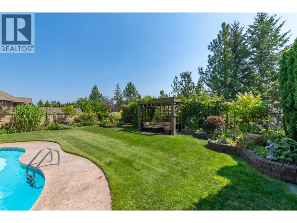
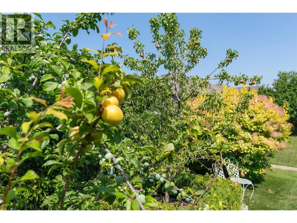
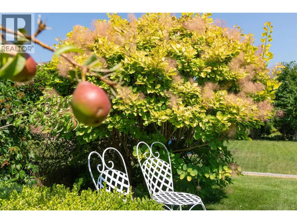
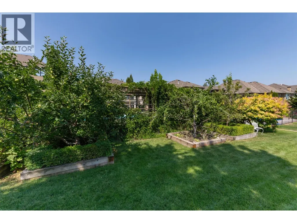
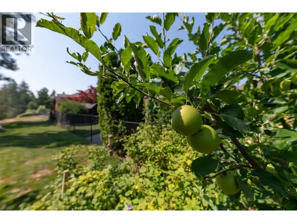
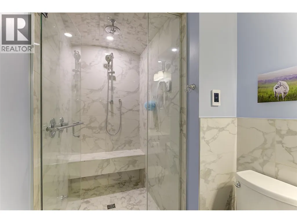
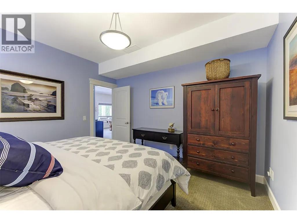
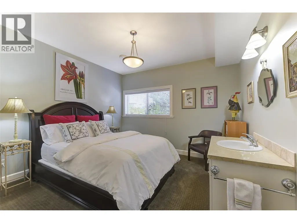
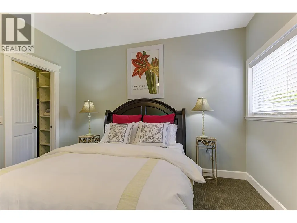
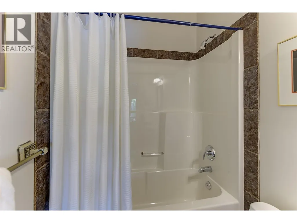
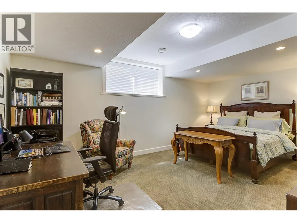
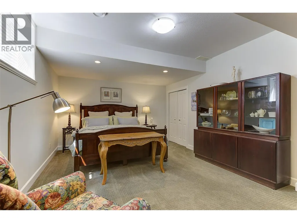
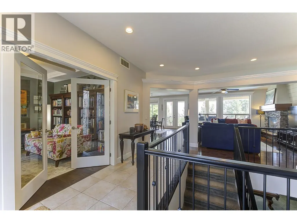
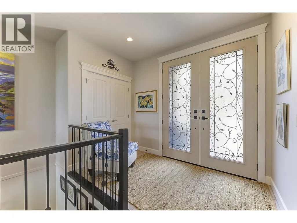
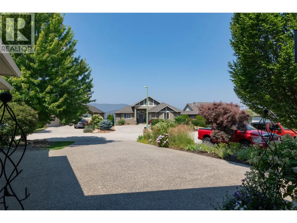
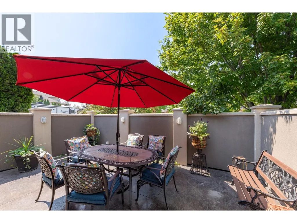
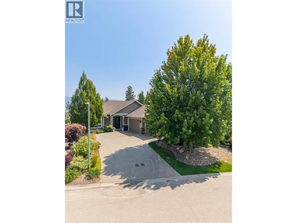
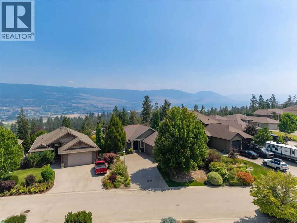
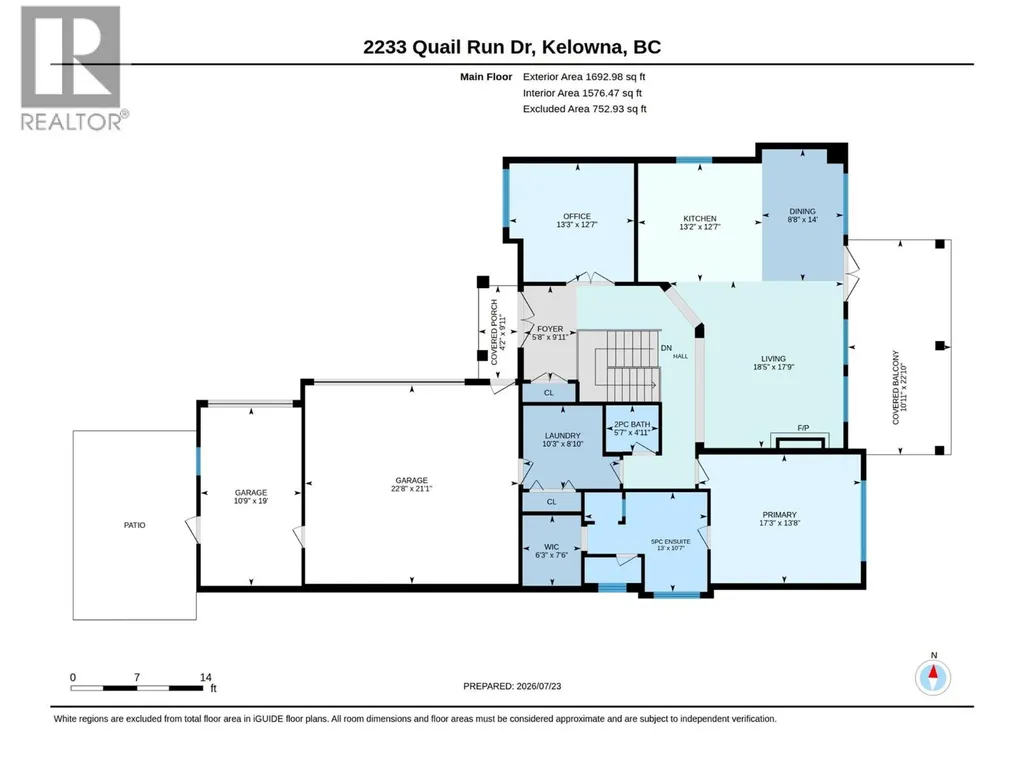
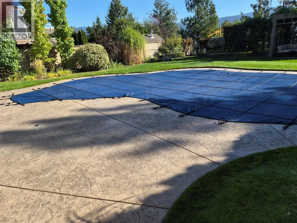
Luxury Walkout Rancher with Saltwater Pool, Mountain Views, Triple Garage & Dual Primaries! Make a memorable entrance through glass double front doors into a light-filled main level framed by captivating eastern mountain views. At the heart of the home is a renovated chef’s kitchen featuring sleek quartz countertops, a striking waterfall backsplash, built-in pot filler, modern floating shelves, deep storage drawers, and a custom coffee bar. The main floor also hosts a dedicated office and a primary suite with a 5-piece ensuite. The lower walkout level features a massive recreation room with a wet bar, perfect for entertaining. Here you'll find a second primary bedroom with a 3-piece ensuite featuring a relaxing steam shower, plus two additional spacious bedrooms. Step outside into your private resort-style backyard! Enjoy warm mornings on the upper-covered deck or step down to the covered patio leading directly to your sparkling saltwater pool. The outdoor oasis includes a hot tub-ready outlet, a pergola sitting area, and a garden space. Tucked off the garage is a private front courtyard patio providing a wonderful extra-seating area to relax. Bonus: 24 solar panels contribute approx 1/3 of annual electrical use saving nearly $2,000. Triple garage with 30A & 40A heavy-duty outlets in the 3rd bay—ideal for EV charging or a workshop. This lovingly maintained home is the complete package and can be purchased furnished! Book your private viewing with your Realtor today! (id:7434)
General Features
| Property Type | Single Family |
|---|---|
| Neighbourhood | University District |
| Building Appliances | Refrigerator, Dryer, Range - Gas, Washer |
| Building Architectural Style | Ranch |
| Building Cooling Type | Central air conditioning |
| Parking Space Total | 7 |
| Building Type | House |
| Ownership Type | Freehold |
| Building.StoriesTotal | 2 |
Interior Features
| Building Fireplace Present | True |
|---|---|
| Building Fireplace Total | 2 |
| Building Fireplace Type | Unknown,Unknown |
| Building Heating Type | See remarks |
| Basement Type | Full |
| Construction Style Attachment | Detached |
| Fireplace Fuel | Electric,Gas |
| Flooring Type | Carpeted, Ceramic Tile, Hardwood |
| Living Area Range | 3299 |
| Bedrooms | 4 |
Exterior Features
| Pool Type | Inground pool |
|---|---|
| Landscape Features | Underground sprinkler |
| Sewer | Municipal sewage system |
Room Details
| Room | Dimensions | Level | Flooring | Details |
|---|---|---|---|---|
| 2pc Bathroom | 4'11'' x 5'7'' | Main level | ||
| 3pc Ensuite bath | 10'2'' x 5'2'' | Basement | ||
| 4pc Bathroom | 4'11'' x 8'3'' | Basement | ||
| 5pc Ensuite bath | 10'7'' x 13' | Main level | ||
| Bedroom | 12' x 11'10'' | Basement | ||
| Dining room | 14' x 8'8'' | Main level | ||
| Foyer | 9'11'' x 5'8'' | Main level | ||
| Kitchen | 12'7'' x 13'2'' | Main level | ||
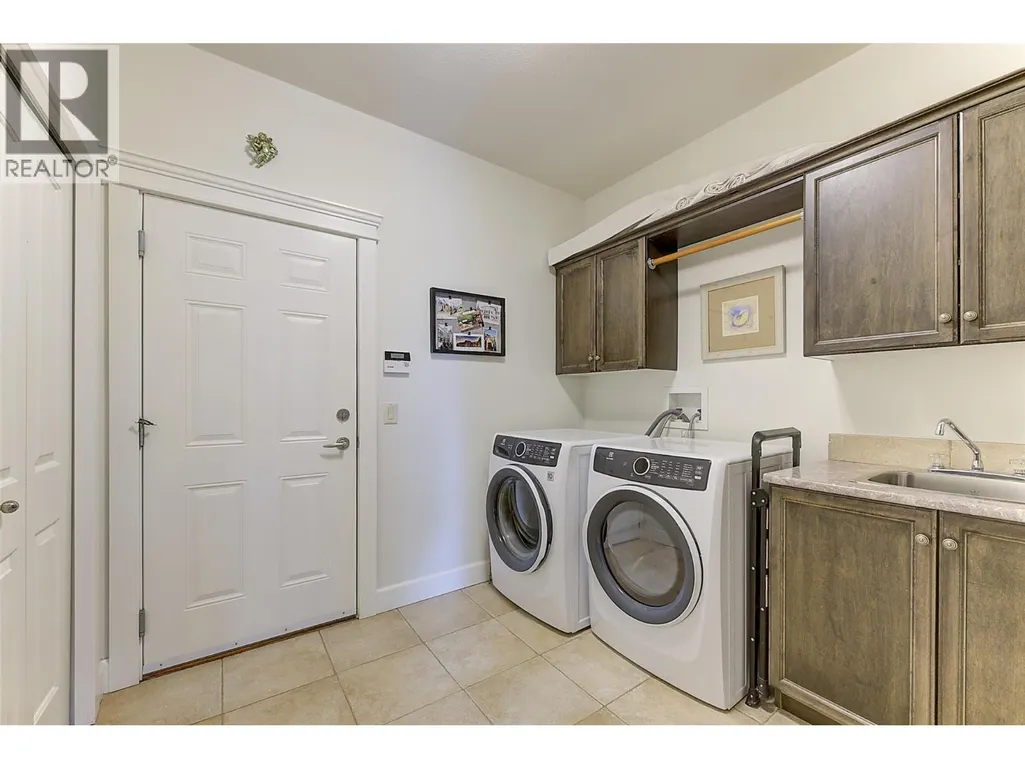
| Laundry room | 8'10'' x 10'3'' | Main level | ||
| Living room | 17'9'' x 18'5'' | Main level | ||
| Office | 12'7'' x 13'3'' | Main level | ||
| Other | 22'10'' x 10'11'' | Main level | ||
| Primary Bedroom | 13'8'' x 17'3'' | Main level | ||
| Recreation room | 30'11'' x 21'2'' | Basement | ||
| Storage | 4'8'' x 13'11'' | Basement | ||
| Utility room | 10'5'' x 5'2'' | Basement |
Amenities
- Views
- New Construction
- Adult 55+
- Lease To Own
- No Strata Fees
- Furnished
- Primary On Main
- Air Conditioning
- Seller Finance
- Green
- Fixer Upper
- Horse
- Golf
- Fireplace
- Deck
- Garage
- Basement
- Pool

Property vs Single Family Average in V1V 2N5
Price
Year Built
In The Neighbourhood
Just Listed
Nanaimo
$ 1,350,000
- Type
- Single Family
- Size
- 2,713 SqFt
- Rooms
- 3 Beds + 3 Baths
Island Pacific Realty Ltd.
Primary On Main
Nanaimo
$ 749,900
- Type
- Single Family
- Size
- 1,360 SqFt
- Rooms
- 4 Beds + 2 Baths
Royal LePage Nanaimo Realty (NanIsHwyN)
Views
Nanaimo
$ 819,900
- Type
- Single Family
- Size
- 1,465 SqFt
- Rooms
- 3 Beds + 2 Baths
REMAX Professionals (NA)
Water Views
Nanaimo
$ 1,189,000
- Type
- Single Family
- Size
- 2,460 SqFt
- Rooms
- 4 Beds + 3 Baths
Sutton Group-West Coast Realty (Nan)
Nanaimo
$ 899,900
- Type
- Single Family
- Size
- 2,709 SqFt
- Rooms
- 5 Beds + 4 Baths
Royal LePage Nanaimo Realty (NanIsHwyN)
Primary On Main
Nanaimo
$ 659,000
- Type
- Single Family
- Size
- 1,207 SqFt
- Rooms
- 3 Beds + 2 Baths
eXp Realty (NA)
Views
Kelowna
$ 1,099,000
- Type
- Single Family
- Size
- 2,941 SqFt
- Rooms
- 5 Beds + 3 Baths
Royal LePage Kelowna Paquette Realty
Nanaimo
$ 499,000
- Type
- Single Family
- Size
- 1,748 SqFt
- Rooms
- 3 Beds + 1 Baths
Island Pacific Realty Ltd.
 Data is supplied by Pillar 9™ MLS® System. Pillar 9™ is the owner of the copyright in its MLS® System. Data is deemed reliable but is not guaranteed accurate by Pillar 9™. The trademarks MLS®, Multiple Listing Service® and the associated logos are owned by The Canadian Real Estate Association (CREA) and identify the quality of services provided by real estate professionals who are members of CREA. Used under license.

 Data is supplied by Pillar 9™ MLS® System. Pillar 9™ is the owner of the copyright in its MLS® System. Data is deemed reliable but is not guaranteed accurate by Pillar 9™. The trademarks MLS®, Multiple Listing Service® and the associated logos are owned by The Canadian Real Estate Association (CREA) and identify the quality of services provided by real estate professionals who are members of CREA. Used under license.
Last Update: September 24, 2026 5:56 AM UT
Data is supplied by Pillar 9™ MLS® System. Pillar 9™ is the owner of the copyright in its MLS® System. Data is deemed reliable but is not guaranteed accurate by Pillar 9™. The trademarks MLS®, Multiple Listing Service® and the associated logos are owned by The Canadian Real Estate Association (CREA) and identify the quality of services provided by real estate professionals who are members of CREA. Used under license.
Last Update: September 24, 2026 5:56 AM UT
 Information should be deemed reliable but not guaranteed, all representations are approximate, and individual verification is recommended. Copyright ©2026 All rights reserved.
The trademarks REALTOR®, REALTORS® and the REALTOR® logo are controlled by The Canadian Real Estate Association (CREA) and identify real estate professionals who are members of CREA. The trademarks MLS®, Multiple Listing Service® and the associated logos are owned by CREA and identify the quality of
Information should be deemed reliable but not guaranteed, all representations are approximate, and individual verification is recommended. Copyright ©2026 All rights reserved.
The trademarks REALTOR®, REALTORS® and the REALTOR® logo are controlled by The Canadian Real Estate Association (CREA) and identify real estate professionals who are members of CREA. The trademarks MLS®, Multiple Listing Service® and the associated logos are owned by CREA and identify the quality of
 Data is supplied by Pillar 9™ MLS® System. Pillar 9™ is the owner of the copyright in its MLS® System. Data is deemed reliable but is not guaranteed accurate by Pillar 9™. The trademarks MLS®, Multiple Listing Service® and the associated logos are owned by The Canadian Real Estate Association (CREA) and identify the quality of services provided by real estate professionals who are members of CREA. Used under license.