
Primary on Main





Address
2475 Dunsmuir Road, Kelowna, BC
Price
$ 1,189,000
Property Attributes
- ID#10401347
- TypeSingle Family
- Listing Status Active
- MunicipalityKelowna
- CityKelowna
- AreaKelowna
- NeighbourhoodSouth East Kelowna
- Postal CodeV1W 2V2
- StyleMulti-level
- Year Built1972
- Price$ 1,189,000
- Bedrooms3
- Bathrooms3
- Half Bathrooms0
- Sqr Footage2455
- Lot Size0.68 Acres
Data Source:
Canadian Real Estate Association (CREA)
Property Description
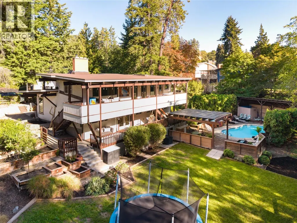
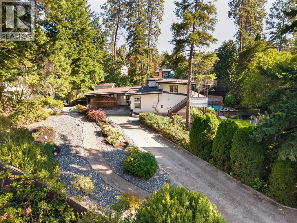
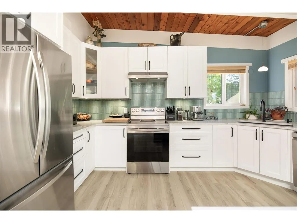
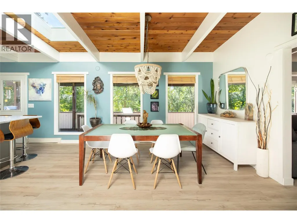
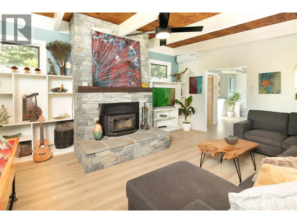
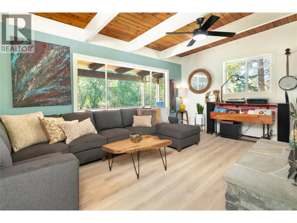
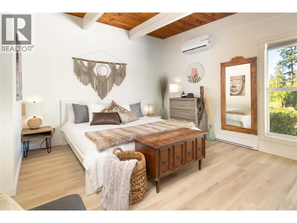
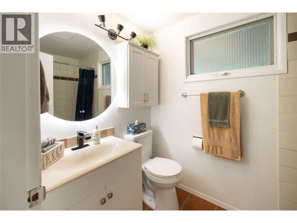
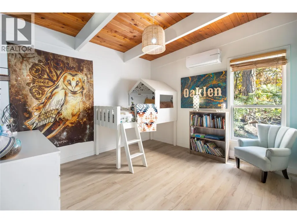
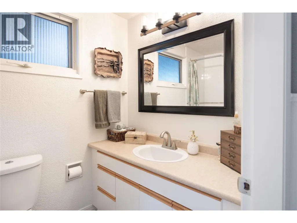
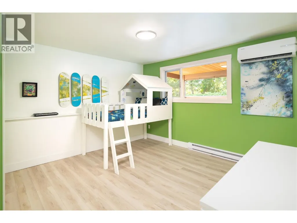
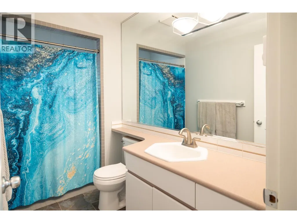
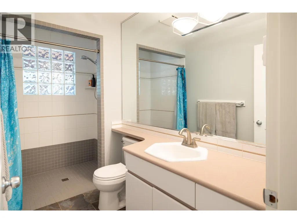
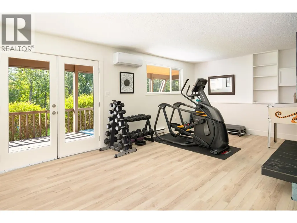
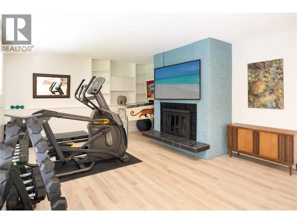
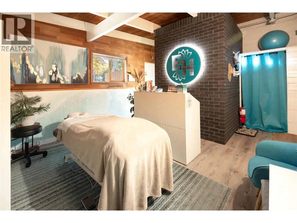
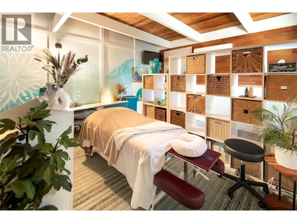
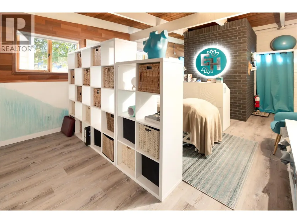
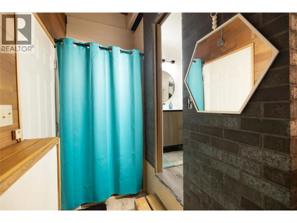
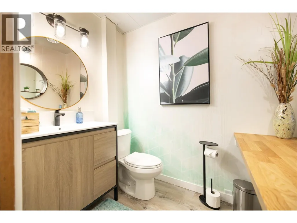
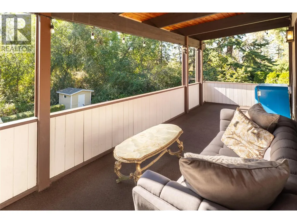
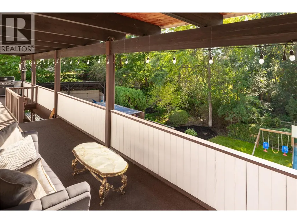
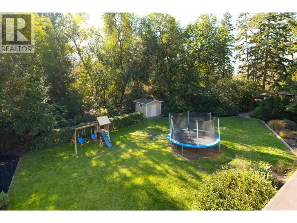
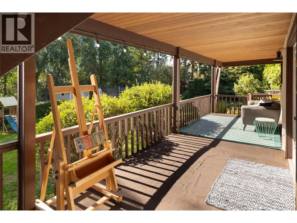
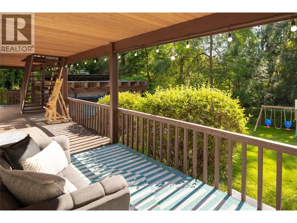
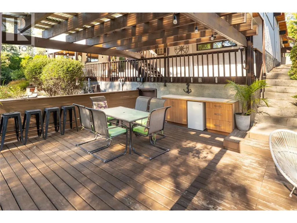
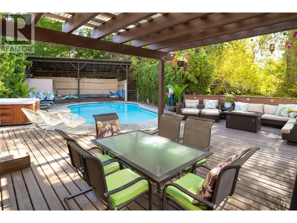
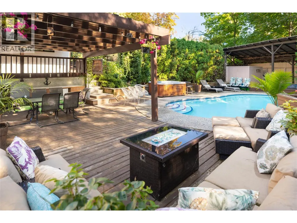
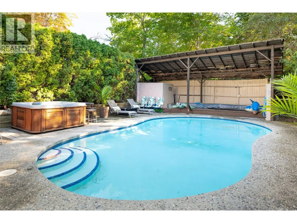
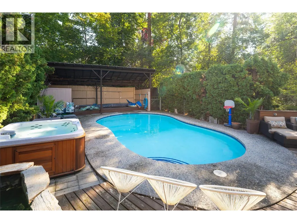
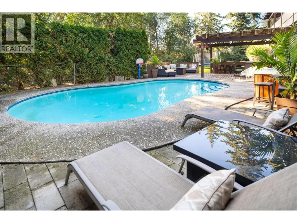
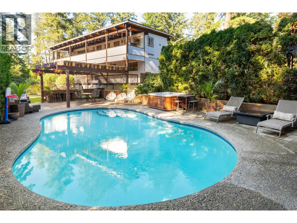
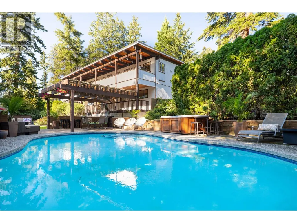
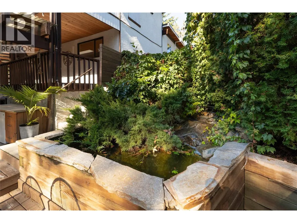
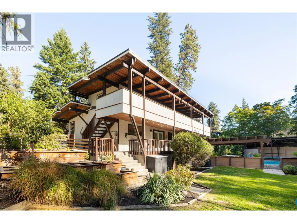
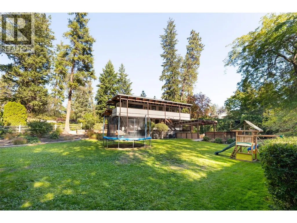
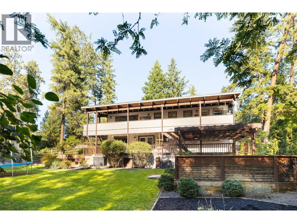
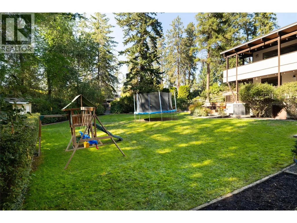
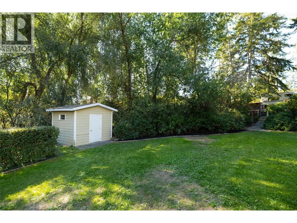
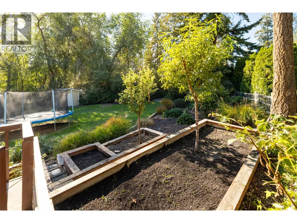
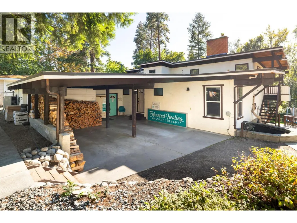
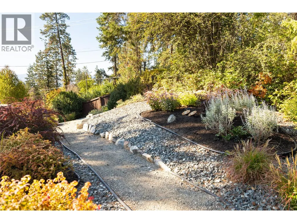
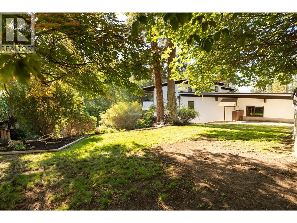
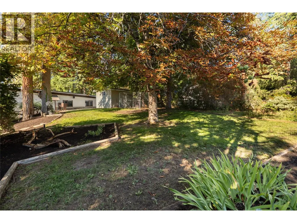
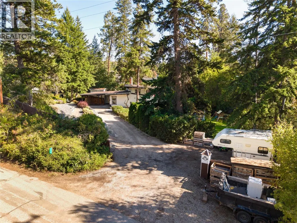
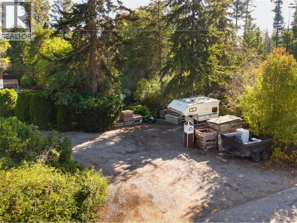
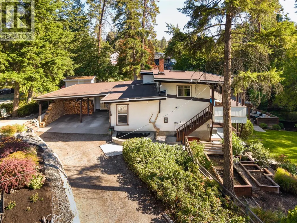
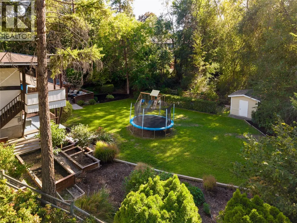
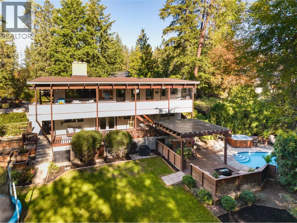
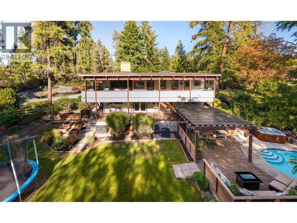
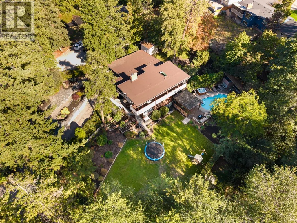
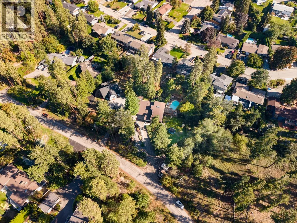
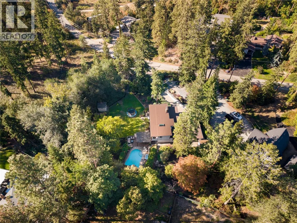
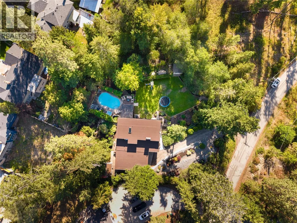
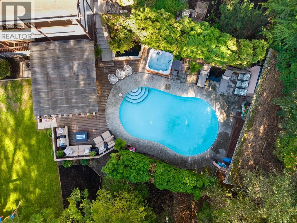
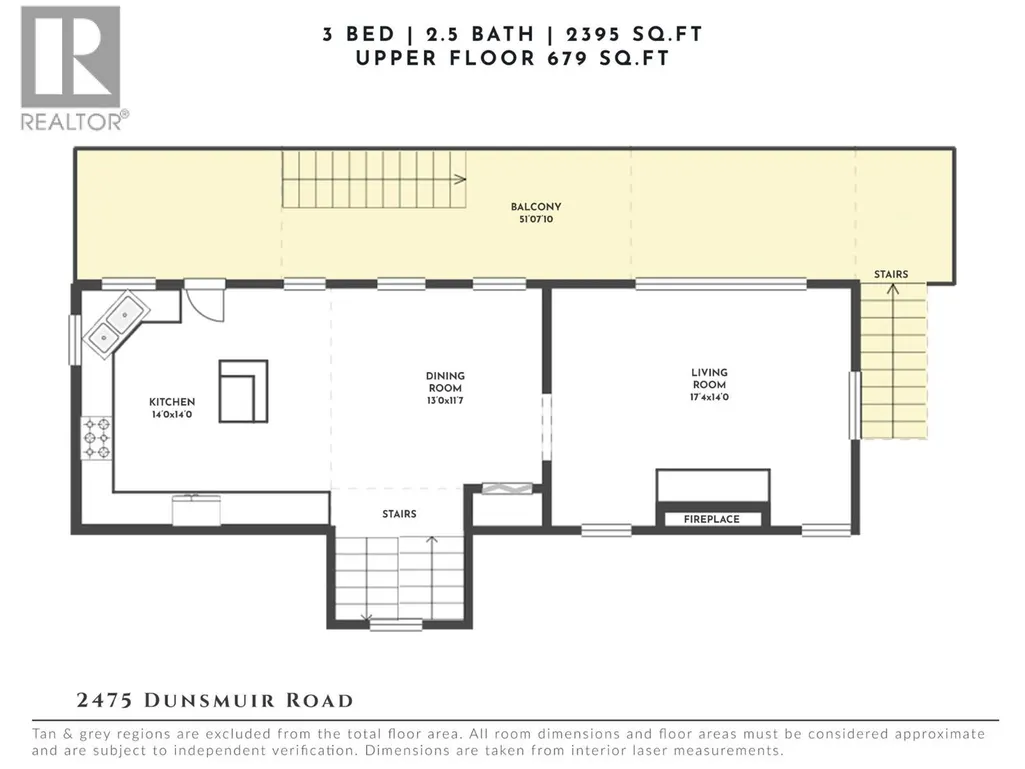
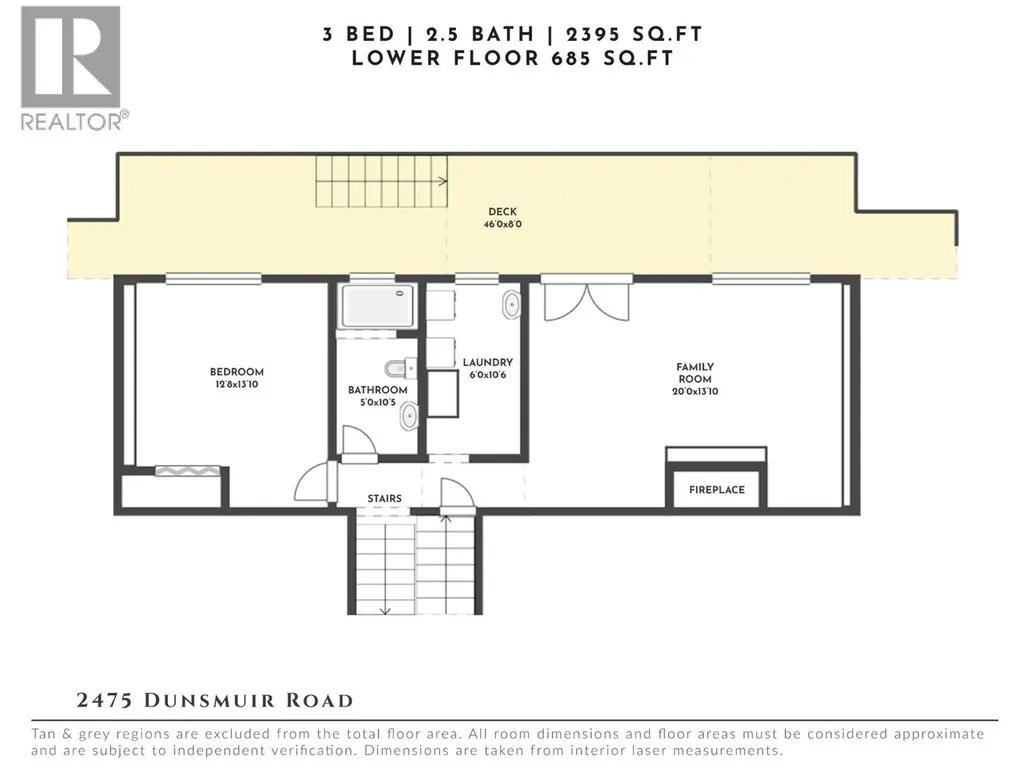
Truly one of a kind—this incredibly private home feels like a tree fort tucked into the landscape, set on a remarkable .68-acre property with room to live, play & entertain. Mature trees surround the home while expansive lawns, gardens, a swimming pool, hot tub & multiple outdoor living areas create an exceptional backyard for kids, pets, summer gatherings & quiet afternoons outside. Covered decks stretch along the home, overlooking the greenery and extending everyday living into the trees. Inside, the versatile split-level design is filled with personality. Warm wood ceilings, exposed beams & a substantial stone fireplace bring character to the bright principal living spaces, while large windows connect nearly every room to the surrounding landscape. The completely new kitchen feels fresh & modern with new cabinetry, granite countertops with waterfall edge, oversized island, tile backsplash & new appliances. Extensive improvements continue throughout with new laminate flooring, baseboards & trim, fresh paint, updated lighting & ceiling fans, 2 new heat pump systems with individual room units & an upgraded electrical panel. A private studio with its own exterior entrance & renovated bathroom is brilliantly suited to a home-based business, wellness practice, creative studio or dedicated workspace. Outside, established landscaping is complemented by garden space, peach & apple trees and raspberries. A WETT-certified wood fireplace, reverse osmosis water filtration, maintained pool, private well & recently serviced septic complete this incredibly unique property. (id:7434)
General Features
| Features | Level lot, Private setting, Central island, Two Balconies |
|---|---|
| Community Features | Family Oriented |
| Property Type | Single Family |
| Neighbourhood | South East Kelowna |
| Amenities | Park, Recreation, Shopping |
| Building Architectural Style | Multi-level |
| Building Cooling Type | Wall unit |
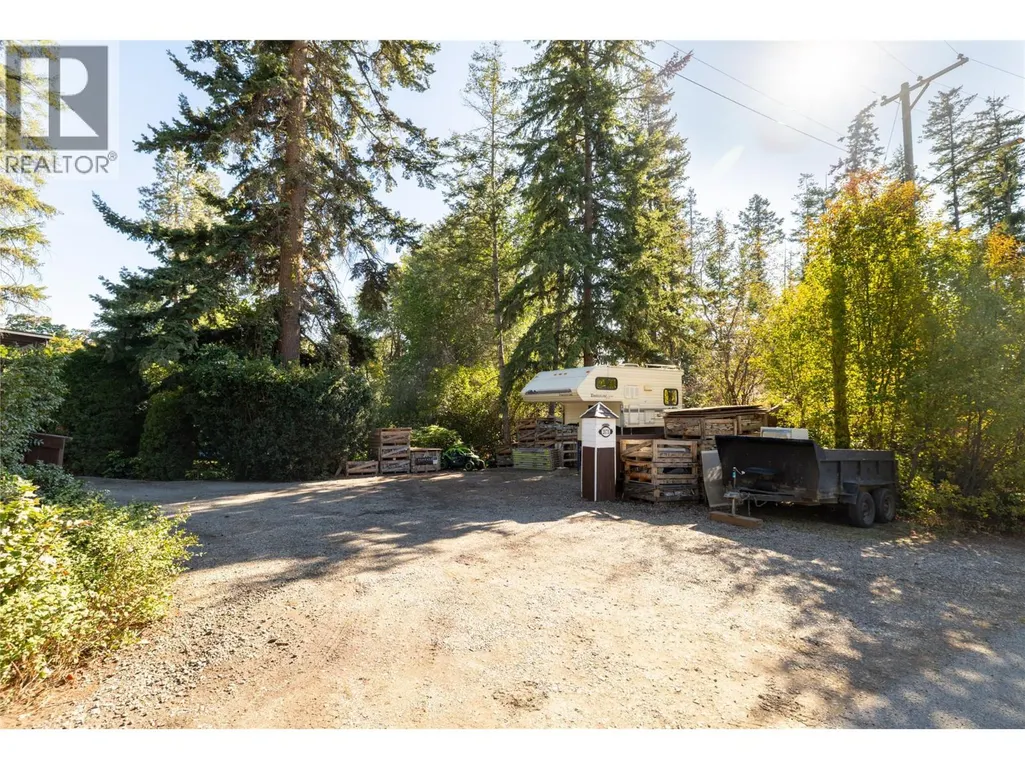
| Parking Space Total | 15 |
| Building Type | House |
| Ownership Type | Freehold |
| Building.StoriesTotal | 3 |
Interior Features
| Building Fireplace Present | True |
|---|---|
| Building Fireplace Total | 2 |
| Building Fireplace Type | Conventional |
| Building Heating Type | Baseboard heaters, Forced air |
| Building Heating Fuel | Electric |
| Basement Type | Crawl space |
| Construction Style Attachment | Detached |
| Fireplace Fuel | Wood |
| Flooring Type | Laminate |
| Living Area Range | 2455 |
| Bedrooms | 3 |
Exterior Features
| Pool Type | Inground pool, Outdoor pool, Pool |
|---|---|
| Land Amenities | Park, Recreation, Shopping |
| Landscape Features | Landscaped, Level, Underground sprinkler |
| Sewer | Septic tank |
| Exterior Finish | Stucco |
Room Details
| Room | Dimensions | Level | Flooring | Details |
|---|---|---|---|---|
| 4pc Bathroom | 4'11'' x 7'11'' | Main level | ||
| 4pc Ensuite bath | 7'8'' x 4'11'' | Main level | ||
| Bedroom | 14'0'' x 14'0'' | Main level | ||
| Dining room | 13'0'' x 11'7'' | Second level | ||
| Family room | 20'2'' x 13'10'' | Basement | ||
| Full bathroom | 5'0'' x 10'5'' | Basement | ||
| Kitchen | 14'0'' x 14'0'' | Second level | ||
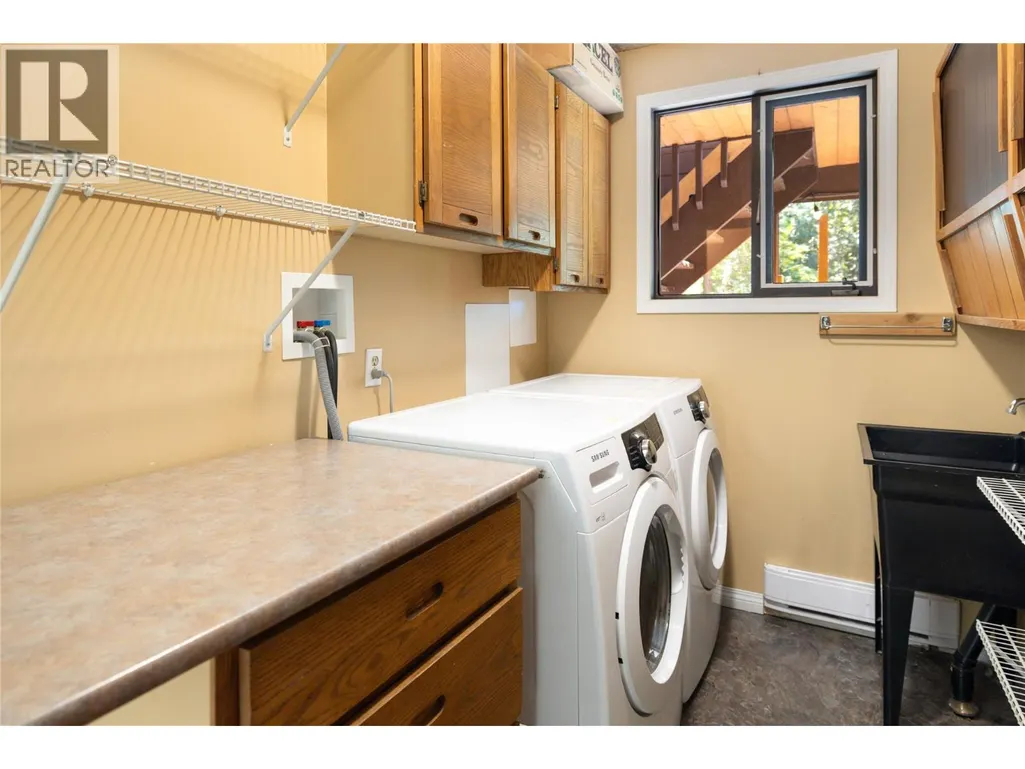
| Laundry room | 6'0'' x 10'6'' | Basement | ||
| Living room | 17'4'' x 14'0'' | Second level | ||
| Primary Bedroom | 13'11'' x 12'11'' | Main level |
Amenities
- Views
- New Construction
- Adult 55+
- Lease To Own
- No Strata Fees
- Furnished
- Primary On Main
- Air Conditioning
- Seller Finance
- Green
- Fixer Upper
- Horse
- Golf
- Fireplace
- Deck
- Garage
- Basement
- Pool

Property vs Single Family Average in V1W 2V2
Price
Year Built
In The Neighbourhood
Golf Course
Kelowna
$ 1,424,900
- Type
- Single Family
- Size
- 3,401 SqFt
- Rooms
- 5 Beds + 3.5 Baths
Real Broker B.C. Ltd
Reduced
Kelowna
$ 829,900
- Type
- Single Family
- Size
- 2,284 SqFt
- Rooms
- 3 Beds + 2 Baths
Royal LePage Kelowna
Primary On Main
Kelowna
$ 2,890,000
- Type
- Single Family
- Size
- 5,168 SqFt
- Rooms
- 4 Beds + 4 Baths
Royal LePage Kelowna
Golf Course
Kelowna
$ 2,199,000
- Type
- Single Family
- Size
- 5,111 SqFt
- Rooms
- 5 Beds + 3.5 Baths
Royal LePage Kelowna
Reduced
Kelowna
$ 1,249,000
- Type
- Single Family
- Size
- 3,553 SqFt
- Rooms
- 6 Beds + 3 Baths
Vantage West Realty Inc.
Views
Kelowna
$ 1,774,900
- Type
- Single Family
- Size
- 4,838 SqFt
- Rooms
- 7 Beds + 4 Baths
Century 21 Assurance Realty Ltd
Waterfront
Kelowna
$ 1,599,900
- Type
- Single Family
- Size
- 2,232 SqFt
- Rooms
- 3 Beds + 3 Baths
Canada Flex Realty Group Ltd.
Water Views
Kelowna
$ 5,899,000
- Type
- Single Family
- Size
- 4,092 SqFt
- Rooms
- 3 Beds + 3 Baths
The Agency Kelowna
Water Views
Kelowna
$ 2,650,000
- Type
- Single Family
- Size
- 5,174 SqFt
- Rooms
- 5 Beds + 3.5 Baths
Macdonald Realty
Reduced
Kelowna
$ 3,325,000
- Type
- Single Family
- Size
- 4,164 SqFt
- Rooms
- 3 Beds + 4 Baths
Engel & Volkers Okanagan
Golf Course
Kelowna
$ 920,000
- Type
- Single Family
- Size
- 2,350 SqFt
- Rooms
- 5 Beds + 2.5 Baths
Vantage West Realty Inc.
Water Views
Kelowna
$ 4,850,000
- Type
- Single Family
- Size
- 5,505 SqFt
- Rooms
- 4 Beds + 4 Baths
Coldwell Banker Executives Realty
 Data is supplied by Pillar 9™ MLS® System. Pillar 9™ is the owner of the copyright in its MLS® System. Data is deemed reliable but is not guaranteed accurate by Pillar 9™. The trademarks MLS®, Multiple Listing Service® and the associated logos are owned by The Canadian Real Estate Association (CREA) and identify the quality of services provided by real estate professionals who are members of CREA. Used under license.

 Data is supplied by Pillar 9™ MLS® System. Pillar 9™ is the owner of the copyright in its MLS® System. Data is deemed reliable but is not guaranteed accurate by Pillar 9™. The trademarks MLS®, Multiple Listing Service® and the associated logos are owned by The Canadian Real Estate Association (CREA) and identify the quality of services provided by real estate professionals who are members of CREA. Used under license.
Last Update: September 25, 2026 6:07 AM UT
Data is supplied by Pillar 9™ MLS® System. Pillar 9™ is the owner of the copyright in its MLS® System. Data is deemed reliable but is not guaranteed accurate by Pillar 9™. The trademarks MLS®, Multiple Listing Service® and the associated logos are owned by The Canadian Real Estate Association (CREA) and identify the quality of services provided by real estate professionals who are members of CREA. Used under license.
Last Update: September 25, 2026 6:07 AM UT
 Information should be deemed reliable but not guaranteed, all representations are approximate, and individual verification is recommended. Copyright ©2026 All rights reserved.
The trademarks REALTOR®, REALTORS® and the REALTOR® logo are controlled by The Canadian Real Estate Association (CREA) and identify real estate professionals who are members of CREA. The trademarks MLS®, Multiple Listing Service® and the associated logos are owned by CREA and identify the quality of
Information should be deemed reliable but not guaranteed, all representations are approximate, and individual verification is recommended. Copyright ©2026 All rights reserved.
The trademarks REALTOR®, REALTORS® and the REALTOR® logo are controlled by The Canadian Real Estate Association (CREA) and identify real estate professionals who are members of CREA. The trademarks MLS®, Multiple Listing Service® and the associated logos are owned by CREA and identify the quality of
 Data is supplied by Pillar 9™ MLS® System. Pillar 9™ is the owner of the copyright in its MLS® System. Data is deemed reliable but is not guaranteed accurate by Pillar 9™. The trademarks MLS®, Multiple Listing Service® and the associated logos are owned by The Canadian Real Estate Association (CREA) and identify the quality of services provided by real estate professionals who are members of CREA. Used under license.