
Water Views - Primary on Main

Address
4430 June Springs Road, Kelowna, BC
Price
$ 4,850,000
Property Attributes
- ID#10390446
- TypeSingle Family
- Listing Status Active
- MunicipalityKelowna
- CityKelowna
- AreaKelowna
- NeighbourhoodSouth East Kelowna
- Postal CodeV1W 4C8
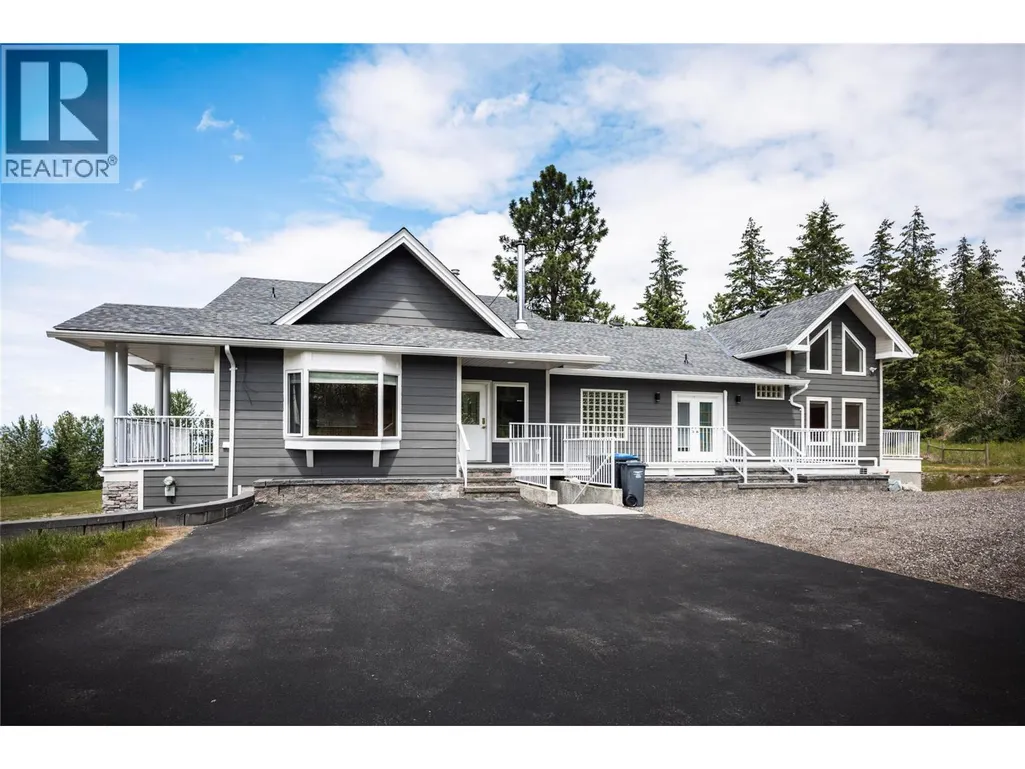
- StyleRanch
- Year Built2002
- Price$ 4,850,000
- Bedrooms4
- Bathrooms4
- Half Bathrooms0
- Sqr Footage5505
- Lot Size10.13 Acres
Data Source:
Canadian Real Estate Association (CREA)
Property Description
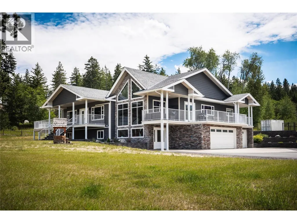
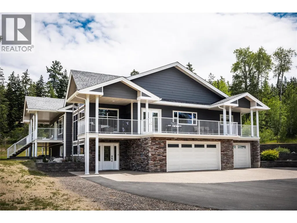
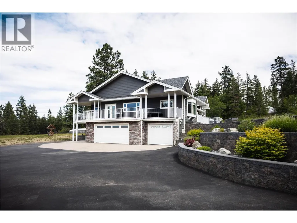
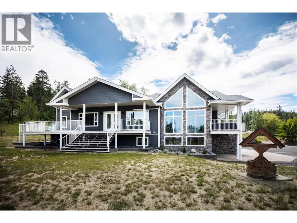
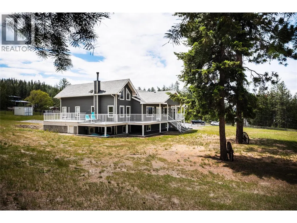
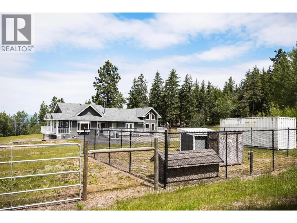
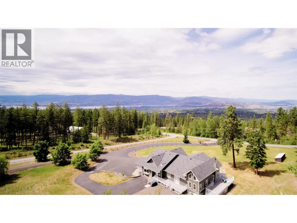
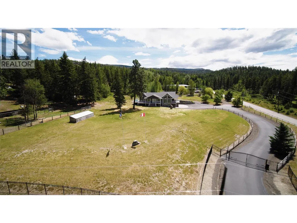
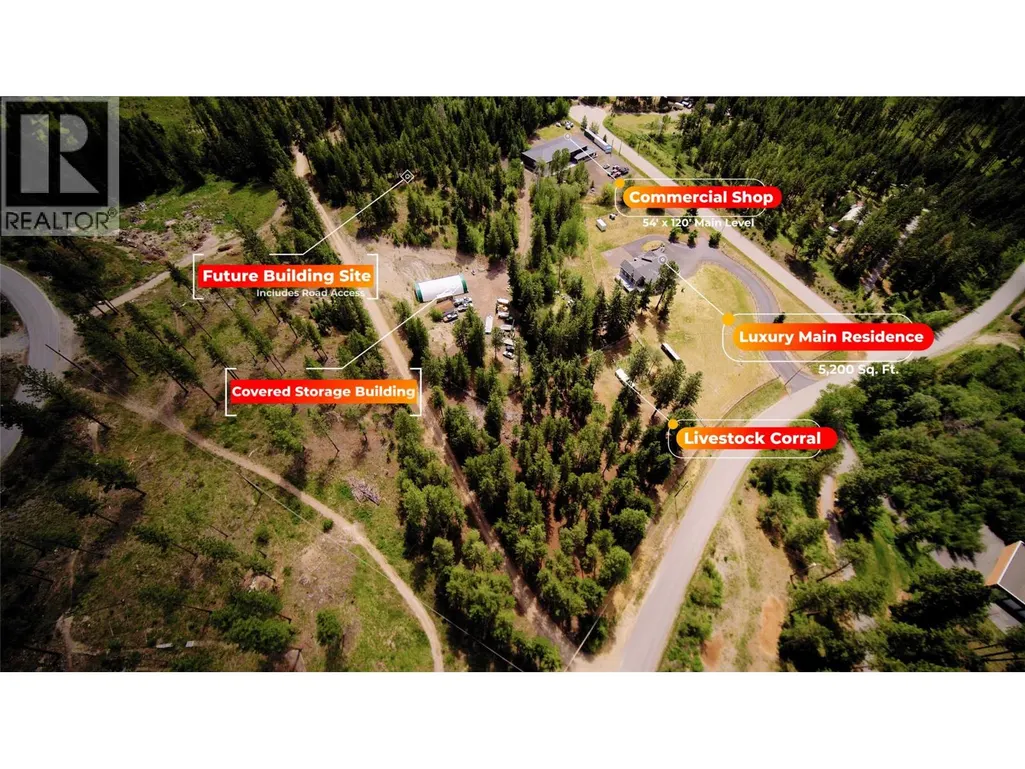
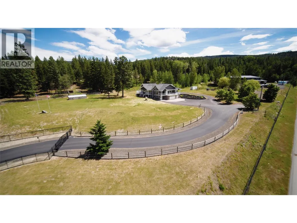
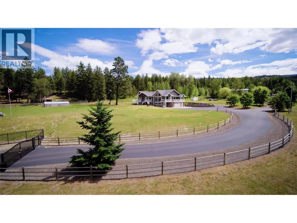
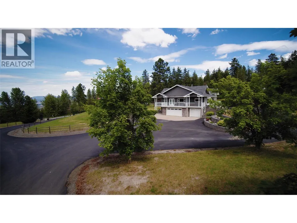
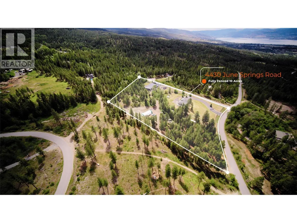
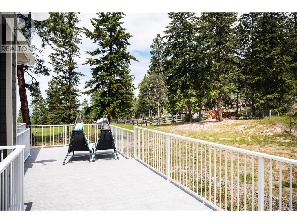
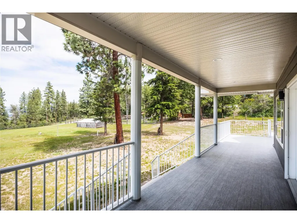
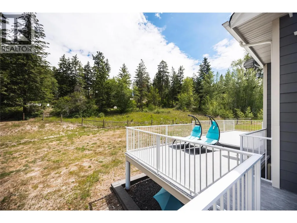
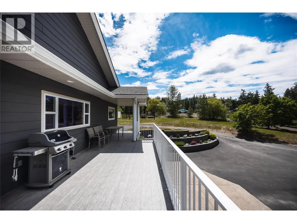
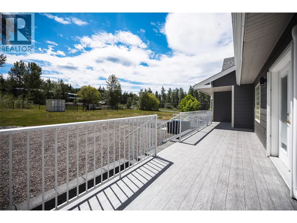
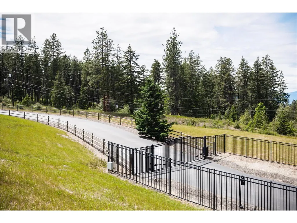
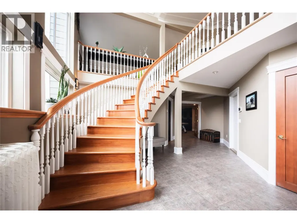
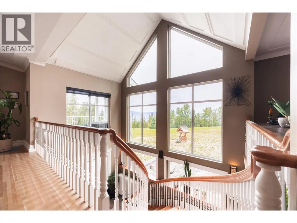
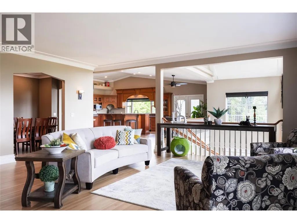
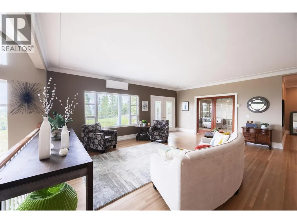
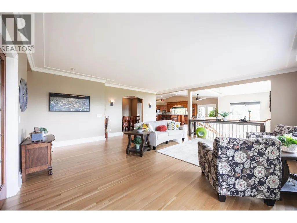
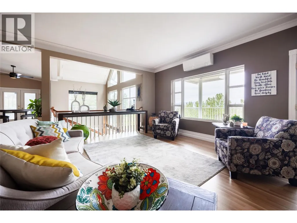
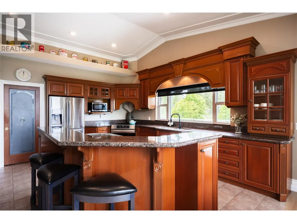
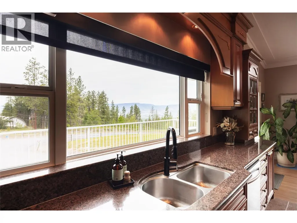
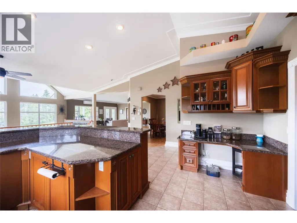
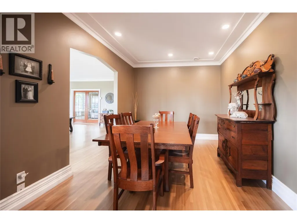
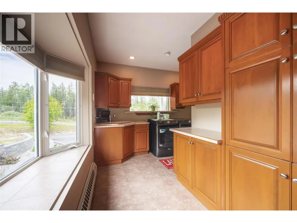
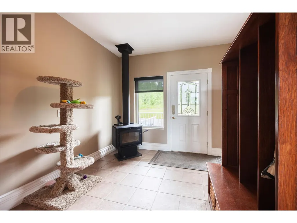
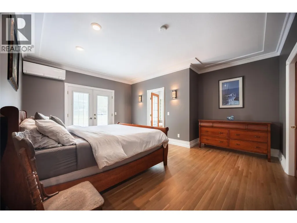
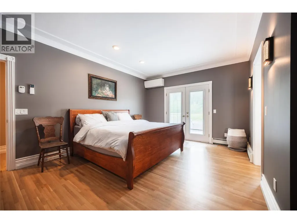
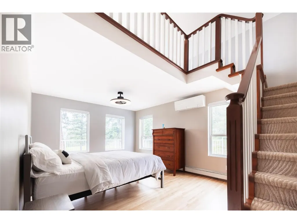
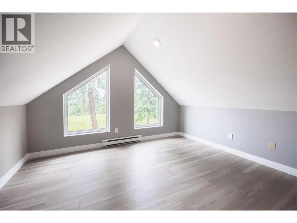
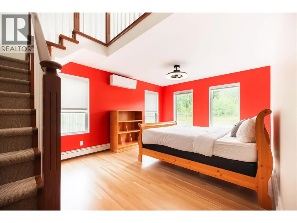
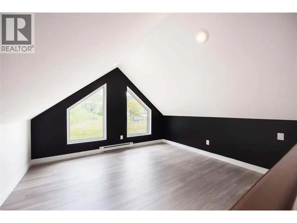
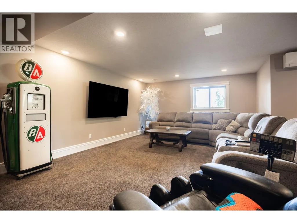
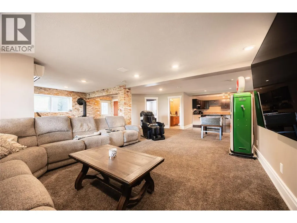
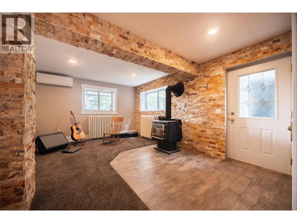
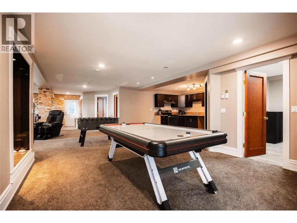
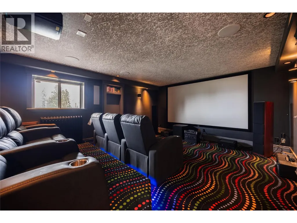
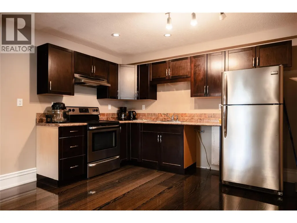
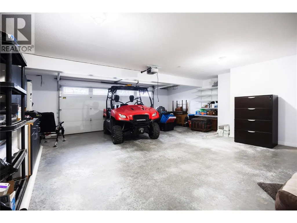
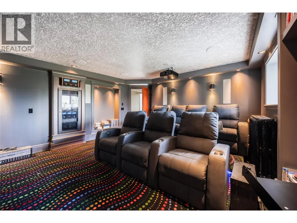
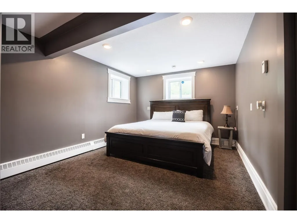
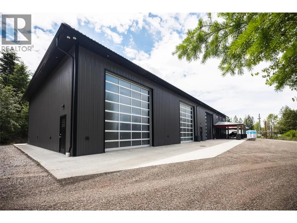
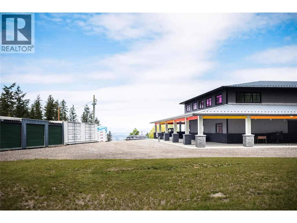
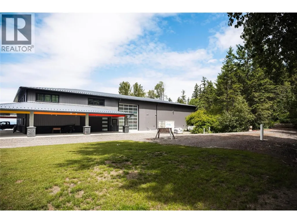
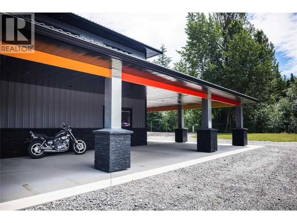
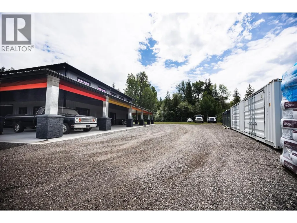
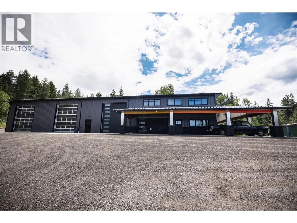
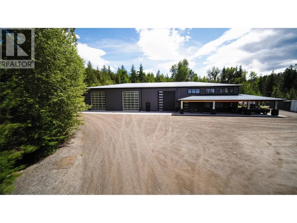
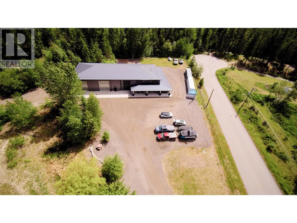
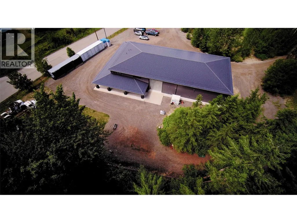
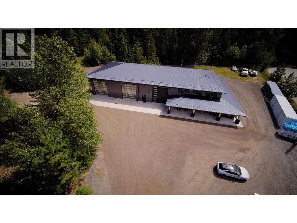
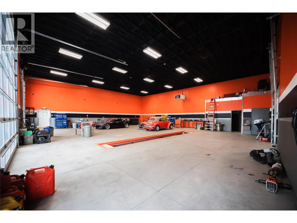
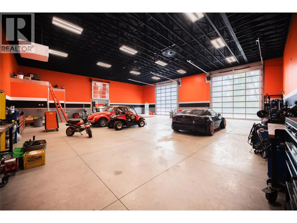
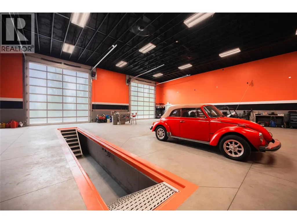
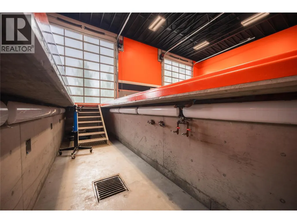
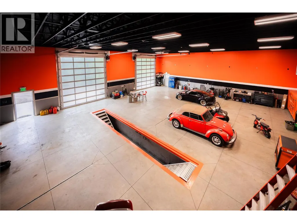
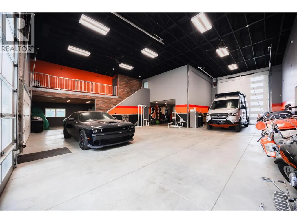
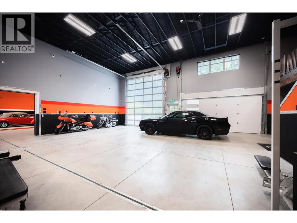
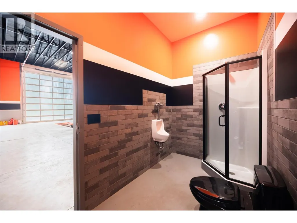
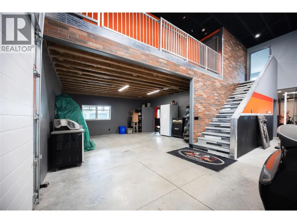
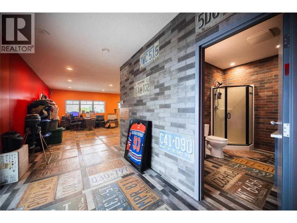
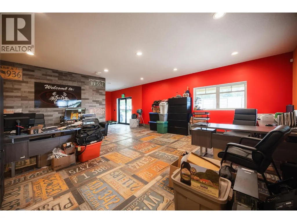
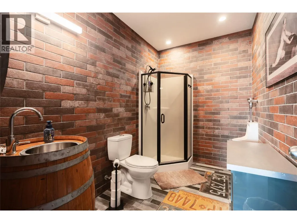
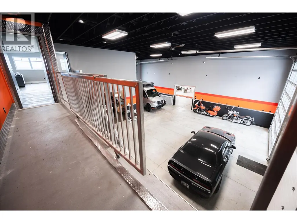
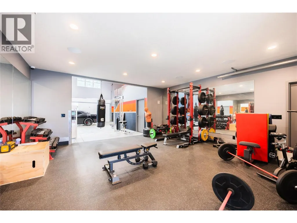
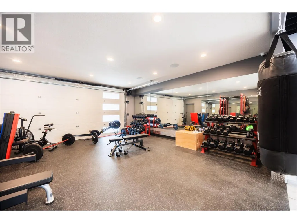
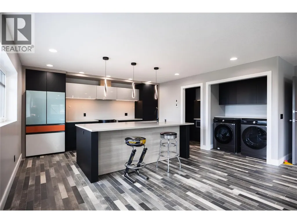
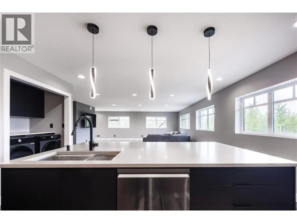
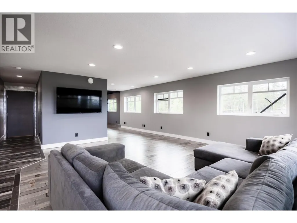
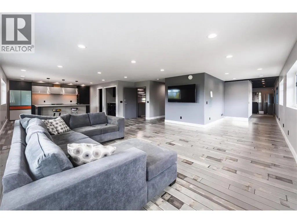
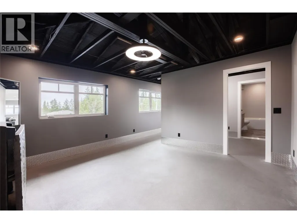
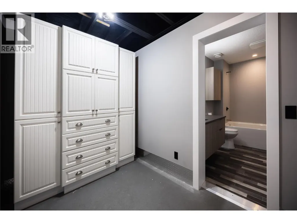
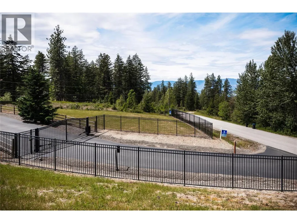
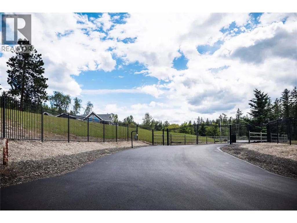
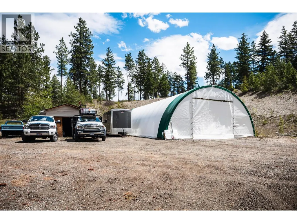
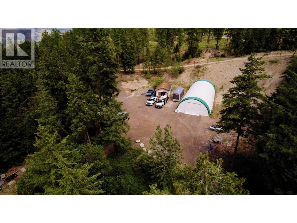
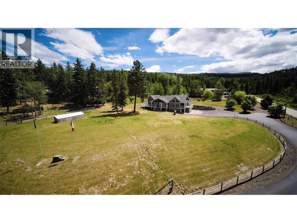
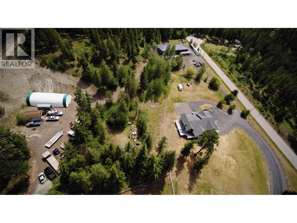
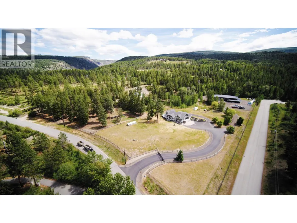
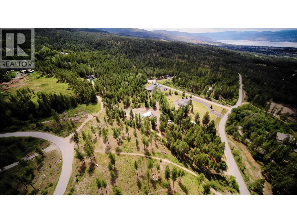
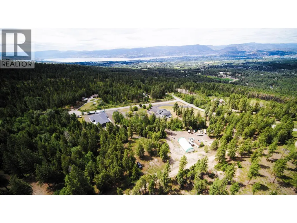
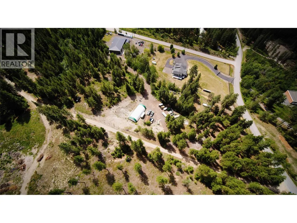
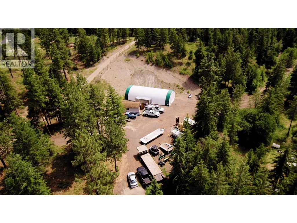
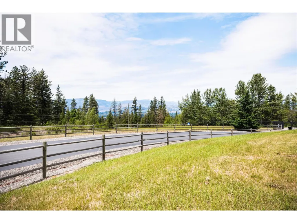
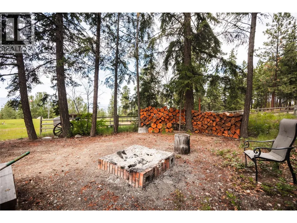
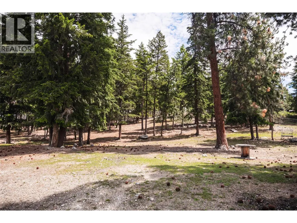
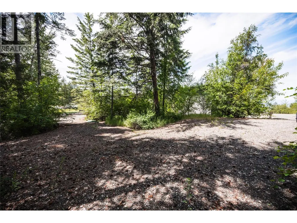
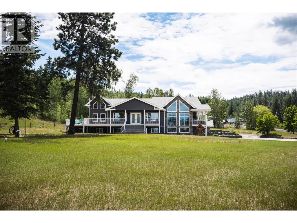
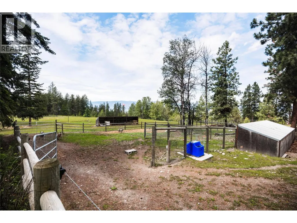
An extraordinary opportunity to own one of South-East Kelowna's most versatile and private estate properties. Set on approximately 10 highly usable acres, this exceptional property combines luxury living, commercial-scale infrastructure, and long-term development flexibility in a coveted natural setting bordered by Crown land and protected covenant areas. The impressive 5,200 sq. ft. residence offers 4 bedrooms, a home office, theatre room, triple garage, and a flexible lower level with suite potential. Extensive recent upgrades include a new roof, Dura Deck system, HVAC installation, exterior repainting, and upgraded water infrastructure. A standout feature is the custom-built commercial-grade shop—approximately 54' x 120' plus a 1,500 sq. ft. upper level. Built to exceptional standards, it features in-floor heating, separate services, dedicated high-output well, mechanic's service pit, 220V power, executive office, gym, entertainment lounge, wet bar, and multiple bathrooms. Ideal for collectors, entrepreneurs, trades, equipment storage, or a premium home-based business operation. The property is fully fenced with electric gates, livestock-ready infrastructure, serviced RV sites, a future carriage house site, and three-sided road access. RU2 zoning provides outstanding flexibility, including potential future subdivision opportunities (buyer to verify). A rare combination of acreage, privacy, luxury, commercial capability, and future potential—just minutes from Kelowna. (id:7434)
General Features
| Features | Treed, Corner Site, Sloping |
|---|---|
| Community Features | Rural Setting |
| Property Type | Single Family |
| Neighbourhood | South East Kelowna |
| Building Appliances | Refrigerator, Dishwasher, Range - Electric, Washer, Oven - Built-In |
| Building Architectural Style | Ranch |
| Building Cooling Type | See Remarks |
| Parking Space Total | 15 |
| Building Type | House |
| Ownership Type | Freehold |
| Building.StoriesTotal | 2 |
Interior Features
| Building Fireplace Present | True |
|---|---|
| Building Fireplace Total | 1 |
| Building Fireplace Type | Conventional |
| Building Heating Type | Hot Water, Radiant heat |
| Building Heating Fuel | Electric, Other |
| Basement Type | Full |
| Construction Style Attachment | Detached |
| Fireplace Fuel | Wood |
| Flooring Type | Carpeted, Hardwood, Laminate, Mixed Flooring, Wood, Tile |
| Living Area Range | 5505 |
| Bedrooms | 4 |
Exterior Features
| ViewType | City view, Lake view, Mountain view |
|---|---|
| Building Roof Material | Asphalt shingle |
| Building Roof Style | Unknown |
| Landscape Features | Sloping |
| Exterior Finish | Other |
| Fence Type | Chain link, Fence, Cross fenced |
Room Details
| Room | Dimensions | Level | Flooring | Details |
|---|---|---|---|---|
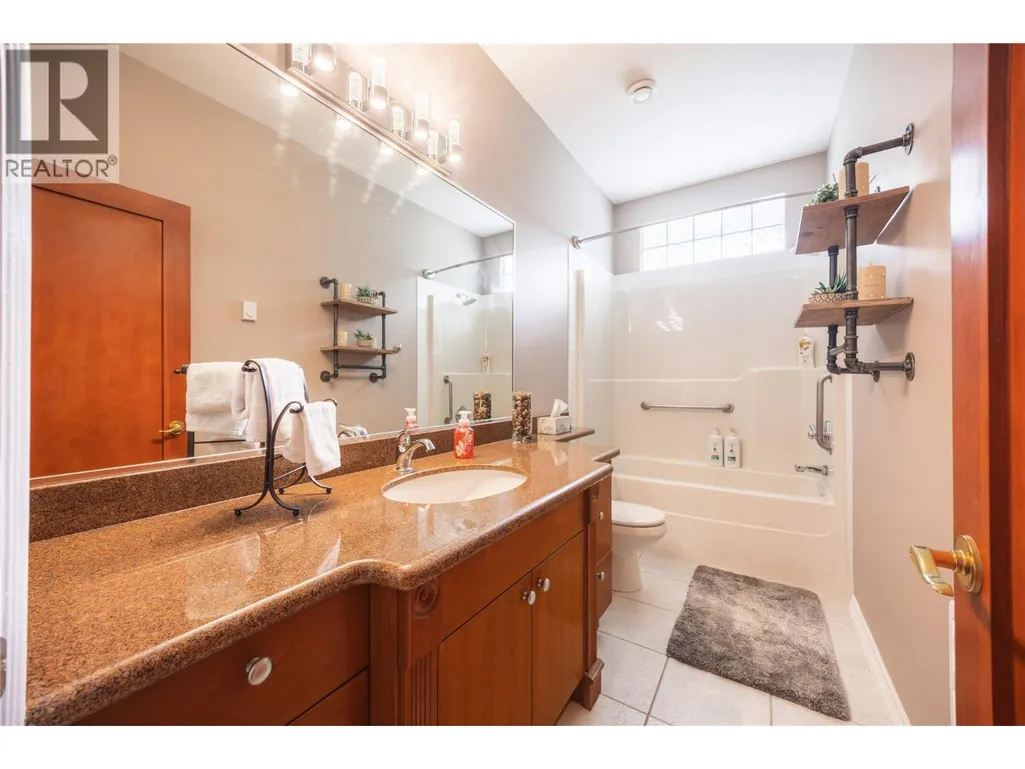
| 4pc Bathroom | 11'5'' x 4'11'' | Main level | ||
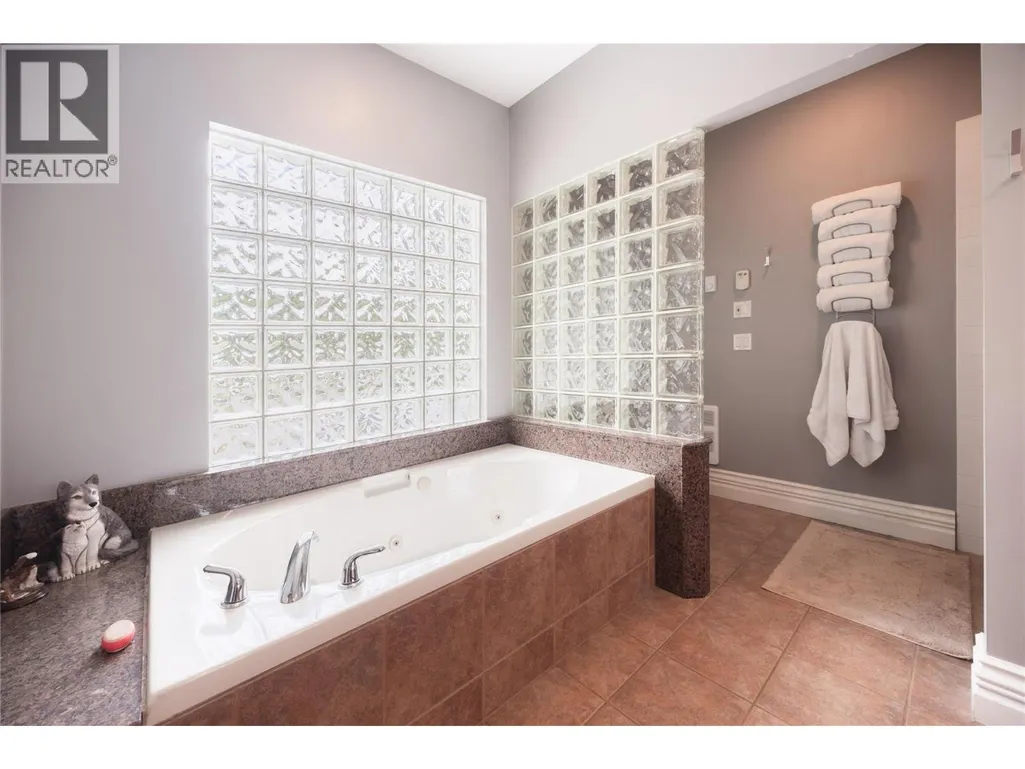
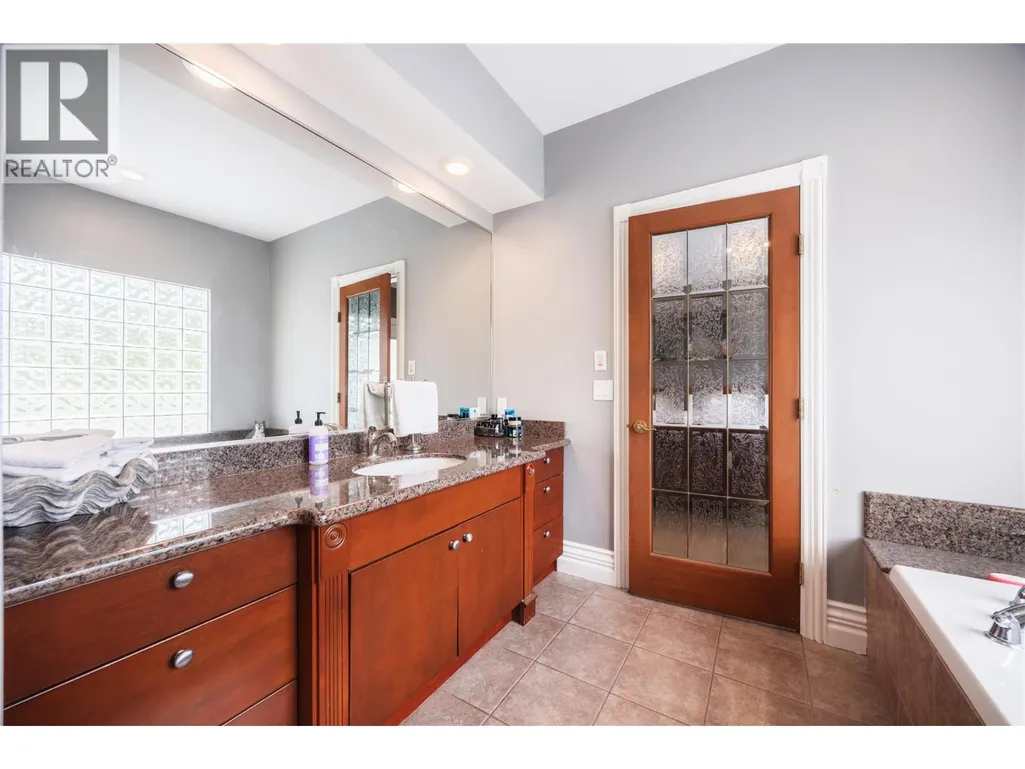
| 4pc Ensuite bath | 11'4'' x 10' | Main level | ||
| Bedroom | 17'10'' x 12' | Main level | ||
| Dining room | 14'1'' x 10'6'' | Main level | ||
| Foyer | 11'6'' x 5'6'' | Lower level | ||
| Kitchen | 16'1'' x 20'1'' | Main level | ||
| Living room | 21'4'' x 14'11'' | Main level | ||
| Loft | 12'9'' x 7'3'' | Main level | ||
| Media | 18'8'' x 15'4'' | Lower level | ||
| Mud room | 18' x 13'11'' | Lower level | ||
| Office | 14'6'' x 12'7'' | Main level | ||
| Other | 12'2'' x 16'5'' | Main level | ||
| Primary Bedroom | 15' x 17' | Main level | ||
| Recreation room | 30'5'' x 42'3'' | Lower level | ||
| Storage | 9'11'' x 5' | Main level | ||
| Utility room | 9'7'' x 7'1'' | Lower level |
Amenities
- Views
- New Construction
- Adult 55+
- Lease To Own
- No Strata Fees
- Furnished
- Primary On Main
- Air Conditioning
- Seller Finance
- Green
- Fixer Upper
- Horse
- Golf
- Fireplace
- Deck
- Garage
- Basement
- Pool

Property vs Single Family Average in V1W 4C8
Price
Year Built
In The Neighbourhood
Just Listed
Kelowna
$ 1,189,000
- Type
- Single Family
- Size
- 2,455 SqFt
- Rooms
- 3 Beds + 3 Baths
REMAX Kelowna - Stone Sisters
Golf Course
Kelowna
$ 1,424,900
- Type
- Single Family
- Size
- 3,401 SqFt
- Rooms
- 5 Beds + 3.5 Baths
Real Broker B.C. Ltd
Reduced
Kelowna
$ 829,900
- Type
- Single Family
- Size
- 2,284 SqFt
- Rooms
- 3 Beds + 2 Baths
Royal LePage Kelowna
Primary On Main
Kelowna
$ 2,890,000
- Type
- Single Family
- Size
- 5,168 SqFt
- Rooms
- 4 Beds + 4 Baths
Royal LePage Kelowna
Golf Course
Kelowna
$ 2,199,000
- Type
- Single Family
- Size
- 5,111 SqFt
- Rooms
- 5 Beds + 3.5 Baths
Royal LePage Kelowna
Reduced
Kelowna
$ 1,249,000
- Type
- Single Family
- Size
- 3,553 SqFt
- Rooms
- 6 Beds + 3 Baths
Vantage West Realty Inc.
Views
Kelowna
$ 1,774,900
- Type
- Single Family
- Size
- 4,838 SqFt
- Rooms
- 7 Beds + 4 Baths
Century 21 Assurance Realty Ltd
Waterfront
Kelowna
$ 1,599,900
- Type
- Single Family
- Size
- 2,232 SqFt
- Rooms
- 3 Beds + 3 Baths
Canada Flex Realty Group Ltd.
Water Views
Kelowna
$ 5,899,000
- Type
- Single Family
- Size
- 4,092 SqFt
- Rooms
- 3 Beds + 3 Baths
The Agency Kelowna
Water Views
Kelowna
$ 2,650,000
- Type
- Single Family
- Size
- 5,174 SqFt
- Rooms
- 5 Beds + 3.5 Baths
Macdonald Realty
Reduced
Kelowna
$ 3,325,000
- Type
- Single Family
- Size
- 4,164 SqFt
- Rooms
- 3 Beds + 4 Baths
Engel & Volkers Okanagan
Golf Course
Kelowna
$ 920,000
- Type
- Single Family
- Size
- 2,350 SqFt
- Rooms
- 5 Beds + 2.5 Baths
Vantage West Realty Inc.
 Data is supplied by Pillar 9™ MLS® System. Pillar 9™ is the owner of the copyright in its MLS® System. Data is deemed reliable but is not guaranteed accurate by Pillar 9™. The trademarks MLS®, Multiple Listing Service® and the associated logos are owned by The Canadian Real Estate Association (CREA) and identify the quality of services provided by real estate professionals who are members of CREA. Used under license.

 Data is supplied by Pillar 9™ MLS® System. Pillar 9™ is the owner of the copyright in its MLS® System. Data is deemed reliable but is not guaranteed accurate by Pillar 9™. The trademarks MLS®, Multiple Listing Service® and the associated logos are owned by The Canadian Real Estate Association (CREA) and identify the quality of services provided by real estate professionals who are members of CREA. Used under license.
Last Update: September 25, 2026 6:07 AM UT
Data is supplied by Pillar 9™ MLS® System. Pillar 9™ is the owner of the copyright in its MLS® System. Data is deemed reliable but is not guaranteed accurate by Pillar 9™. The trademarks MLS®, Multiple Listing Service® and the associated logos are owned by The Canadian Real Estate Association (CREA) and identify the quality of services provided by real estate professionals who are members of CREA. Used under license.
Last Update: September 25, 2026 6:07 AM UT
 Information should be deemed reliable but not guaranteed, all representations are approximate, and individual verification is recommended. Copyright ©2026 All rights reserved.
The trademarks REALTOR®, REALTORS® and the REALTOR® logo are controlled by The Canadian Real Estate Association (CREA) and identify real estate professionals who are members of CREA. The trademarks MLS®, Multiple Listing Service® and the associated logos are owned by CREA and identify the quality of
Information should be deemed reliable but not guaranteed, all representations are approximate, and individual verification is recommended. Copyright ©2026 All rights reserved.
The trademarks REALTOR®, REALTORS® and the REALTOR® logo are controlled by The Canadian Real Estate Association (CREA) and identify real estate professionals who are members of CREA. The trademarks MLS®, Multiple Listing Service® and the associated logos are owned by CREA and identify the quality of
 Data is supplied by Pillar 9™ MLS® System. Pillar 9™ is the owner of the copyright in its MLS® System. Data is deemed reliable but is not guaranteed accurate by Pillar 9™. The trademarks MLS®, Multiple Listing Service® and the associated logos are owned by The Canadian Real Estate Association (CREA) and identify the quality of services provided by real estate professionals who are members of CREA. Used under license.