








Address
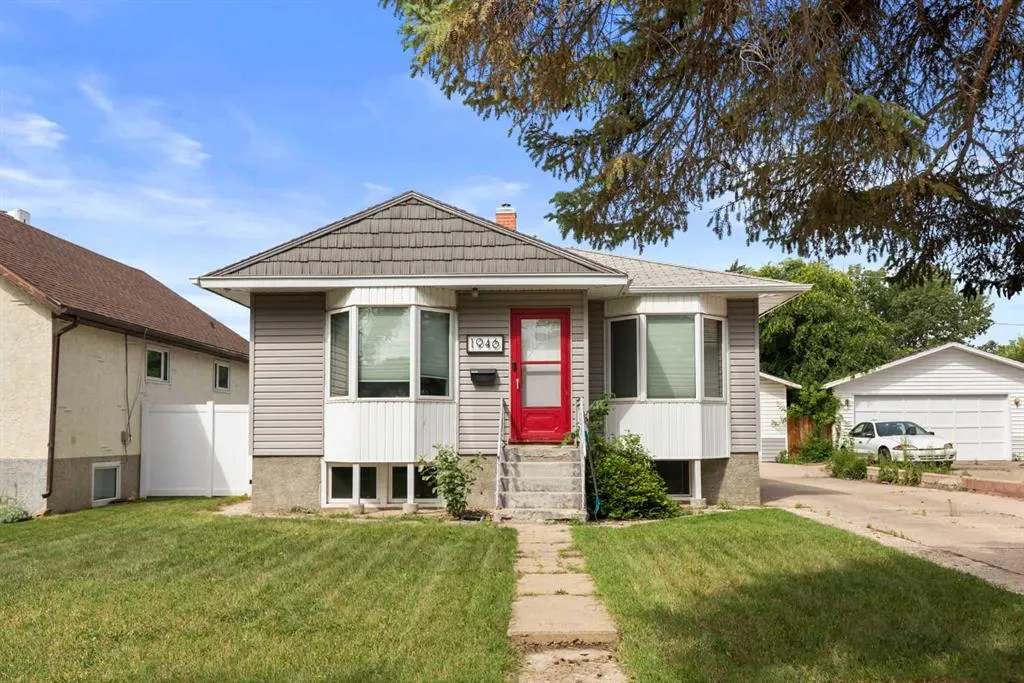
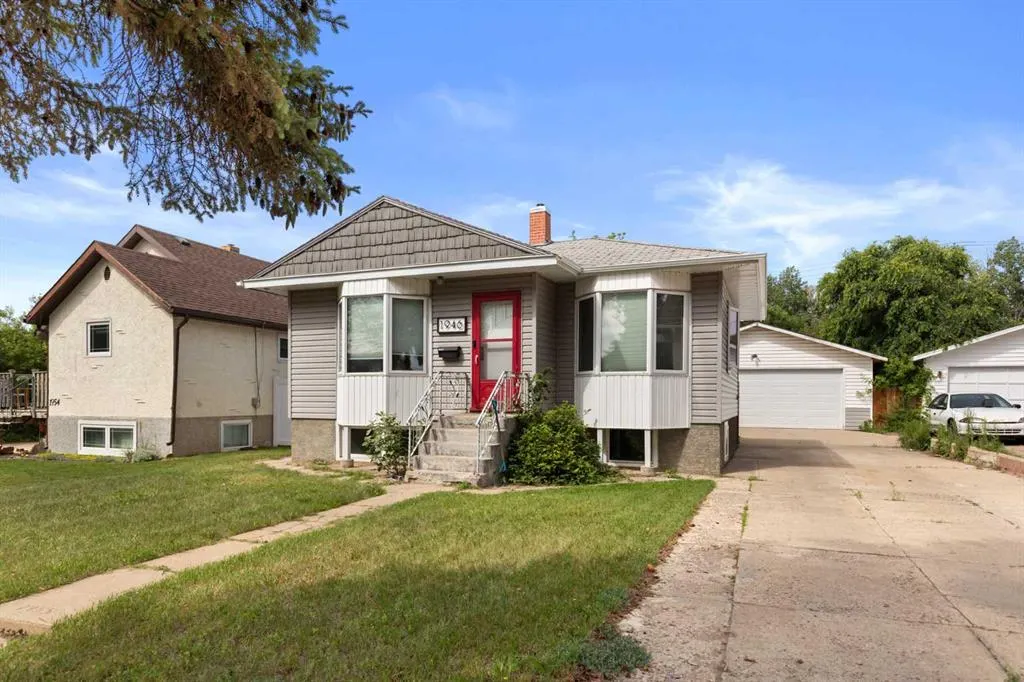
1946 15 Avenue Se, Medicine Hat, AB
Price
$ 299,900
Property Attributes
- ID#A2329340
- TypeSingle Family
- Listing Status Active
- CityMedicine Hat
- NeighbourhoodCrestwood-Norwood
- Postal CodeT1A 3R8
- StyleBungalow
- Year Built1954
- Price$ 299,900
- Bedrooms3
- Full Bathrooms2
- Half Bathrooms0
- Sqr Footage717
- Lot Size0.142332 Acres
Data Source:
Pillar 9 Technologies
Property Description
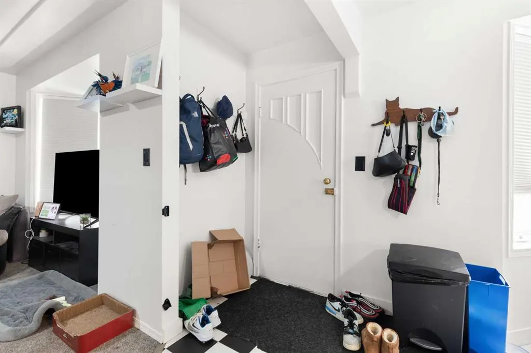
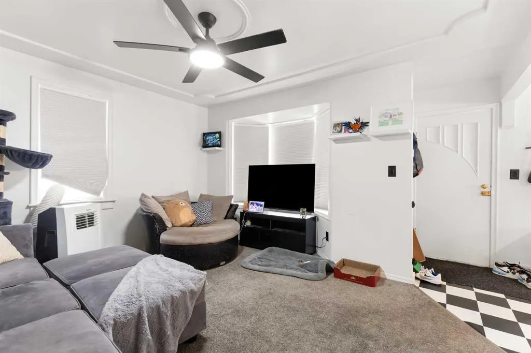
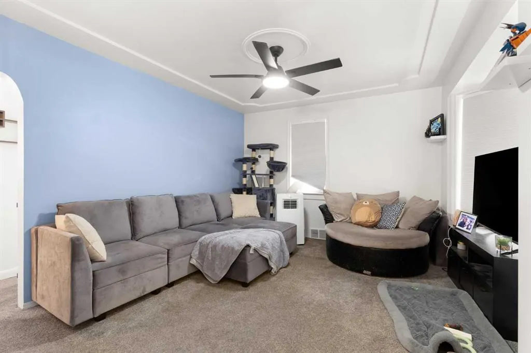
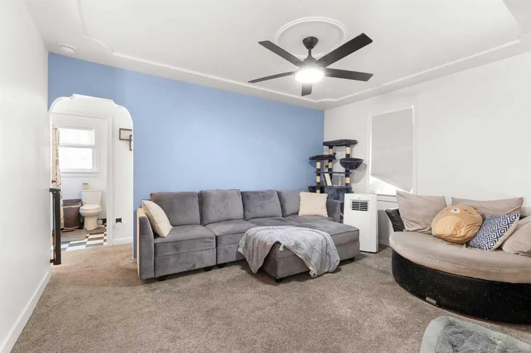
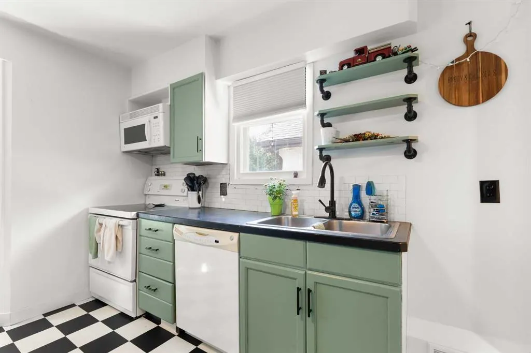
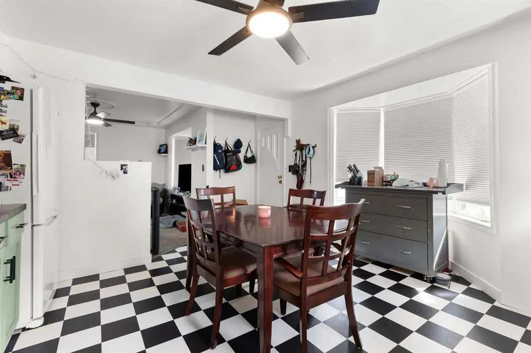
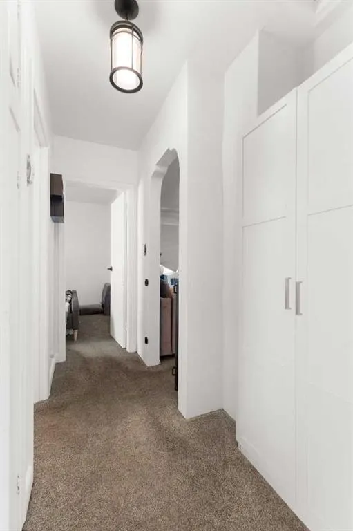
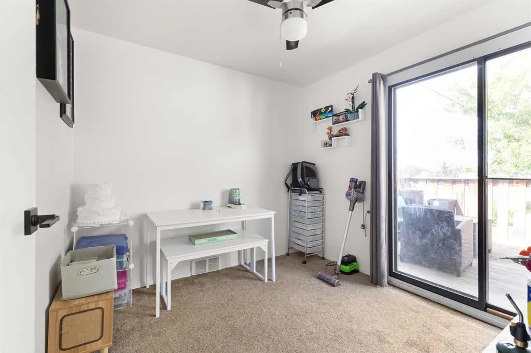
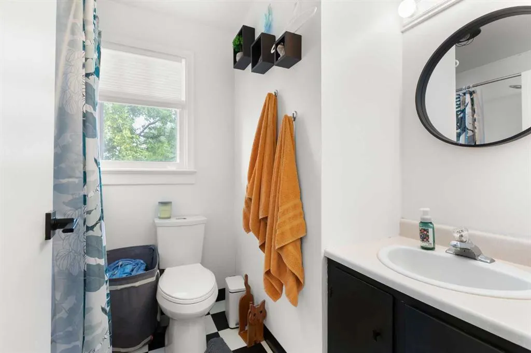
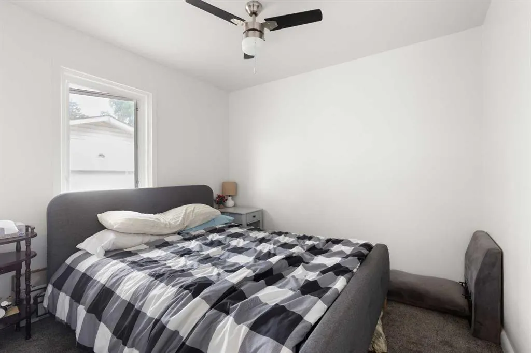
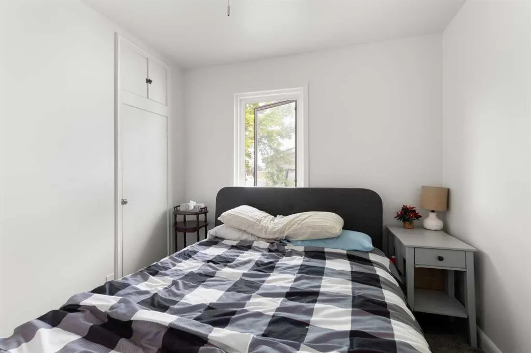
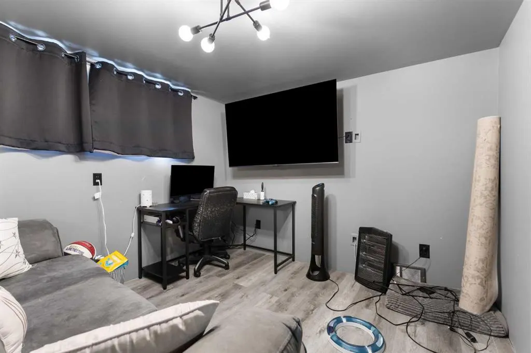
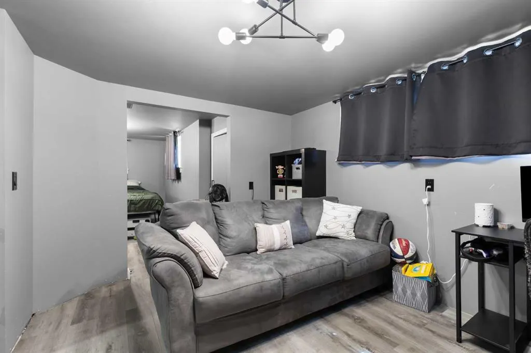
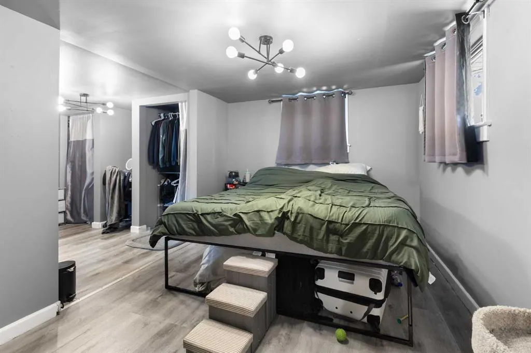
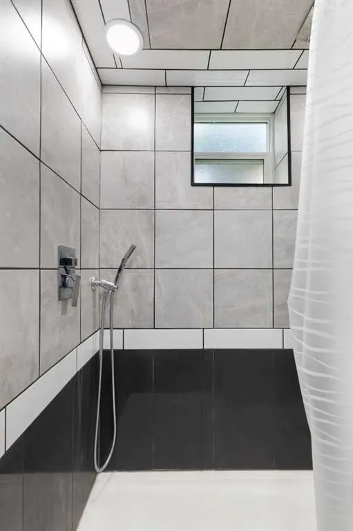
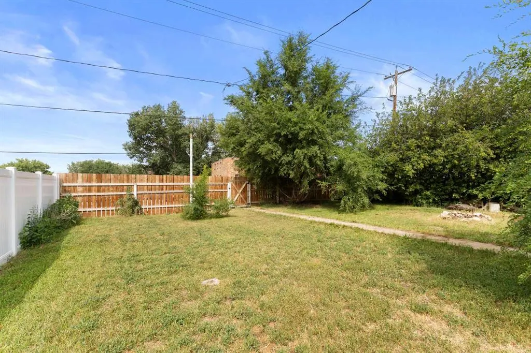
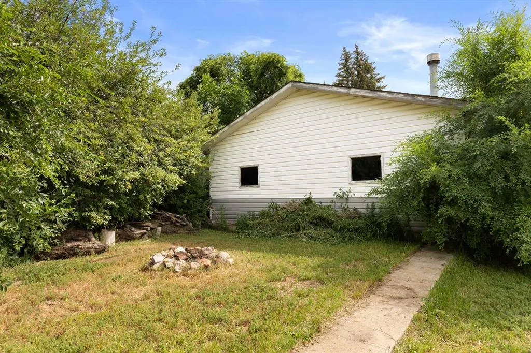
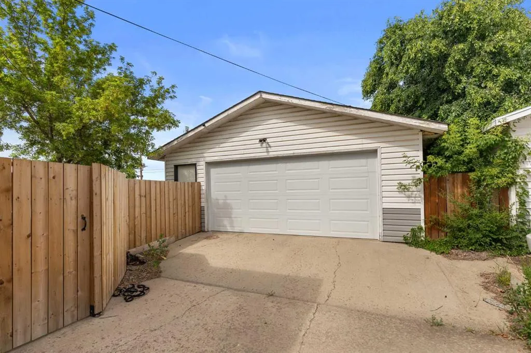
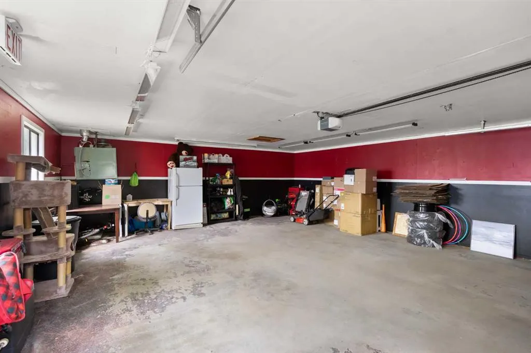
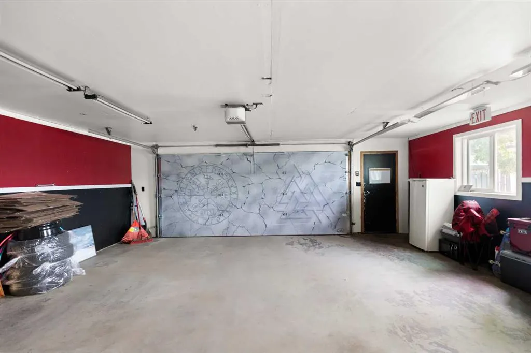
Welcome to this charming and affordable home in the desirable Crestwood neighbourhood, an excellent opportunity for first-time home buyers, downsizers, or anyone looking for outstanding value. Freshly updated with modern paint throughout the main floor, this home offers a bright, clean, and inviting feel from the moment you step inside. The functional main floor features a spacious living room that flows into the kitchen and dining area, creating a comfortable layout that’s perfect for everyday living and entertaining. Two bedrooms and a full 4-piece bathroom complete the main level. Downstairs, the basement has been thoughtfully reconfigured into a private primary retreat featuring a spacious bedroom, cozy sitting area, dedicated closet/office space, and a beautifully finished 3-piece ensuite. There’s also a convenient cold storage area for seasonal items or extra pantry space. Additional updates include many upgraded windows and a high-efficiency furnace for improved comfort and efficiency. One of this property’s standout features is the impressive 24’ x 26’ heated double detached garage - a rare find in this price range. Whether you need space for vehicles, a workshop, hobbies, or extra storage, this garage offers exceptional versatility. Outside, you’ll appreciate the large backyard with plenty of room for kids, pets, or future landscaping projects, along with sections of newer fencing already completed. Conveniently located close to schools, parks, shopping, and the outdoor pool, this move-in ready home offers incredible value in a family-friendly neighbourhood. If you’ve been searching for an affordable home with a double garage, this is one you won’t want to miss.
| Price History | |
|---|---|
| 7/15/2026 | Listed $325,000 |
| 7/22/2026 | 4$315,000 |
| 7/27/2026 | 4$305,000 |
| 8/10/2026 | 2$299,900 |
General Features
| Heating | Forced Air |
|---|---|
| Cooling | None |
| Roof | Asphalt Shingle |
| Appliances | Dishwasher,Dryer,Electric Stove,Microwave,Refrigerator,Washer |
| Zoning | R-LD |
| Number of Garage Spaces | 2 |
| Restrictions | None Known |
| Year Built | 1954 |
| Architectural Style | Bungalow |
| Community Features | None |
| Levels | One |
| Property Subtype | Detached |
| Transaction Type | For Sale |
| County | Medicine Hat |
| Property Type | Residential |
| Subdivision Name | Crestwood-Norwood |
| Parking Total | 2 |
| Construction Materials | Vinyl Siding |
| Full Baths | 2 |
| Status | Active |
| City | Medicine Hat |
| Basement Development | Finished |
| Structure Type | House |
| Virtual Tour URL Branded | https://youriguide.com/1946_15_ave_se_medicine_hat_ab/ |
| Standard Status | Active |
| Condo Type | Not a Condo |
| Suite | No |
Interior Features
| Interior Features | Laminate Counters,No Smoking Home |
|---|---|
| Basement | Full |
| Flooring | Carpet,Linoleum,Vinyl Plank |
| Basement Features | None |
| Bedrooms Above Grade | 2 |
| Rooms Above Grade | 5 |
| Ensuite | Yes |
| Total Bedrooms | 3 |
| Below Grade Finished Area Unit Type | SquareFeet |
| Total Baths | 2 |
| Laundry Features | In Basement |
| Main Level Areas | SquareFeet |
Exterior Features
| Exterior Features | Private Yard |
|---|---|
| Lot Features | City Lot,Private |
| Fencing | Fenced |
| Inclusions | blinds,tv mount,floating shelves,garage heater,garage door with remote |
| Parking Features | Double Garage Detached |
| Frontage Length | 15.24M 50`0 |
| Foundation | Poured Concrete |
| Lot Size Acres | 0.14 |
| Garage Y/N | Yes |
| Lot Size Square Feet | 6200 |
| Frontage Ft | 50.00 |
| Patio And Porch Features | Deck |
Amenities
- Foreclosure
- Views
- Short Sale
- New Construction
- Adult 55+
- Lease To Own
- No Strata Fees
- Furnished
- Primary On Main
- Air Conditioning
- Seller Finance
- Green
- Fixer Upper
- Horse
- Golf
- Fireplace
- Deck
- Garage
- Basement
- Pool
Property vs Single Family Average in T1A 3R8
Price
Year Built
Visits
In The Neighbourhood
Medicine Hat
$ 429,900
- Type
- Single Family
- Size
- 912 SqFt
- Rooms
- 3 Beds + 2 Baths
ROYAL LEPAGE COMMUNITY REALTY
Medicine Hat
$ 429,900
- Type
- Single Family
- Size
- 912 SqFt
- Rooms
- 3 Beds + 2 Baths
ROYAL LEPAGE COMMUNITY REALTY
Primary On Main
Medicine Hat
$ 398,900
- Type
- Single Family
- Size
- 991 SqFt
- Rooms
- 3 Beds + 2 Baths
REAL BROKER
Medicine Hat
$ 350,000
- Type
- Single Family
- Size
- 1,046 SqFt
- Rooms
- 4 Beds + 1.5 Baths
GRASSROOTS REALTY GROUP
Medicine Hat
$ 389,900
- Type
- Single Family
- Size
- 1,340 SqFt
- Rooms
- 4 Beds + 2 Baths
ROYAL LEPAGE COMMUNITY REALTY
Medicine Hat
$ 389,900
- Type
- Single Family
- Size
- 1,340 SqFt
- Rooms
- 4 Beds + 2 Baths
ROYAL LEPAGE COMMUNITY REALTY
Views
Medicine Hat
$ 389,000
- Type
- Single Family
- Size
- 1,067 SqFt
- Rooms
- 3 Beds + 2 Baths
RE/MAX MEDALTA REAL ESTATE
Golf Course
Medicine Hat
$ 448,500
- Type
- Single Family
- Size
- 1,234 SqFt
- Rooms
- 4 Beds + 2 Baths
ROYAL LEPAGE COMMUNITY REALTY
Golf Course
Medicine Hat
$ 448,500
- Type
- Single Family
- Size
- 1,234 SqFt
- Rooms
- 4 Beds + 2 Baths
ROYAL LEPAGE COMMUNITY REALTY
Primary On Main
Medicine Hat
$ 389,000
- Type
- Single Family
- Size
- 1,067 SqFt
- Rooms
- 3 Beds + 2 Baths
RE/MAX MEDALTA REAL ESTATE
Open House
Medicine Hat
$ 329,900
- Type
- Single Family
- Size
- 1,126 SqFt
- Rooms
- 3 Beds + 1.5 Baths
GRASSROOTS REALTY GROUP
 Data is supplied by Pillar 9™ MLS® System. Pillar 9™ is the owner of the copyright in its MLS® System. Data is deemed reliable but is not guaranteed accurate by Pillar 9™. The trademarks MLS®, Multiple Listing Service® and the associated logos are owned by The Canadian Real Estate Association (CREA) and identify the quality of services provided by real estate professionals who are members of CREA. Used under license.

 Data is supplied by Pillar 9™ MLS® System. Pillar 9™ is the owner of the copyright in its MLS® System. Data is deemed reliable but is not guaranteed accurate by Pillar 9™. The trademarks MLS®, Multiple Listing Service® and the associated logos are owned by The Canadian Real Estate Association (CREA) and identify the quality of services provided by real estate professionals who are members of CREA. Used under license.
Last Update: September 25, 2026 6:07 AM UT
Data is supplied by Pillar 9™ MLS® System. Pillar 9™ is the owner of the copyright in its MLS® System. Data is deemed reliable but is not guaranteed accurate by Pillar 9™. The trademarks MLS®, Multiple Listing Service® and the associated logos are owned by The Canadian Real Estate Association (CREA) and identify the quality of services provided by real estate professionals who are members of CREA. Used under license.
Last Update: September 25, 2026 6:07 AM UT
 Information should be deemed reliable but not guaranteed, all representations are approximate, and individual verification is recommended. Copyright ©2026 All rights reserved.
The trademarks REALTOR®, REALTORS® and the REALTOR® logo are controlled by The Canadian Real Estate Association (CREA) and identify real estate professionals who are members of CREA. The trademarks MLS®, Multiple Listing Service® and the associated logos are owned by CREA and identify the quality of
Information should be deemed reliable but not guaranteed, all representations are approximate, and individual verification is recommended. Copyright ©2026 All rights reserved.
The trademarks REALTOR®, REALTORS® and the REALTOR® logo are controlled by The Canadian Real Estate Association (CREA) and identify real estate professionals who are members of CREA. The trademarks MLS®, Multiple Listing Service® and the associated logos are owned by CREA and identify the quality of
 Data is supplied by Pillar 9™ MLS® System. Pillar 9™ is the owner of the copyright in its MLS® System. Data is deemed reliable but is not guaranteed accurate by Pillar 9™. The trademarks MLS®, Multiple Listing Service® and the associated logos are owned by The Canadian Real Estate Association (CREA) and identify the quality of services provided by real estate professionals who are members of CREA. Used under license.