





Address
170 2 Street Nw, Medicine Hat, AB
Price
$ 899,000
Property Attributes
- ID#A2302497
- TypeSingle Family
- Listing Status Active
- CityMedicine Hat
- NeighbourhoodRiverside
- Postal CodeT1A 6J3
- StyleBungalow with Loft
- Year Built2016
- Price$ 899,000
- Bedrooms3
- Full Bathrooms3
- Half Bathrooms2
- Sqr Footage2880
- Lot Size0.1382 Acres
Data Source:
Pillar 9 Technologies
Property Description
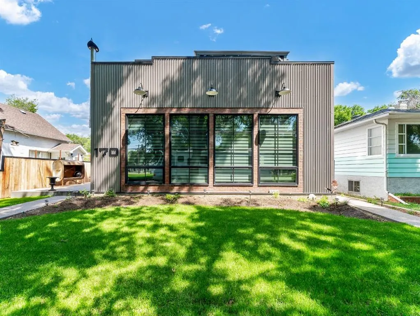
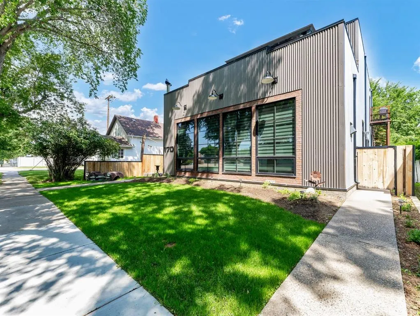
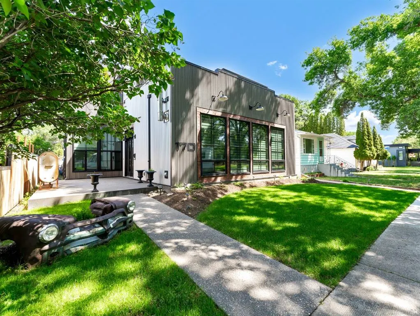
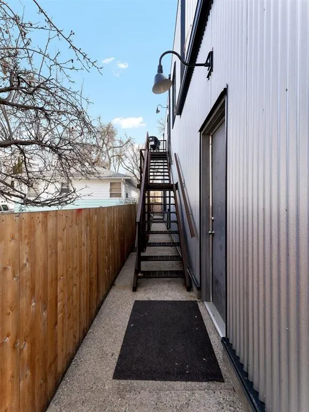
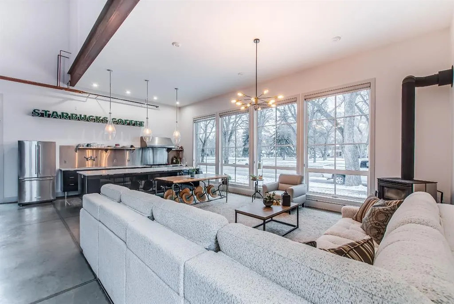
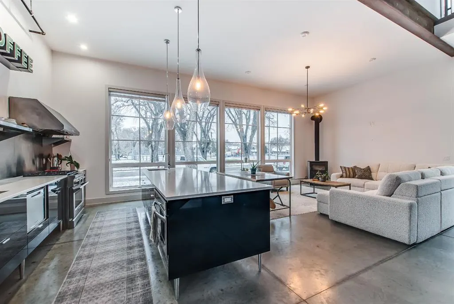
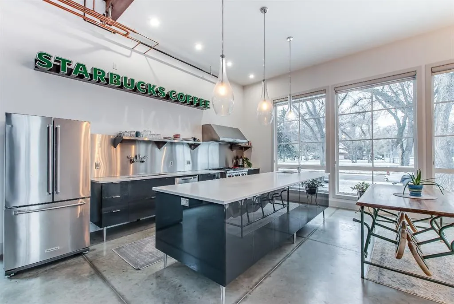
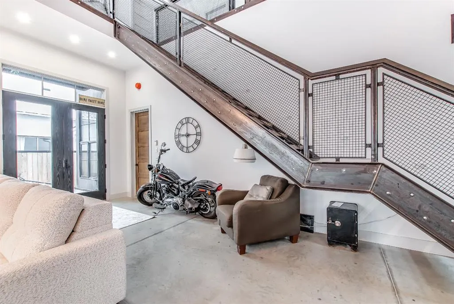
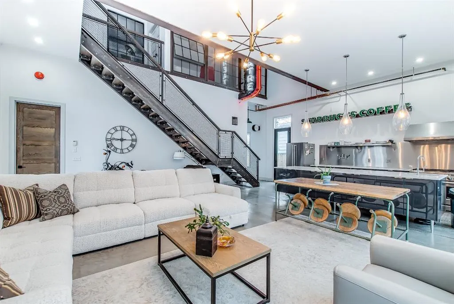
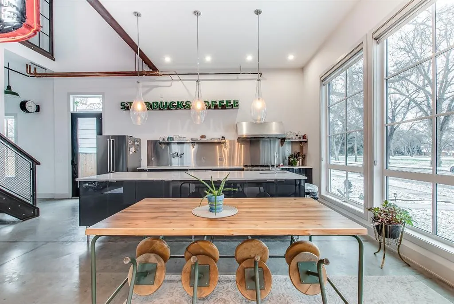
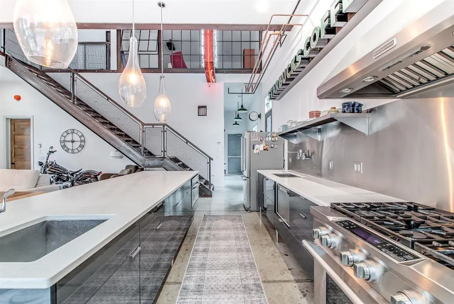
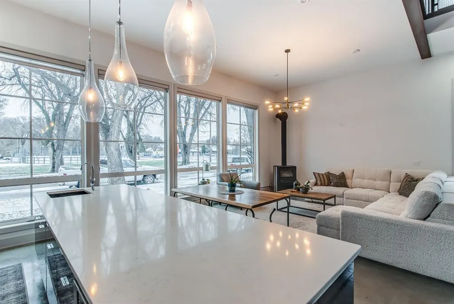
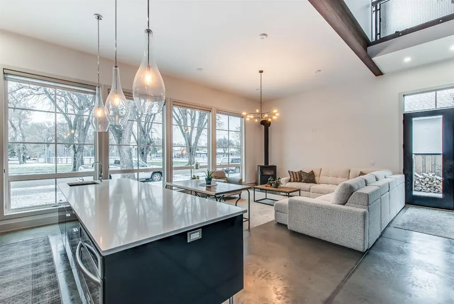
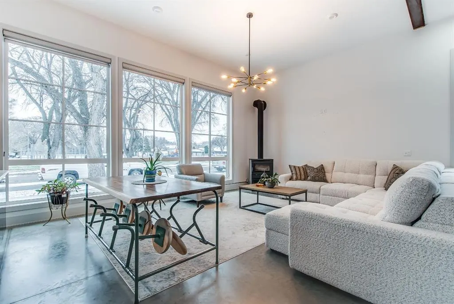
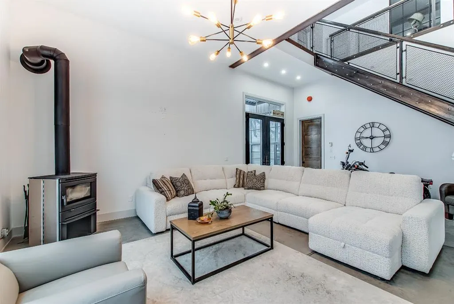
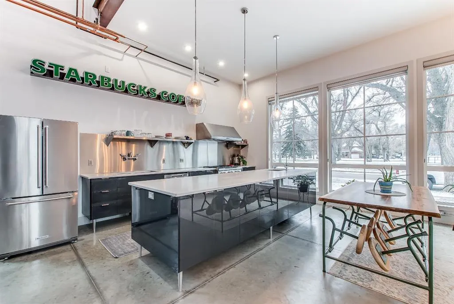
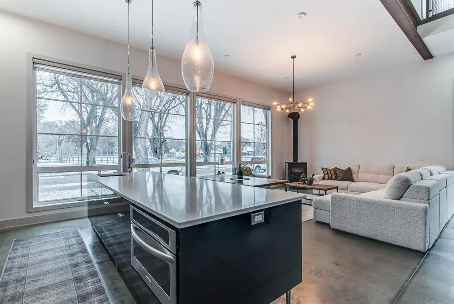
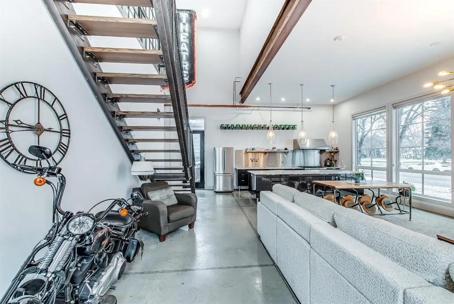
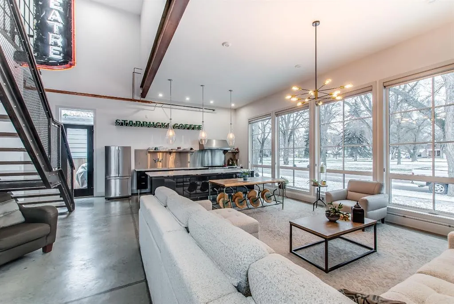
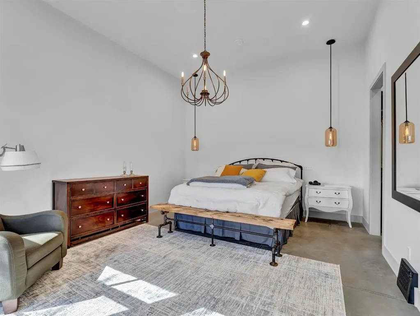
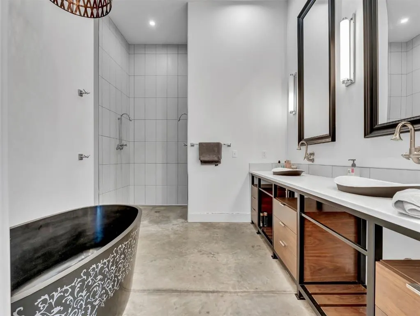
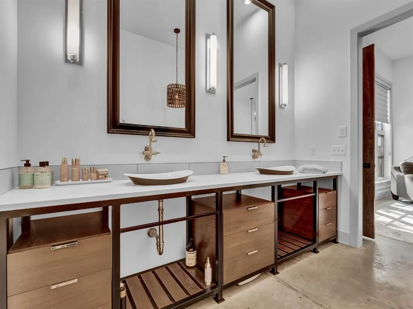
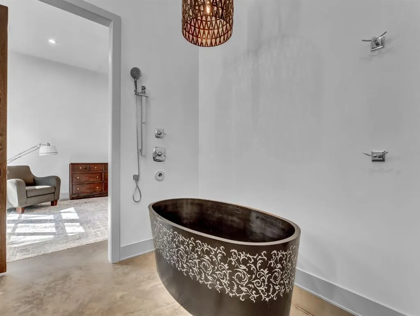
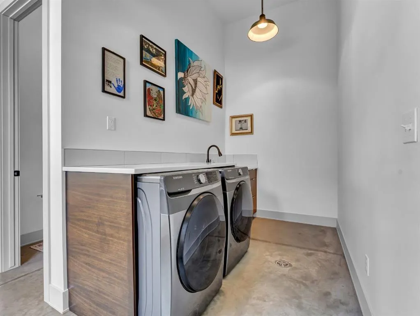
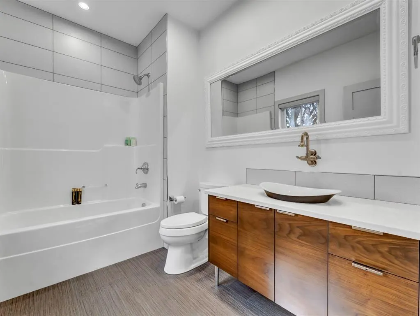
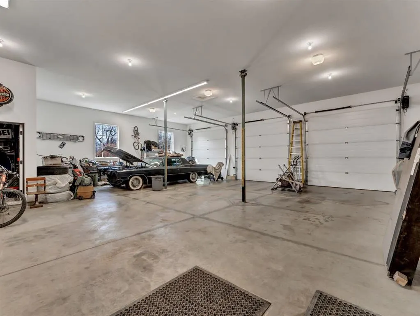
Welcome to 170 2nd Street NW in Medicine Hat—an incredibly unique, industrial-style home that stands out from anything else on the market. Designed for easy, low-maintenance living, this property blends modern comfort with bold character and practical function. Inside the main home, you’ll find a bright, open layout with durable finishes and a relaxed, urban feel throughout. A major highlight is the in-floor heating, offering consistent, efficient comfort year-round. The home is designed to be simple, functional, and easy to maintain—perfect for busy lifestyles or anyone wanting stress-free living. Adding to its character, the property features authentic industrial touches including 1932 original warehouse windows and unique historic elements that give the home a true one-of-a-kind personality. A major bonus is the approximately 800 sq. ft. self-contained legal suite located above the garage. Fully independent and well-designed, it offers excellent flexibility for rental income, extended family, or guests—adding significant value and versatility to the property. If you are looking for a standout investment property, this home delivers style, comfort, and opportunity all in one package. Opportunities like this don’t come up often—this is your chance to own something truly different in a great location.
| Price History | |
|---|---|
| 4/17/2026 | Listed $899,000 |
General Features
| Heating | Boiler,Natural Gas |
|---|---|
| Cooling | ENERGY STAR Qualified Equipment |
| Roof | Asphalt |
| Appliances | Electric Range,Gas Dryer,Gas Stove,Microwave,Range Hood,Refrigerator,Washer/Dryer |
| Zoning | R-LD |
| Restrictions | None Known |
| Year Built | 2016 |
| Architectural Style | Bungalow with Loft |
| Community Features | Park,Playground,Shopping Nearby,Sidewalks,Street Lights,Walking/Bike Paths |
| Levels | One and One Half |
| Property Subtype | Detached |
| Transaction Type | For Sale |
| County | Medicine Hat |
| Property Type | Residential |
| Subdivision Name | Riverside |
| Parking Total | 9 |
| Construction Materials | Concrete,ICFs (Insulated Concrete Forms),Manufactured Floor Joist |
| Full Baths | 3 |
| Status | Active |
| City | Medicine Hat |
| Structure Type | House |
| Standard Status | Active |
| Condo Type | Not a Condo |
| Suite | Yes |
Interior Features
| Interior Features | Central Vacuum,High Ceilings,Kitchen Island,No Animal Home,No Smoking Home,Open Floorplan |
|---|---|
| Basement | None |
| Flooring | Carpet,Concrete |
| Floor Location | Ground |
| Fireplace Features | Wood Burning |
| Fireplaces Total | 1 |
| Half Baths | 2 |
| Bedrooms Above Grade | 3 |
| Rooms Above Grade | 8 |
| Ensuite | Yes |
| Total Bedrooms | 3 |
| Below Grade Finished Area Unit Type | SquareFeet |
| Total Baths | 5 |
| Laundry Features | In Unit,Main Level |
| Five Piece Ensuite Bath | 1 |
| Main Level Areas | SquareFeet |
Exterior Features
| Exterior Features | Balcony,BBQ gas line |
|---|---|
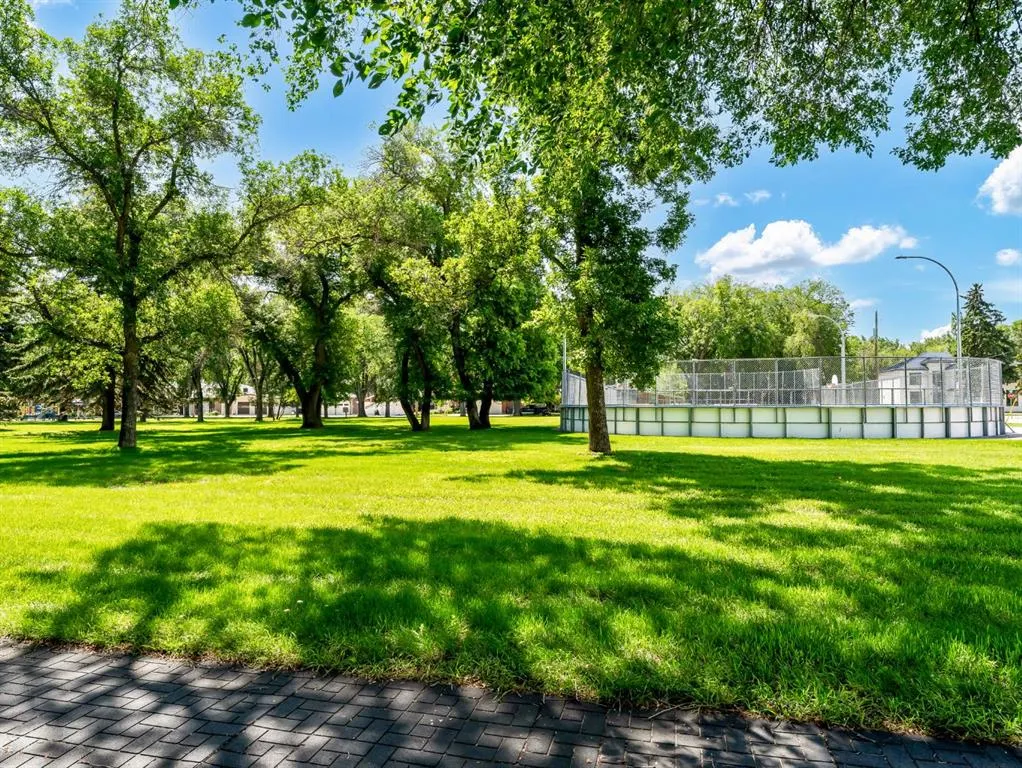
| Lot Features | Back Lane,Backs on to Park/Green Space,Front Yard,Interior Lot,Many Trees,Private,Standard Shaped Lot,Underground Sprinklers |
| Fencing | Cross Fenced |
| Inclusions | n/a |
| Parking Features | Quad or More Attached |
| Frontage Length | 15.24M 50`0 |
| Foundation | ICF Block |
| Lot Size Acres | 0.14 |
| Garage Y/N | Yes |
| Lot Size Square Feet | 6020 |
| Frontage Ft | 50.00 |
| Patio And Porch Features | Pergola,Rooftop Patio |
Amenities
- Foreclosure
- Views
- Short Sale
- New Construction
- Adult 55+
- Lease To Own
- No Strata Fees
- Furnished
- Primary On Main
- Air Conditioning
- Seller Finance
- Green
- Fixer Upper
- Horse
- Golf
- Fireplace
- Deck
- Garage
- Basement
- Pool
Property vs Single Family Average in T1A 6J3
Price
Year Built
Visits
In The Neighbourhood
Just Listed
Medicine Hat
$ 345,500
- Type
- Single Family
- Size
- 878 SqFt
- Rooms
- 4 Beds + 2 Baths
ROYAL LEPAGE COMMUNITY REALTY
Just Listed
Medicine Hat
$ 345,500
- Type
- Single Family
- Size
- 878 SqFt
- Rooms
- 4 Beds + 2 Baths
ROYAL LEPAGE COMMUNITY REALTY
Just Listed
Ponoka
$ 499,000
- Type
- Single Family
- Size
- 1,827 SqFt
- Rooms
- 4 Beds + 3.5 Baths
 Listed by: RE/MAX real estate central alberta
Just Listed
Ponoka
$ 499,000
- Type
- Single Family
- Size
- 1,828 SqFt
- Rooms
- 4 Beds + 3.5 Baths
RE/MAX real estate central alberta
Golf Course
Medicine Hat
$ 385,000
- Type
- Single Family
- Size
- 1,157 SqFt
- Rooms
- 3 Beds + 2 Baths
ROYAL LEPAGE COMMUNITY REALTY
Golf Course
St. Albert
$ 679,000
- Type
- Single Family
- Size
- 2,174 SqFt
- Rooms
- 3 Beds + 2.5 Baths
Century 21 Signature Realty
Open House
Medicine Hat
$ 269,900
- Type
- Single Family
- Size
- 1,462 SqFt
- Rooms
- 2 Beds + 2.5 Baths
RE/MAX MEDALTA REAL ESTATE
Open House
Medicine Hat
$ 269,900
- Type
- Single Family
- Size
- 1,462 SqFt
- Rooms
- 2 Beds + 2.5 Baths
RE/MAX MEDALTA REAL ESTATE
Ponoka
$ 359,900
- Type
- Single Family
- Size
- 946 SqFt
- Rooms
- 3 Beds + 1.5 Baths
Listed by: RE/MAX real estate central alberta
Ponoka
$ 359,900
- Type
- Single Family
- Size
- 947 SqFt
- Rooms
- 3 Beds + 1.5 Baths
RE/MAX real estate central alberta
 Data is supplied by Pillar 9™ MLS® System. Pillar 9™ is the owner of the copyright in its MLS® System. Data is deemed reliable but is not guaranteed accurate by Pillar 9™. The trademarks MLS®, Multiple Listing Service® and the associated logos are owned by The Canadian Real Estate Association (CREA) and identify the quality of services provided by real estate professionals who are members of CREA. Used under license.

 Information should be deemed reliable but not guaranteed, all representations are approximate, and individual verification is recommended. Copyright ©2026 All rights reserved.
The trademarks REALTOR®, REALTORS® and the REALTOR® logo are controlled by The Canadian Real Estate Association (CREA) and identify real estate professionals who are members of CREA. The trademarks MLS®, Multiple Listing Service® and the associated logos are owned by CREA and identify the quality of
Information should be deemed reliable but not guaranteed, all representations are approximate, and individual verification is recommended. Copyright ©2026 All rights reserved.
The trademarks REALTOR®, REALTORS® and the REALTOR® logo are controlled by The Canadian Real Estate Association (CREA) and identify real estate professionals who are members of CREA. The trademarks MLS®, Multiple Listing Service® and the associated logos are owned by CREA and identify the quality of
 Data is supplied by Pillar 9™ MLS® System. Pillar 9™ is the owner of the copyright in its MLS® System. Data is deemed reliable but is not guaranteed accurate by Pillar 9™. The trademarks MLS®, Multiple Listing Service® and the associated logos are owned by The Canadian Real Estate Association (CREA) and identify the quality of services provided by real estate professionals who are members of CREA. Used under license.