



Address
33 Sierra Green Sw, Medicine Hat, AB
Price
$ 584,900
Property Attributes
- ID#A2265200
- TypeSingle Family
- Listing Status Active
- CityMedicine Hat
- NeighbourhoodSW Southridge
- Postal CodeT1B 0R5
- StyleAttached-Side by Side,Bungalow
- Year Built2025
- Price$ 584,900
- Bedrooms1
- Full Bathrooms1
- Half Bathrooms1
- Sqr Footage1386
- Lot Size0.10427 Acres
Data Source:
Pillar 9 Technologies
Property Description
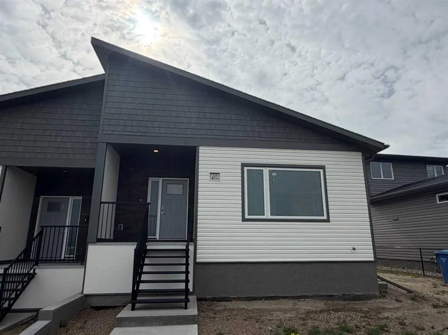
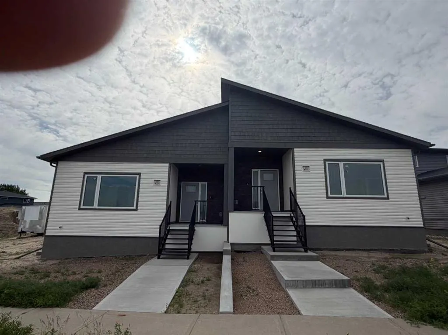
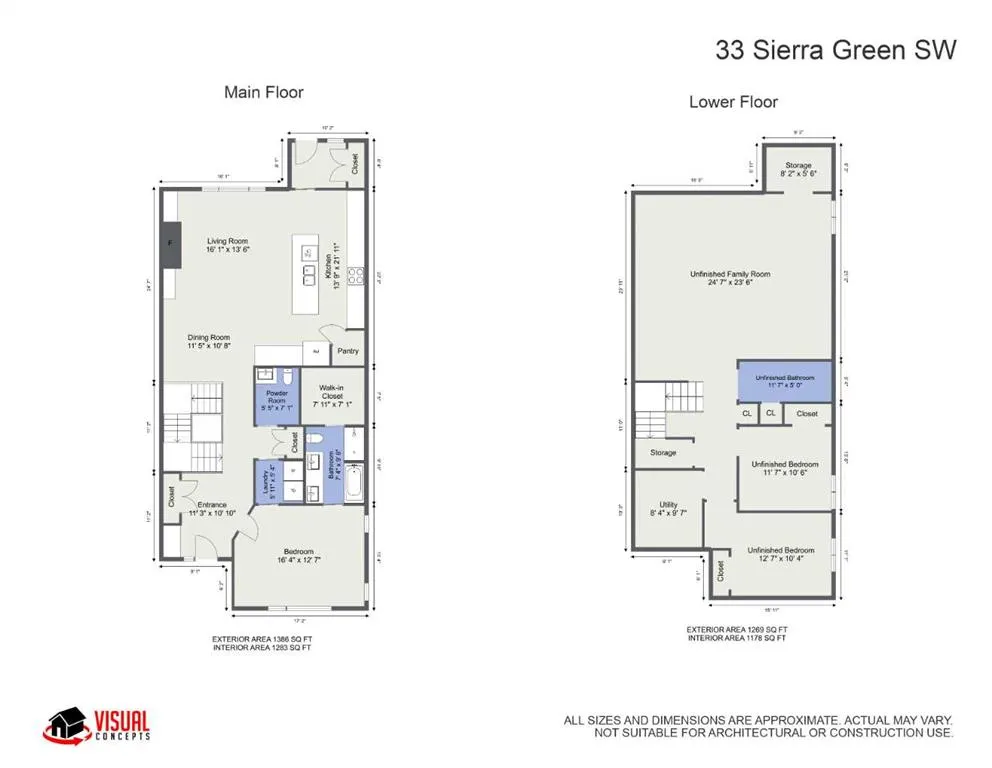
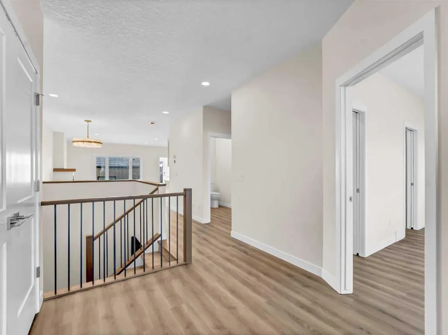
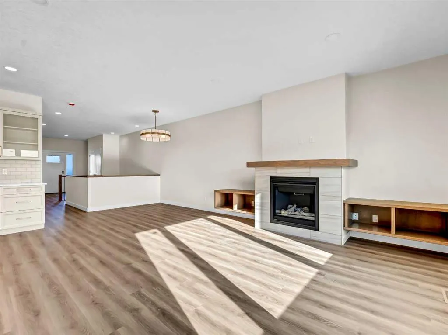
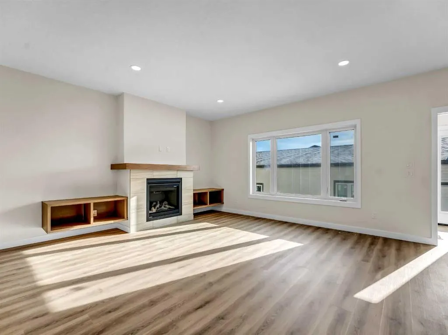
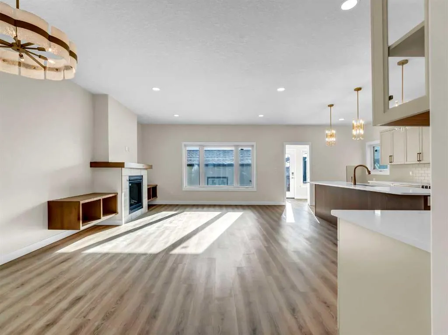
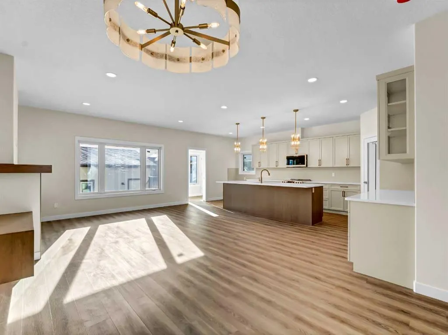
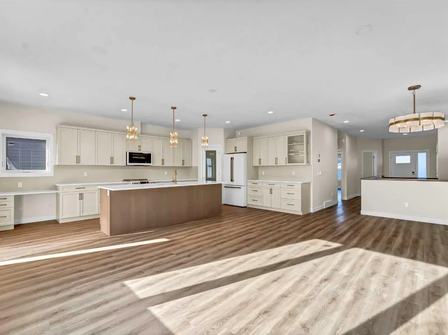
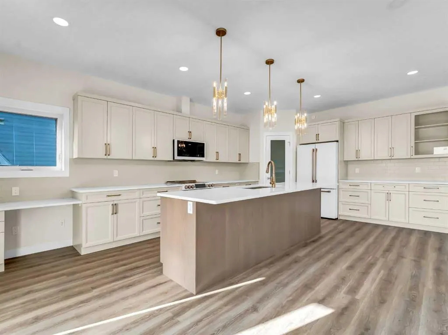
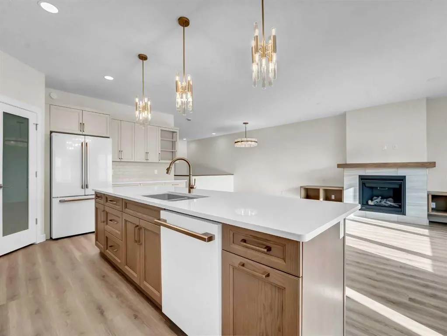
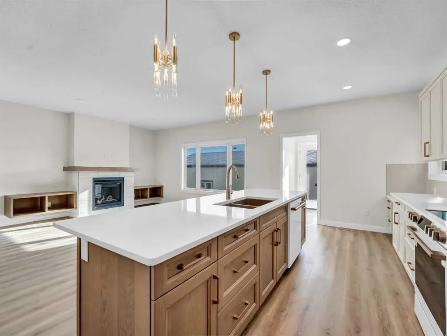
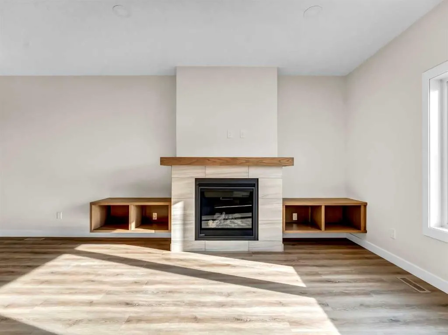
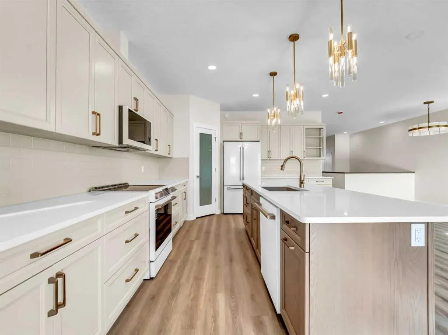
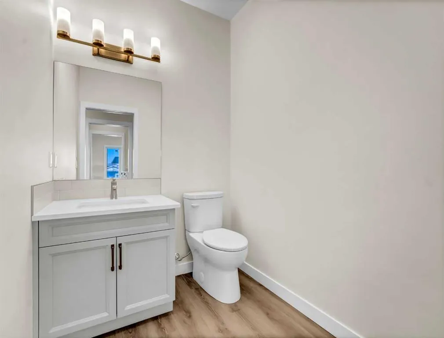
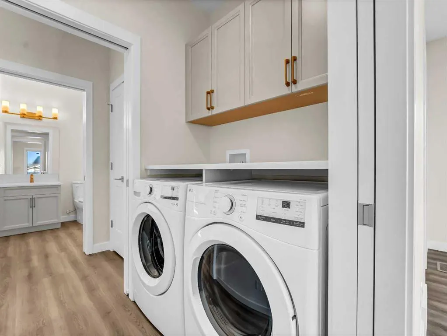
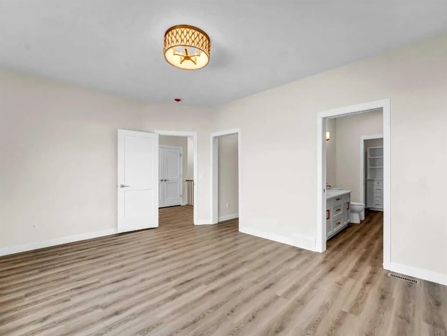
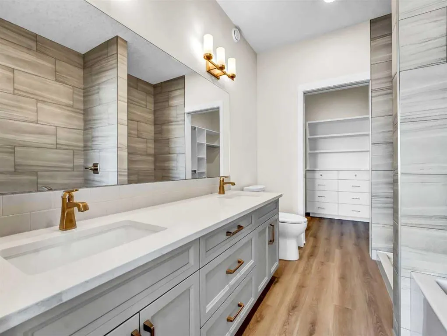
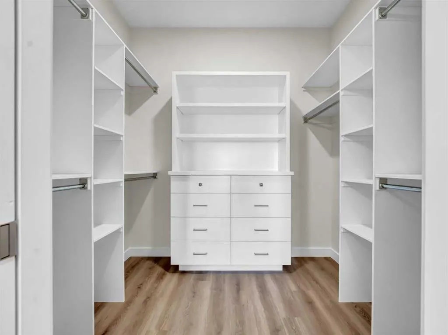
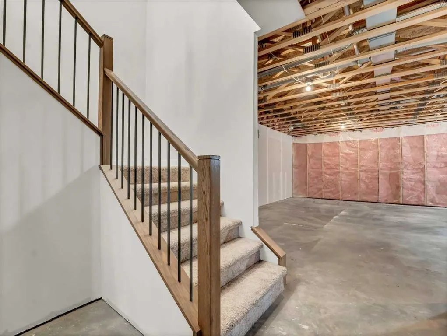
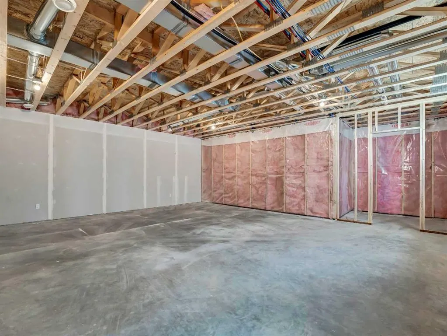
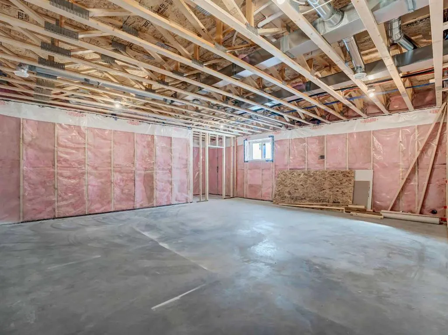
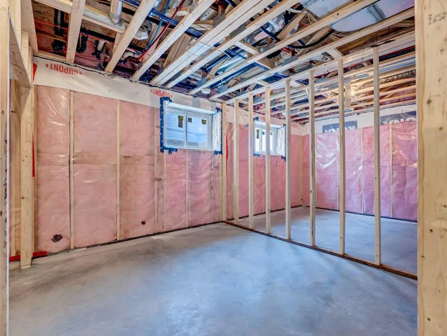
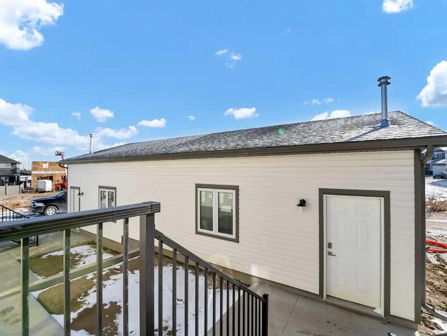
This stunning new construction presented by Scottie Signature Homes offers 1,386 sq. ft. of beautifully designed living space on the main floor. this home features smooth, quality finishes throughout that are appealing to the eye. The Thoughtful layout is ideal for modern living and will offer you convenience and comfort in your everyday life. As you enter the home, the main floor welcomes you and your guests with an open-concept design that seamlessly blends the kitchen, dining, and living room area's into an amazing space to enjoy and entertain guests. The kitchen boasts a large island with gorgeous cabinetry and lots of storage. The roomy pantry is conveniently placed centrally in the kitchen area. The adjacent dining and living room area makes and excellent space for you and your guests to enjoy each others company. The spacious Master Bedroom on the main floor includes a 5-piece ensuite with a separated tub and tile shower. The double vanity will be appreciated as well. The ensuite leads you into a custom walk-in closet with plenty of space for your wardrobe. The efficiency of having your laundry room accessible from the master bedroom or main living area will be appreciated. The laundry room features a countertop and cabinets for your further convenience. For you and your guests, a well placed 2-piece bathroom is also included in the main floor layout. Currently the stairway from the main floor leads you to the 1269 sq.ft. unfinished basement that is already framed for 2 bedrooms a full bathroom and family room. The remaining work will commence in the basement July 15th 2026. If you are looking for a project to complete, there is still an opportunity to finish this basement on your own. The backyard offers a private patio area that will make a great place to cook and host BBQ’s. A fencing & landscaping budget of $15,000 with the work to be completed by Scottie Signature homes will allow you to complete the outside area to taste. This opportunity offers the true convenience of a turn-key, newly constructed home. The Seller is proud to be a licensed real-estate estate with vested interest in the Building Company Scottie Signature Homes Ltd.
| Price History | |
|---|---|
| 6/17/2026 | Listed $584,900 |
General Features
| Heating | Fireplace(s),Forced Air,Natural Gas,Zoned |
|---|---|
| Cooling | Central Air |
| Roof | Asphalt Shingle |
| Appliances | Central Air Conditioner,Dishwasher,ENERGY STAR Qualified Appliances,Microwave Hood Fan,Range,Refrigerator,Stove(s),Washer/Dryer |
| Zoning | R1 |
| Number of Garage Spaces | 1 |
| Restrictions | Restrictive Covenant-Building Design/Size |
| Year Built | 2025 |
| Architectural Style | Attached-Side by Side,Bungalow |
| Community Features | Schools Nearby,Shopping Nearby,Sidewalks,Walking/Bike Paths |
| Builder | Scottie Signature Homes |
| Levels | One |
| Property Subtype | Semi Detached (Half Duplex) |
| Transaction Type | For Sale |
| County | Medicine Hat |
| Property Type | Residential |
| Subdivision Name | SW Southridge |
| Parking Total | 3 |
| Construction Materials | Mixed |
| Full Baths | 1 |
| Status | Active |
| City | Medicine Hat |
| Basement Development | Unfinished |
| New Construction Y/N | Yes |
| Structure Type | Duplex |
| Standard Status | Active |
| Condo Type | Not a Condo |
| Suite | No |
Interior Features
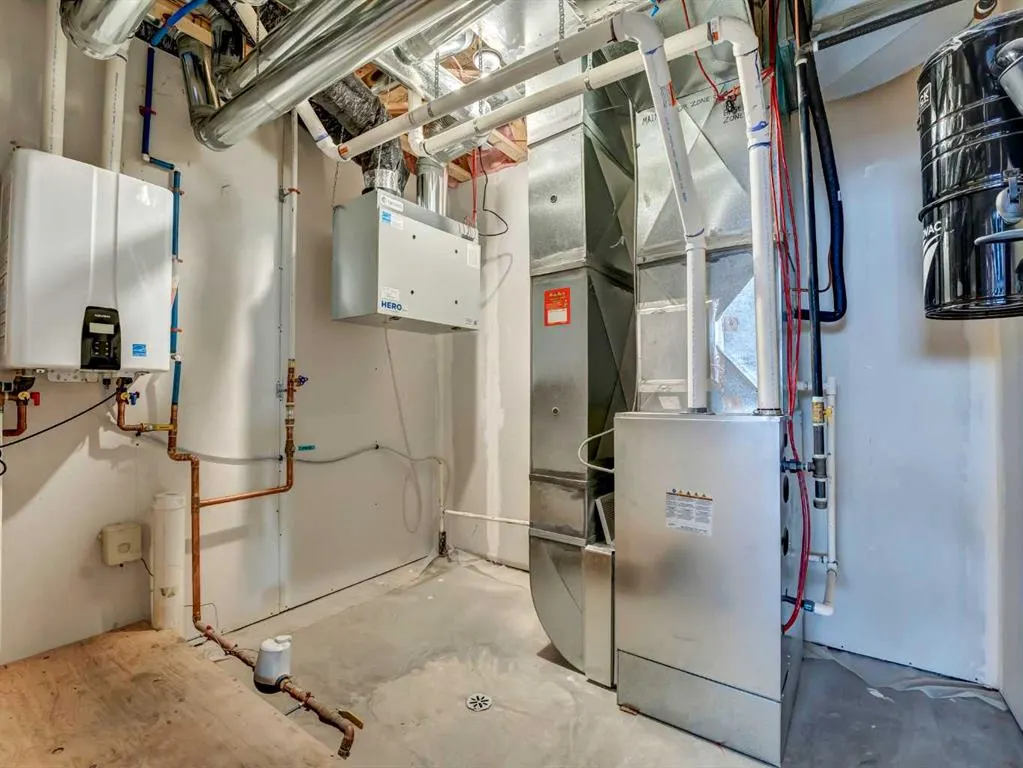
| Interior Features | Double Vanity,Kitchen Island,Quartz Counters,Tankless Hot Water |
|---|---|
| Basement | Full |
| Flooring | Carpet,Vinyl Plank |
| Floor Location | Ground |
| Entry Level | 1 |
| Fireplace Features | Dining Room,Gas,Kitchen,Living Room,Mantle |
| Fireplaces Total | 1 |
| Basement Features | None |
| Half Baths | 1 |
| Bedrooms Above Grade | 1 |
| Rooms Above Grade | 4 |
| Ensuite | Yes |
| Total Bedrooms | 1 |
| Below Grade Finished Area Unit Type | SquareFeet |
| Common Walls | 1 Common Wall |
| Total Baths | 2 |
| Laundry Features | Main Level |
| Five Piece Ensuite Bath | 1 |
| Main Level Areas | SquareFeet |
Exterior Features
| Exterior Features | BBQ gas line,Private Yard |
|---|---|
| Lot Features | Back Lane,Back Yard,City Lot |
| Fencing | Partial |
| Inclusions | N/A |
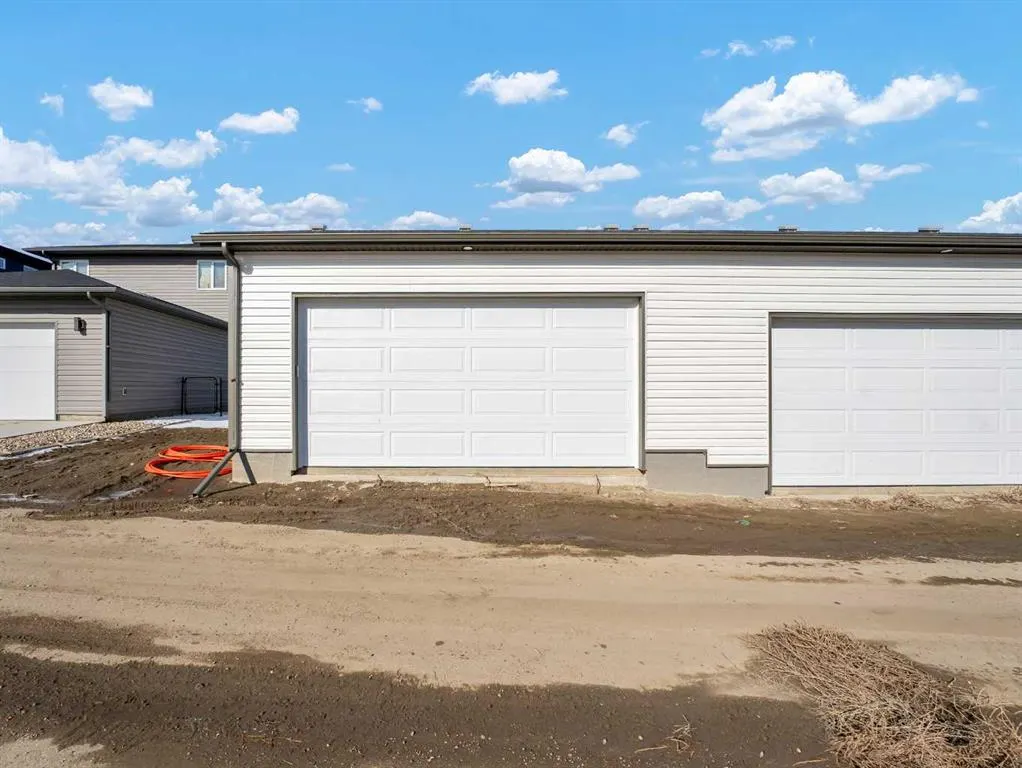
| Parking Features | Driveway,Single Garage Attached |
| Frontage Length | 12.47M 40`11 |
| Foundation | Poured Concrete |
| Lot Size Acres | 0.10 |
| Garage Y/N | Yes |
| Lot Size Square Feet | 4542 |
| Frontage Ft | 40.91 |
| Patio And Porch Features | Patio |
Amenities
- Foreclosure
- Views
- Short Sale
- New Construction
- Adult 55+
- Lease To Own
- No Strata Fees
- Furnished
- Primary On Main
- Air Conditioning
- Seller Finance
- Green
- Fixer Upper
- Horse
- Golf
- Fireplace
- Deck
- Garage
- Basement
- Pool
Property vs Single Family Average in T1B 0R5
Price
Year Built
Visits
In The Neighbourhood
Just Listed
Medicine Hat
$ 410,000
- Type
- Single Family
- Size
- 950 SqFt
- Rooms
- 3 Beds + 2 Baths
Century 21 Foothills Real Estate
Views
Medicine Hat
$ 699,000
- Type
- Single Family
- Size
- 1,361 SqFt
- Rooms
- 2 Beds + 2.5 Baths
ROYAL LEPAGE COMMUNITY REALTY
Reduced
Medicine Hat
$ 639,900
- Type
- Single Family
- Size
- 1,286 SqFt
- Rooms
- 4 Beds + 3 Baths
ROYAL LEPAGE COMMUNITY REALTY
Reduced
Medicine Hat
$ 639,900
- Type
- Single Family
- Size
- 1,286 SqFt
- Rooms
- 4 Beds + 3 Baths
ROYAL LEPAGE COMMUNITY REALTY
Reduced
Medicine Hat
$ 245,900
- Type
- Single Family
- Size
- 1,160 SqFt
- Rooms
- 3 Beds + 1.5 Baths
CIR Realty
Medicine Hat
$ 609,000
- Type
- Single Family
- Size
- 1,199 SqFt
- Rooms
- 4 Beds + 3 Baths
RE/MAX MEDALTA REAL ESTATE
Reduced
Medicine Hat
$ 245,900
- Type
- Single Family
- Size
- 1,161 SqFt
- Rooms
- 3 Beds + 1.5 Baths
CIR Realty
Primary On Main
Medicine Hat
$ 609,000
- Type
- Single Family
- Size
- 1,199 SqFt
- Rooms
- 4 Beds + 3 Baths
RE/MAX MEDALTA REAL ESTATE
Views
Medicine Hat
$ 949,900
- Type
- Single Family
- Size
- 2,086 SqFt
- Rooms
- 5 Beds + 3.5 Baths
SOURCE 1 REALTY CORP.
Open House
Medicine Hat
$ 699,900
- Type
- Single Family
- Size
- 1,983 SqFt
- Rooms
- 3 Beds + 2.5 Baths
RE/MAX MEDALTA REAL ESTATE
Open House
Medicine Hat
$ 699,900
- Type
- Single Family
- Size
- 1,983 SqFt
- Rooms
- 3 Beds + 2.5 Baths
RE/MAX MEDALTA REAL ESTATE
Medicine Hat
$ 949,900
- Type
- Single Family
- Size
- 2,086 SqFt
- Rooms
- 5 Beds + 3.5 Baths
SOURCE 1 REALTY CORP.
Reduced
Medicine Hat
$ 447,000
- Type
- Single Family
- Size
- 1,205 SqFt
- Rooms
- 4 Beds + 2.5 Baths
2 PERCENT REALTY
 Data is supplied by Pillar 9™ MLS® System. Pillar 9™ is the owner of the copyright in its MLS® System. Data is deemed reliable but is not guaranteed accurate by Pillar 9™. The trademarks MLS®, Multiple Listing Service® and the associated logos are owned by The Canadian Real Estate Association (CREA) and identify the quality of services provided by real estate professionals who are members of CREA. Used under license.

 Data is supplied by Pillar 9™ MLS® System. Pillar 9™ is the owner of the copyright in its MLS® System. Data is deemed reliable but is not guaranteed accurate by Pillar 9™. The trademarks MLS®, Multiple Listing Service® and the associated logos are owned by The Canadian Real Estate Association (CREA) and identify the quality of services provided by real estate professionals who are members of CREA. Used under license.
Last Update: September 26, 2026 5:59 AM UT
Data is supplied by Pillar 9™ MLS® System. Pillar 9™ is the owner of the copyright in its MLS® System. Data is deemed reliable but is not guaranteed accurate by Pillar 9™. The trademarks MLS®, Multiple Listing Service® and the associated logos are owned by The Canadian Real Estate Association (CREA) and identify the quality of services provided by real estate professionals who are members of CREA. Used under license.
Last Update: September 26, 2026 5:59 AM UT
 Information should be deemed reliable but not guaranteed, all representations are approximate, and individual verification is recommended. Copyright ©2026 All rights reserved.
The trademarks REALTOR®, REALTORS® and the REALTOR® logo are controlled by The Canadian Real Estate Association (CREA) and identify real estate professionals who are members of CREA. The trademarks MLS®, Multiple Listing Service® and the associated logos are owned by CREA and identify the quality of
Information should be deemed reliable but not guaranteed, all representations are approximate, and individual verification is recommended. Copyright ©2026 All rights reserved.
The trademarks REALTOR®, REALTORS® and the REALTOR® logo are controlled by The Canadian Real Estate Association (CREA) and identify real estate professionals who are members of CREA. The trademarks MLS®, Multiple Listing Service® and the associated logos are owned by CREA and identify the quality of
 Data is supplied by Pillar 9™ MLS® System. Pillar 9™ is the owner of the copyright in its MLS® System. Data is deemed reliable but is not guaranteed accurate by Pillar 9™. The trademarks MLS®, Multiple Listing Service® and the associated logos are owned by The Canadian Real Estate Association (CREA) and identify the quality of services provided by real estate professionals who are members of CREA. Used under license.