
Address
2155 Horizon Drive # 31, West Kelowna, BC
Price
$ 939,000
Property Attributes
- ID#10400388
- TypeSingle Family
- Listing Status Active
- CityWest Kelowna
- AreaCentral Okanagan
- NeighbourhoodWKE - West Kelowna Estates
- Postal CodeV1Z 3Z8
- StyleDetached,SingleFamilyResidence
- Year Built2004
- Taxes$ 4818
- Price$ 939,000
- Bedrooms2
- Full Bathrooms2
- Half Bathrooms1
- Sqr Footage2386
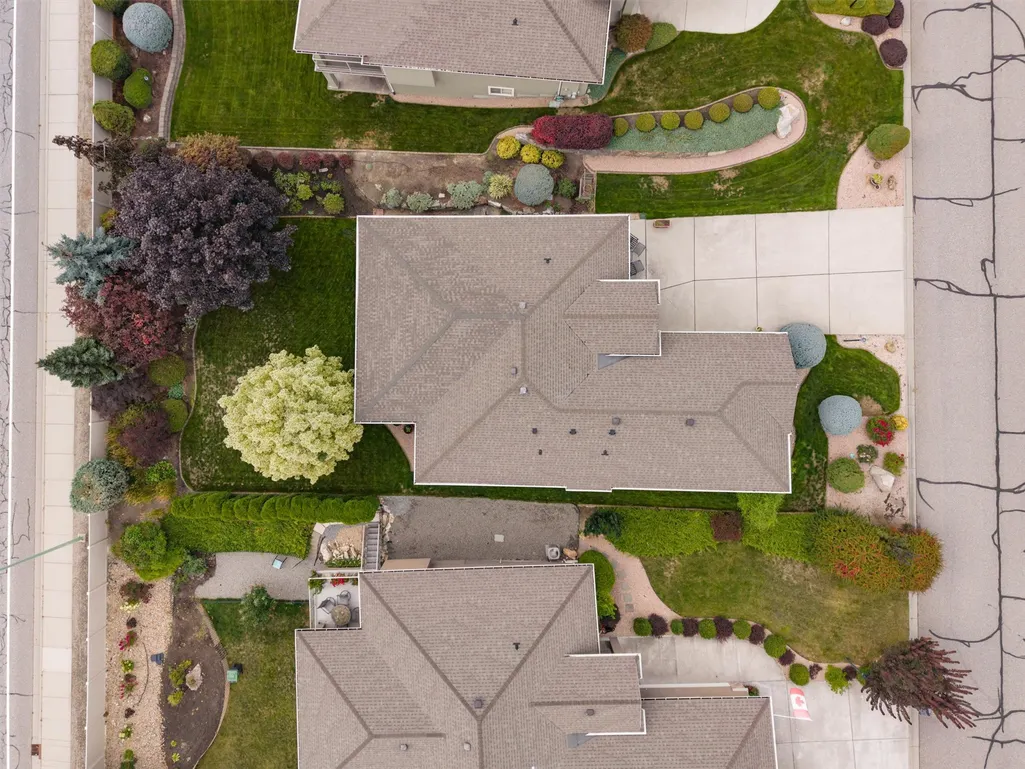
- Lot Size0.18 Acres
Data Source:
Association of Interior REALTORS®
Property Description
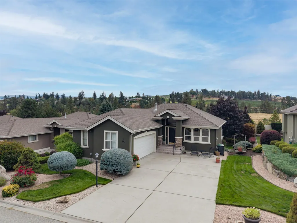
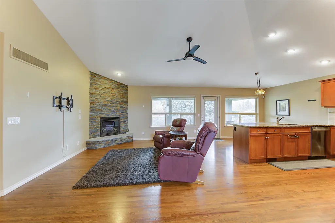
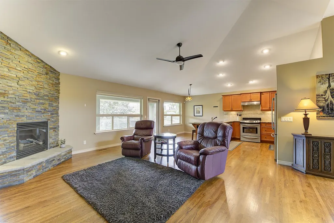
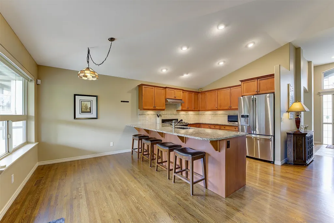
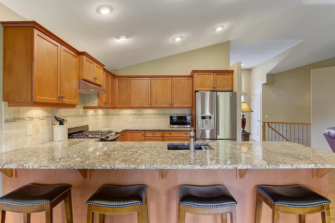
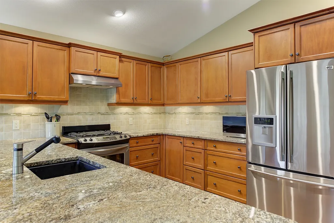
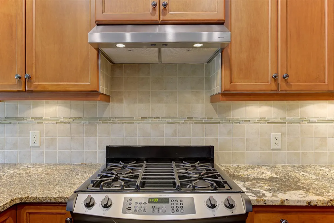
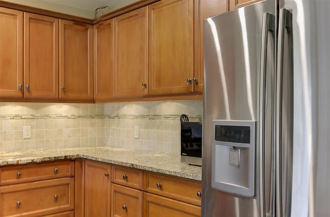
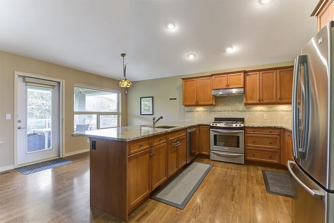
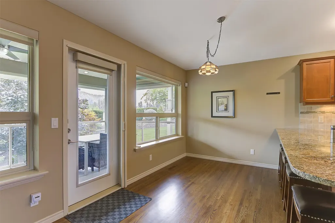
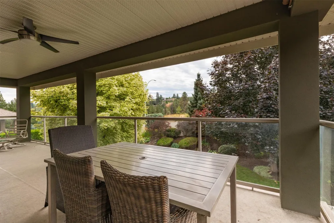
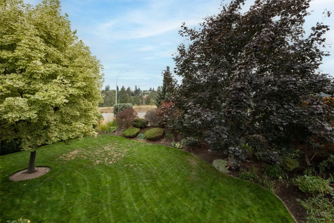
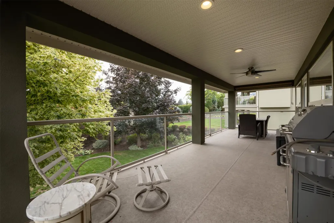
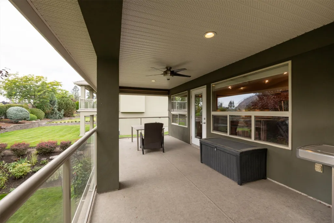
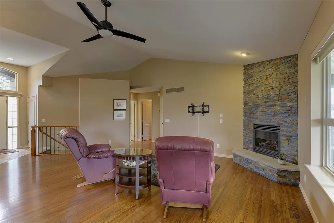
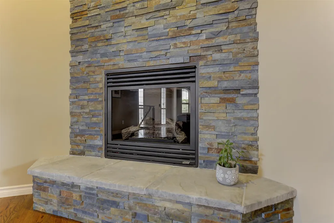
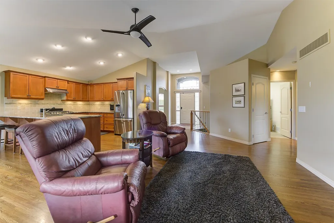
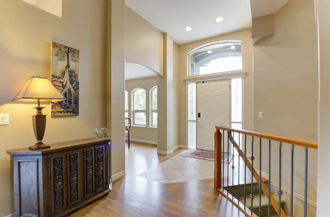
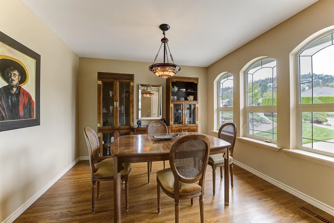
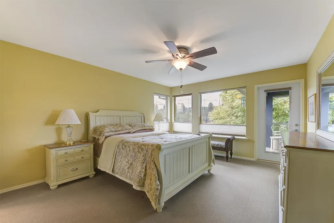
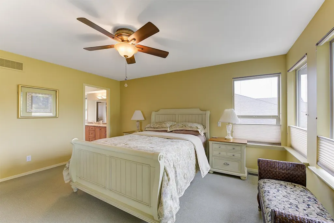
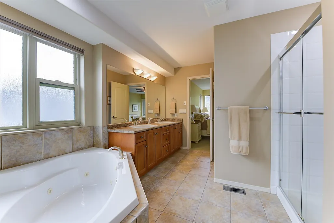
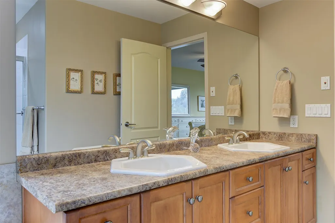
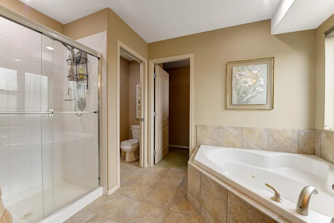
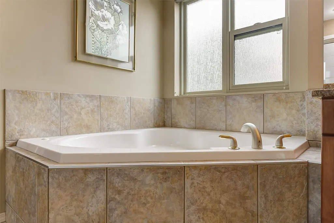
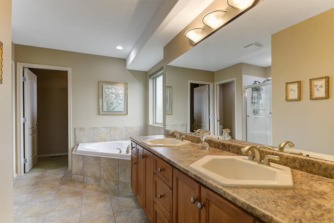
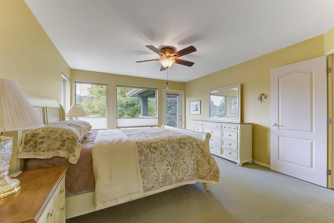
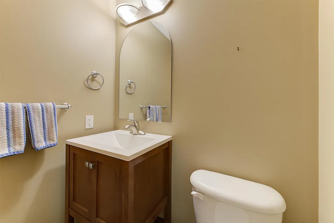
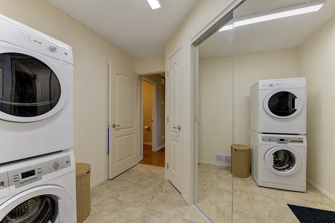
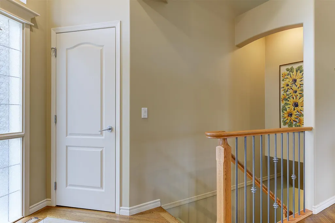
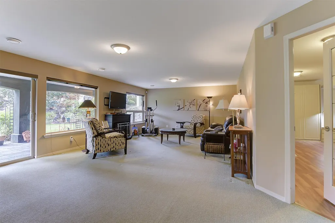
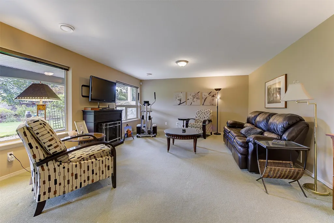
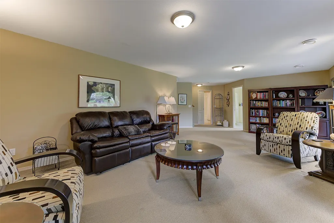
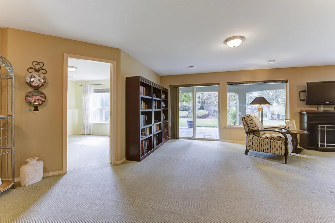
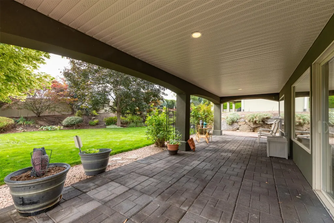
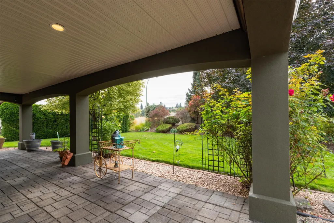
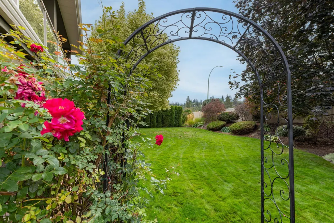
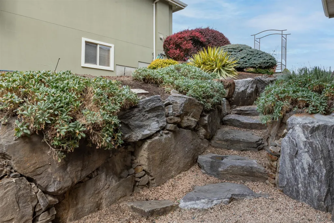
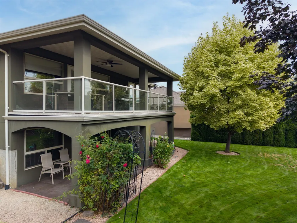
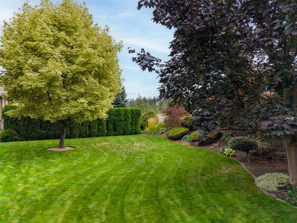
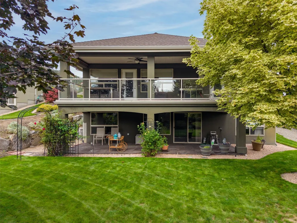
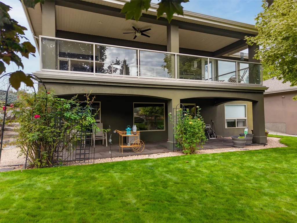
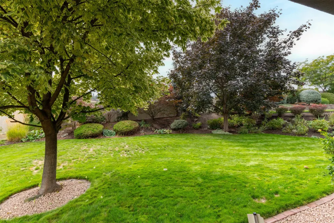
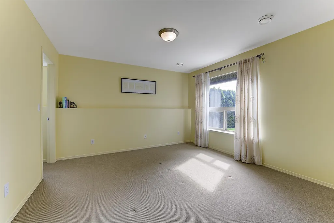
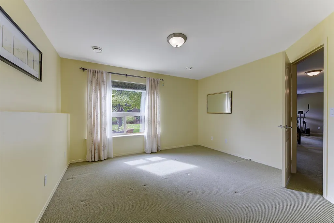
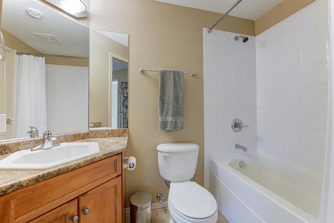
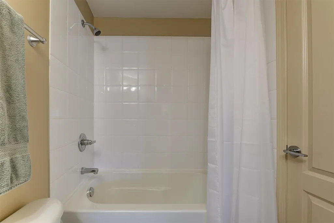
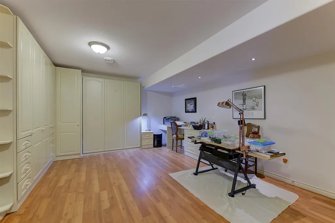
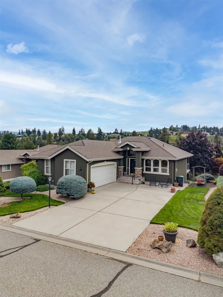
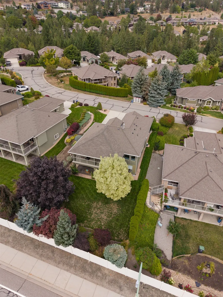
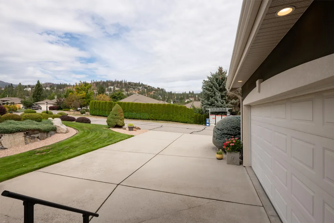
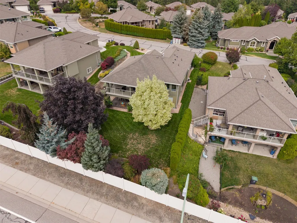
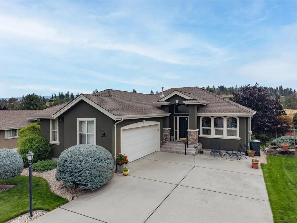
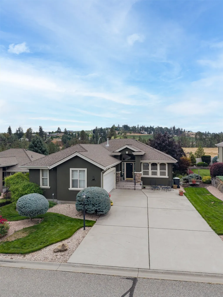
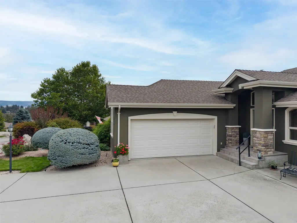
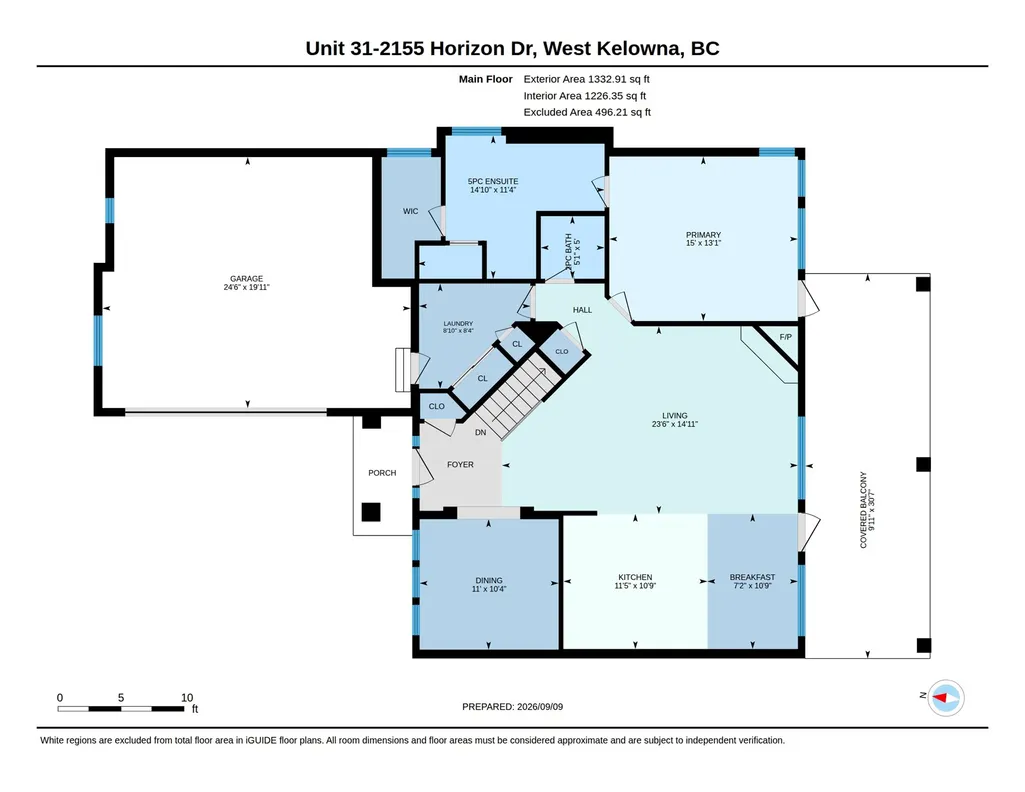
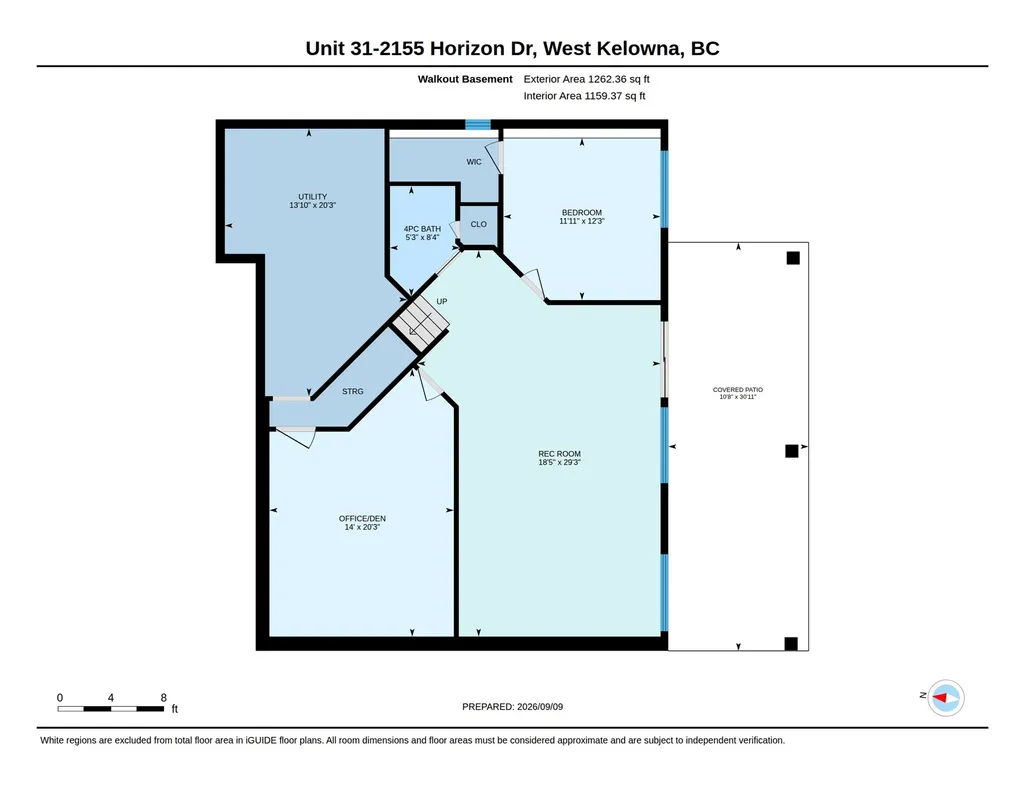
Welcome to this well maintained, 2 bedroom, 2.5 bathroom walkout rancher in the sought after Huntsfield Green community of West Kelowna Estates. The bright, open concept main floor features vaulted ceilings, warm oak plank and ceramic tile flooring, and a spacious kitchen with maple cabinetry. The generous primary bedroom includes a walk in closet and a 5 piece ensuite complete with a jetted tub, walk in shower and private water closet. A den and conveniently located laundry room complete the main level. The walkout basement offers an additional large bedroom with a walk in closet, a 4 piece bathroom and a spacious recreation room. A versatile office or flex room features custom built ins and a Murphy bed, making it ideal for overnight guests or working from home. The large utility room provides plenty of additional storage. Step outside to a beautifully landscaped backyard surrounded by lush trees and mature foliage, complete with underground sprinklers. Centrally located close to walking and biking trails, shopping, transit and just minutes from the Westside Wine Trail, this home offers comfort, space and convenience in a peaceful, established community.
General Features
| Living Area | 2386.0 |
|---|---|
| Sewer | PublicSewer |
| Heating | ForcedAir |
| Cooling | CentralAir |
| Zoning | R1 |
| HOA Fee | 120.0 |
| Garage Spaces | 2.0 |
| Association Fee Includes | AssociationManagement,Other,Sewer,SeeRemarks |
| Architectural Style | Ranch |
| Pool Features | None |
| Exclusions | Tiffany light in kitchen nook |
| Pets Allowed | PetRestrictions,Yes |
| Year Built | 2004 |
| Stories Count | 2 |
| Levels | Two |
| Unit Number | 31 |
| Property Subtype | Detached |
| Tax Year | 2026 |
| Ownership | Freehold,Strata |
| New Construction | No |
| Property Type | Residential |
| HOA | No |
| Attached Garage | Yes |
| Garage Y/N | Yes |
| Total Rooms | 13 |
| Full Baths | 2 |
| Status | Active |
| Directions | Please Touchbase and go. |
| City | West Kelowna |
| Senior Community Y/N | No |
| MLS Area | Central Okanagan |
| Lot Size Units | Acres |
| Lot Size Square Feet | 7840.8 |
| Carport Y/N | No |
| Property Attached Y/N | No |
| Land Lease Y/N | No |
| Tax Annual Amount | 4818.01 |
| Home Warranty Y/N | No |
| Lease Renewal Y/N | No |
| MLS Area Minor | WKE - West Kelowna Estates |
| Additional Parcels Y/N | No |
| Lease Considered Y/N | No |
| Rent Control Y/N | No |
| Virtual Tour | https://www.dropbox.com/scl/fi/kdbmbqu7kxh5dx2bx0v6y/31-2155_Horizon_Dr..mp4?rlkey=cbzlxfso7gezo54hq3b3uan52&st=i1vcjbeq&dl=0 |
| Standard Status | Active |
| Occupancy Type | Vacant |
| Virtual Tour | https://youriguide.com/unit_31_2155_horizon_dr_west_kelowna_bc/ |
| Property Sub Type Additional | Detached,SingleFamilyResidence |
| Expected Active Date | 2026-09-10 |
| MobileHomeRemainsYN | No |
| Legal Description | STRATA LOT 31 DISTRICT LOT 1117 OSOYOOS DIVISION YALE DISTRICT STRATA PLAN KAS2550 TOGETHER WITH AN INTEREST IN THE COMMON PROPERTY IN PROPORTION TO THE UNIT ENTITLEMENT OF THE STRATA LOT AS SHOWN ON |
Interior Features
| Interior Amenities | Den |
|---|---|
| Basement | Full,Finished,SeparateEntrance,WalkOutAccess |
| Total Stories | 2 |
| Basement (Y/N) | Yes |
| Air Conditioning Y/N | Yes |
| Heating Y/N | Yes |
| Fireplace Y/N | No |
| Above Grade Finished Area | 2385.72 |
| Half Baths | 1 |
| Laundry Features | InUnit |
| Total Bedrooms | 2 |
| Below Grade Finished Area | 0.0 |
| LivingAreaSource | SeeRemarks |
| Below Grade Finished Area Source | SeeRemarks |
| Above Grade Finished Area Source | SeeRemarks |
| Total Baths | 3 |
Exterior Features
| Parking Features | Attached,Garage,OnSite |
|---|---|
| Water Source | Public |
| Lot Size Area | 0.18 |
| Spa | No |
| Lot Dimensions | 59x131 |
| Lot Size Acres | 0.18 |
| Other Parking | Strata Parking Type:Part of Strata/Assoc Lot |
| Waterfront Y/N | No |
| Covered Spaces | 2.0 |
| Crops Included Y/N | No |
| Horse Y/N | No |
| Irrigation Water Rights Y/N | No |
Amenities
- Views
- New Construction
- Adult 55+
- Lease To Own
- No Strata Fees
- Furnished
- Primary On Main
- Air Conditioning
- Seller Finance
- Green
- Fixer Upper
- Horse
- Golf
- Fireplace
- Deck
- Garage
- Basement
- Pool
Property vs Single Family Average in V1Z 3Z8
Price
Taxes
Year Built
 Data is supplied by Pillar 9™ MLS® System. Pillar 9™ is the owner of the copyright in its MLS® System. Data is deemed reliable but is not guaranteed accurate by Pillar 9™. The trademarks MLS®, Multiple Listing Service® and the associated logos are owned by The Canadian Real Estate Association (CREA) and identify the quality of services provided by real estate professionals who are members of CREA. Used under license.

 Data is supplied by Pillar 9™ MLS® System. Pillar 9™ is the owner of the copyright in its MLS® System. Data is deemed reliable but is not guaranteed accurate by Pillar 9™. The trademarks MLS®, Multiple Listing Service® and the associated logos are owned by The Canadian Real Estate Association (CREA) and identify the quality of services provided by real estate professionals who are members of CREA. Used under license.
Last Update: September 25, 2026 6:07 AM UT
Data is supplied by Pillar 9™ MLS® System. Pillar 9™ is the owner of the copyright in its MLS® System. Data is deemed reliable but is not guaranteed accurate by Pillar 9™. The trademarks MLS®, Multiple Listing Service® and the associated logos are owned by The Canadian Real Estate Association (CREA) and identify the quality of services provided by real estate professionals who are members of CREA. Used under license.
Last Update: September 25, 2026 6:07 AM UT
 Information should be deemed reliable but not guaranteed, all representations are approximate, and individual verification is recommended. Copyright ©2026 All rights reserved.
The trademarks REALTOR®, REALTORS® and the REALTOR® logo are controlled by The Canadian Real Estate Association (CREA) and identify real estate professionals who are members of CREA. The trademarks MLS®, Multiple Listing Service® and the associated logos are owned by CREA and identify the quality of
Information should be deemed reliable but not guaranteed, all representations are approximate, and individual verification is recommended. Copyright ©2026 All rights reserved.
The trademarks REALTOR®, REALTORS® and the REALTOR® logo are controlled by The Canadian Real Estate Association (CREA) and identify real estate professionals who are members of CREA. The trademarks MLS®, Multiple Listing Service® and the associated logos are owned by CREA and identify the quality of
 Data is supplied by Pillar 9™ MLS® System. Pillar 9™ is the owner of the copyright in its MLS® System. Data is deemed reliable but is not guaranteed accurate by Pillar 9™. The trademarks MLS®, Multiple Listing Service® and the associated logos are owned by The Canadian Real Estate Association (CREA) and identify the quality of services provided by real estate professionals who are members of CREA. Used under license.