
Views - Golf Course

Address
992 Grenfell Court, Kelowna, BC
Price
$ 1,092,000
Property Attributes
- ID#10386422
- TypeSingle Family
- Listing Status Active
- CityKelowna
- AreaCentral Okanagan
- NeighbourhoodKS - Kelowna South
- Postal CodeV1Y 8C5
- StyleDetached,SingleFamilyResidence
- Year Built1977
- Taxes$ 4547
- Price$ 1,092,000
- Bedrooms4
- Full Bathrooms2
- Half Bathrooms0
- Sqr Footage1864
- Lot Size0.2 Acres
Data Source:
Association of Interior REALTORS®
Property Description
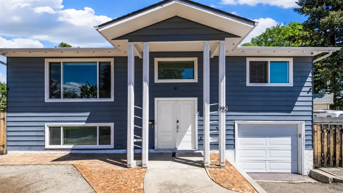
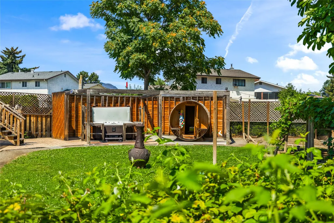
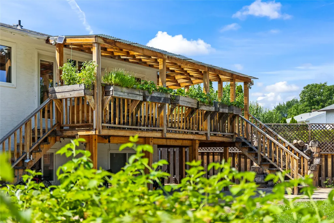
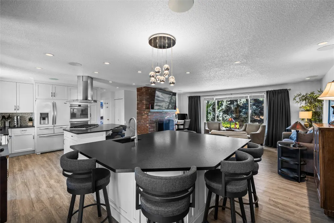
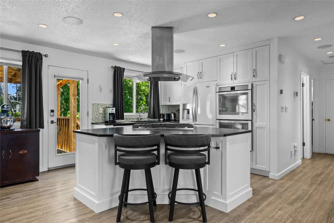
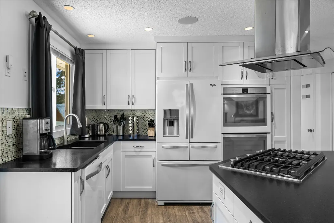
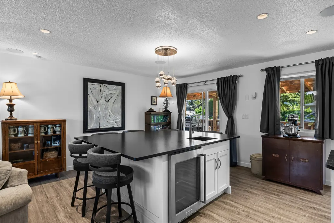
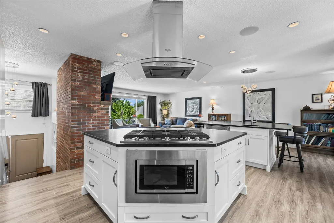
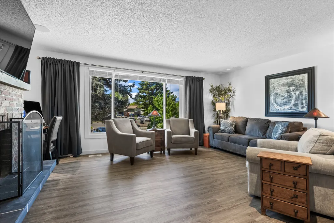
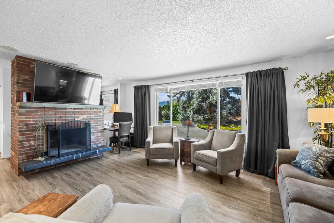
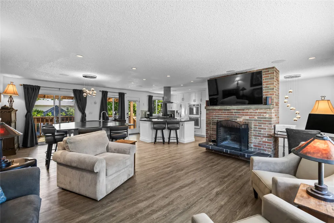
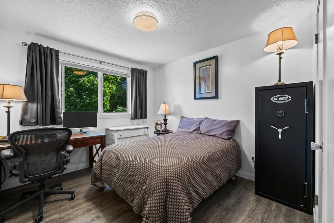
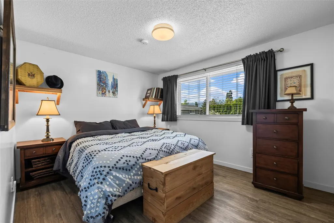
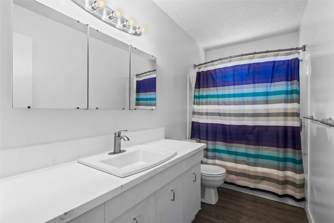
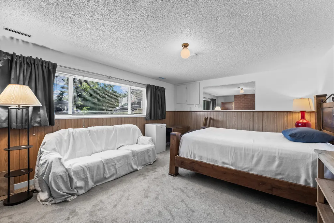
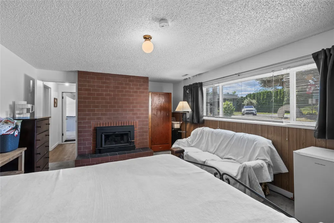
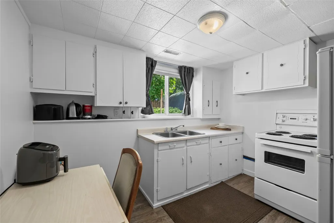
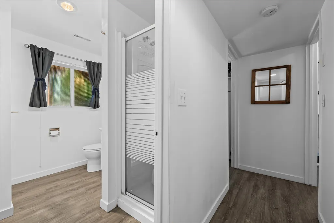
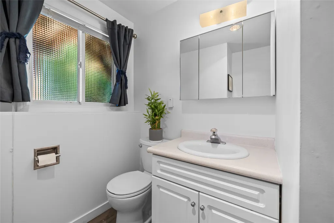
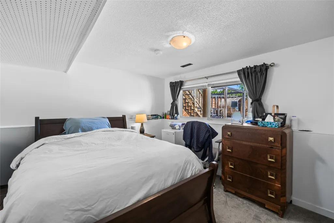
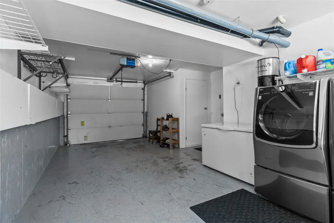
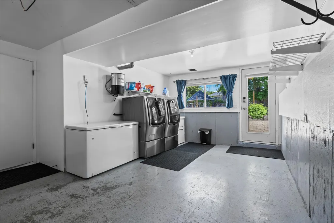
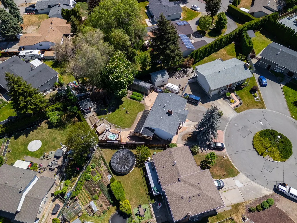
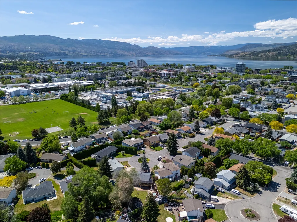
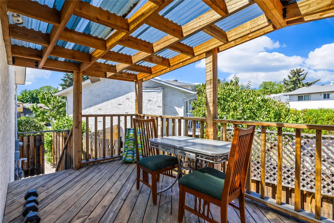
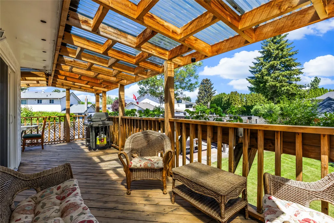
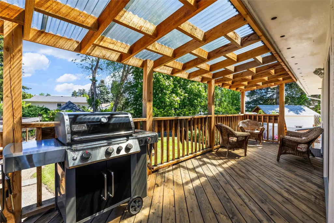
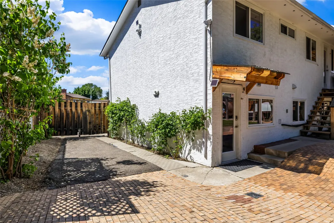
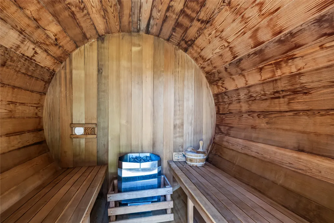
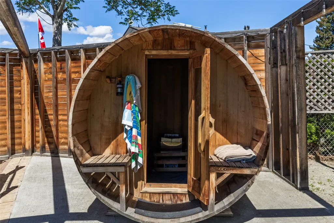
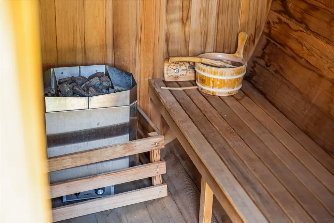
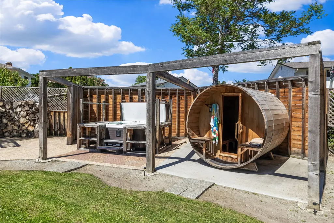
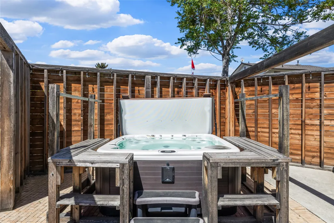
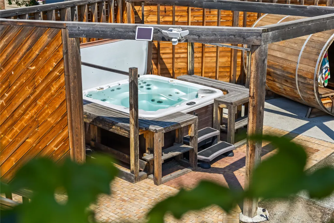
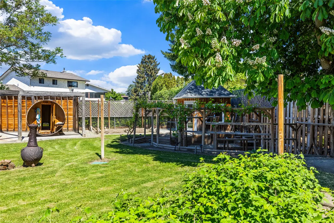
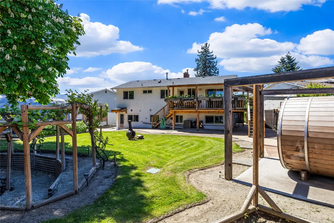
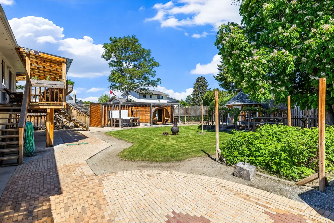
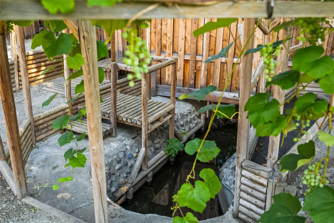
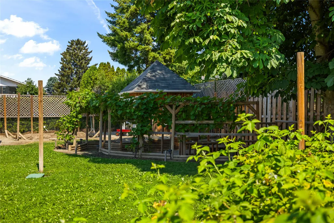
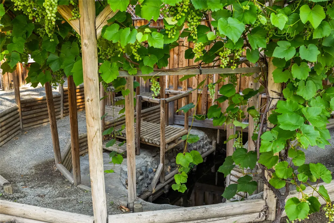
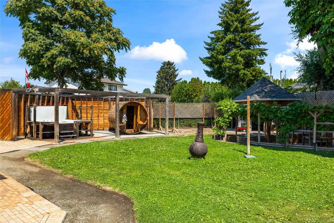
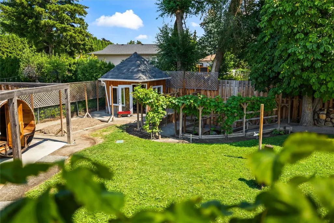
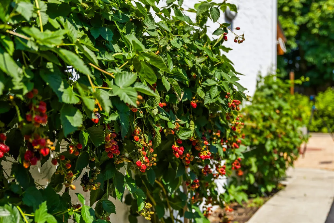
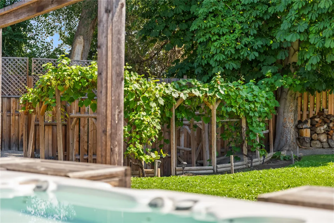
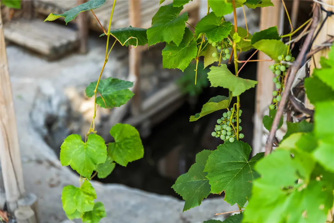
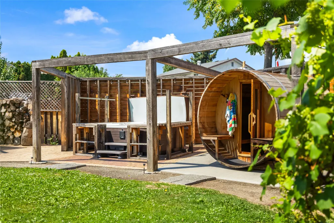
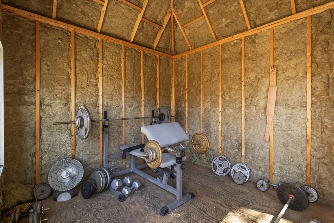
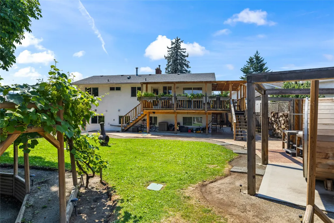
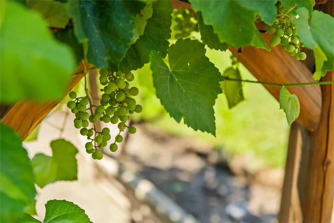
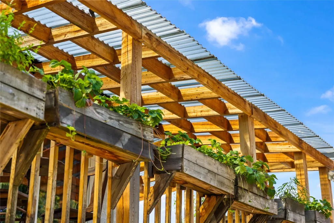
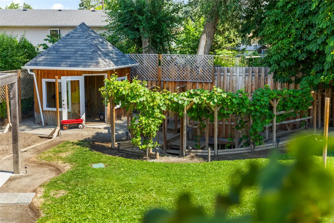
Welcome to 992 Grenfell Court : a spacious, well-maintained home in an established South Kelowna neighbourhood that offers the best of both worlds: a quiet, family-friendly setting while keeping you close to the lake, Pandosy Village, downtown and the amenities that make Kelowna such a desirable place to live. Set at the end of a quiet cul-de-sac, this home offers plenty of space inside & out. The large, fully fenced backyard is a standout feature, with a hot tub, sauna, multipurpose shed & ample room for gardening, entertaining & the kids to play. There's also plenty of uncovered parking, with room for an RV or boat. Inside, the open-concept kitchen & living area provides an inviting space for everyday life & larger gatherings. There's no shortage of counter or island space, making this a practical kitchen for a busy household or anyone who enjoys entertaining.The home offers 4 bdrms & 2 full bthrms, with a flexible layout that can accommodate families, guests, a home office or additional living space. The lower level has its own access from the garage & includes a small but functional kitchen area — ideal for guests, extended family, entertaining, or simply having a convenient space for snacks & gatherings. The lower-level also features a Blaze King wood-burning fireplace, adding warmth & character to the space. Windows/Door +/- 6-7 years old. A/C, Furnace +/- 6-7 years old. hot water on demand +/- 6-7 years. Roof +/-7-8 years old.
General Features
| Living Area | 1864.0 |
|---|---|
| Sewer | PublicSewer |
| Heating | ForcedAir |
| Cooling | CentralAir |
| Utilities | CableAvailable,HighSpeedInternetAvailable |
| Possession | Negotiable |
| Zoning | MF1 |
| Garage Spaces | 1.0 |
| Patio/Porch Features | Covered,Deck,Patio |
| Architectural Style | BiLevel |
| Pool Features | None |
| Pets Allowed | Yes |
| Year Built | 1977 |
| View | Mountains |
| Stories Count | 2 |
| Levels | Two,MultiSplit |
| Property Subtype | Detached |
| Tax Year | 2026 |
| Ownership | Freehold,Fee Simple |
| Community Features | NearSchools,Park,RecreationArea,AirportRunway,Shopping |
| New Construction | No |
| Property Type | Residential |
| HOA | No |
| Attached Garage | Yes |
| Garage Y/N | Yes |
| Other Structures | Outbuilding,Sheds |
| Total Rooms | 10 |
| Full Baths | 2 |
| Status | Active |
| City | Kelowna |
| Senior Community Y/N | No |
| Open Parking Spaces | 4.0 |
| MLS Area | Central Okanagan |
| Lot Size Units | Acres |
| Lot Size Square Feet | 8712.0 |
| Carport Y/N | No |
| Property Attached Y/N | No |
| Land Lease Y/N | No |
| Tax Annual Amount | 4547.78 |
| Home Warranty Y/N | No |
| Lease Renewal Y/N | No |
| MLS Area Minor | KS - Kelowna South |
| Additional Parcels Y/N | No |
| Lease Considered Y/N | No |
| Rent Control Y/N | No |
| Virtual Tour | https://youtu.be/0D4RgoKuWj4 |
| Standard Status | Active |
| Occupancy Type | Owner |
| Virtual Tour | https://youriguide.com/r53vl_992_grenfell_ct_kelowna_bc/ |
| Property Sub Type Additional | Detached,SingleFamilyResidence |
| Expected Active Date | 2026-05-14 |
| MobileHomeRemainsYN | No |
| Legal Description | Lot B District Lot 135 ODYD Plan 27970 |
Interior Features
| Basement | Full,Finished,SeparateEntrance |
|---|---|
| Basement (Y/N) | Yes |
| Air Conditioning Y/N | Yes |
| Heating Y/N | Yes |
| Fireplace Y/N | No |
| Above Grade Finished Area | 1138.0 |
| Total Bedrooms | 4 |
| Below Grade Finished Area | 726.0 |
| LivingAreaSource | Plans |
| Below Grade Finished Area Source | Plans |
| Above Grade Finished Area Source | Plans |
| Total Baths | 2 |
Exterior Features
| Fencing | Mixed |
|---|---|
| Parking Features | AdditionalParking,Attached,Garage,RvAccessParking |
| Lot Features | CentralBusinessDistrict,CulDeSac,CityLot,DeadEnd,EasyAccess,NearGolfCourse,IrregularLot,Landscaped,Level,NearPark,NearSkiArea,Private,NearPublicTransit,Paved |
| Water Source | Public |
| Total Parking | 5.0 |
| Inclusions | hot tub as is where is (works but not warrantied) Sauna as is where is ( works but not warrantied) |
| Lot Size Area | 0.2 |
| Spa | No |
| Lot Size Acres | 0.2 |
| Waterfront Y/N | No |
| Covered Spaces | 1.0 |
| Crops Included Y/N | No |
| Horse Y/N | No |
| Irrigation Water Rights Y/N | No |
Amenities
- Views
- New Construction
- Adult 55+
- Lease To Own
- No Strata Fees
- Furnished
- Primary On Main
- Air Conditioning
- Seller Finance
- Green
- Fixer Upper
- Horse
- Golf
- Fireplace
- Deck
- Garage
- Basement
- Pool
Property vs Single Family Average in V1Y 8C5
Price
Year Built
 Data is supplied by Pillar 9™ MLS® System. Pillar 9™ is the owner of the copyright in its MLS® System. Data is deemed reliable but is not guaranteed accurate by Pillar 9™. The trademarks MLS®, Multiple Listing Service® and the associated logos are owned by The Canadian Real Estate Association (CREA) and identify the quality of services provided by real estate professionals who are members of CREA. Used under license.

 Data is supplied by Pillar 9™ MLS® System. Pillar 9™ is the owner of the copyright in its MLS® System. Data is deemed reliable but is not guaranteed accurate by Pillar 9™. The trademarks MLS®, Multiple Listing Service® and the associated logos are owned by The Canadian Real Estate Association (CREA) and identify the quality of services provided by real estate professionals who are members of CREA. Used under license.
Last Update: September 24, 2026 5:56 AM UT
Data is supplied by Pillar 9™ MLS® System. Pillar 9™ is the owner of the copyright in its MLS® System. Data is deemed reliable but is not guaranteed accurate by Pillar 9™. The trademarks MLS®, Multiple Listing Service® and the associated logos are owned by The Canadian Real Estate Association (CREA) and identify the quality of services provided by real estate professionals who are members of CREA. Used under license.
Last Update: September 24, 2026 5:56 AM UT
 Information should be deemed reliable but not guaranteed, all representations are approximate, and individual verification is recommended. Copyright ©2026 All rights reserved.
The trademarks REALTOR®, REALTORS® and the REALTOR® logo are controlled by The Canadian Real Estate Association (CREA) and identify real estate professionals who are members of CREA. The trademarks MLS®, Multiple Listing Service® and the associated logos are owned by CREA and identify the quality of
Information should be deemed reliable but not guaranteed, all representations are approximate, and individual verification is recommended. Copyright ©2026 All rights reserved.
The trademarks REALTOR®, REALTORS® and the REALTOR® logo are controlled by The Canadian Real Estate Association (CREA) and identify real estate professionals who are members of CREA. The trademarks MLS®, Multiple Listing Service® and the associated logos are owned by CREA and identify the quality of
 Data is supplied by Pillar 9™ MLS® System. Pillar 9™ is the owner of the copyright in its MLS® System. Data is deemed reliable but is not guaranteed accurate by Pillar 9™. The trademarks MLS®, Multiple Listing Service® and the associated logos are owned by The Canadian Real Estate Association (CREA) and identify the quality of services provided by real estate professionals who are members of CREA. Used under license.