
Golf Course

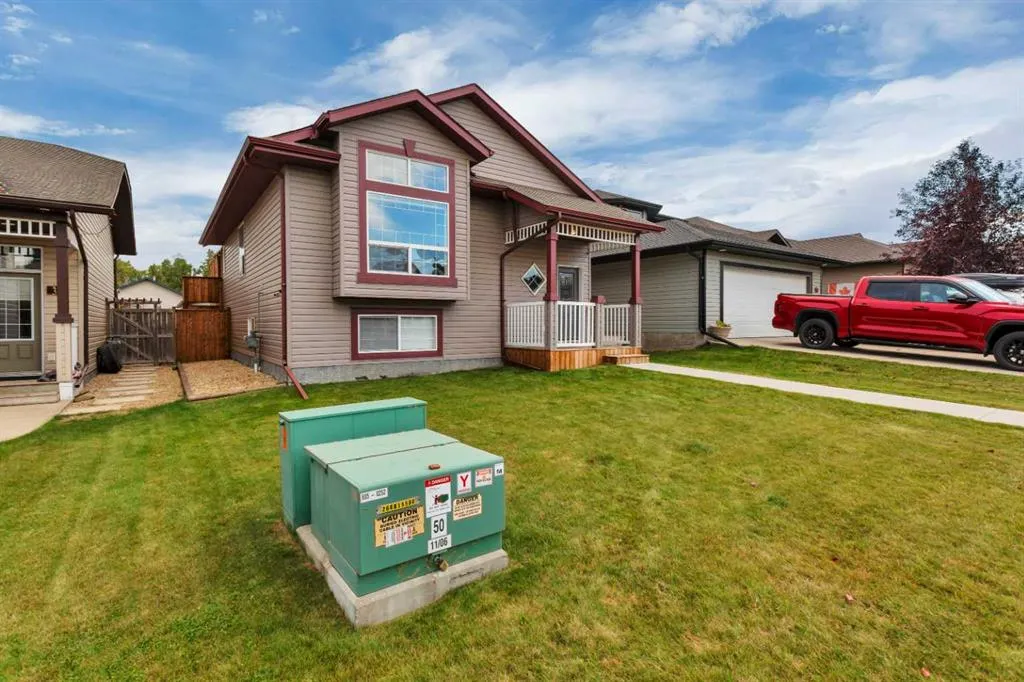






Address
5 Wilkinson Circle, Sylvan Lake, AB
Price
$ 439,900
Property Attributes
- ID#A2348386
- TypeSingle Family
- Listing Status Active
- CitySylvan Lake
- NeighbourhoodWillow Springs
- Postal CodeT4S 2N7
- StyleBi-Level
- Year Built2007
- Price$ 439,900
- Bedrooms4
- Full Bathrooms2
- Half Bathrooms0
- Sqr Footage1014
- Lot Size0.103375 Acres
Data Source:
Pillar 9 Technologies
Property Description
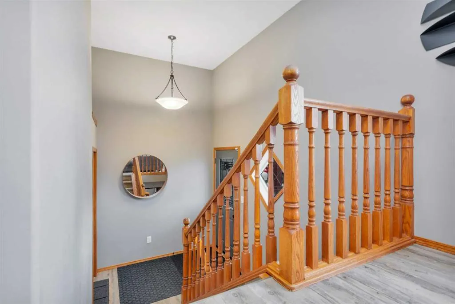
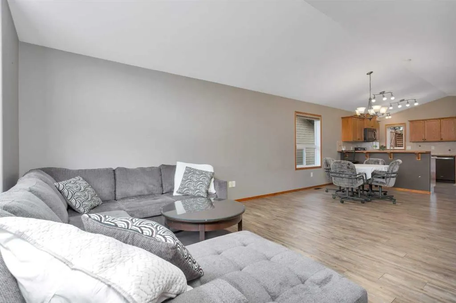
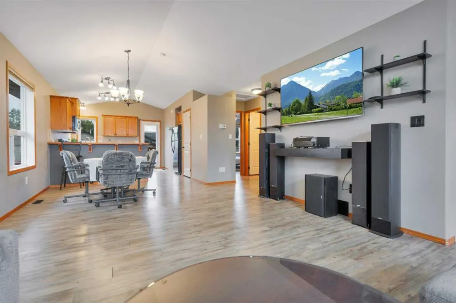
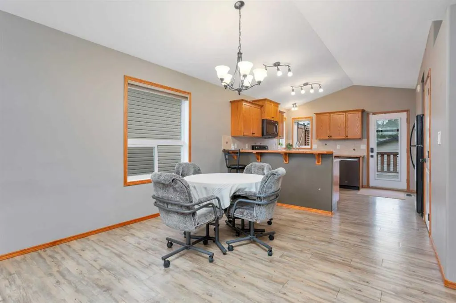
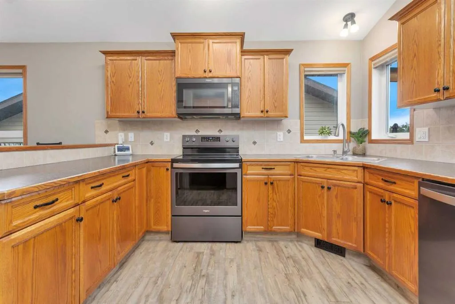
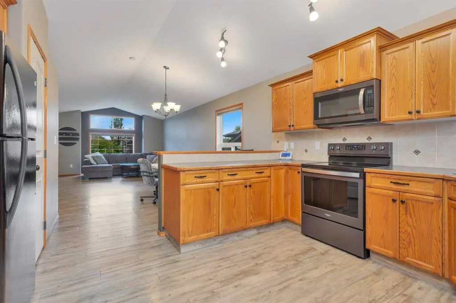
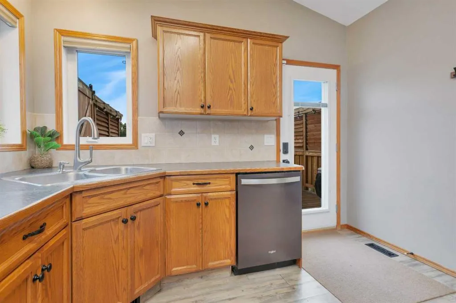
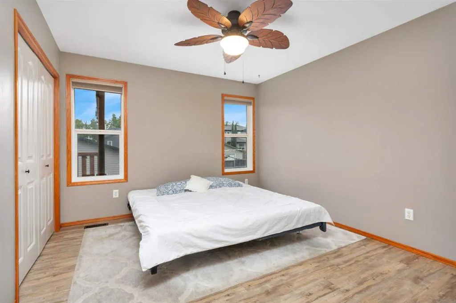
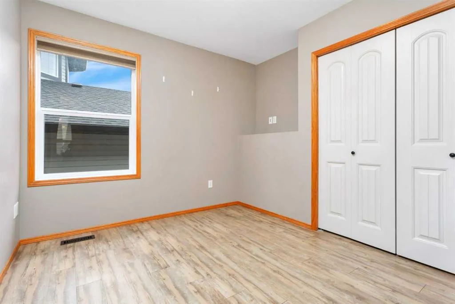
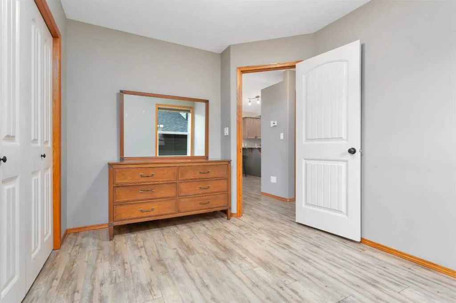
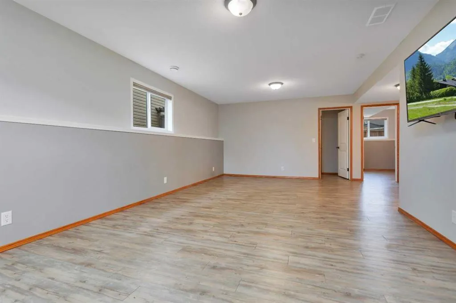
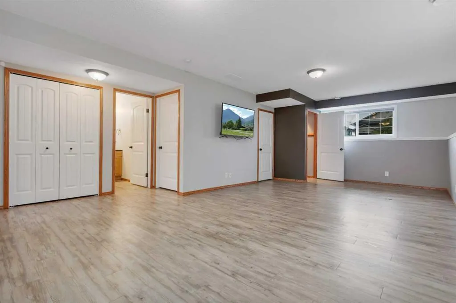
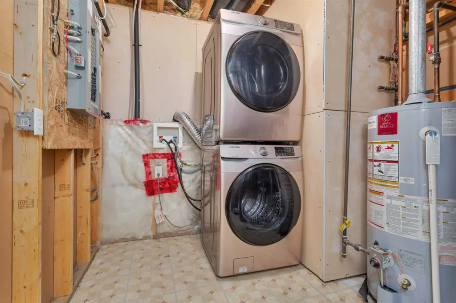
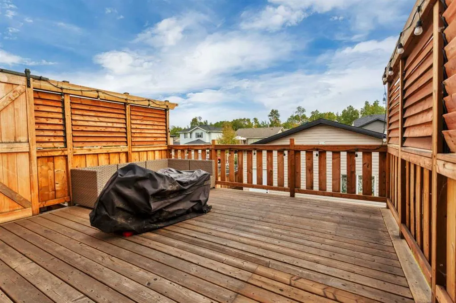
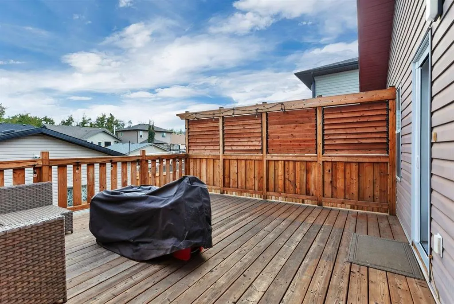
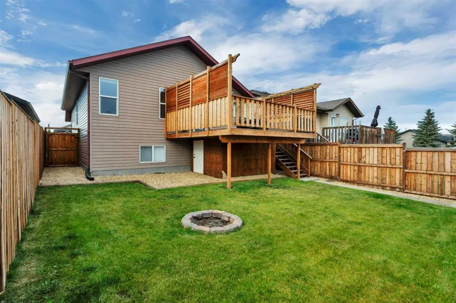
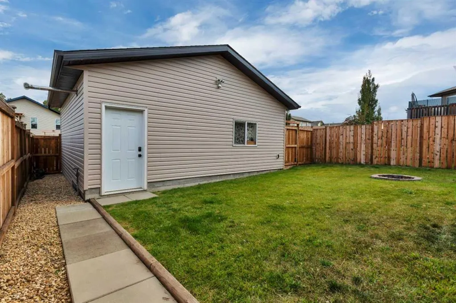
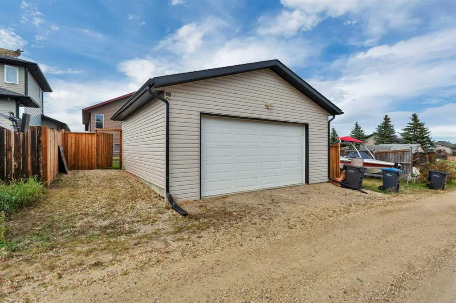
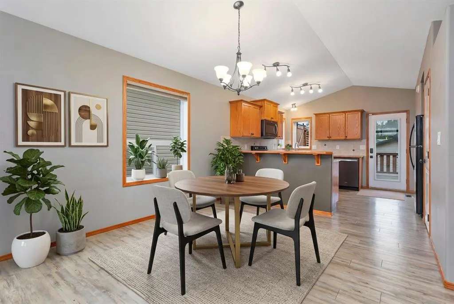
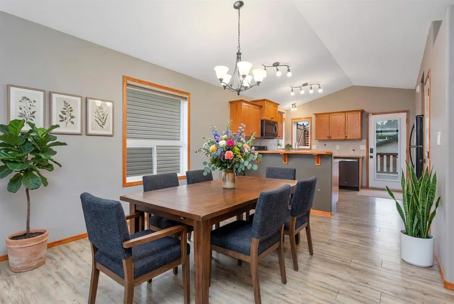
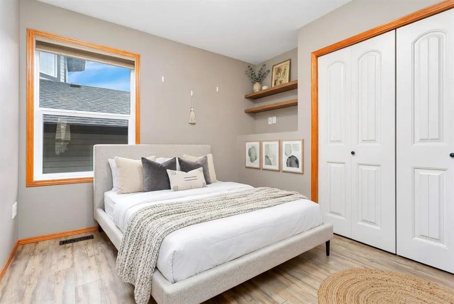
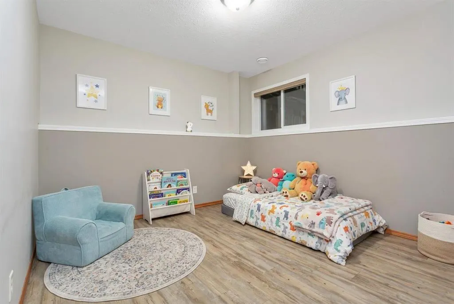
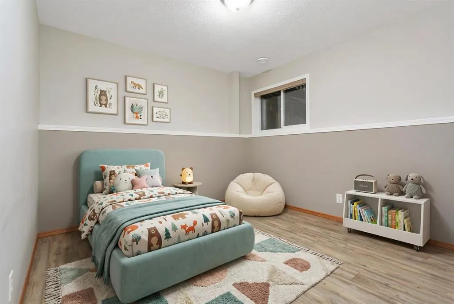
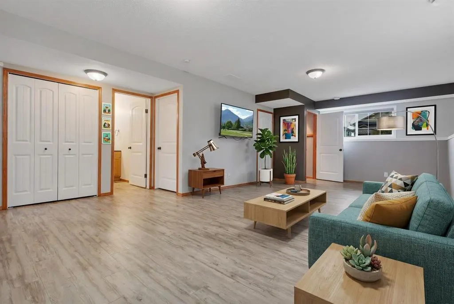
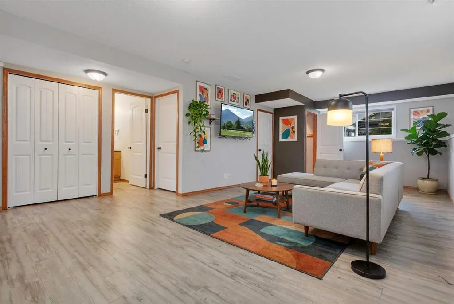
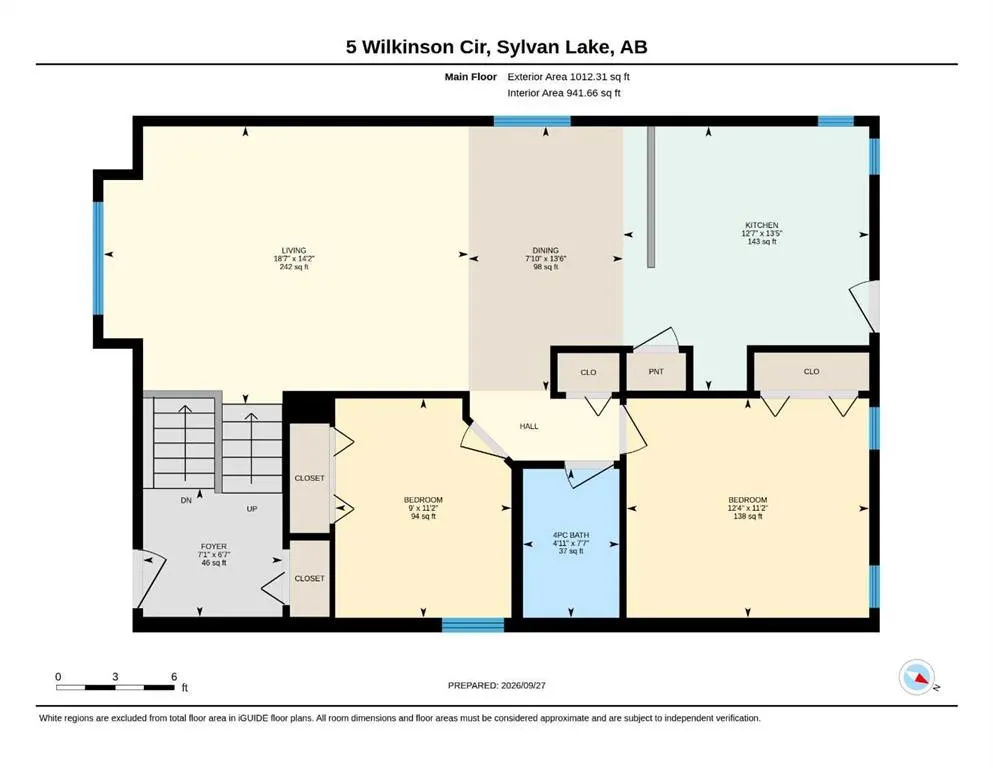
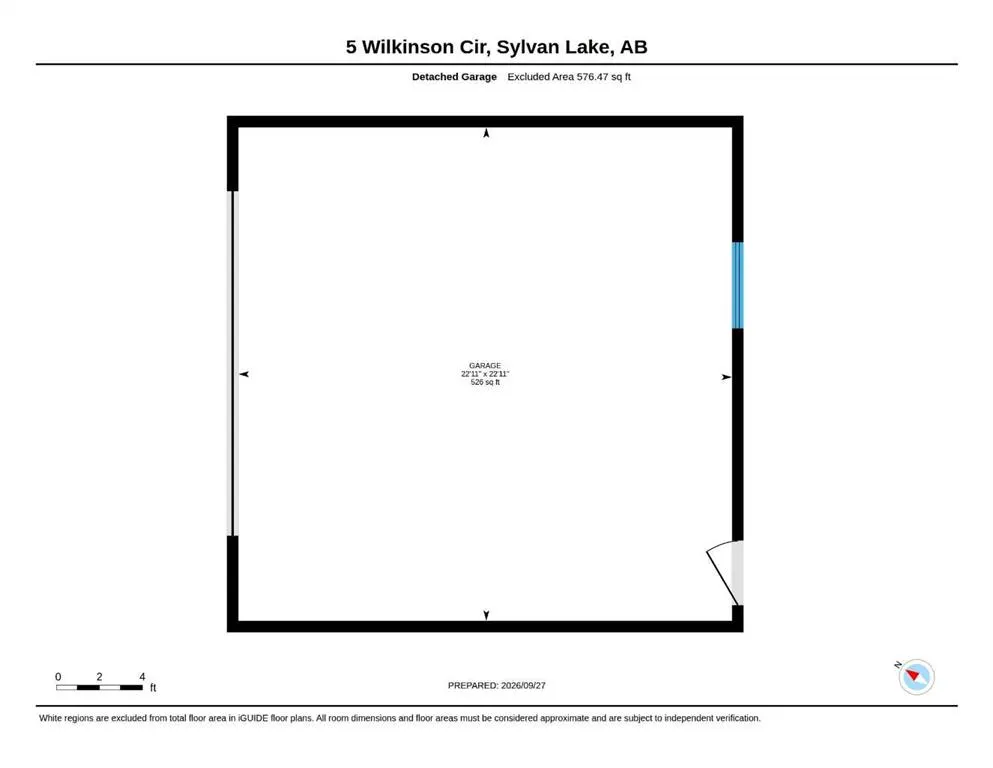
Welcome to this fully finished home located in one of Sylvan Lake's most desirable neighbourhoods, just a short walk to the lake. Move-in ready and designed with a unique contemporary flair, this beautiful home offers soaring ceilings, an open-concept floor plan, and an abundance of natural light throughout. Step into the spacious foyer and discover a functional kitchen that perfectly blends style and practicality, featuring a beautiful tile backsplash, ample cabinetry, generous counter space, a convenient eating bar, and an inviting layout that overlooks the bright formal living room with a large window perfect for entertaining family and friends. Just off the kitchen, you'll love the oversized private 16x16 south-facing back deck, an ideal spot for soaking up the sun, enjoying your morning coffee, or hosting summer BBQs and gatherings. The main level also features a generously sized primary suite with plenty of room for king-sized furniture, along with a second bedroom or home office and a full bathroom. The fully developed lower level offers outstanding additional living space with a spacious family and games room, convenient laundry, and plenty of storage. Two more generously sized bedrooms and another full bathroom make this level ideal for a growing family, teenagers, guests, roommates, or even a home-based business. The possibilities are endless. Outside, you'll find a nicely sized, fully fenced yard with alley access, an additional parking space, storage under deck and an impressive, heated garage that is truly a dream for the car enthusiast or hobbyist. The garage features extra ceiling support, work bench, closet and upgraded finishing, making it an exceptional space for vehicles, storage, hobbies, or a workshop. Located in the vibrant four-season community of Sylvan Lake, you'll enjoy boating, fishing, swimming, golfing, walking and biking trails, restaurants, shopping, and countless recreational opportunities just minutes from your doorstep. Offering the perfect combination of style, space, location, and lifestyle, this is a home you'll be proud to call your own.
| Price History | |
|---|---|
| 9/27/2026 | Listed $439,900 |
General Features
| Heating | Forced Air,Natural Gas |
|---|---|
| Cooling | None |
| Roof | Asphalt Shingle |
| Appliances | Dishwasher,Electric Stove,Microwave Hood Fan,Refrigerator,Washer/Dryer |
| Zoning | R5 |
| Number of Garage Spaces | 2 |
| Restrictions | None Known |
| Year Built | 2007 |
| Architectural Style | Bi-Level |
| Community Features | Fishing,Golf,Lake,Park,Playground,Schools Nearby,Shopping Nearby |
| Levels | One |
| Property Subtype | Detached |
| Transaction Type | For Sale |
| County | Red Deer County |
| Property Type | Residential |
| Subdivision Name | Willow Springs |
| Parking Total | 3 |
| Construction Materials | Wood Frame |
| Full Baths | 2 |
| Status | Active |
| City | Sylvan Lake |
| Basement Development | Finished |
| Virtual Tour URL Unbranded | https://unbranded.youriguide.com/5_wilkinson_cir_sylvan_lake_ab/ |
| Structure Type | House |
| Virtual Tour URL Branded | https://youriguide.com/5_wilkinson_cir_sylvan_lake_ab/ |
| Standard Status | Active |
| Condo Type | Not a Condo |
| Suite | No |
Interior Features
| Interior Features | Breakfast Bar,Central Vacuum,Closet Organizers,High Ceilings,Open Floorplan,Pantry |
|---|---|
| Basement | Full |
| Flooring | Vinyl Plank |
| Basement Features | Other |
| Bedrooms Above Grade | 2 |
| Rooms Above Grade | 5 |
| Total Bedrooms | 4 |
| Below Grade Finished Area | 991.00 |
| Below Grade Finished Area Unit Type | SquareFeet |
| Total Baths | 2 |
| Laundry Features | In Basement |
| Main Level Finished Area | 1014.00 |
| Main Level Finished Area Metres | 94.20 |
| Main Level Finished Area SF | 1014.00 |
| Main Level Finished Area Srch Sq | 1014.00 |
| Main Level Areas | SquareFeet |
Exterior Features
| Exterior Features | Fire Pit,Other,Private Yard |
|---|---|
| Lot Features | Back Lane,Back Yard,Front Yard,Landscaped,Lawn,Level |
| Fencing | Fenced |
| Inclusions | Stove,Fridge,dishwasher,micro,washer,dryer,window coverings |
| Parking Features | Double Garage Detached |
| Frontage Length | 10.67M 35`0 |
| Foundation | Poured Concrete |
| Lot Size Acres | 0.10 |
| Garage Y/N | Yes |
| Lot Size Square Feet | 4503 |
| Frontage Ft | 35.00 |
| Patio And Porch Features | Deck |
Amenities
- Foreclosure
- Views
- Short Sale
- New Construction
- Adult 55+
- Lease To Own
- No Strata Fees
- Furnished
- Primary On Main
- Air Conditioning
- Seller Finance
- Green
- Fixer Upper
- Horse
- Golf
- Fireplace
- Deck
- Garage
- Basement
- Pool
Property vs Single Family Average in T4S 2N7
Price
Year Built
Visits
In The Neighbourhood
Reduced
Sylvan Lake
$ 509,000
- Type
- Single Family
- Size
- 1,164 SqFt
- Rooms
- 4 Beds + 2 Baths
 Listed by: Royal LePage Network Realty Corp.
Reduced
Sylvan Lake
$ 509,000
- Type
- Single Family
- Size
- 1,164 SqFt
- Rooms
- 4 Beds + 2 Baths
Royal LePage Network Realty Corp.
Reduced
Sylvan Lake
$ 419,900
- Type
- Single Family
- Size
- 1,066 SqFt
- Rooms
- 4 Beds + 2 Baths
Listed by: KIC Realty
Reduced
Sylvan Lake
$ 369,000
- Type
- Single Family
- Size
- 1,212 SqFt
- Rooms
- 3 Beds + 3 Baths
Listed by: Coldwell Banker OnTrack Realty
 Data is supplied by Pillar 9™ MLS® System. Pillar 9™ is the owner of the copyright in its MLS® System. Data is deemed reliable but is not guaranteed accurate by Pillar 9™. The trademarks MLS®, Multiple Listing Service® and the associated logos are owned by The Canadian Real Estate Association (CREA) and identify the quality of services provided by real estate professionals who are members of CREA. Used under license.

 Information should be deemed reliable but not guaranteed, all representations are approximate, and individual verification is recommended. Copyright ©2026 All rights reserved.
The trademarks REALTOR®, REALTORS® and the REALTOR® logo are controlled by The Canadian Real Estate Association (CREA) and identify real estate professionals who are members of CREA. The trademarks MLS®, Multiple Listing Service® and the associated logos are owned by CREA and identify the quality of
Information should be deemed reliable but not guaranteed, all representations are approximate, and individual verification is recommended. Copyright ©2026 All rights reserved.
The trademarks REALTOR®, REALTORS® and the REALTOR® logo are controlled by The Canadian Real Estate Association (CREA) and identify real estate professionals who are members of CREA. The trademarks MLS®, Multiple Listing Service® and the associated logos are owned by CREA and identify the quality of
 Data is supplied by Pillar 9™ MLS® System. Pillar 9™ is the owner of the copyright in its MLS® System. Data is deemed reliable but is not guaranteed accurate by Pillar 9™. The trademarks MLS®, Multiple Listing Service® and the associated logos are owned by The Canadian Real Estate Association (CREA) and identify the quality of services provided by real estate professionals who are members of CREA. Used under license.