
Views










Address
5007 42 Street, Ponoka, AB
Price
$ 409,000
Property Attributes
- ID#A2348378
- TypeSingle Family
- Listing Status Active
- CityPonoka
- NeighbourhoodRiverside
- Postal CodeT4J 1C4
- StyleBungalow
- Year Built1971
- Price$ 409,000
- Bedrooms4
- Full Bathrooms2
- Half Bathrooms1
- Sqr Footage191
- Lot Size0.210032 Acres
Data Source:
Pillar 9 Technologies
Property Description
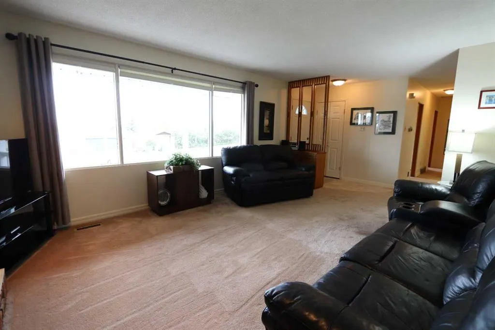
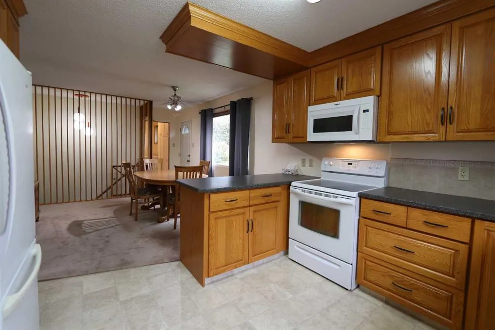
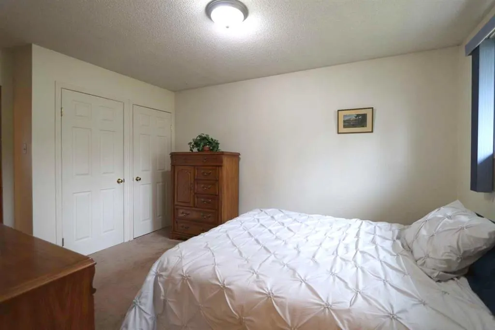
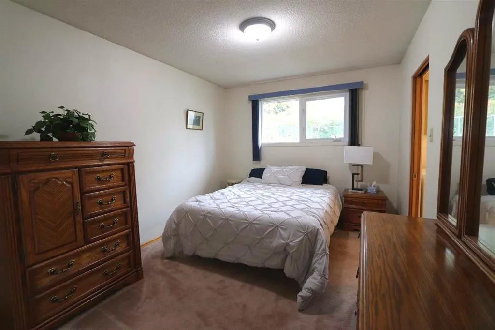
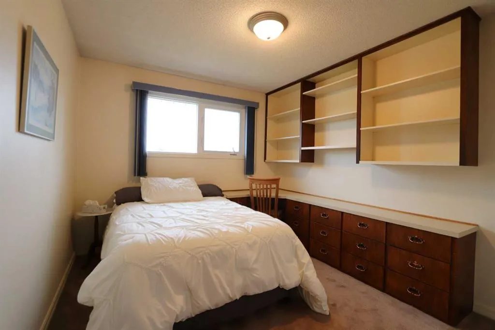
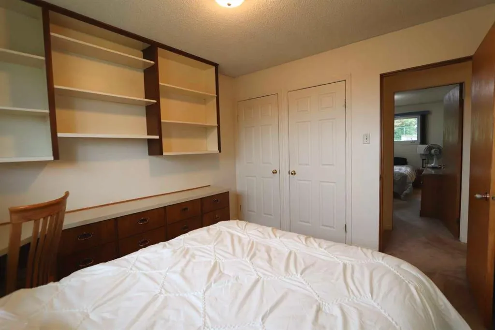
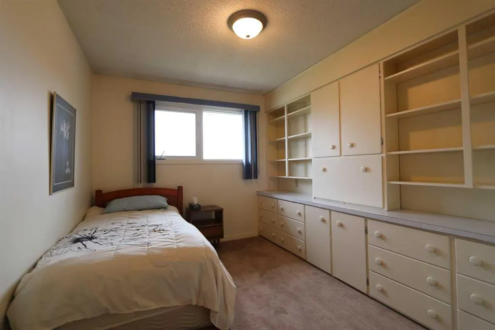
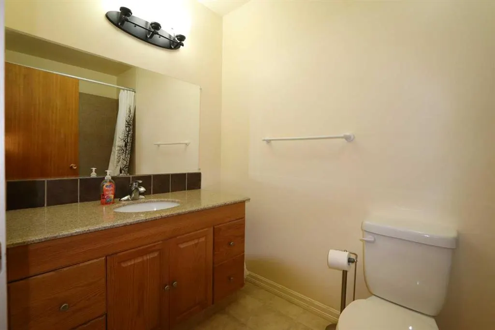
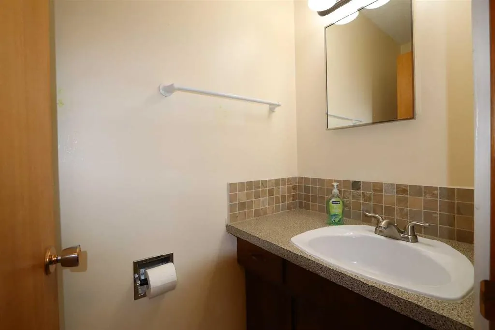
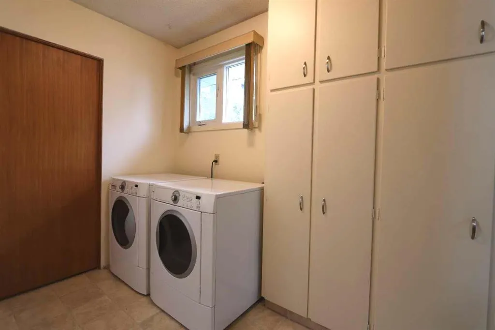
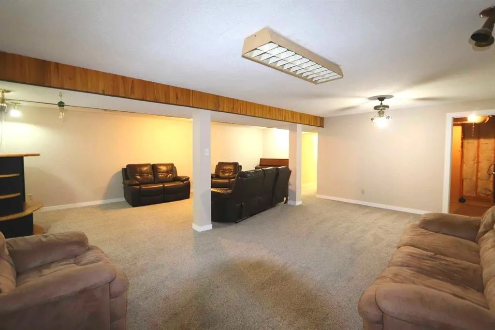
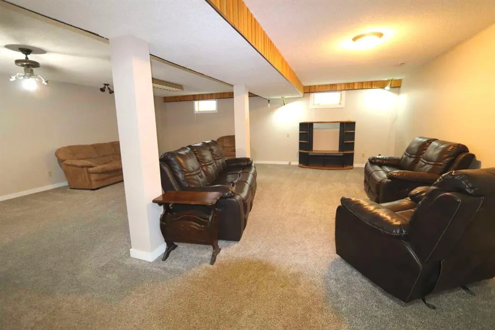
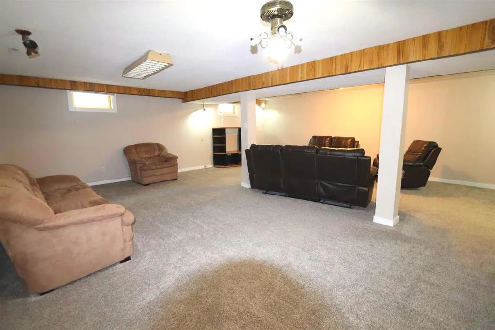
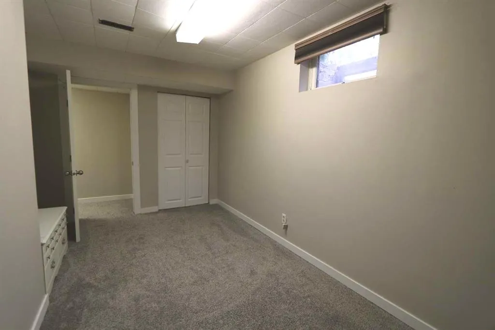
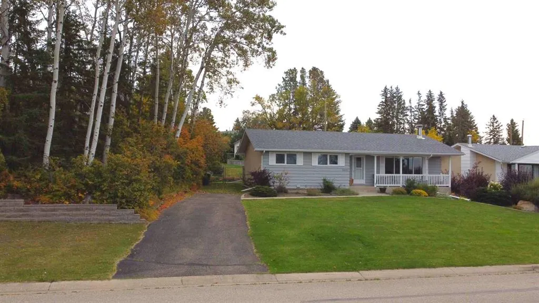
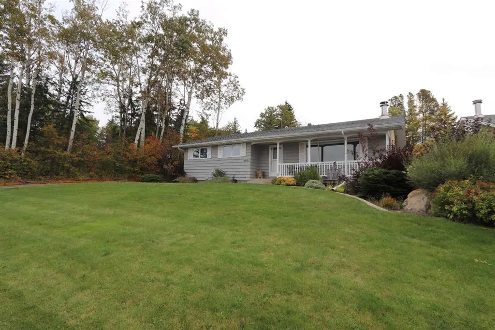
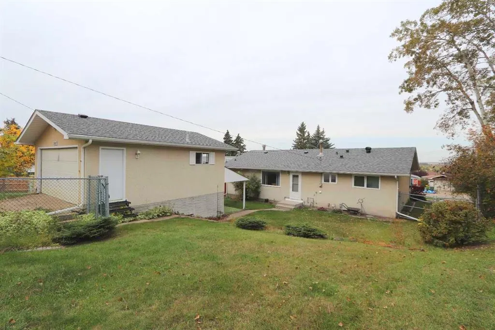
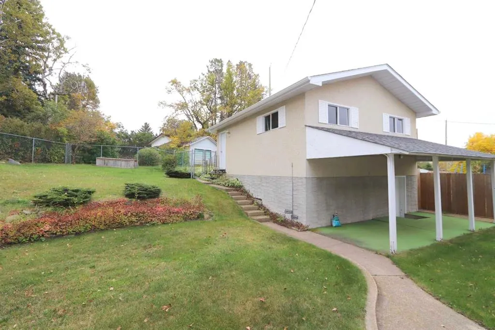
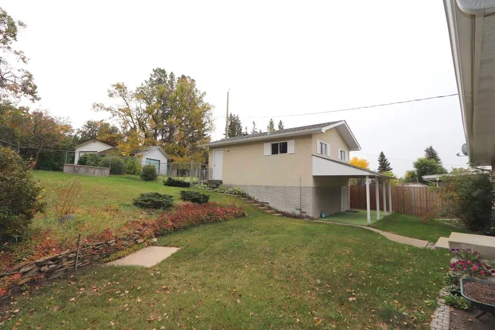
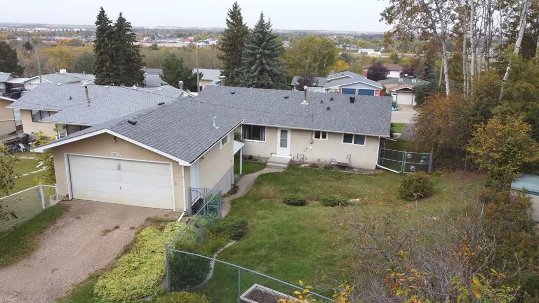
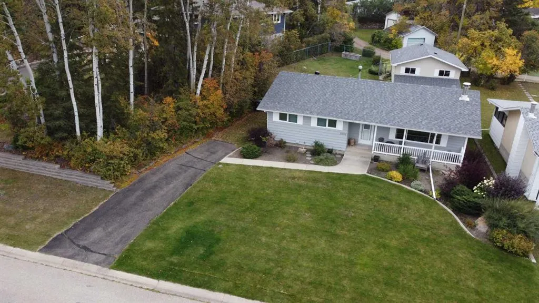
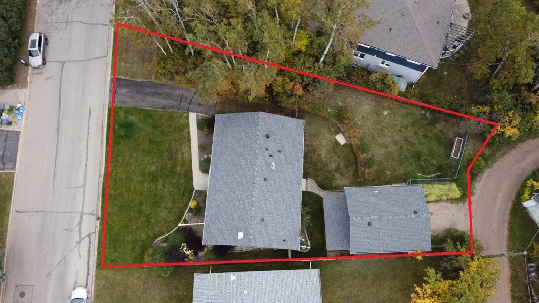
Well-maintained 1,291 sq. ft. bungalow on a large lot with a beautiful westward view! This spacious home offers 3 bedrooms on the main floor plus a 4th bedroom in the finished basement. The large living room features a cozy fireplace, while the practical country kitchen provides plenty of workspace and storage. The 2nd and 3rd bedrooms are especially functional with built-in drawers and shelving. A convenient back entrance leads to the main-floor laundry and 2-piece bathroom. The finished basement adds valuable living space with a large family room, 4th bedroom, and 3-piece bathroom. Outside, enjoy the front veranda, spacious yard, irrigation sprinkler system, large garden shed, and a double detached garage. A well-cared-for home with plenty of space inside and out, ready for its next owners!
| Price History | |
|---|---|
| 9/27/2026 | Listed $409,000 |
General Features
| Heating | Forced Air,Natural Gas |
|---|---|
| Cooling | Rough-In |
| Roof | Asphalt Shingle |
| Appliances | Dishwasher,Garage Control(s),Microwave Hood Fan,Refrigerator,Stove(s),Washer/Dryer,Window Coverings |
| Zoning | R1 |
| Number of Garage Spaces | 2 |
| Restrictions | None Known |
| Year Built | 1971 |
| Architectural Style | Bungalow |
| Community Features | Street Lights,Walking/Bike Paths |
| Levels | One |
| Property Subtype | Detached |
| Transaction Type | For Sale |
| County | Ponoka County |
| Property Type | Residential |
| Subdivision Name | Riverside |
| Parking Total | 2 |
| Construction Materials | Stucco,Wood Frame,Wood Siding |
| Full Baths | 2 |
| Status | Active |
| City | Ponoka |
| Basement Development | Finished |
| Structure Type | House |
| Standard Status | Active |
| Condo Type | Not a Condo |
| Suite | No |
Interior Features
| Interior Features | Bookcases,Central Vacuum,Vinyl Windows |
|---|---|
| Basement | Full |
| Flooring | Carpet,Linoleum |
| Fireplace Features | Living Room,Wood Burning |
| Fireplaces Total | 1 |
| Basement Features | Other |
| Half Baths | 1 |
| Bedrooms Above Grade | 3 |
| Rooms Above Grade | 6 |
| Total Bedrooms | 4 |
| Below Grade Finished Area Unit Type | SquareFeet |
| Total Baths | 3 |
| Laundry Features | Main Level |
| Main Level Areas | SquareFeet |
Exterior Features
| Exterior Features | Storage |
|---|---|
| Lot Features | Back Lane,Back Yard,Gentle Sloping,Landscaped,Reverse Pie Shaped Lot,Views |
| Fencing | Fenced |
| Inclusions | N/A |
| Parking Features | Double Garage Detached,Off Street |
| Frontage Length | 28.50M 93`6 |
| Foundation | Poured Concrete |
| Lot Size Acres | 0.21 |
| Garage Y/N | Yes |
| Lot Size Square Feet | 9149 |
| Frontage Ft | 93.50 |
| Patio And Porch Features | Front Porch |
Amenities
- Foreclosure
- Views
- Short Sale
- New Construction
- Adult 55+
- Lease To Own
- No Strata Fees
- Furnished
- Primary On Main
- Air Conditioning
- Seller Finance
- Green
- Fixer Upper
- Horse
- Golf
- Fireplace
- Deck
- Garage
- Basement
- Pool
Property vs Single Family Average in T4J 1C4
Price
Year Built
Visits
In The Neighbourhood
Just Listed
Medicine Hat
$ 345,500
- Type
- Single Family
- Size
- 878 SqFt
- Rooms
- 4 Beds + 2 Baths
ROYAL LEPAGE COMMUNITY REALTY
Just Listed
Medicine Hat
$ 345,500
- Type
- Single Family
- Size
- 878 SqFt
- Rooms
- 4 Beds + 2 Baths
ROYAL LEPAGE COMMUNITY REALTY
Golf Course
Ponoka
$ 499,000
- Type
- Single Family
- Size
- 1,827 SqFt
- Rooms
- 4 Beds + 3.5 Baths
 Listed by: RE/MAX real estate central alberta
Ponoka
$ 499,000
- Type
- Single Family
- Size
- 1,828 SqFt
- Rooms
- 4 Beds + 3.5 Baths
RE/MAX real estate central alberta
Golf Course
Medicine Hat
$ 385,000
- Type
- Single Family
- Size
- 1,157 SqFt
- Rooms
- 3 Beds + 2 Baths
ROYAL LEPAGE COMMUNITY REALTY
Golf Course
St. Albert
$ 679,000
- Type
- Single Family
- Size
- 2,174 SqFt
- Rooms
- 3 Beds + 2.5 Baths
Century 21 Signature Realty
Medicine Hat
$ 269,900
- Type
- Single Family
- Size
- 1,462 SqFt
- Rooms
- 2 Beds + 2.5 Baths
RE/MAX MEDALTA REAL ESTATE
Primary On Main
Medicine Hat
$ 269,900
- Type
- Single Family
- Size
- 1,462 SqFt
- Rooms
- 2 Beds + 2.5 Baths
RE/MAX MEDALTA REAL ESTATE
Ponoka
$ 359,900
- Type
- Single Family
- Size
- 946 SqFt
- Rooms
- 3 Beds + 1.5 Baths
Listed by: RE/MAX real estate central alberta
 Data is supplied by Pillar 9™ MLS® System. Pillar 9™ is the owner of the copyright in its MLS® System. Data is deemed reliable but is not guaranteed accurate by Pillar 9™. The trademarks MLS®, Multiple Listing Service® and the associated logos are owned by The Canadian Real Estate Association (CREA) and identify the quality of services provided by real estate professionals who are members of CREA. Used under license.

 Information should be deemed reliable but not guaranteed, all representations are approximate, and individual verification is recommended. Copyright ©2026 All rights reserved.
The trademarks REALTOR®, REALTORS® and the REALTOR® logo are controlled by The Canadian Real Estate Association (CREA) and identify real estate professionals who are members of CREA. The trademarks MLS®, Multiple Listing Service® and the associated logos are owned by CREA and identify the quality of
Information should be deemed reliable but not guaranteed, all representations are approximate, and individual verification is recommended. Copyright ©2026 All rights reserved.
The trademarks REALTOR®, REALTORS® and the REALTOR® logo are controlled by The Canadian Real Estate Association (CREA) and identify real estate professionals who are members of CREA. The trademarks MLS®, Multiple Listing Service® and the associated logos are owned by CREA and identify the quality of
 Data is supplied by Pillar 9™ MLS® System. Pillar 9™ is the owner of the copyright in its MLS® System. Data is deemed reliable but is not guaranteed accurate by Pillar 9™. The trademarks MLS®, Multiple Listing Service® and the associated logos are owned by The Canadian Real Estate Association (CREA) and identify the quality of services provided by real estate professionals who are members of CREA. Used under license.