





Address
236 Kingston Drive, Red Deer, AB
Price
$ 424,900
Property Attributes
- ID#A2346919
- TypeSingle Family
- Listing Status Active
- CityRed Deer
- NeighbourhoodKingsgate
- Postal CodeT4P 0A7
- StyleBi-Level
- Year Built2006
- Price$ 424,900
- Bedrooms4
- Full Bathrooms2
- Half Bathrooms0
- Sqr Footage1144
- Lot Size0.122567 Acres
Data Source:
Pillar 9 Technologies
Property Description
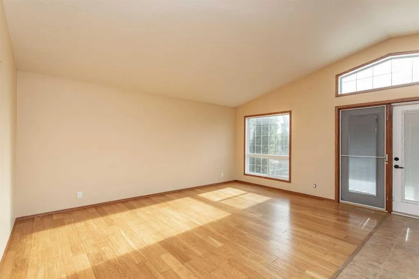
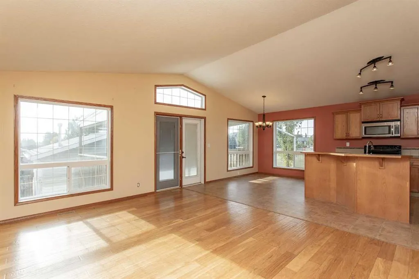
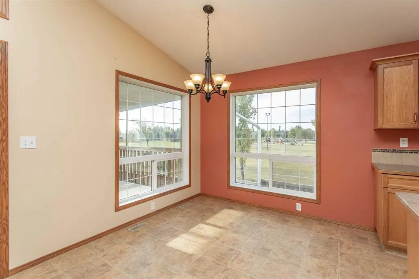
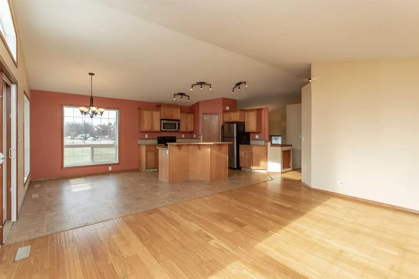
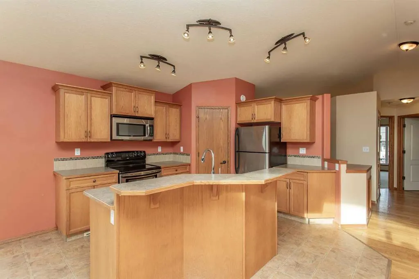
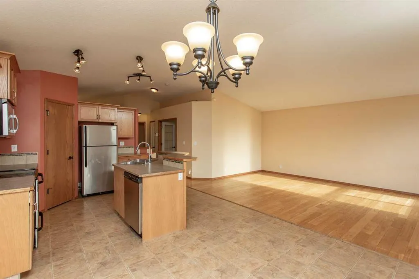
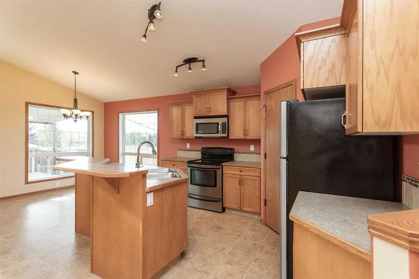
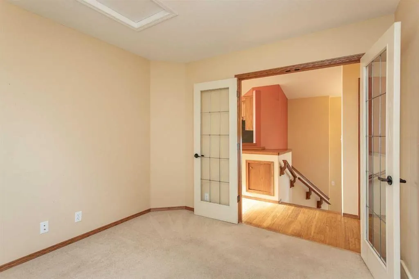
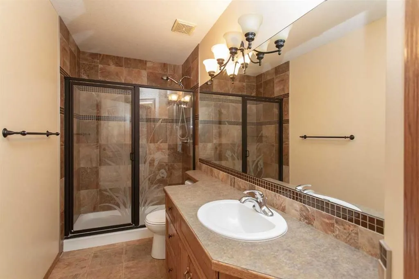
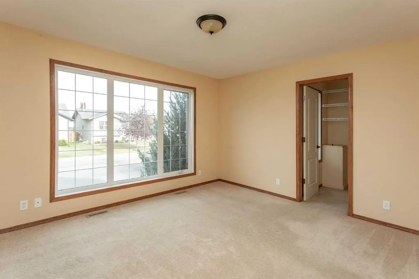
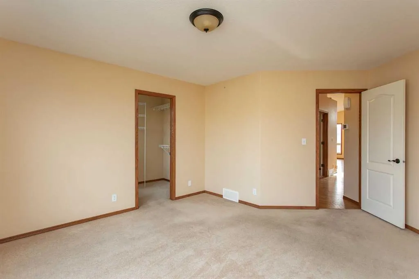
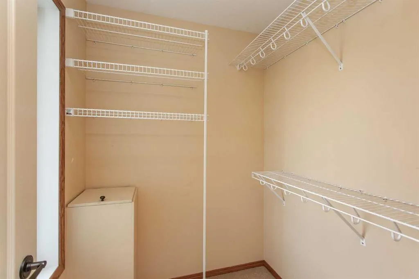
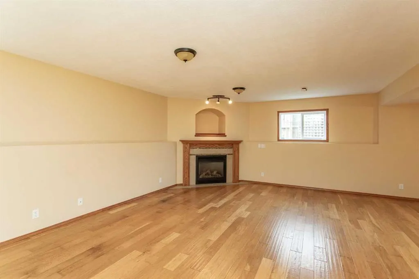
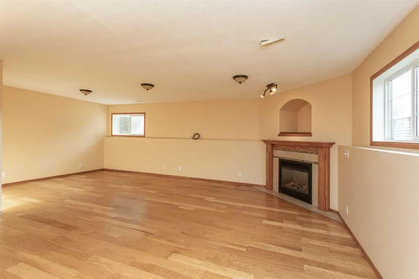
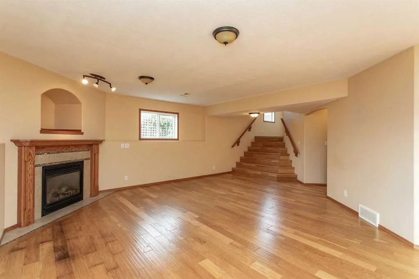
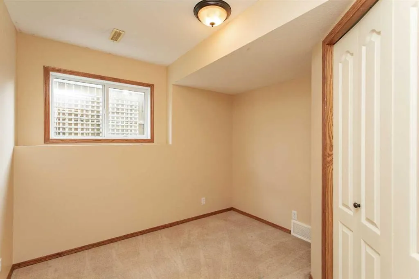
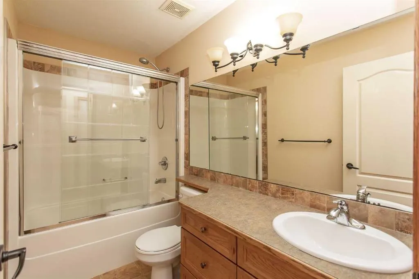
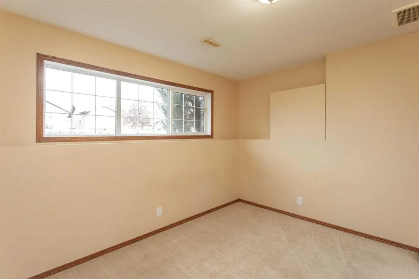
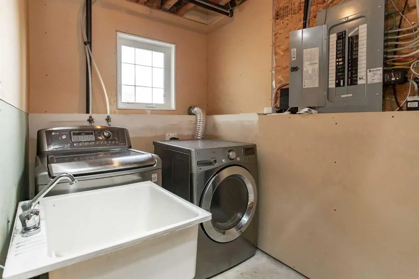
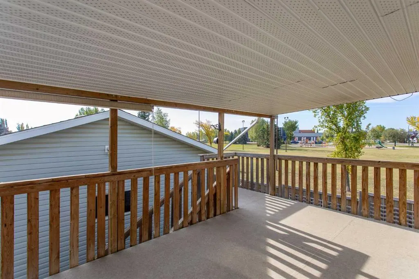
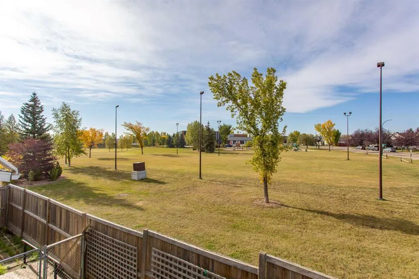
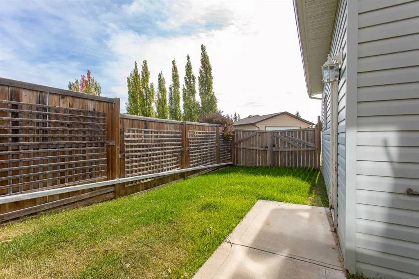
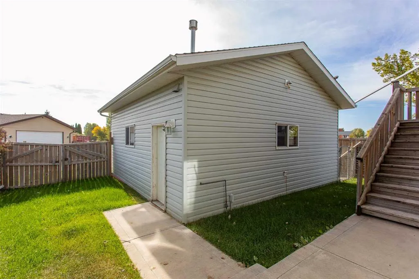
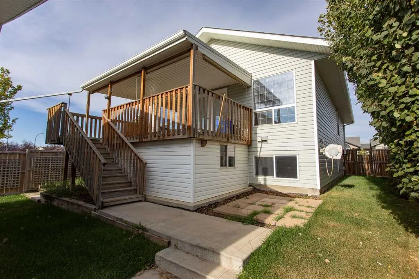
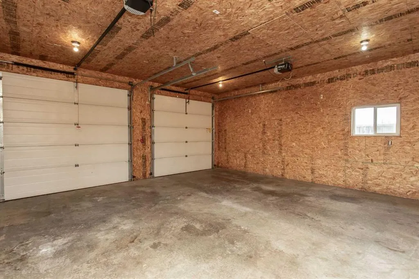
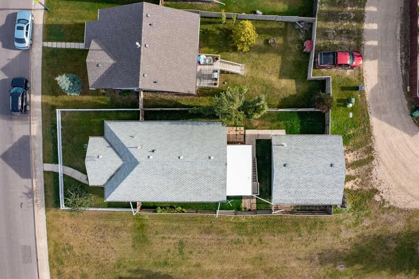
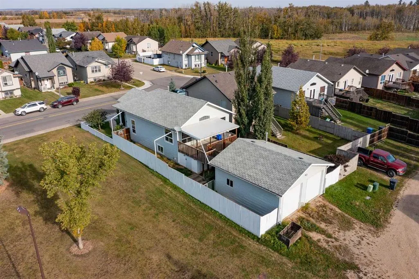
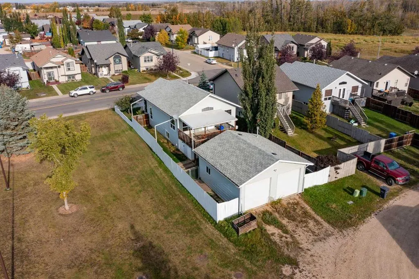
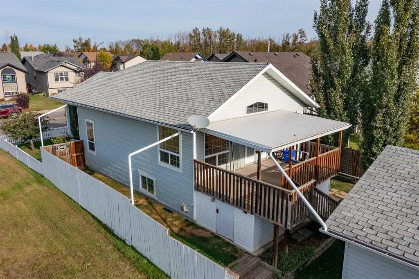
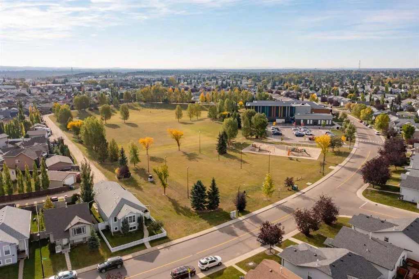
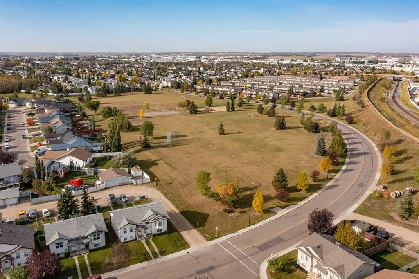
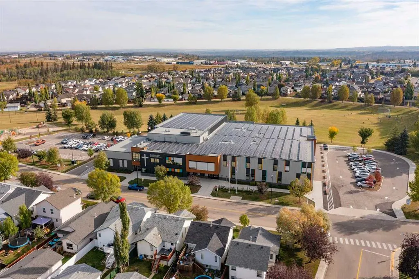
Some homes just have a layout that works — and 236 Kingston Drive is one of them. Bright, open and fully developed, this 1,145 Sq.Ft. bi-level in Kingsgate offers 4 Bedrooms, 2 full Bathrooms, vaulted ceilings, central air conditioning, a heated detached Garage and a great position right beside the park and playground. Add new shingles and a new hot water on demand system, and there’s a lot here to appreciate before you even step inside. The spacious front entry leads up to a main floor where vaulted ceilings and large windows give the living areas an open, airy feel. Engineered hardwood runs through much of the space, while the Kitchen centres around a large island with breakfast bar seating, a corner pantry and stainless steel appliances. The adjoining Dining Room is one of the best spots in the house, with large windows overlooking the park and playground next door and direct access to the covered back deck. Two Bedrooms are on this level, including the Primary with a walk-in closet and a handy laundry chute, along with a 3 Piece Bathroom. The lower level adds another full layer of usable living space. A large Rec Room with a gas fireplace gives you plenty of room for movie nights, games or simply having a second place to relax. Two additional Bedrooms and a 4 Piece Bathroom provide flexibility for family, guests or office space, while the Laundry/Utility Room and additional storage keep the practical side covered. Engineered hardwood continues through the main lower-level areas with carpet in the Bedrooms, and in-floor heat keeps the space comfortable through the colder months. Outside, both the front and backyard are fenced, with mature trees and shrubs adding character out front. The covered 10' x 19' back deck creates a protected outdoor living area with additional storage underneath. Back lane access leads to the heated detached Garage, giving you valuable room for vehicles, tools, hobbies and storage. And then there’s the location. The park and large playground beside the property give you an open outlook from the Dining Room rather than another house immediately next door, with outdoor rinks adding another neighbourhood amenity in winter. St. Lorenzo Ruiz Middle School is right there as well, while transit, shopping and everyday services are all close by. With its bright interior, vaulted ceilings, functional layout, finished lower level, heated Garage and park-side setting, 236 Kingston Drive brings together a combination that’s simply hard to overlook.
| Price History | |
|---|---|
| 9/25/2026 | Listed $424,900 |
General Features
| Heating | In Floor,Forced Air |
|---|---|
| Cooling | Central Air |
| Roof | Asphalt Shingle |
| Appliances | Dishwasher,Microwave Hood Fan,Refrigerator,Stove(s),Washer/Dryer,Window Coverings |
| Zoning | R-N |
| Number of Garage Spaces | 2 |
| Restrictions | None Known |
| Year Built | 2006 |
| Architectural Style | Bi-Level |
| Community Features | Park,Playground,Schools Nearby,Shopping Nearby,Sidewalks,Street Lights,Walking/Bike Paths |
| Levels | Bi-Level |
| Property Subtype | Detached |
| Transaction Type | For Sale |
| County | Red Deer |
| Property Type | Residential |
| Subdivision Name | Kingsgate |
| Parking Total | 4 |
| Construction Materials | Vinyl Siding |
| Full Baths | 2 |
| Status | Active |
| City | Red Deer |
| Basement Development | Finished |
| Virtual Tour URL Unbranded | https://unbranded.youriguide.com/236_kingston_dr_red_deer_ab/ |
| Structure Type | House |
| Standard Status | Active |
| Condo Type | Not a Condo |
| Suite | No |
Interior Features
| Interior Features | Central Vacuum,Kitchen Island,Open Floorplan,Pantry,Walk-In Closet(s) |
|---|---|
| Basement | Full |
| Flooring | Carpet,Hardwood,Linoleum |
| Fireplace Features | Gas |
| Fireplaces Total | 1 |
| Basement Features | None |
| Bedrooms Above Grade | 2 |
| Rooms Above Grade | 6 |
| Total Bedrooms | 4 |
| Below Grade Finished Area | 1059.82 |
| Below Grade Finished Area Unit Type | SquareFeet |
| Total Baths | 2 |
| Laundry Features | In Basement |
| Main Level Finished Area | 1144.84 |
| Main Level Finished Area Metres | 106.36 |
| Main Level Finished Area SF | 1144.84 |
| Main Level Finished Area Srch Sq | 1144.84 |
| Main Level Areas | SquareFeet |
Exterior Features
| Exterior Features | Private Yard |
|---|---|
| Lot Features | Back Lane,Back Yard,City Lot,Rectangular Lot |
| Fencing | Fenced |
| Inclusions | Fridge,Stove,Dishwasher,Microhood,Washer,Dryer,all window coverings,garage door opener and remotes,central vacuum and all attachments |
| Parking Features | Double Garage Detached |
| Frontage Length | 12.82M 42`1 |
| Foundation | Poured Concrete |
| Lot Size Acres | 0.12 |
| Garage Y/N | Yes |
| Lot Size Square Feet | 5339 |
| Frontage Ft | 42.06 |
| Patio And Porch Features | Deck |
Amenities
- Foreclosure
- Views
- Short Sale
- New Construction
- Adult 55+
- Lease To Own
- No Strata Fees
- Furnished
- Primary On Main
- Air Conditioning
- Seller Finance
- Green
- Fixer Upper
- Horse
- Golf
- Fireplace
- Deck
- Garage
- Basement
- Pool
Property vs Single Family Average in T4P 0A7
Price
Year Built
Visits
In The Neighbourhood
Reduced
Red Deer
$ 379,900
- Type
- Single Family
- Size
- 914 SqFt
- Rooms
- 4 Beds + 1 Baths
 Listed by: Century 21 Advantage
Reduced
Red Deer
$ 379,900
- Type
- Single Family
- Size
- 914 SqFt
- Rooms
- 4 Beds + 1 Baths
Century 21 Advantage
Red Deer
$ 541,000
- Type
- Single Family
- Size
- 1,742 SqFt
- Rooms
- 4 Beds + 3.5 Baths
Listed by: Coldwell Banker OnTrack Realty
Red Deer
$ 541,000
- Type
- Single Family
- Size
- 1,742 SqFt
- Rooms
- 4 Beds + 3.5 Baths
Coldwell Banker OnTrack Realty
Reduced
Red Deer
$ 319,900
- Type
- Single Family
- Size
- 637 SqFt
- Rooms
- 3 Beds + 1.5 Baths
Listed by: RE/MAX real estate central alberta
Reduced
Red Deer
$ 339,000
- Type
- Single Family
- Size
- 920 SqFt
- Rooms
- 4 Beds + 2 Baths
Maxwell Real Estate Solutions Ltd.
 Data is supplied by Pillar 9™ MLS® System. Pillar 9™ is the owner of the copyright in its MLS® System. Data is deemed reliable but is not guaranteed accurate by Pillar 9™. The trademarks MLS®, Multiple Listing Service® and the associated logos are owned by The Canadian Real Estate Association (CREA) and identify the quality of services provided by real estate professionals who are members of CREA. Used under license.

 Information should be deemed reliable but not guaranteed, all representations are approximate, and individual verification is recommended. Copyright ©2026 All rights reserved.
The trademarks REALTOR®, REALTORS® and the REALTOR® logo are controlled by The Canadian Real Estate Association (CREA) and identify real estate professionals who are members of CREA. The trademarks MLS®, Multiple Listing Service® and the associated logos are owned by CREA and identify the quality of
Information should be deemed reliable but not guaranteed, all representations are approximate, and individual verification is recommended. Copyright ©2026 All rights reserved.
The trademarks REALTOR®, REALTORS® and the REALTOR® logo are controlled by The Canadian Real Estate Association (CREA) and identify real estate professionals who are members of CREA. The trademarks MLS®, Multiple Listing Service® and the associated logos are owned by CREA and identify the quality of
 Data is supplied by Pillar 9™ MLS® System. Pillar 9™ is the owner of the copyright in its MLS® System. Data is deemed reliable but is not guaranteed accurate by Pillar 9™. The trademarks MLS®, Multiple Listing Service® and the associated logos are owned by The Canadian Real Estate Association (CREA) and identify the quality of services provided by real estate professionals who are members of CREA. Used under license.