



Address
439 Aberdeen Avenue, Carbon, AB
Price
$ 229,000
Property Attributes
- ID#A2346033
- TypeSingle Family
- Listing Status Active
- CityCarbon
- Postal CodeT0M 0L0
- StyleBungalow
- Year Built1953
- Price$ 229,000
- Bedrooms4
- Full Bathrooms2
- Half Bathrooms0
- Sqr Footage1126
- Lot Size0.134298 Acres
Data Source:
Pillar 9 Technologies
Property Description
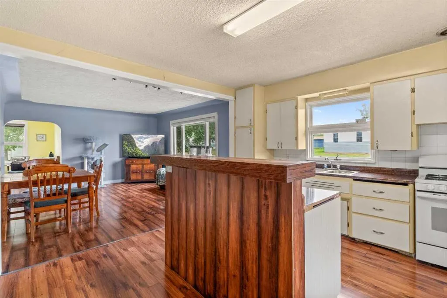
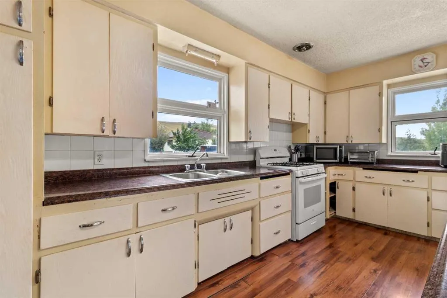
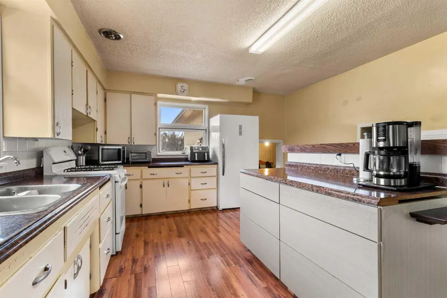
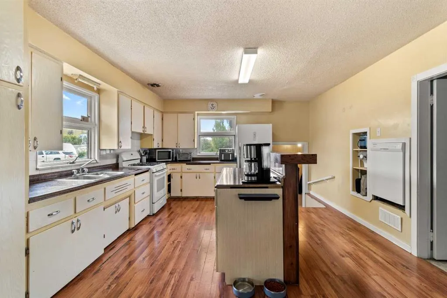
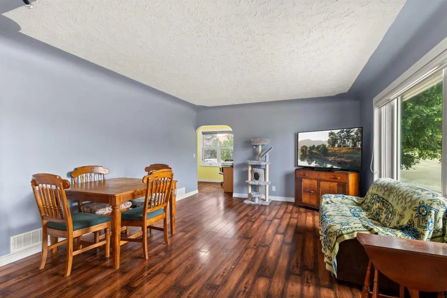
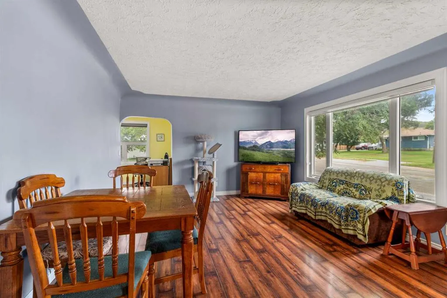
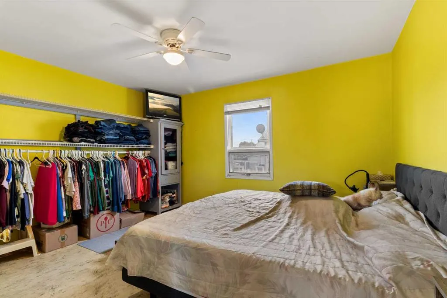
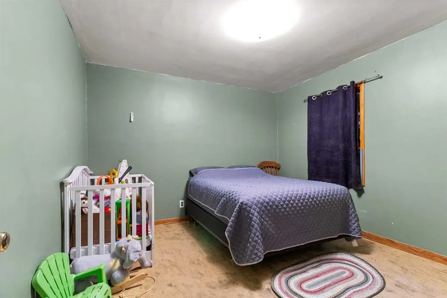
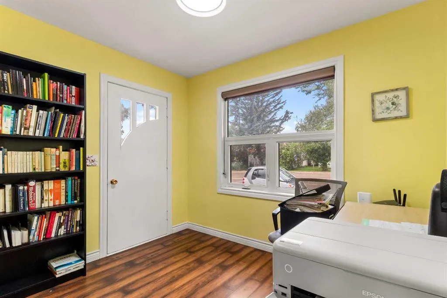
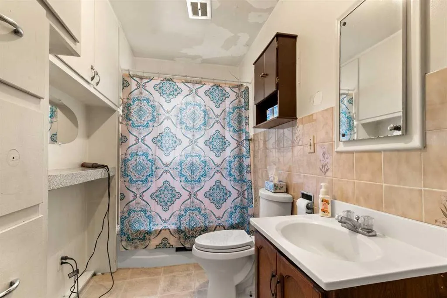
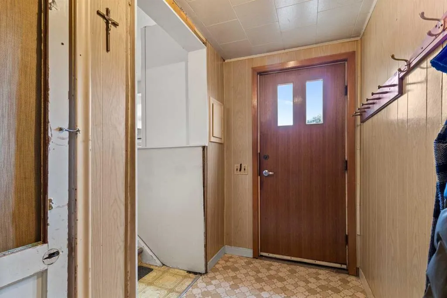
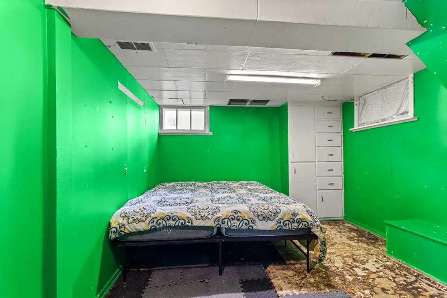
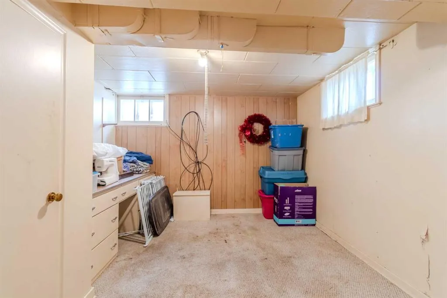
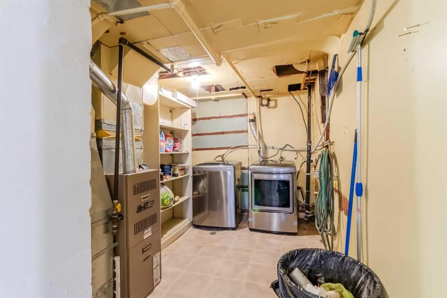
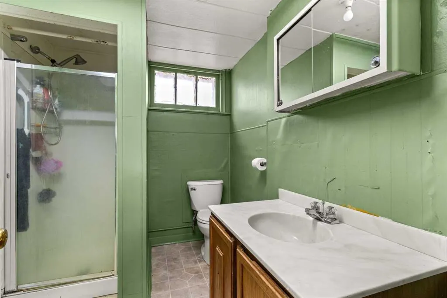
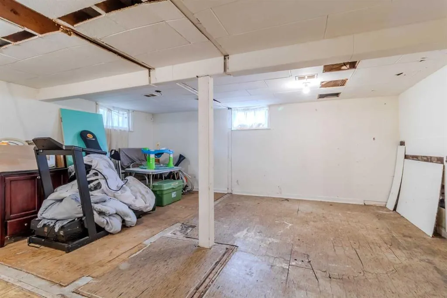
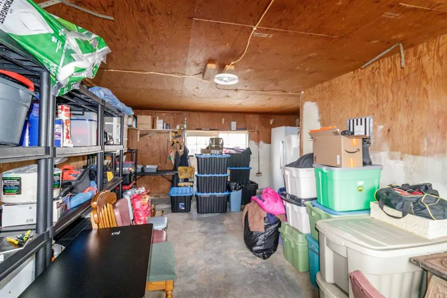
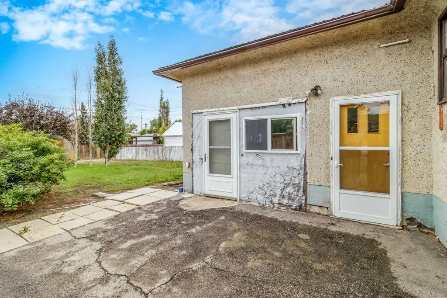
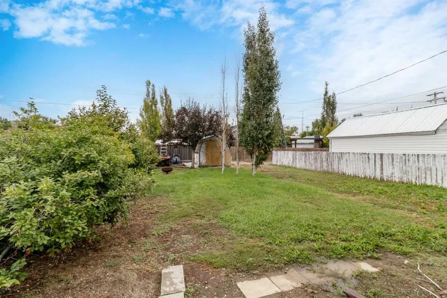
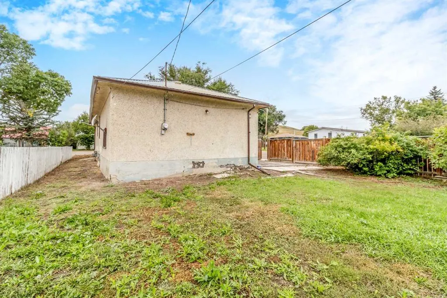
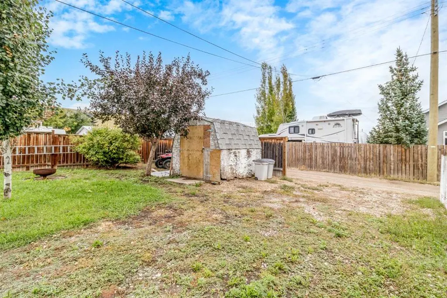
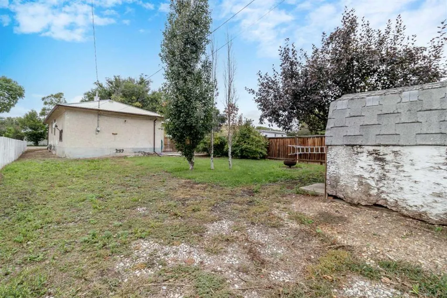
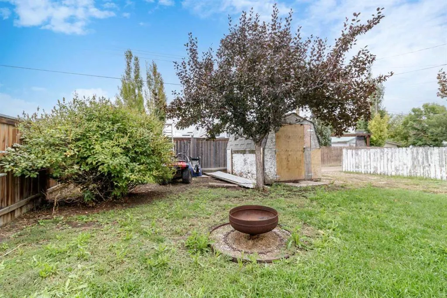
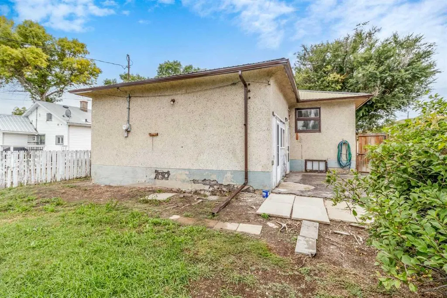
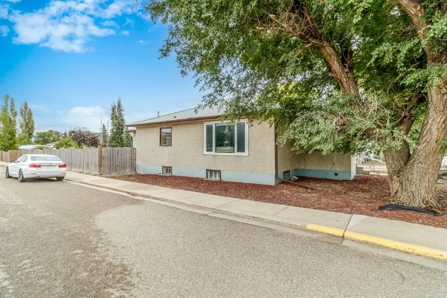
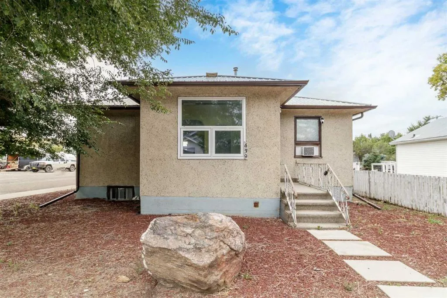
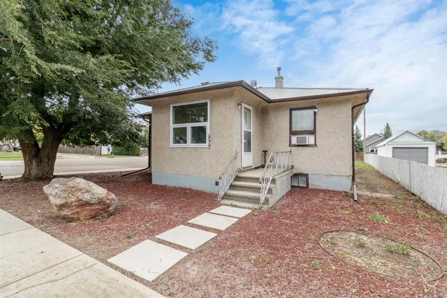
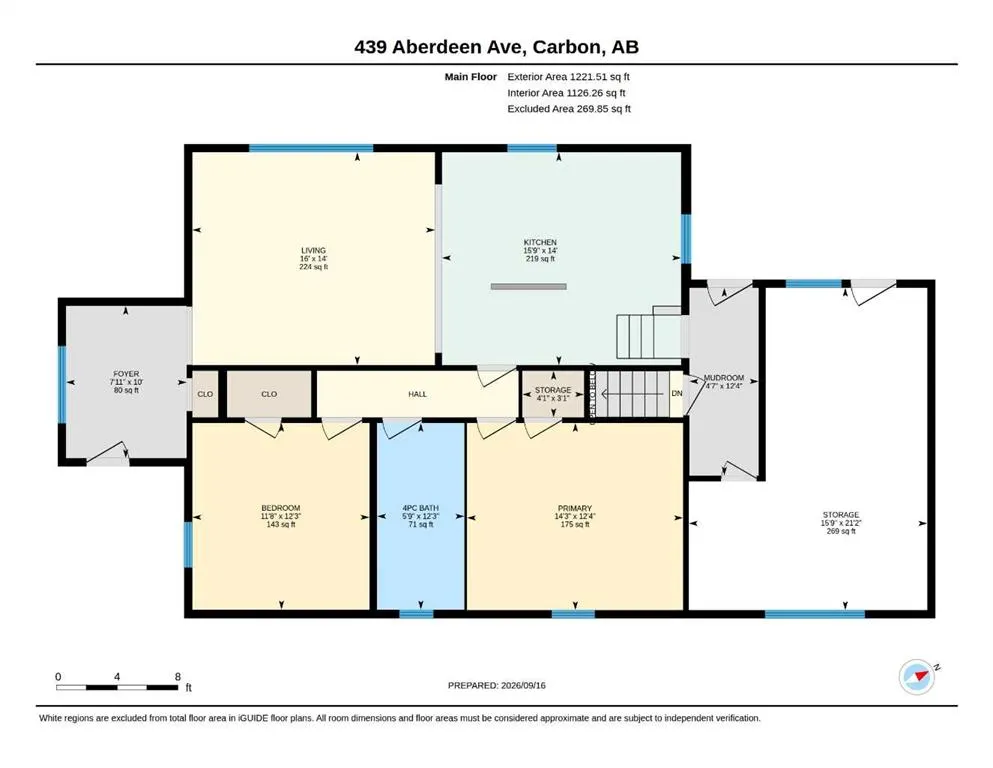
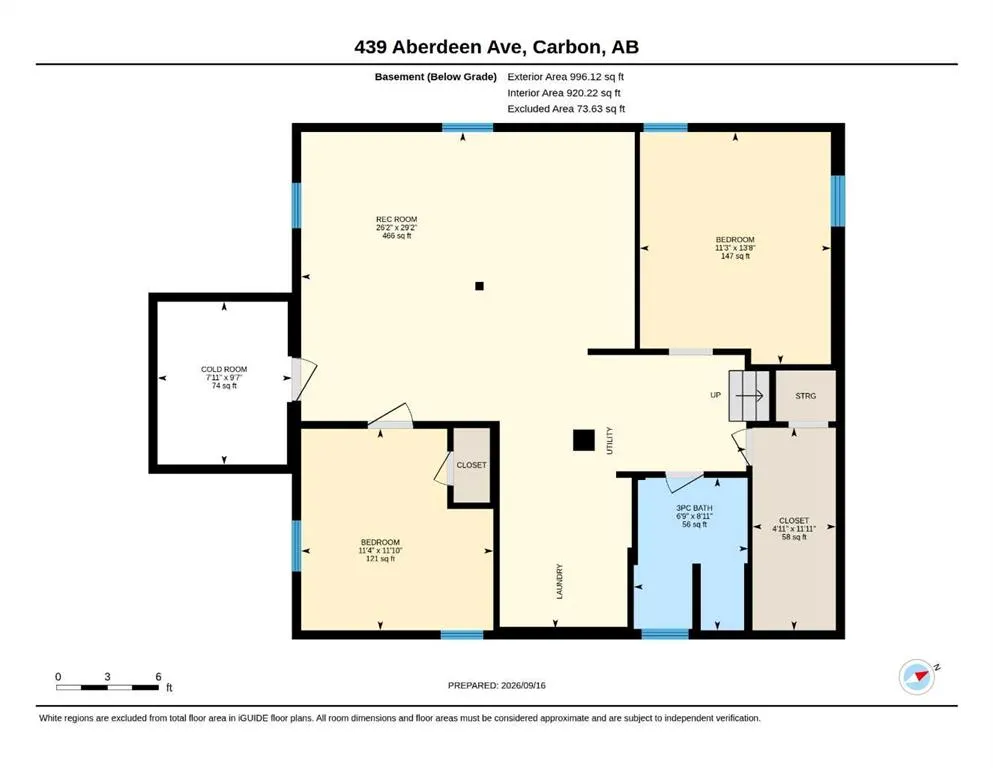
Situated in the quaint and cozy Village of carbon sits this raised bungalow full of potential to put your own finger prints. The home offers 4 bedrooms, 2 full bathrooms, spacious living, dining & Kitchen great room feel on the main living space, cascades onto a bright welcoming foyer space. The basement features two additional bedrooms and a three-piece bath with a large rec room that would need a little bit of care and consideration to bring up to cosy and enjoyable space. The previous single attached garage has been converted into a mudroom/storage room. Partially fenced around a large lot and a half. Schools shopping, restaurants, and an outdoor swimming pool as well as a curling & archery club share the building, there are two camping sites and all diamonds in both locations all set in the peaceful Village of Carbon!
| Price History | |
|---|---|
| 9/23/2026 | Listed $229,000 |
General Features
| Heating | Forced Air,Natural Gas |
|---|---|
| Cooling | None |
| Roof | Metal |
| Appliances | Electric Stove,Range Hood,Refrigerator,Washer/Dryer,Window Coverings |
| Zoning | R1 |
| Restrictions | None Known |
| Year Built | 1953 |
| Architectural Style | Bungalow |
| Community Features | Park,Playground,Pool,Schools Nearby,Shopping Nearby,Sidewalks,Street Lights,Walking/Bike Paths |
| Levels | One |
| Property Subtype | Detached |
| Transaction Type | For Sale |
| County | Kneehill County |
| Property Type | Residential |
| Subdivision Name | NONE |
| Parking Total | 2 |
| Construction Materials | Concrete,Wood Frame |
| Full Baths | 2 |
| Status | Active |
| City | Carbon |
| Basement Development | Partially Finished |
| Structure Type | House |
| Standard Status | Active |
| Condo Type | Not a Condo |
| Suite | No |
Interior Features
| Interior Features | Built-in Features,Kitchen Island,Storage,Vinyl Windows,Wood Windows |
|---|---|
| Basement | Full |
| Flooring | Carpet,Laminate,Linoleum,Vinyl |
| Basement Features | None |
| Bedrooms Above Grade | 2 |
| Rooms Above Grade | 5 |
| Total Bedrooms | 4 |
| Below Grade Finished Area Unit Type | SquareFeet |
| Total Baths | 2 |
| Laundry Features | In Basement,Laundry Room |
| Main Level Areas | SquareFeet |
Exterior Features
| Exterior Features | Garden,Lighting,Private Yard,Storage |
|---|---|
| Lot Features | Back Lane,Back Yard,Brush,Corner Lot,Few Trees,Front Yard,Garden,Lawn,Level,Street Lighting |
| Fencing | Fenced |
| Inclusions | Shed |
| Parking Features | Alley Access,Gravel Driveway,On Street,Rear Drive,RV Access/Parking,Tandem |
| Frontage Length | 13.72M 45`0 |
| Foundation | Poured Concrete |
| Lot Size Dimensions | 45X130 |
| Lot Size Acres | 0.13 |
| Lot Size Square Feet | 5850 |
| Frontage Ft | 45.00 |
| Patio And Porch Features | Patio |
Amenities
- Foreclosure
- Views
- Short Sale
- New Construction
- Adult 55+
- Lease To Own
- No Strata Fees
- Furnished
- Primary On Main
- Air Conditioning
- Seller Finance
- Green
- Fixer Upper
- Horse
- Golf
- Fireplace
- Deck
- Garage
- Basement
- Pool
Property vs Single Family Average in T0M 0L0
Price
Year Built

 Data is supplied by Pillar 9™ MLS® System. Pillar 9™ is the owner of the copyright in its MLS® System. Data is deemed reliable but is not guaranteed accurate by Pillar 9™. The trademarks MLS®, Multiple Listing Service® and the associated logos are owned by The Canadian Real Estate Association (CREA) and identify the quality of services provided by real estate professionals who are members of CREA. Used under license.

 Information should be deemed reliable but not guaranteed, all representations are approximate, and individual verification is recommended. Copyright ©2026 All rights reserved.
The trademarks REALTOR®, REALTORS® and the REALTOR® logo are controlled by The Canadian Real Estate Association (CREA) and identify real estate professionals who are members of CREA. The trademarks MLS®, Multiple Listing Service® and the associated logos are owned by CREA and identify the quality of
Information should be deemed reliable but not guaranteed, all representations are approximate, and individual verification is recommended. Copyright ©2026 All rights reserved.
The trademarks REALTOR®, REALTORS® and the REALTOR® logo are controlled by The Canadian Real Estate Association (CREA) and identify real estate professionals who are members of CREA. The trademarks MLS®, Multiple Listing Service® and the associated logos are owned by CREA and identify the quality of
 Data is supplied by Pillar 9™ MLS® System. Pillar 9™ is the owner of the copyright in its MLS® System. Data is deemed reliable but is not guaranteed accurate by Pillar 9™. The trademarks MLS®, Multiple Listing Service® and the associated logos are owned by The Canadian Real Estate Association (CREA) and identify the quality of services provided by real estate professionals who are members of CREA. Used under license.