
Views - Golf Course

Address
7402 61 Street, Rocky Mountain House, AB
Price
$ 739,000
Property Attributes
- ID#A2343186
- TypeSingle Family
- Listing Status Active
- CityRocky Mountain House
- NeighbourhoodRocky Mtn House
- Postal CodeT4T 0A3
- StyleBungalow
- Year Built2008
- Price$ 739,000
- Bedrooms4
- Full Bathrooms3
- Half Bathrooms0
- Sqr Footage1782
- Lot Size0.195432 Acres
Data Source:
Pillar 9 Technologies
Property Description
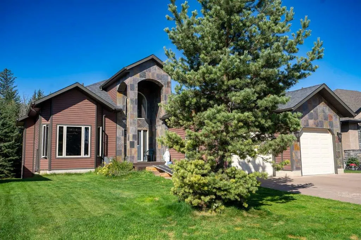
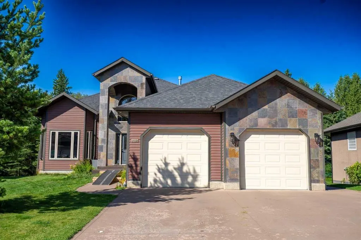
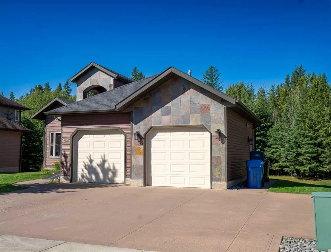
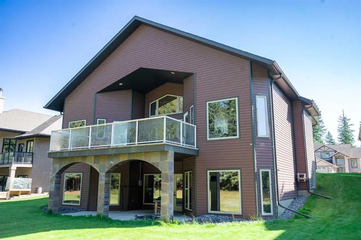
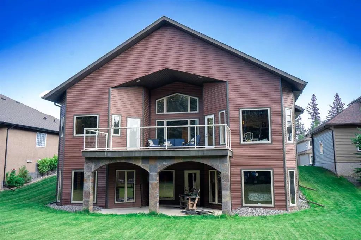
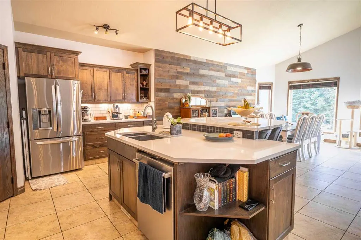
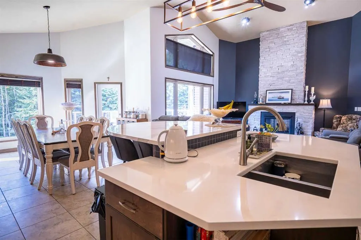
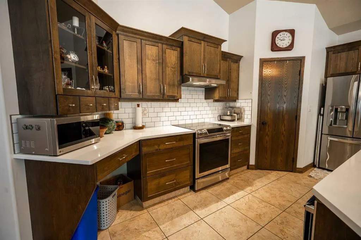
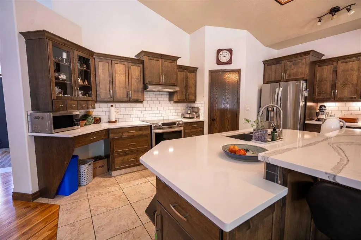
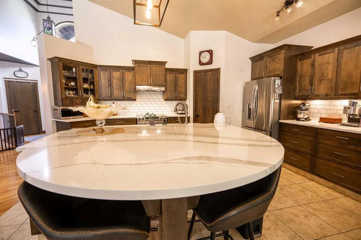
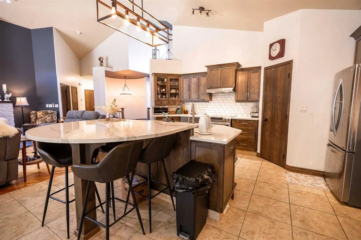
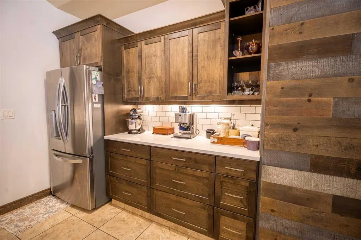
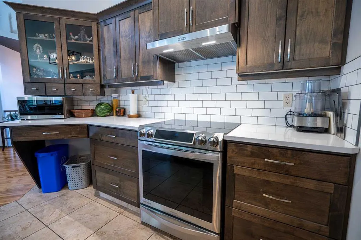
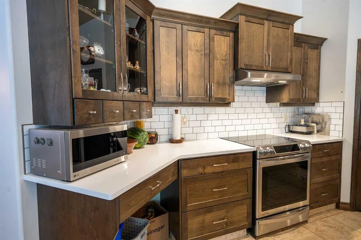
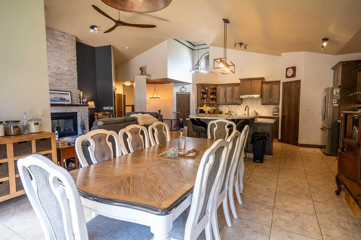
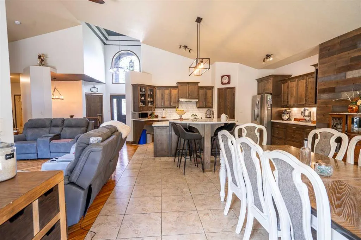
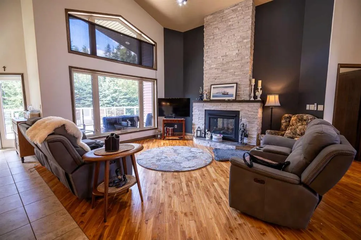
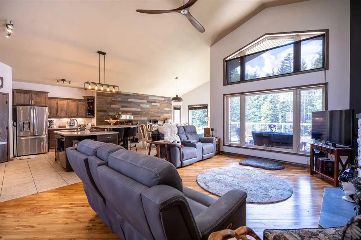
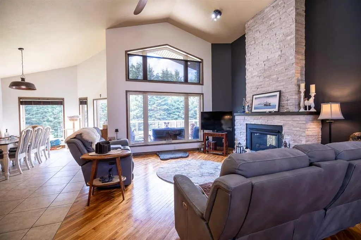
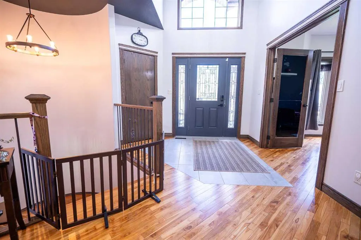
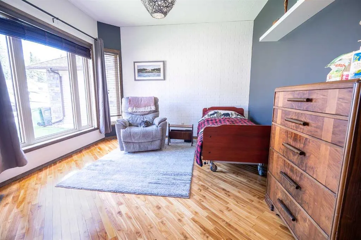
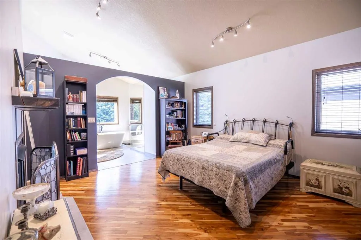
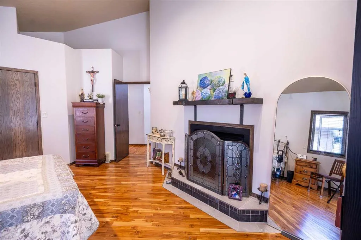
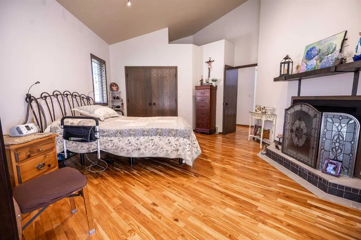
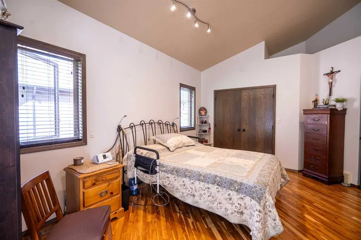
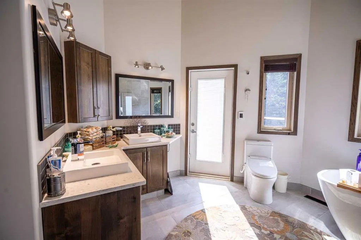
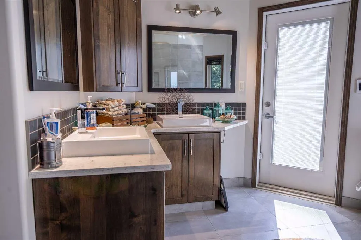
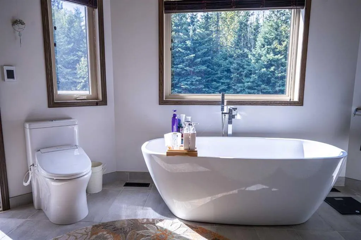
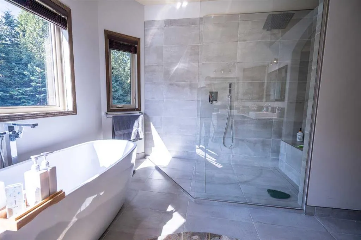
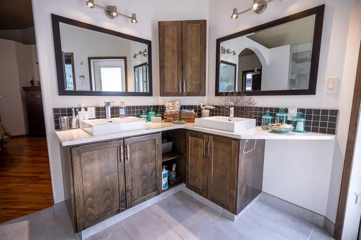
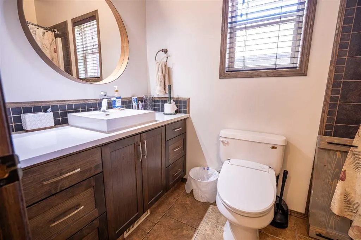
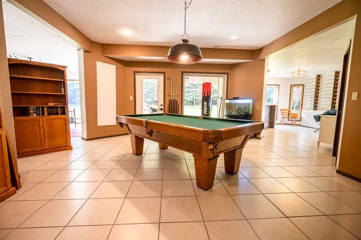
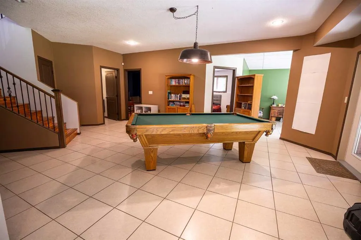
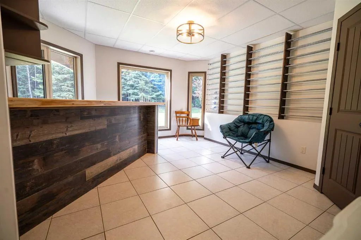
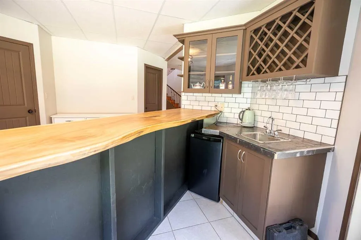
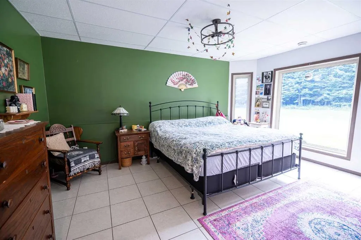
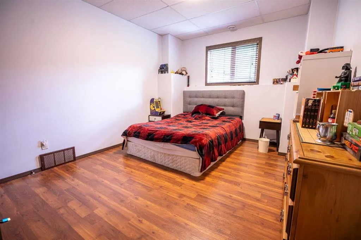
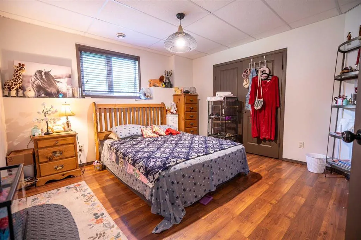
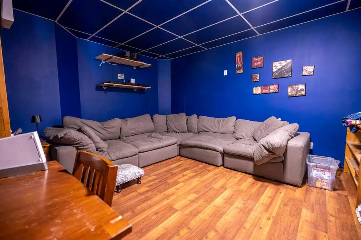
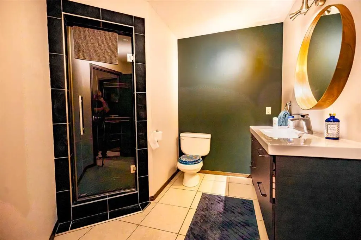
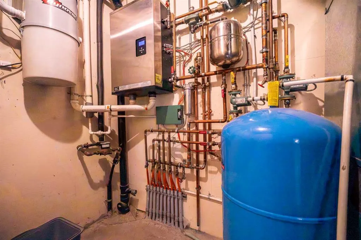
**BEAUTIFULLY RENOVATED WALKOUT BUNGALOW on a HUGE WEST-FACING LOT BACKING ONTO NATURE!** Tucked into one of Rocky Mountain House’s most desirable neighbourhoods, this exceptional 3** Bdrm/3 Bth home** combines contemporary style, high-end finishes and an incredible setting. Step inside to soaring ceilings, expansive windows and beautiful views of the trees and green space beyond. The bright OPEN-CONCEPT main floor is anchored by a dramatic stone fireplace and features a gorgeous modern kitchen with **quartz countertops and premium appliances**, including a Samsung induction range, LG refrigerator and Bosch dishwasher. The spacious Primary Suite is a true retreat, complete with a **double-sided fireplace** shared with the Living Room, peaceful views and a luxurious **5 Pc Ensuite** with double vanity, freestanding soaker tub and glass-enclosed shower. A second bedroom completes the main floor. Downstairs, the fully finished **WALKOUT BASEMENT** was made for entertaining! Enjoy the live-edge bar, Theatre Room, Pool Table, wine storage and cozy IN-FLOOR HEAT, along with 2 additional spacious bedrooms. The projector and screen are negotiable. Major comforts and upgrades include **CENTRAL A/C, a NEW FURNACE (2025), HOT WATER ON DEMAND**, updated bathrooms, modern lighting, new deck doors (2025), upgraded deck materials (2020), laundry hookups on BOTH levels and a **HEATED ATTACHED GARAGE with 240V outlet**. Outside may be just as impressive! Entertain on the large upper deck, relax on the covered walkout patio, or simply enjoy the privacy of the expansive yard backing onto mature trees and green space. Located on a quiet cul-de-sac with great neighbours and close to **parks, river pathways and an extensive trail system**, this is a rare combination of **STYLE, PRIVACY, SPACE & LOCATION**—and definitely not your average bungalow!
| Price History | |
|---|---|
| 9/12/2026 | Listed $739,000 |
General Features
| Heating | In Floor,Fireplace(s),Forced Air |
|---|---|
| Cooling | Central Air |
| Roof | Asphalt |
| Appliances | Central Air Conditioner,Dishwasher,Garage Control(s),Microwave,Refrigerator,Stove(s),Washer/Dryer,Window Coverings |
| Zoning | R-L |
| Number of Garage Spaces | 2 |
| Restrictions | None Known |
| Year Built | 2008 |
| Architectural Style | Bungalow |
| Community Features | Golf,Playground,Schools Nearby,Shopping Nearby |
| Levels | One |
| Property Subtype | Detached |
| Transaction Type | For Sale |
| County | Clearwater County |
| Property Type | Residential |
| Subdivision Name | Rocky Mtn House |
| Parking Total | 5 |
| Construction Materials | See Remarks |
| Full Baths | 3 |
| Status | Active |
| City | Rocky Mountain House |
| Basement Development | Finished |
| Virtual Tour URL Unbranded | https://unbranded.youriguide.com/dgnlu_7402_61_st_rocky_mountain_house_ab/ |
| Structure Type | House |
| Virtual Tour URL Branded | https://youriguide.com/dgnlu_7402_61_st_rocky_mountain_house_ab/ |
| Standard Status | Active |
| Condo Type | Not a Condo |
| Suite | No |
Interior Features
| Interior Features | Kitchen Island |
|---|---|
| Basement | Full |
| Flooring | Hardwood,Laminate,Tile |
| Fireplace Features | Gas |
| Fireplaces Total | 1 |
| Basement Features | Separate/Exterior Entry,Walk Out |
| Bedrooms Above Grade | 1 |
| Rooms Above Grade | 5 |
| Ensuite | Yes |
| Total Bedrooms | 4 |
| Below Grade Finished Area Unit Type | SquareFeet |
| Total Baths | 3 |
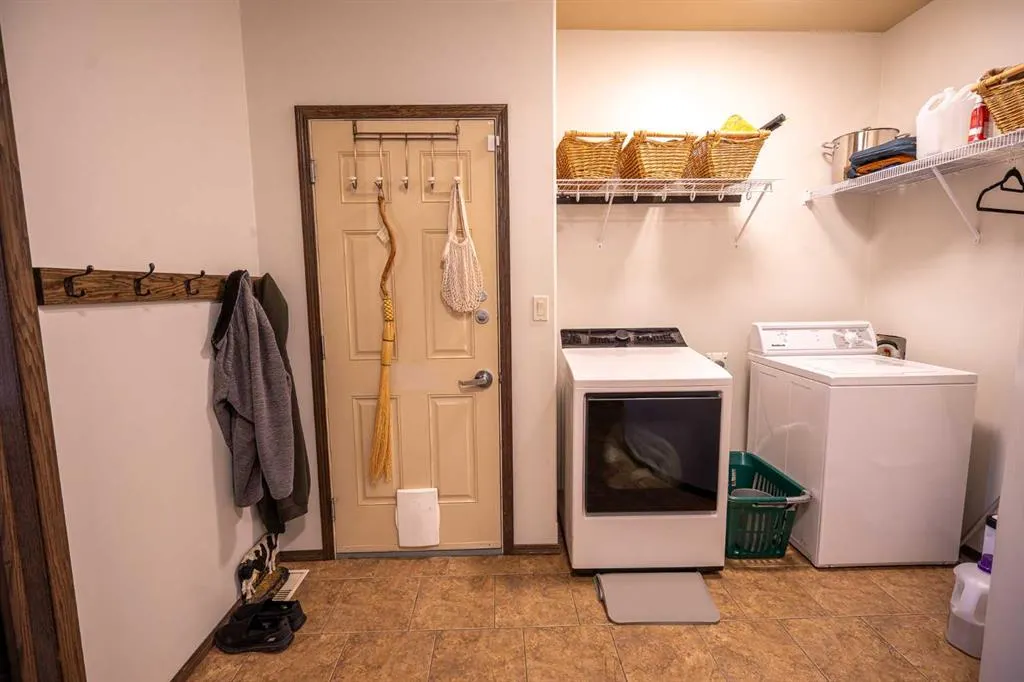
| Laundry Features | Main Level |
| Five Piece Ensuite Bath | 1 |
| Main Level Areas | SquareFeet |
Exterior Features
| Exterior Features | Other |
|---|---|
| Lot Features | Back Yard,Front Yard,Landscaped,Private |
| Fencing | None |
| Inclusions | n/a |
| Parking Features | Double Garage Attached,Off Street |
| Frontage Length | 20.28M 66`6 |
| Foundation | Poured Concrete |
| Lot Size Acres | 0.20 |
| Garage Y/N | Yes |
| Lot Size Square Feet | 8513 |
| Frontage Ft | 66.54 |
| Patio And Porch Features | Deck,Patio |
Amenities
- Foreclosure
- Views
- Short Sale
- New Construction
- Adult 55+
- Lease To Own
- No Strata Fees
- Furnished
- Primary On Main
- Air Conditioning
- Seller Finance
- Green
- Fixer Upper
- Horse
- Golf
- Fireplace
- Deck
- Garage
- Basement
- Pool
Property vs Single Family Average in T4T 0A3
Price
Year Built
Visits
In The Neighbourhood
Water Views
Rocky Mountain House
$ 425,000
- Type
- Single Family
- Size
- 1,055 SqFt
- Rooms
- 3 Beds + 3 Baths
 Listed by: Century 21 Maximum
Rocky Mountain House
$ 425,000
- Type
- Single Family
- Size
- 1,055 SqFt
- Rooms
- 3 Beds + 3 Baths
Century 21 Maximum
Rocky Mountain House
$ 749,900
- Type
- Single Family
- Size
- 2,339 SqFt
- Rooms
- 4 Beds + 3.5 Baths
Listed by: Royal LePage Tamarack Trail Realty
Rocky Mountain House
$ 749,900
- Type
- Single Family
- Size
- 2,339 SqFt
- Rooms
- 4 Beds + 3.5 Baths
Royal LePage Tamarack Trail Realty
Reduced
Rocky Mountain House
$ 445,000
- Type
- Single Family
- Size
- 1,232 SqFt
- Rooms
- 4 Beds + 3 Baths
Listed by: Royal LePage Tamarack Trail Realty
Reduced
Rocky Mountain House
$ 445,000
- Type
- Single Family
- Size
- 1,233 SqFt
- Rooms
- 4 Beds + 3 Baths
Royal LePage Tamarack Trail Realty
Reduced
Rocky Mountain House
$ 279,000
- Type
- Single Family
- Size
- 1,254 SqFt
- Rooms
- 5 Beds + 2 Baths
Listed by: Royal LePage Network Realty Corp.
Reduced
Rocky Mountain House
$ 279,000
- Type
- Single Family
- Size
- 1,254 SqFt
- Rooms
- 5 Beds + 2 Baths
Royal LePage Network Realty Corp.
 Data is supplied by Pillar 9™ MLS® System. Pillar 9™ is the owner of the copyright in its MLS® System. Data is deemed reliable but is not guaranteed accurate by Pillar 9™. The trademarks MLS®, Multiple Listing Service® and the associated logos are owned by The Canadian Real Estate Association (CREA) and identify the quality of services provided by real estate professionals who are members of CREA. Used under license.

 Information should be deemed reliable but not guaranteed, all representations are approximate, and individual verification is recommended. Copyright ©2026 All rights reserved.
The trademarks REALTOR®, REALTORS® and the REALTOR® logo are controlled by The Canadian Real Estate Association (CREA) and identify real estate professionals who are members of CREA. The trademarks MLS®, Multiple Listing Service® and the associated logos are owned by CREA and identify the quality of
Information should be deemed reliable but not guaranteed, all representations are approximate, and individual verification is recommended. Copyright ©2026 All rights reserved.
The trademarks REALTOR®, REALTORS® and the REALTOR® logo are controlled by The Canadian Real Estate Association (CREA) and identify real estate professionals who are members of CREA. The trademarks MLS®, Multiple Listing Service® and the associated logos are owned by CREA and identify the quality of
 Data is supplied by Pillar 9™ MLS® System. Pillar 9™ is the owner of the copyright in its MLS® System. Data is deemed reliable but is not guaranteed accurate by Pillar 9™. The trademarks MLS®, Multiple Listing Service® and the associated logos are owned by The Canadian Real Estate Association (CREA) and identify the quality of services provided by real estate professionals who are members of CREA. Used under license.