
Address
5110 48a Avenue # 14, Camrose, AB
Price
$ 329,000
Property Attributes
- ID#A2336467
- TypeSingle Family
- Listing Status Active
- CityCamrose
- NeighbourhoodDowntown Camrose
- Postal Codet4v 1s1
- Style2 Storey
- Year Built2018
- Price$ 329,000
- Bedrooms2
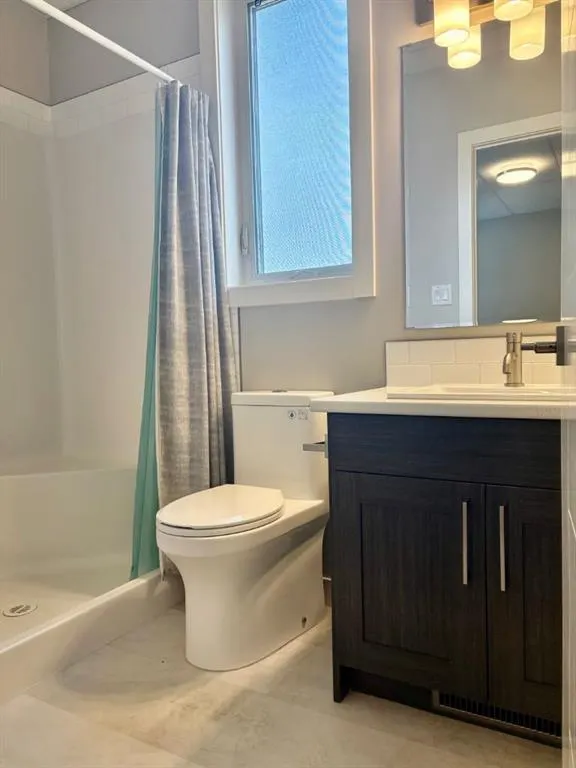
- Full Bathrooms2
- Half Bathrooms0
- Sqr Footage1114
Data Source:
Pillar 9 Technologies
Property Description
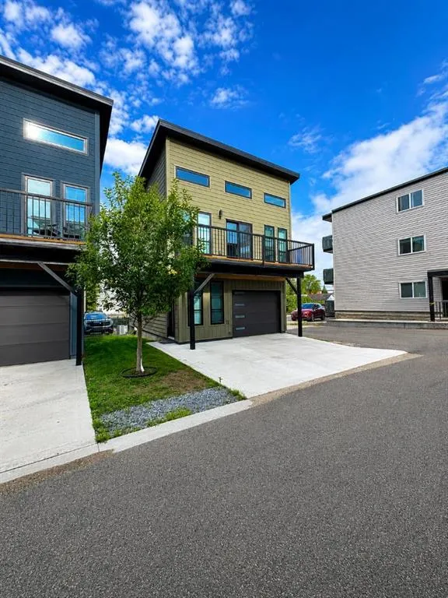
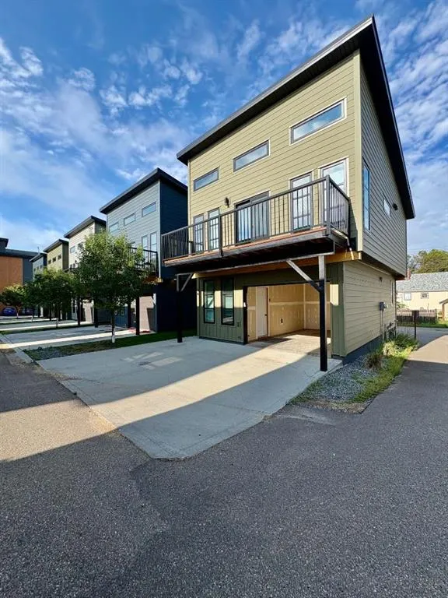
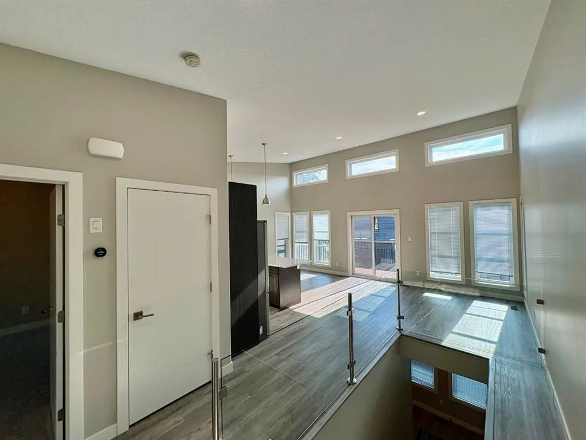
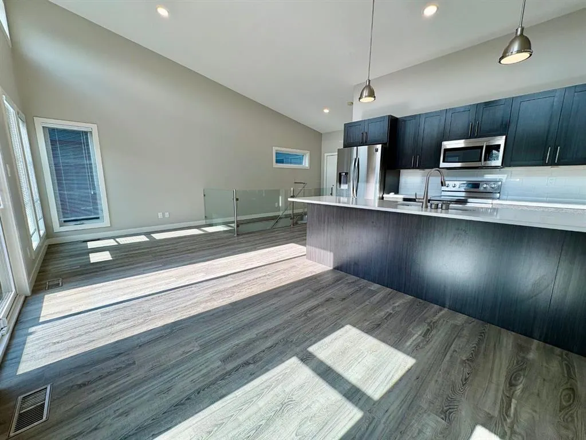
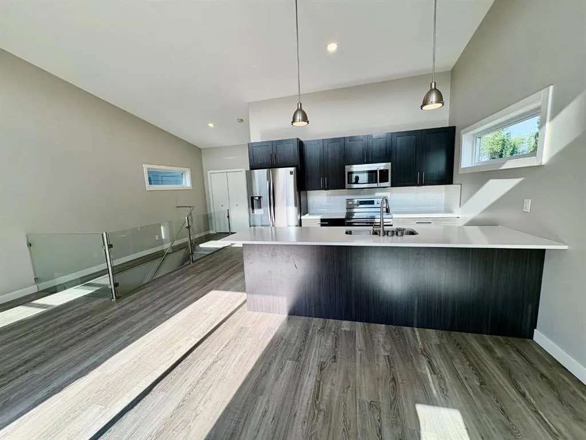
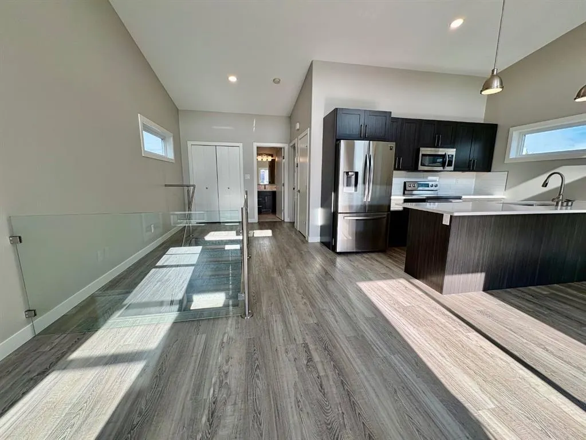
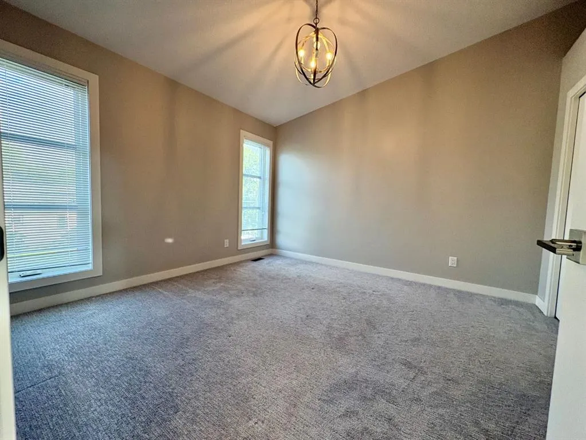
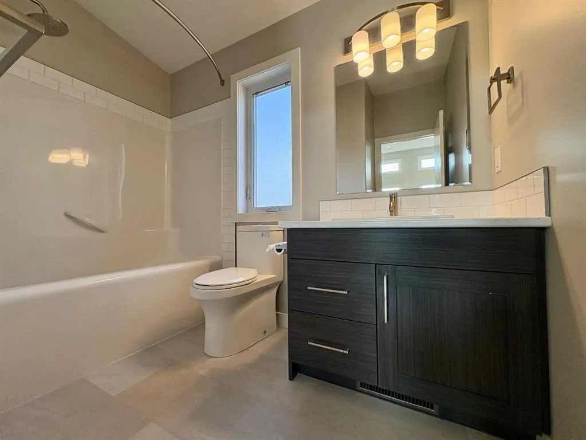
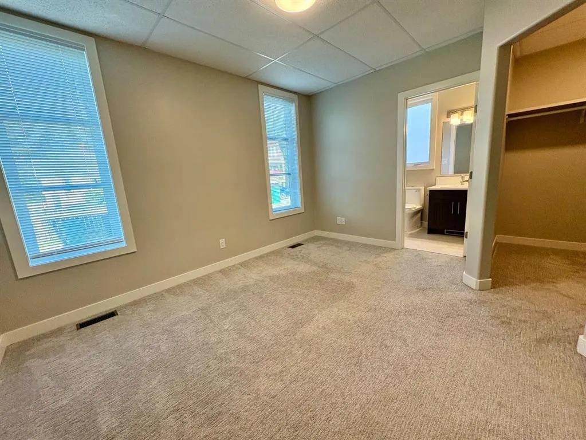
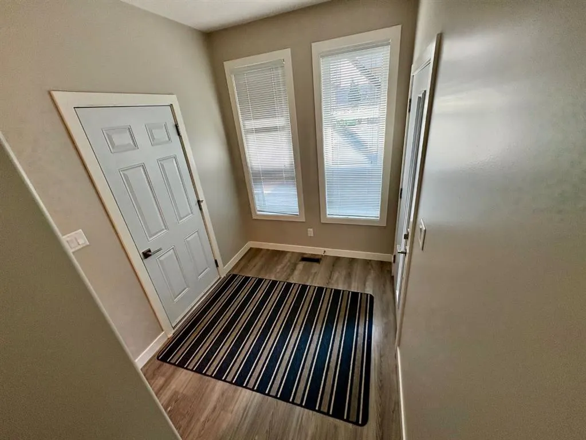
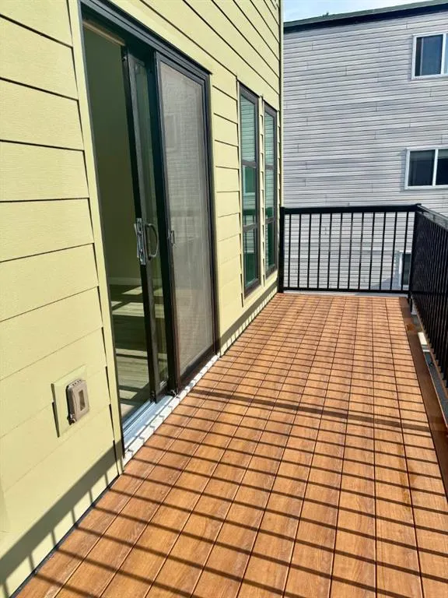
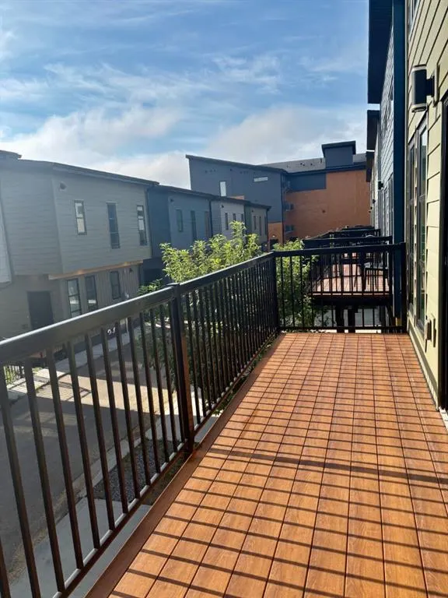
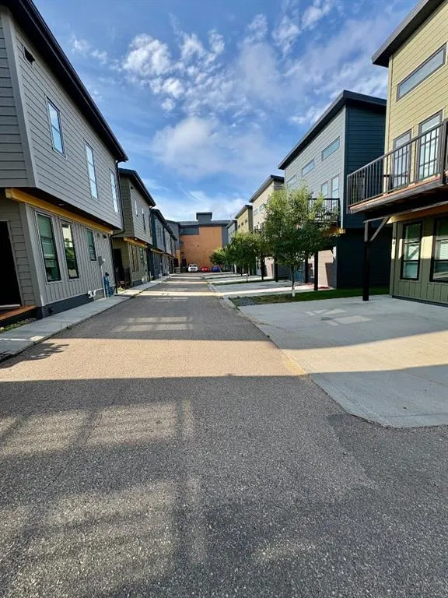
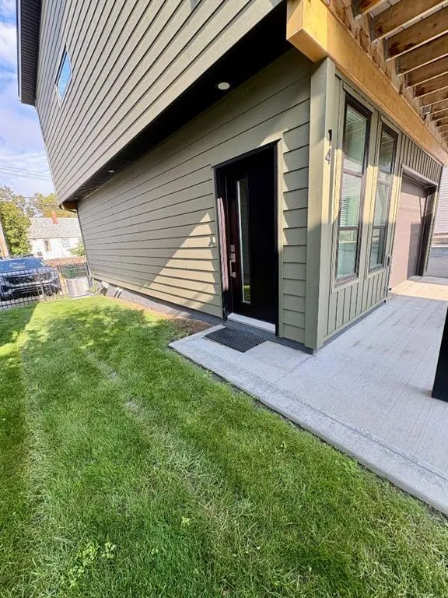
Welcome Home to Townsquare - Where Quality & Design Go Hand-In-Hand! These elegant residences have been masterfully and meticulously engineered and designed. Each home is superbly outfitted with high-end finishing’s that include custom cabinetry, triple pane Canadian made windows, high-end vinyl flooring, and so much more! Attached heated garage, two bedrooms, two bathrooms, AC, great deck area and maintenance free living cap off these superb places. Close to the walking trails, grocery stores, coffee shops and the University of Alberta. Built by quality local craftsmen!
| Price History | |
|---|---|
| 8/12/2026 | Listed $329,000 |
General Features
| Heating | Forced Air |
|---|---|
| Cooling | Central Air |
| Roof | Asphalt |
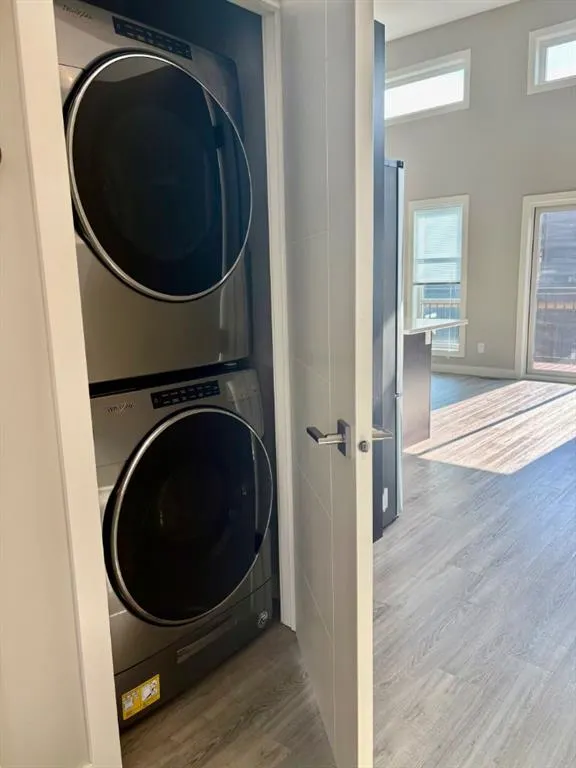
| Appliances | Dishwasher,Electric Stove,Refrigerator,Washer/Dryer |
| Pets Allowed | Yes |
| Zoning | DC |
| HOA Fee | 322.92 |
| Number of Garage Spaces | 1 |
| Restrictions | None Known |
| HOA Fee Includes | Common Area Maintenance,Snow Removal,Trash |
| Year Built | 2018 |
| Architectural Style | 2 Storey |
| Community Features | None |
| Levels | Two |
| Condo Name | Z-name Not Listed |
| Unit Number | 14 |
| Property Subtype | Detached |
| Transaction Type | For Sale |
| County | Camrose |
| Property Type | Residential |
| Subdivision Name | Downtown Camrose |
| Parking Total | 2 |
| Construction Materials | Mixed |
| Association Fee Frequency | Monthly |
| Full Baths | 2 |
| Status | Active |
| City | Camrose |
| Association Amenities | None |
| Association? | Yes |
| Structure Type | House |
| Standard Status | Active |
| Condo Type | Conventional Condo |
| Suite | No |
| Parking Plan Type | Unassigned |
Interior Features
| Interior Features | High Ceilings |
|---|---|
| Basement | Crawl Space |
| Flooring | Carpet,Vinyl Plank |
| Bedrooms Above Grade | 2 |
| Rooms Above Grade | 2 |
| Ensuite | Yes |
| Total Bedrooms | 2 |
| Below Grade Finished Area Unit Type | SquareFeet |
| Total Baths | 2 |
| Laundry Features | In Hall |
| Main Level Areas | SquareFeet |
Exterior Features
| Exterior Features | None |
|---|---|
| Lot Features | See Remarks |
| Fencing | Partial |
| Inclusions | n/a |
| Parking Features | Single Garage Attached |
| Foundation | See Remarks |
| Garage Y/N | Yes |
| Patio And Porch Features | Deck |
Amenities
- Foreclosure
- Views
- Short Sale
- New Construction
- Adult 55+
- Lease To Own
- No Strata Fees
- Furnished
- Primary On Main
- Air Conditioning
- Seller Finance
- Green
- Fixer Upper
- Horse
- Golf
- Fireplace
- Deck
- Garage
- Basement
- Pool
Property vs Single Family Average in t4v 1s1
Price
Year Built
Visits
In The Neighbourhood
Just Listed
Camrose
$ 275,000
- Type
- Single Family
- Size
- 974 SqFt
- Rooms
- 3 Beds + 2 Baths
 Listed by: RE/MAX Real Estate (Edmonton) Ltd.
Just Listed
Camrose
$ 275,000
- Type
- Single Family
- Size
- 974 SqFt
- Rooms
- 3 Beds + 2 Baths
RE/MAX Real Estate (Edmonton) Ltd.
Just Listed
Camrose
$ 299,900
- Type
- Single Family
- Size
- 800 SqFt
- Rooms
- 3 Beds + 2 Baths
Listed by: RE/MAX Real Estate (Edmonton) Ltd.
Just Listed
Camrose
$ 299,900
- Type
- Single Family
- Size
- 800 SqFt
- Rooms
- 3 Beds + 2 Baths
RE/MAX Real Estate (Edmonton) Ltd.
Camrose
$ 249,000
- Type
- Single Family
- Size
- 779 SqFt
- Rooms
- 3 Beds + 2 Baths
Listed by: Central Agencies Realty Inc.
Primary On Main
Camrose
$ 249,000
- Type
- Single Family
- Size
- 779 SqFt
- Rooms
- 3 Beds + 2 Baths
Central Agencies Realty Inc.
Golf Course
Camrose
$ 285,000
- Type
- Single Family
- Size
- 1,032 SqFt
- Rooms
- 3 Beds + 1.5 Baths
Listed by: Alberta Realty Inc.
Primary On Main
Camrose
$ 899,000
- Type
- Single Family
- Size
- 2,363 SqFt
- Rooms
- 6 Beds + 3.5 Baths
CIR Realty
 Data is supplied by Pillar 9™ MLS® System. Pillar 9™ is the owner of the copyright in its MLS® System. Data is deemed reliable but is not guaranteed accurate by Pillar 9™. The trademarks MLS®, Multiple Listing Service® and the associated logos are owned by The Canadian Real Estate Association (CREA) and identify the quality of services provided by real estate professionals who are members of CREA. Used under license.

 Information should be deemed reliable but not guaranteed, all representations are approximate, and individual verification is recommended. Copyright ©2026 All rights reserved.
The trademarks REALTOR®, REALTORS® and the REALTOR® logo are controlled by The Canadian Real Estate Association (CREA) and identify real estate professionals who are members of CREA. The trademarks MLS®, Multiple Listing Service® and the associated logos are owned by CREA and identify the quality of
Information should be deemed reliable but not guaranteed, all representations are approximate, and individual verification is recommended. Copyright ©2026 All rights reserved.
The trademarks REALTOR®, REALTORS® and the REALTOR® logo are controlled by The Canadian Real Estate Association (CREA) and identify real estate professionals who are members of CREA. The trademarks MLS®, Multiple Listing Service® and the associated logos are owned by CREA and identify the quality of
 Data is supplied by Pillar 9™ MLS® System. Pillar 9™ is the owner of the copyright in its MLS® System. Data is deemed reliable but is not guaranteed accurate by Pillar 9™. The trademarks MLS®, Multiple Listing Service® and the associated logos are owned by The Canadian Real Estate Association (CREA) and identify the quality of services provided by real estate professionals who are members of CREA. Used under license.