
Views
Address
319 Clearwater Heights Close, Rural Clearwater County, AB
Price
$ 849,900
Property Attributes
- ID#A2314383
- TypeSingle Family
- Listing Status Active
- CityRural Clearwater County
- NeighbourhoodClearwater Heights
- Postal CodeT0M 0M0
- Style1 and Half Storey,Acreage with Residence
- Year Built1984
- Price$ 849,900
- Bedrooms6
- Full Bathrooms2
- Half Bathrooms0
- Sqr Footage2091
- Lot Size1.47998 Acres
Data Source:
Pillar 9 Technologies
Property Description
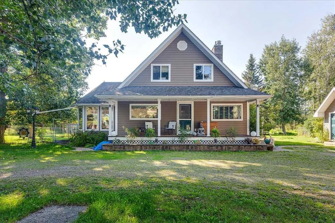
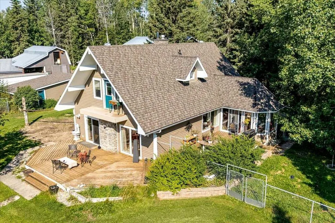
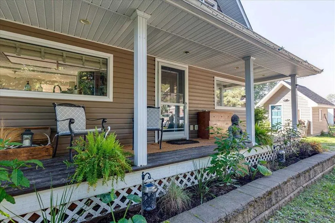
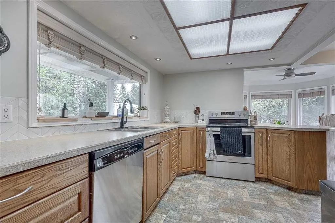
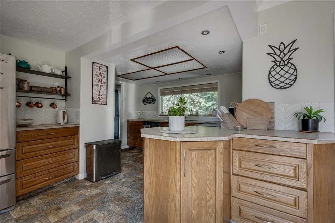
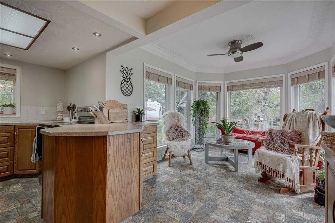
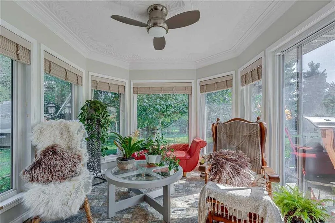
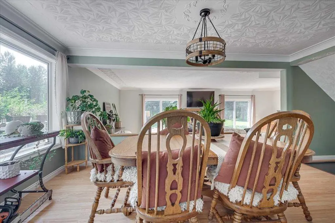
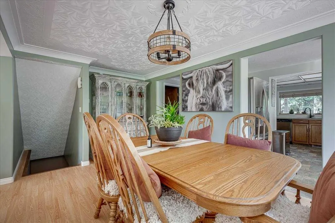
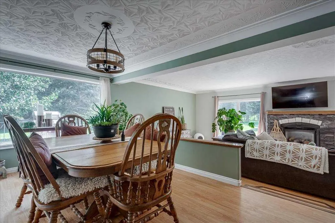
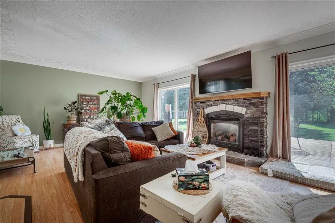
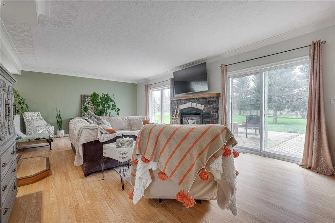
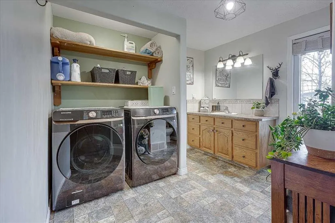
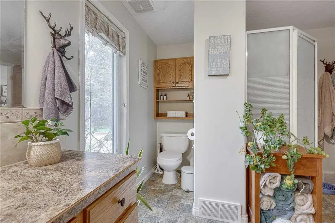
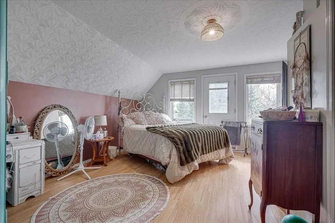
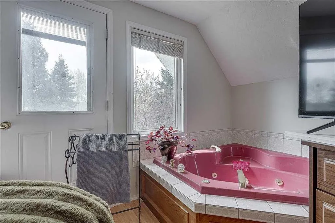
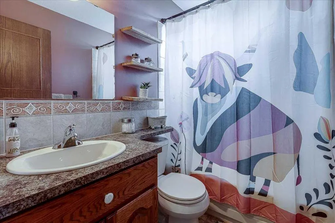
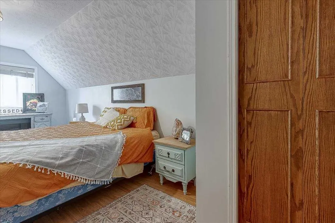
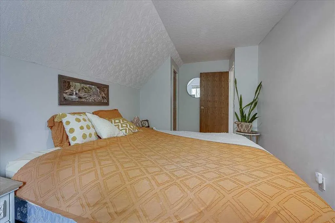
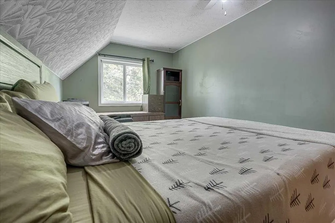
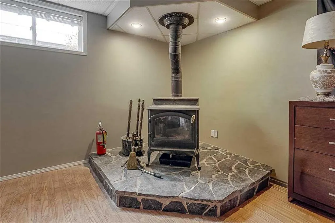
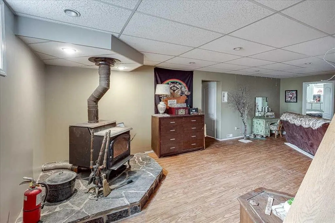
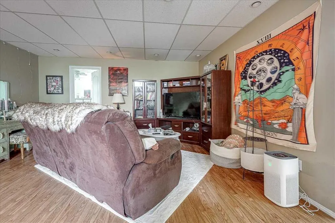
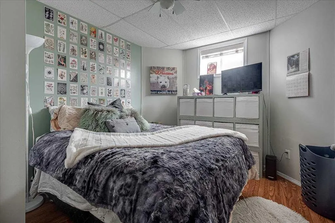
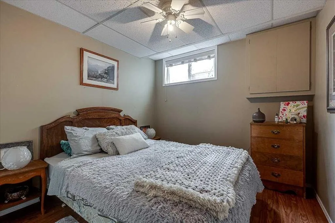
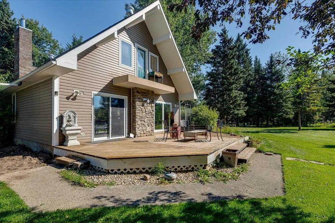
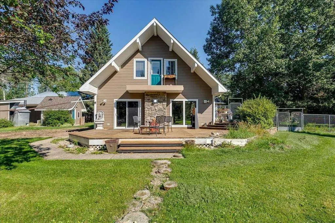
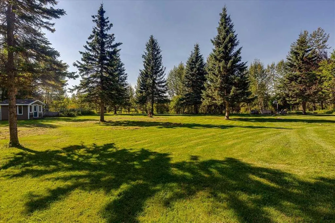
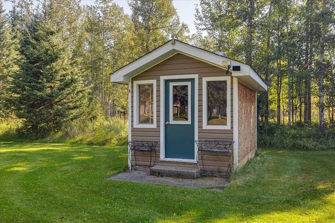
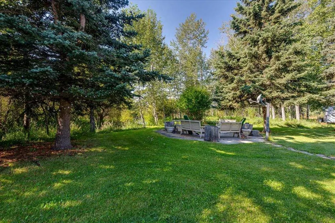
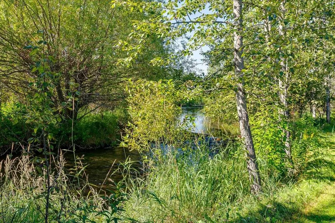
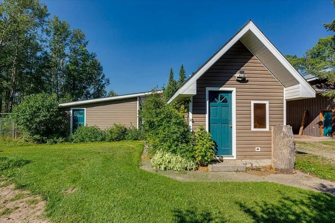
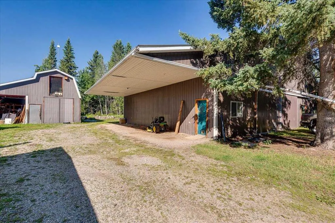
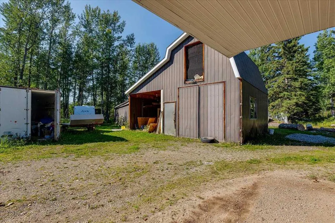
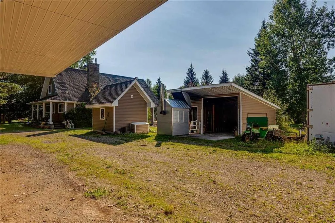
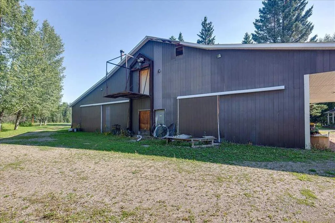
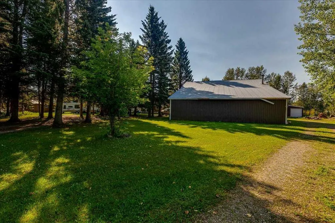
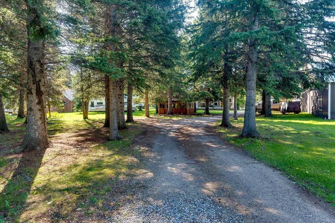
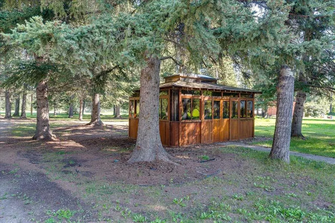
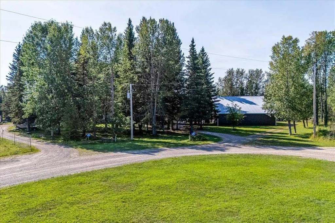
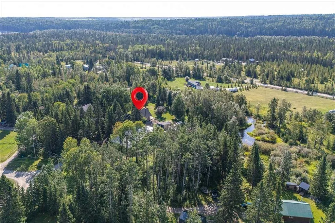
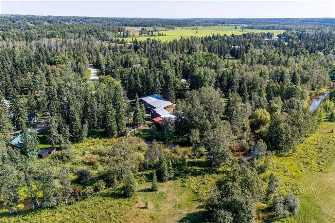
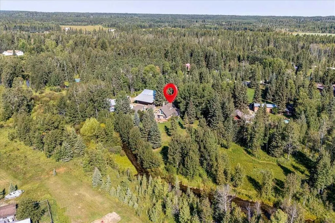
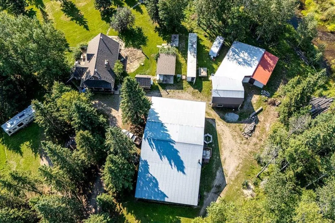
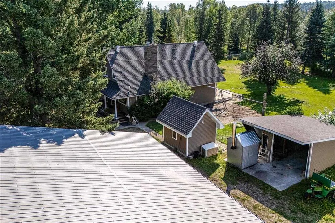
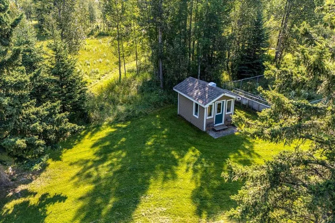
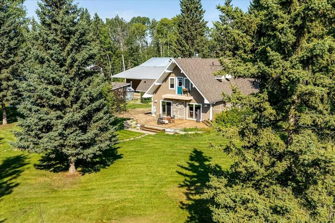
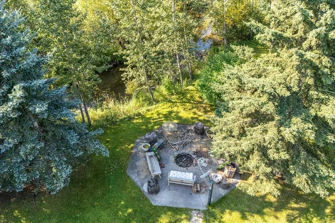
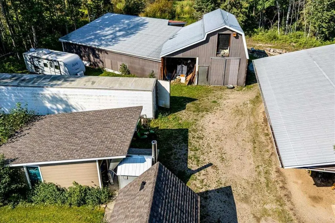
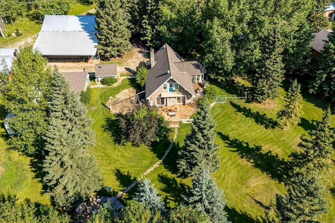
Welcome to 1.48 acres in the heart of the West Country. A place where mature trees, open lawns and the gentle sound of Alford Creek create a setting that feels peaceful, private and wonderfully removed from the everyday! Spend evenings gathered around the firepit with the creek trickling nearby, mornings on the covered veranda and quiet afternoons enjoying the gardens, gazebo and expansive yard. At the centre of it all is a distinctive 1½-storey home offering 2,091 sq. ft. above grade, six bedrooms, two full bathrooms and a developed basement. The home’s warmth and character shine through in its ornate ceilings, generous windows and comfortable gathering spaces. The bright kitchen features abundant cabinetry and workspace, opening to a sun-filled breakfast area and spacious dining room. The impressive living room invites you to settle in beside the stone-faced fireplace, with direct access to the large rear deck and beautiful grounds beyond. A main-floor bedroom, three-piece bathroom and laundry provide added convenience and flexibility. Upstairs are three bedrooms, including a spacious primary retreat with a walk-in closet and private BALCONY overlooking the picturesque property-the perfect place to begin or end the day surrounded by peaceful country views. A four-piece bathroom with a jetted tub completes the upper level. The lower level offers a large recreation room with a wood stove, two additional bedrooms, a utility area and extensive storage. The exceptional outbuilding package opens the door to COUNTLESS possibilities, with a 3,658 sq. ft. SHOP plus a 694 sq. ft. overhang, a 2,564 sq. ft. BARN, open shed, storage building, hot-tub GAZEBO and charming BUNKHOUSE. This property is more than just an acreage. It is the perfect place to slow down, spread out and enjoy the unmistakable beauty of West Country living!
| Price History | |
|---|---|
| 9/11/2026 | Listed $849,900 |
General Features
| Sewer | Septic Field,Septic Tank |
|---|---|
| Heating | Forced Air,Natural Gas |
| Cooling | None |
| Roof | Asphalt Shingle |
| Appliances | Dishwasher,Electric Stove,Microwave,Refrigerator |
| Zoning | CR |
| Restrictions | Restrictive Covenant |
| Year Built | 1984 |
| Architectural Style | 1 and Half Storey,Acreage with Residence |
| Community Features | Fishing,Schools Nearby |
| Township | 36 |
| Levels | One and One Half |
| Property Subtype | Detached |
| Transaction Type | For Sale |
| Section | 10 |
| County | Clearwater County |
| Property Type | Residential |
| Subdivision Name | Clearwater Heights |
| Construction Materials | Vinyl Siding,Wood Frame |
| Full Baths | 2 |
| Status | Active |
| City | Rural Clearwater County |
| Quarter | NE |
| Basement Development | Finished |
| Nearest Town | Caroline |
| Virtual Tour URL Unbranded | https://unbranded.youriguide.com/319_clearwater_hts_cl_clearwater_county_ab/ |
| Structure Type | House |
| Standard Status | Active |
| Condo Type | Not a Condo |
| Suite | No |
Interior Features
| Interior Features | Ceiling Fan(s),Central Vacuum,Jetted Tub,Open Floorplan,Storage,Sump Pump(s),Vinyl Windows |
|---|---|
| Basement | Full |
| Flooring | Laminate,Linoleum |
| Range | 7 |
| Fireplace Features | Gas,Wood Burning Stove |
| Fireplaces Total | 2 |
| Basement Features | Drop Ceiling |
| Bedrooms Above Grade | 4 |
| Rooms Above Grade | 7 |
| Total Bedrooms | 6 |
| Below Grade Finished Area | 942.63 |
| Below Grade Finished Area Unit Type | SquareFeet |
| Total Baths | 2 |
| Laundry Features | Main Level |
| Main Level Finished Area | 1311.17 |
| Main Level Finished Area Metres | 121.81 |
| Main Level Finished Area SF | 1311.17 |
| Main Level Finished Area Srch Sq | 1311.17 |
| Main Level Areas | SquareFeet |
Exterior Features
| Exterior Features | Fire Pit,Storage |
|---|---|
| Lot Features | Back Yard,Creek/River/Stream/Pond,Gazebo,Lawn,Treed,Views,Wooded |
| Fencing | Partial |
| Inclusions | Refrigerator,Stove,Built In Dishwasher,Centre Vac,Microwave,Gazebo,Hot tub (as is),Garden Shed,Bunkhouse |
| Outbuildings | Equipment Storage,See Remarks,Shed,Shop |
| Water Source | Private,Well |
| Parking Features | None |
| WaterFront Features | Creek |
| Foundation | Wood |
| Lot Size Acres | 1.48 |
| West Meridian | 5 |
| Lot Size Square Feet | 64468 |
| Patio And Porch Features | Patio,Porch |
Amenities
- Foreclosure
- Views
- Short Sale
- New Construction
- Adult 55+
- Lease To Own
- No Strata Fees
- Furnished
- Primary On Main
- Air Conditioning
- Seller Finance
- Green
- Fixer Upper
- Horse
- Golf
- Fireplace
- Deck
- Garage
- Basement
- Pool
Property vs Single Family Average in T0M 0M0
Price
Year Built
Visits

 Data is supplied by Pillar 9™ MLS® System. Pillar 9™ is the owner of the copyright in its MLS® System. Data is deemed reliable but is not guaranteed accurate by Pillar 9™. The trademarks MLS®, Multiple Listing Service® and the associated logos are owned by The Canadian Real Estate Association (CREA) and identify the quality of services provided by real estate professionals who are members of CREA. Used under license.

 Information should be deemed reliable but not guaranteed, all representations are approximate, and individual verification is recommended. Copyright ©2026 All rights reserved.
The trademarks REALTOR®, REALTORS® and the REALTOR® logo are controlled by The Canadian Real Estate Association (CREA) and identify real estate professionals who are members of CREA. The trademarks MLS®, Multiple Listing Service® and the associated logos are owned by CREA and identify the quality of
Information should be deemed reliable but not guaranteed, all representations are approximate, and individual verification is recommended. Copyright ©2026 All rights reserved.
The trademarks REALTOR®, REALTORS® and the REALTOR® logo are controlled by The Canadian Real Estate Association (CREA) and identify real estate professionals who are members of CREA. The trademarks MLS®, Multiple Listing Service® and the associated logos are owned by CREA and identify the quality of
 Data is supplied by Pillar 9™ MLS® System. Pillar 9™ is the owner of the copyright in its MLS® System. Data is deemed reliable but is not guaranteed accurate by Pillar 9™. The trademarks MLS®, Multiple Listing Service® and the associated logos are owned by The Canadian Real Estate Association (CREA) and identify the quality of services provided by real estate professionals who are members of CREA. Used under license.