
Waterfront
Address
41251 Range Road 210 # 229, Rural Camrose County, AB
Price
$ 739,000
Property Attributes
- ID#A2255762
- TypeSingle Family
- Listing Status Active
- CityRural Camrose County
- NeighbourhoodBraseth Beach
- Postal CodeT0B 0H0
- StyleBungalow
- Year Built2006
- Price$ 739,000
- Bedrooms4
- Full Bathrooms2
- Half Bathrooms1
- Sqr Footage1230
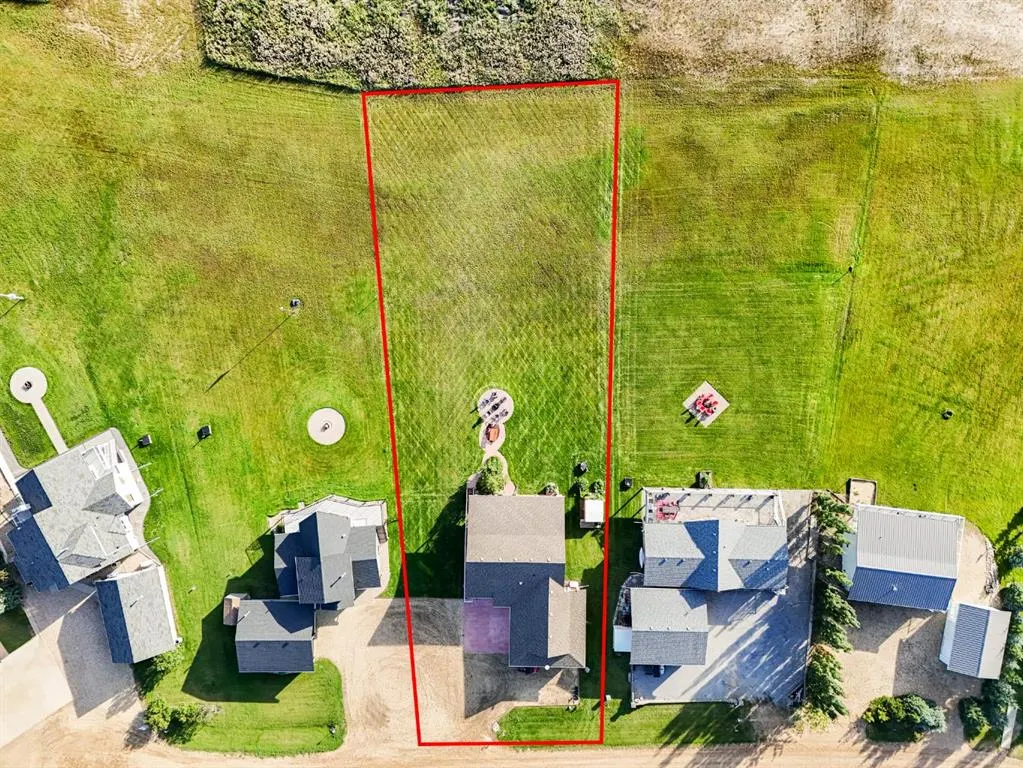
- Lot Size0.469995 Acres
Data Source:
Pillar 9 Technologies
Property Description
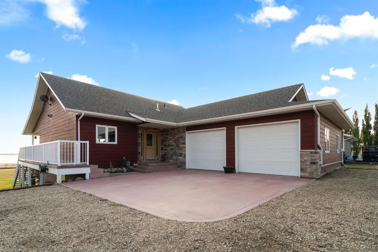
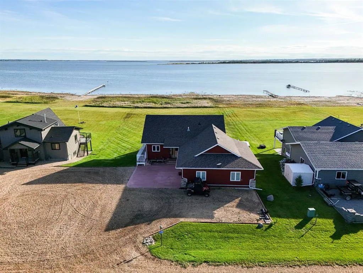
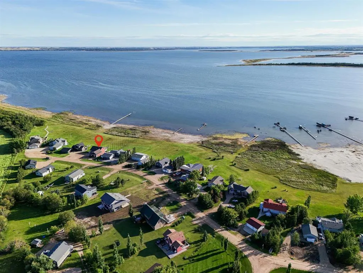
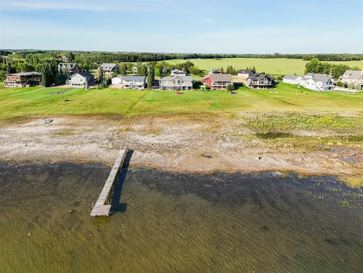
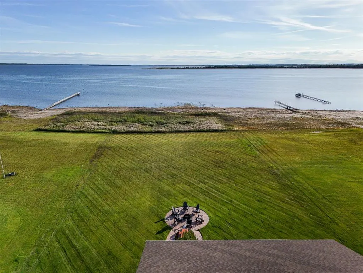
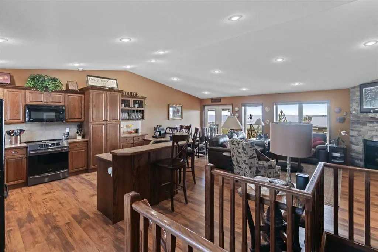
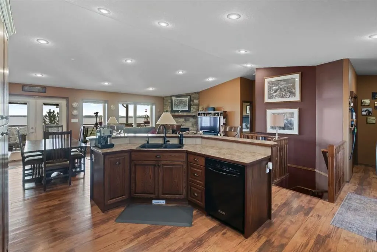
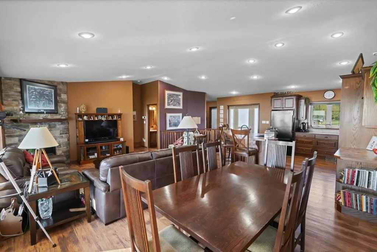
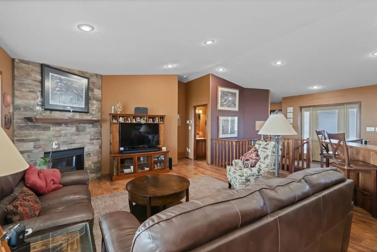
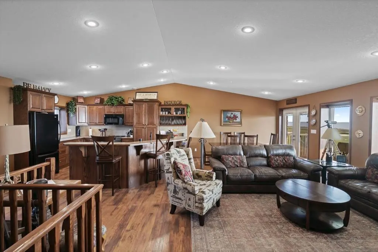
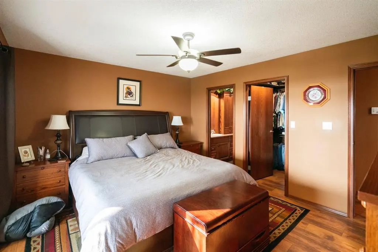
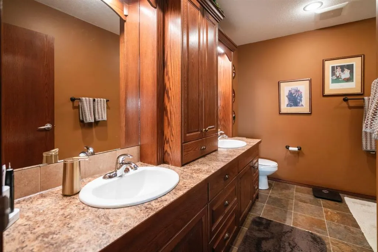
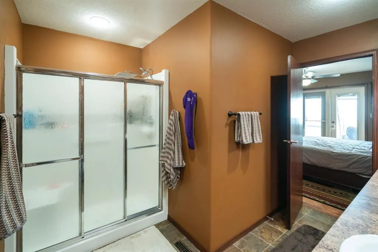
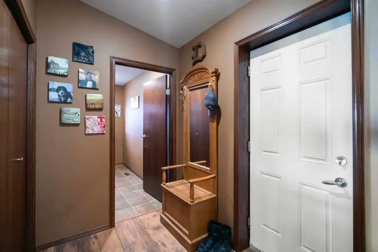
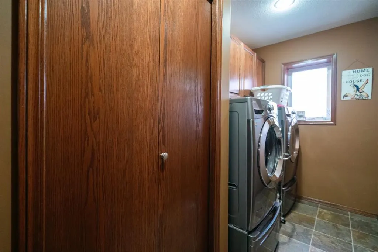
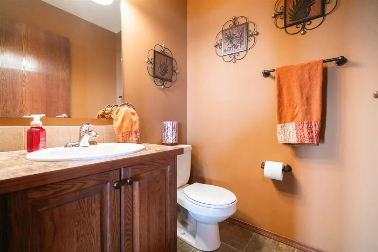
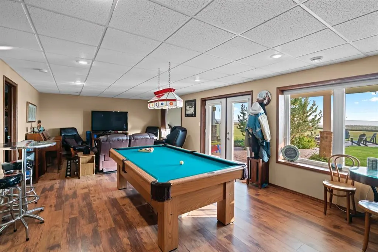
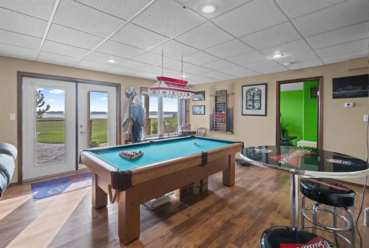
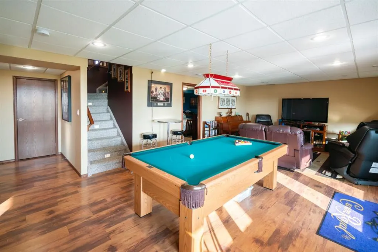
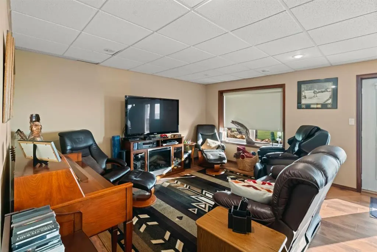
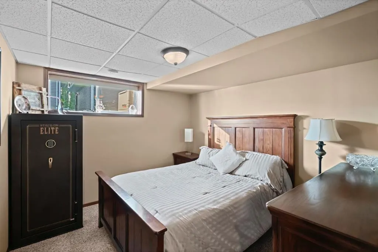
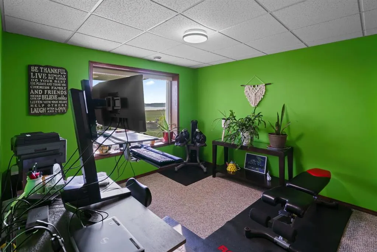
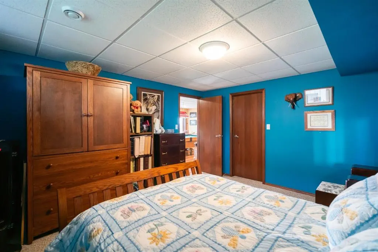
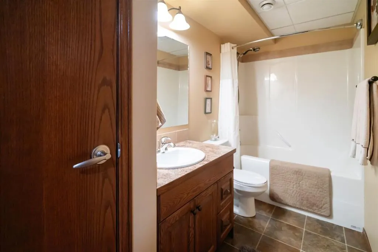
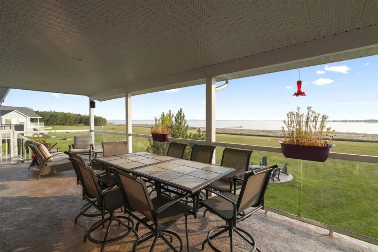
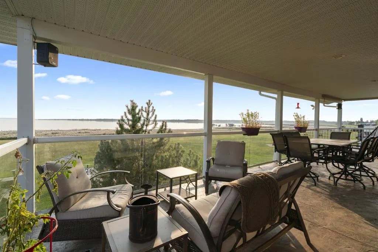
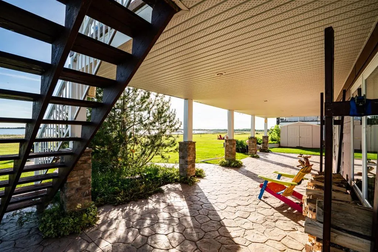
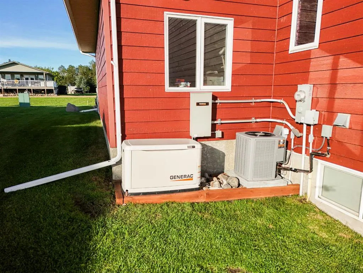
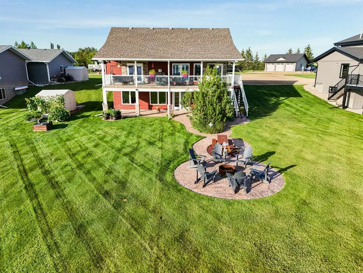
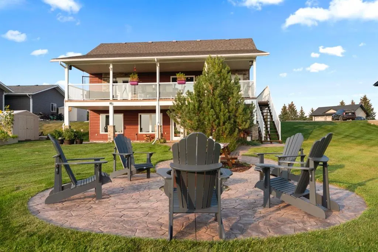
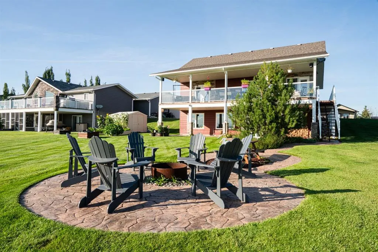
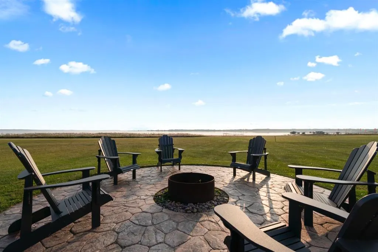
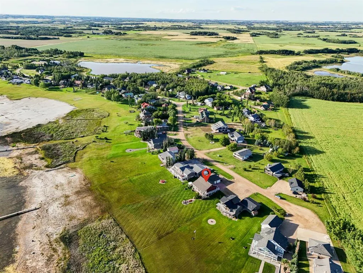
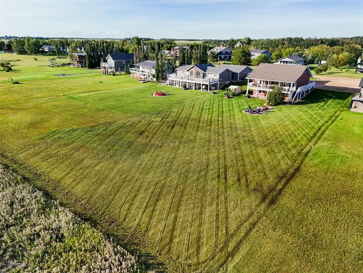
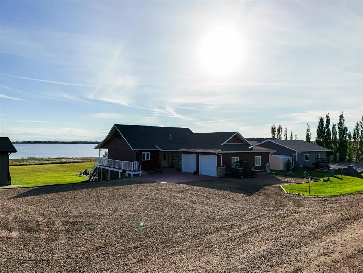
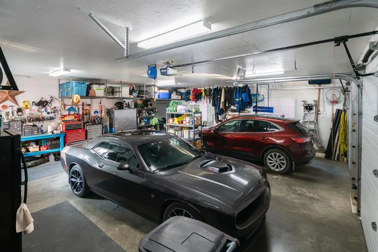
Custom walkout bungalow on the beautiful shores of Braseth Beach, a gated and upscale lakeside community on Buffalo Lake’s north shore. Designed with the perfect balance of size and function, this lakefront home combines thoughtful details, modern comfort, and unforgettable views. The curb appeal sets the tone with Hardie Board siding, freshly stamped concrete, and an oversized 31’ x 31’ heated garage that accommodates vehicles, lake toys, and storage with ease. Inside, large windows frame the water, while custom cabinetry elevates the kitchen and main living area. The open layout is designed for entertaining, with seamless flow to the covered upper deck that spans the width of the home, offering panoramic lake views in every season.The main floor includes a spacious primary retreat complete with walk-in closet and a full ensuite featuring a double vanity, premium finishes, and abundant storage. Laundry is conveniently located on this level, simplifying everyday living.The walkout lower level expands the home’s livability with three additional bedrooms, a full bathroom, and a large recreation and games room. Walk straight out to the lake, where the community’s mooring policy allows you to place your own dock right out front — ideal for quick access on and off the boat. Practical features include central A/C for summer months, cozy in floor heat for home and garage, a backup generator, municipal septic, and a reliable, high-producing well. Braseth Beach also offers a private boat launch and campground exclusive to residents’ families and guests, ensuring convenience and community for owners. Just down the road, the town of Bashaw provides shopping and amenities. Whether you’re seeking a full-time residence or a four-season retreat, this property showcases the best of Buffalo Lake living — quality finishes, exceptional views, and every detail in place.
| Price History | |
|---|---|
| 9/12/2025 | Listed $739,000 |
General Features
| Sewer | Public Sewer,Septic Tank |
|---|---|
| Heating | Forced Air |
| Cooling | Central Air |
| Roof | Asphalt Shingle |
| Appliances | Central Air Conditioner,Dishwasher,Refrigerator,Stove(s),Wall/Window Air Conditioner,Washer/Dryer |
| Pets Allowed | No,Yes |
| Zoning | LR |
| HOA Fee | 160.00 |
| Number of Garage Spaces | 2 |
| Restrictions | None Known |
| HOA Fee Includes | Maintenance Grounds |
| Year Built | 2006 |
| Architectural Style | Bungalow |
| Community Features | Gated |
| Township | 41 |
| Levels | One |
| Condo Name | Z-name Not Listed |
| Unit Number | 229 |
| Property Subtype | Detached |
| Transaction Type | For Sale |
| Section | 18 |
| HOA Fee 2 | 160.00 |
| County | Camrose County |
| Property Type | Residential |
| Subdivision Name | Braseth Beach |
| Parking Total | 2 |
| Construction Materials | Composite Siding,ICFs (Insulated Concrete Forms),Wood Frame |
| Association Fee Frequency | Monthly |
| Full Baths | 2 |
| Status | Active |
| City | Rural Camrose County |
| Quarter | SW |
| Basement Development | Finished |
| Association Amenities | Beach Access,Visitor Parking |
| Nearest Town | Bashaw |
| Association? | Yes |
| Structure Type | House |
| Standard Status | Active |
| Condo Type | Bare Land Condo |
| Association Fee 2 Frequency | Monthly |
| Association 2 YN | Yes |
| Suite | No |
| Parking Plan Type | None |
Interior Features
| Interior Features | Beamed Ceilings,Breakfast Bar,Laminate Counters,No Smoking Home,Open Floorplan,See Remarks |
|---|---|
| Basement | Full |
| Flooring | Carpet,Laminate |
| Range | 20 |
| Fireplace Features | Gas,Living Room |
| Fireplaces Total | 1 |
| Basement Features | Walk Out |
| Half Baths | 1 |
| Bedrooms Above Grade | 1 |
| Rooms Above Grade | 3 |
| Ensuite | Yes |
| Total Bedrooms | 4 |
| Below Grade Finished Area Unit Type | SquareFeet |
| Total Baths | 3 |
| Laundry Features | Main Level |
| Four Piece Ensuite Bath | 1 |
| Main Level Areas | SquareFeet |
Exterior Features
| Exterior Features | Fire Pit |
|---|---|
| Lot Features | Beach,Landscaped,Lawn |
| Fencing | None |
| Inclusions | Fridge,Stove,Dishwasher,Washer,Dryer,Window Coverings-all,Microwave,AC unit,Generak,Shed,Water System,Garage Door Opener with Controls-2 |
| Water Source | Well |
| Parking Features | Double Garage Attached |
| WaterFront Features | Beach Front,Lake Front,Lake Privileges |
| Frontage Length | 34.75M 114`0 |
| Foundation | ICF Block |
| Lot Size Dimensions | 91X196X114X196 |
| Lot Size Acres | 0.47 |
| West Meridian | 4 |
| Garage Y/N | Yes |
| Lot Size Square Feet | 20473 |
| Frontage Ft | 114.00 |
| Patio And Porch Features | Deck,See Remarks |
Amenities
- Foreclosure
- Views
- Short Sale
- New Construction
- Adult 55+
- Lease To Own
- No Strata Fees
- Furnished
- Primary On Main
- Air Conditioning
- Seller Finance
- Green
- Fixer Upper
- Horse
- Golf
- Fireplace
- Deck
- Garage
- Basement
- Pool
Property vs Single Family Average in T0B 0H0
Price
Year Built
Visits
In The Neighbourhood
Waterfront
Rural Camrose County
$ 719,000
- Type
- Single Family
- Size
- 1,764 SqFt
- Rooms
- 3 Beds + 2 Baths
 Listed by: Ramstad Realty Ltd.
Views
Rural Camrose County
$ 549,900
- Type
- Single Family
- Size
- 1,449 SqFt
- Rooms
- 3 Beds + 2 Baths
Listed by: Royal LePage Network Realty Corp.
Rural Camrose County
$ 549,900
- Type
- Single Family
- Size
- 1,449 SqFt
- Rooms
- 3 Beds + 2 Baths
Royal LePage Network Realty Corp.
 Data is supplied by Pillar 9™ MLS® System. Pillar 9™ is the owner of the copyright in its MLS® System. Data is deemed reliable but is not guaranteed accurate by Pillar 9™. The trademarks MLS®, Multiple Listing Service® and the associated logos are owned by The Canadian Real Estate Association (CREA) and identify the quality of services provided by real estate professionals who are members of CREA. Used under license.

 Information should be deemed reliable but not guaranteed, all representations are approximate, and individual verification is recommended. Copyright ©2026 All rights reserved.
The trademarks REALTOR®, REALTORS® and the REALTOR® logo are controlled by The Canadian Real Estate Association (CREA) and identify real estate professionals who are members of CREA. The trademarks MLS®, Multiple Listing Service® and the associated logos are owned by CREA and identify the quality of
Information should be deemed reliable but not guaranteed, all representations are approximate, and individual verification is recommended. Copyright ©2026 All rights reserved.
The trademarks REALTOR®, REALTORS® and the REALTOR® logo are controlled by The Canadian Real Estate Association (CREA) and identify real estate professionals who are members of CREA. The trademarks MLS®, Multiple Listing Service® and the associated logos are owned by CREA and identify the quality of
 Data is supplied by Pillar 9™ MLS® System. Pillar 9™ is the owner of the copyright in its MLS® System. Data is deemed reliable but is not guaranteed accurate by Pillar 9™. The trademarks MLS®, Multiple Listing Service® and the associated logos are owned by The Canadian Real Estate Association (CREA) and identify the quality of services provided by real estate professionals who are members of CREA. Used under license.