
Open House Sat, Oct 3rd 10:00 AM - 12:00 PM - Views

Address
3235 Highway 11 N, North Bay (College Heights), ON
Price
$ 799,900
Open House Sat, Oct 3rd 10:00 AM - 12:00 PM
Property Attributes
- ID#X13804074
- TypeSingle Family
- Listing Status Active
- MunicipalityNorth Bay (College Heights)
- CityNorth Bay (College Heights)
- AreaCollege Heights
- NeighbourhoodCollege Heights
- Postal CodeP1B 8G3
- Style
- Price$ 799,900
- Bedrooms3+3
- Bathrooms3
- Half Bathrooms1
Data Source:
Canadian Real Estate Association (CREA)
Property Description
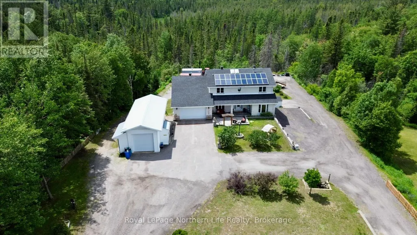
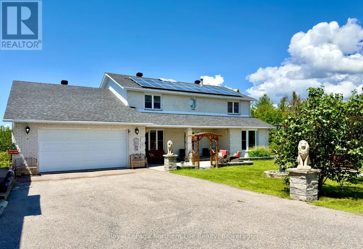
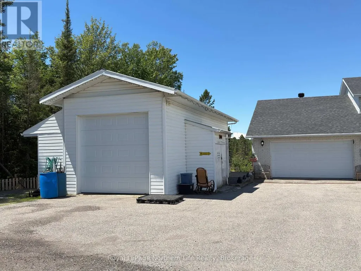
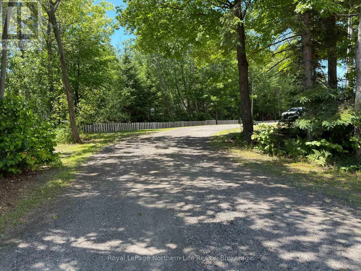
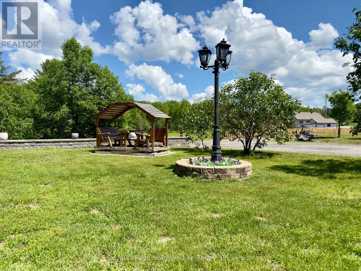
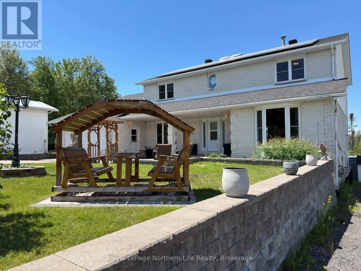
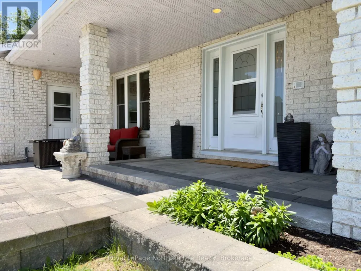
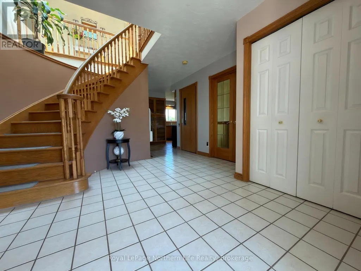
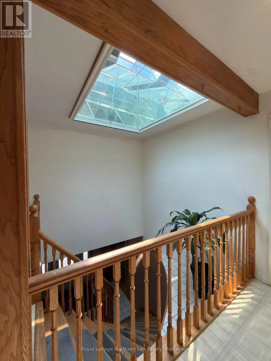
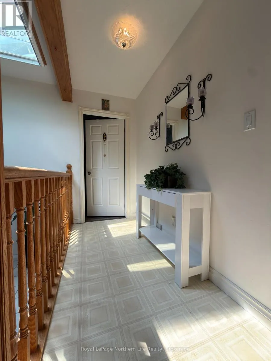
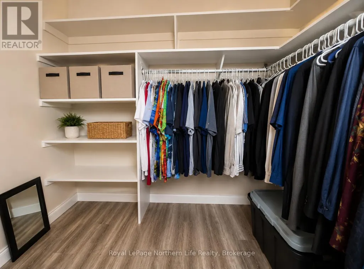
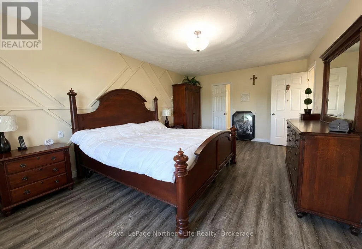
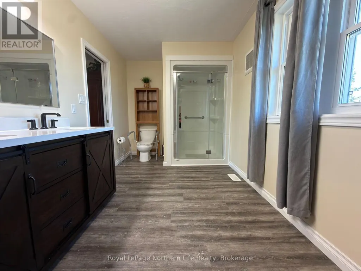
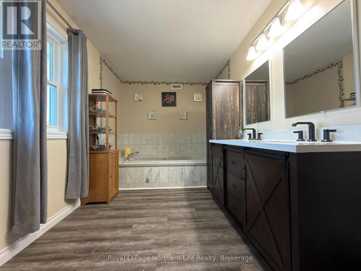
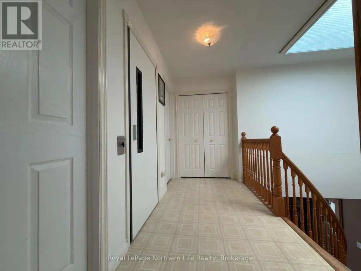
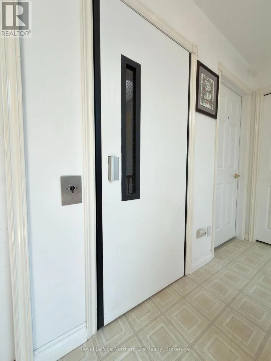
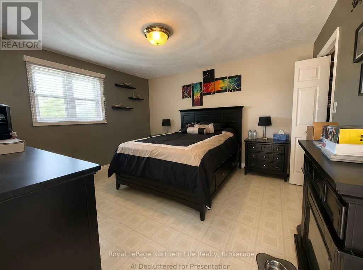
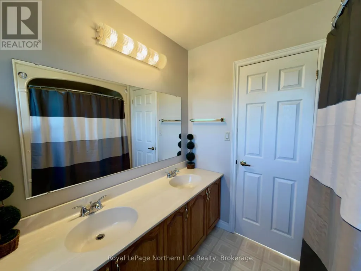
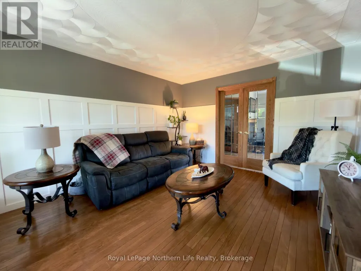
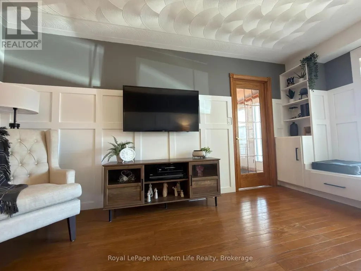
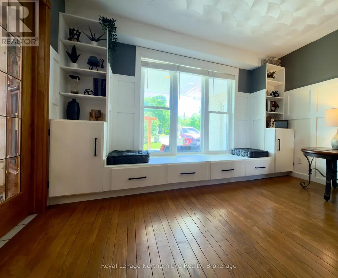
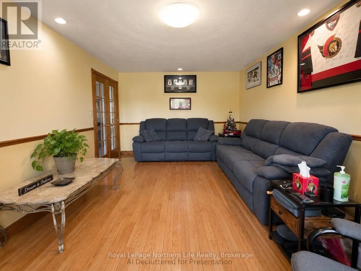
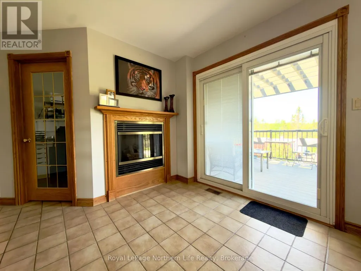
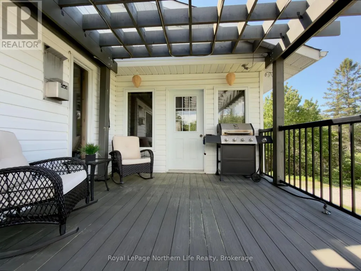
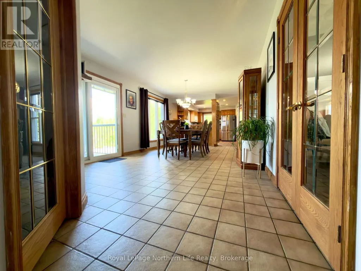
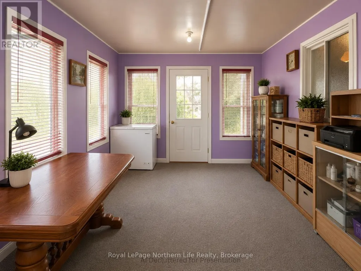
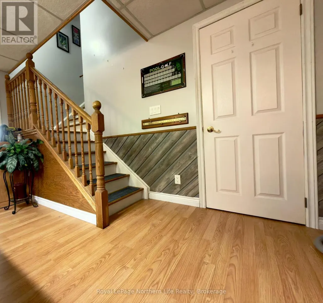
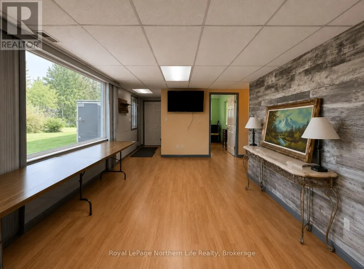
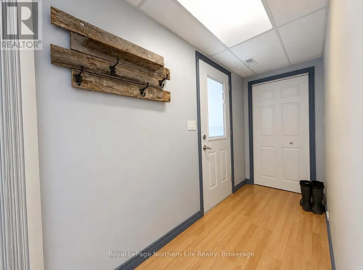
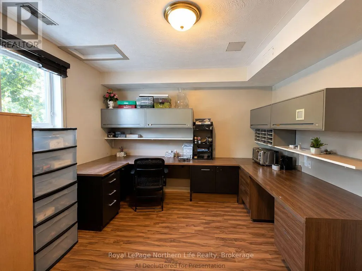
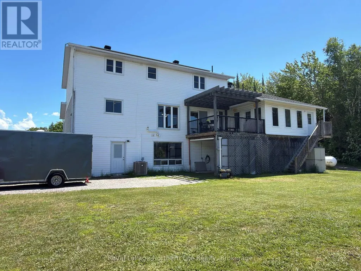
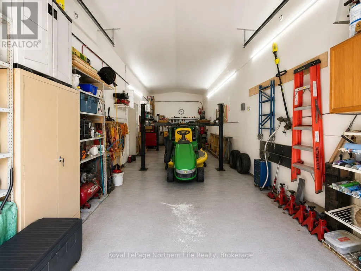
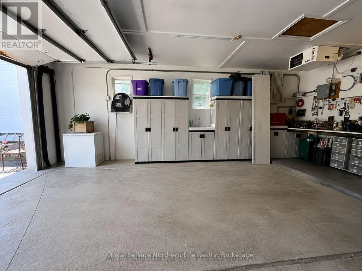
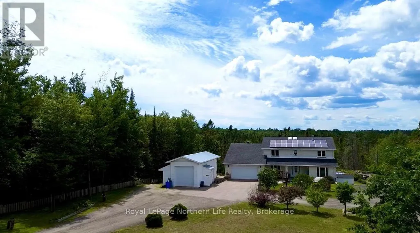
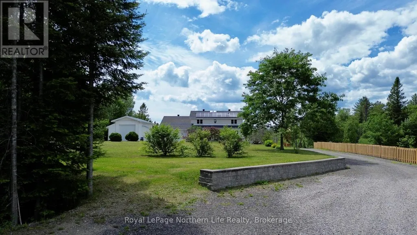
Set on over 1.5 acres across two PINs, this spacious 3+3 bedroom, 3 bathroom home offers a level of flexibility that is hard to find this close to North Bay. Designed with both everyday living and long-term versatility in mind, the home features an in-home elevator, generous principal rooms and a walk-out lower level that creates exciting possibilities for multigenerational living, extended family, accessibility needs or simply additional space to spread out. Outside, the property continues to impress with both attached and detached garages, a circular driveway and plenty of room for vehicles, hobbies and storage. Owned rooftop solar provides an additional income stream, while thoughtful features throughout the home include a skylight, intercom system and double-hung windows. With country surroundings, substantial indoor and outdoor space and a layout that offers more possibilities than first meet the eye, this is a property worth experiencing in person. OPEN HOUSE SATURDAY, OCTOBER 3 FROM 10:00 AM-12:00 PM. (id:7434)
General Features
| Features | Wooded area, Flat site, Solar Equipment |
|---|---|
| Property Type | Single Family |
| Zoning Description | A |
| CommunityName | College Heights |
| Building Age | 31 to 50 years |
| Building Amenities | Fireplace(s) |
| Building Appliances | Garage door opener remote(s), Central Vacuum, Water Heater, Dishwasher, Dryer, Stove, Washer, Water softener, Refrigerator |
| Building Basement Features | Walk out, Separate entrance |
| Building Cooling Type | Central air conditioning |
| Location Description | Cross Streets: ON HWY 11 N. ** Directions: DRIVE UP HIGHWAY 11 N PROPERTY ON LEFT HAND432354SIDE. |
| Parking Space Total | 11 |
| Foundation Type | Block |
| Building Type | House |
| Ownership Type | Freehold |
| Building.StoriesTotal | 2 |
Interior Features
| Building Fireplace Present | True |
|---|---|
| Building Fireplace Total | 1 |
| Building Heating Type | Forced air |
| Building Heating Fuel | Propane |
| Basement Development | Finished |
| Basement Type | N/A (Finished), N/A |
| Construction Style Attachment | Detached |
| Living Area Range | 2500 |
| Bedrooms | 3+3 |
Exterior Features
| Structure | Deck, Porch, Workshop, Shed |
|---|---|
| ViewType | View |
| Landscape Features | Landscaped |
| Sewer | Septic System |
| Exterior Finish | Brick, Vinyl siding |
| Fence Type | Partially fenced |
Room Details
| Room | Dimensions | Level | Flooring | Details |
|---|---|---|---|---|
| Bathroom | 2.17 m x 2.15 m | Upper Level | 2.15 m | |
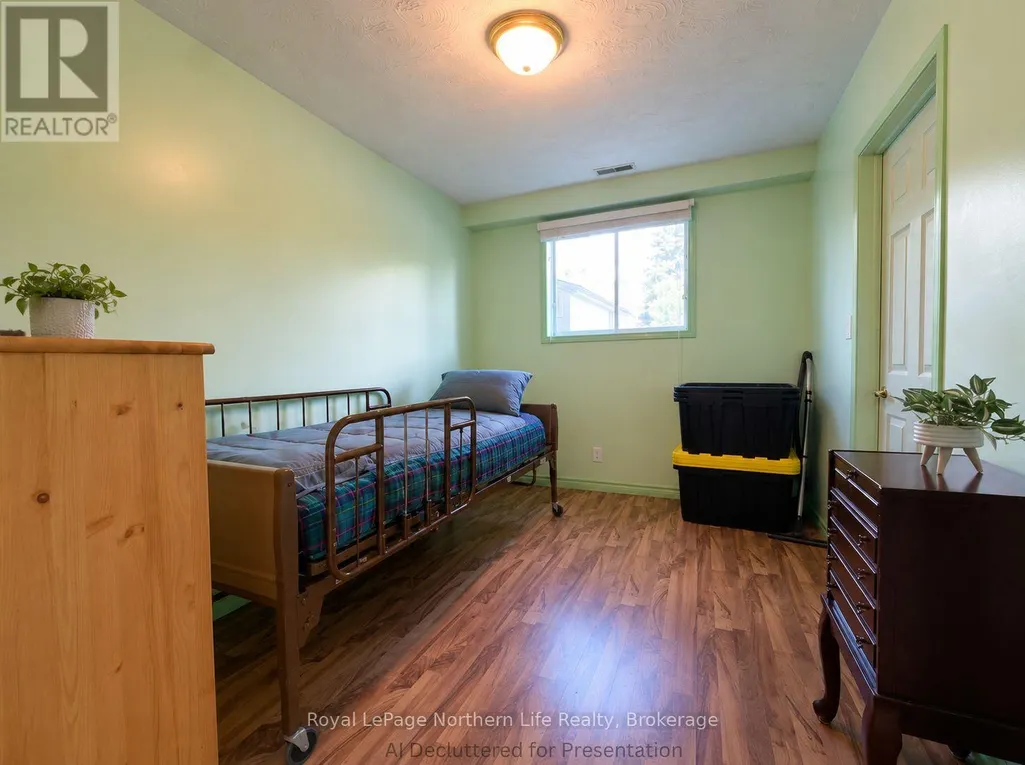
| Bedroom | 3.86 m x 3.05 m | Upper Level | 3.05 m | |
| Bedroom 2 | 6.12 m x 3.66 m | Upper Level | 3.66 m | |
| Family room | 5.51 m x 3.66 m | Main level | 3.66 m | |
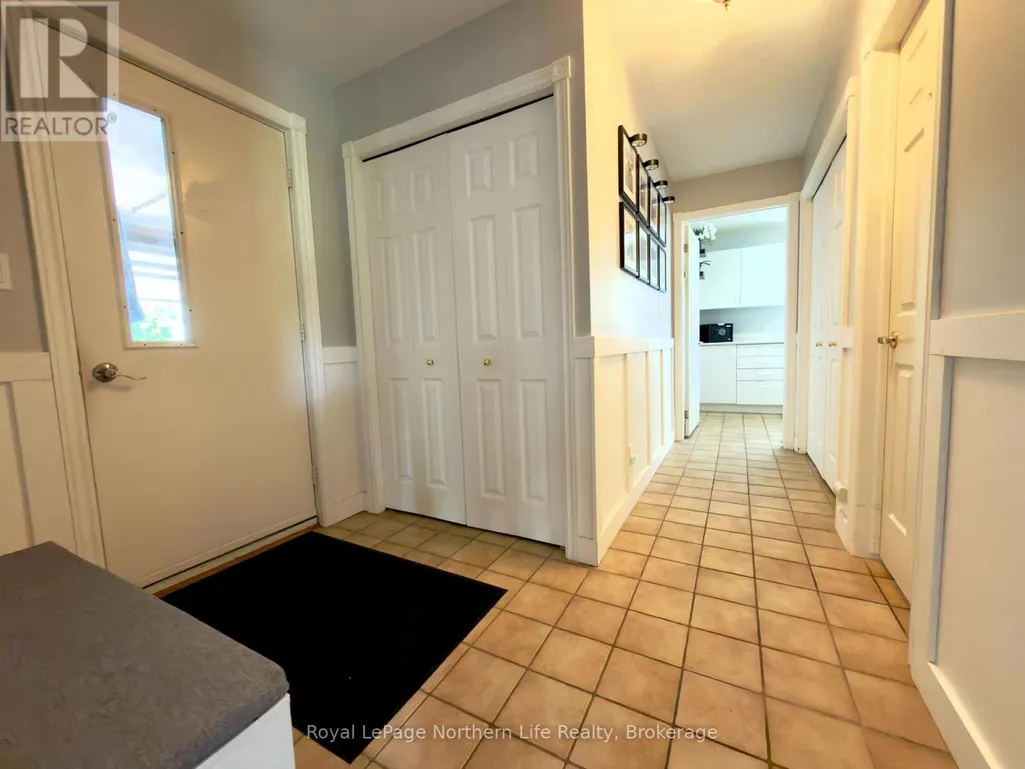
| Foyer | 3.97 m x 3.66 m | Main level | 3.66 m | |
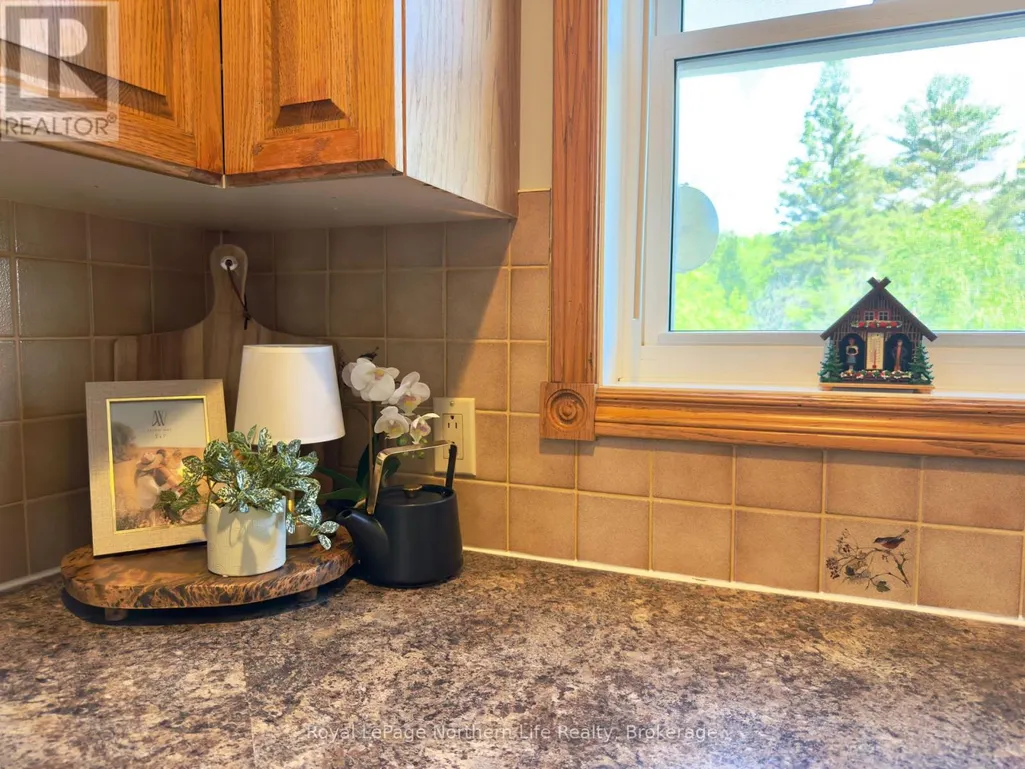
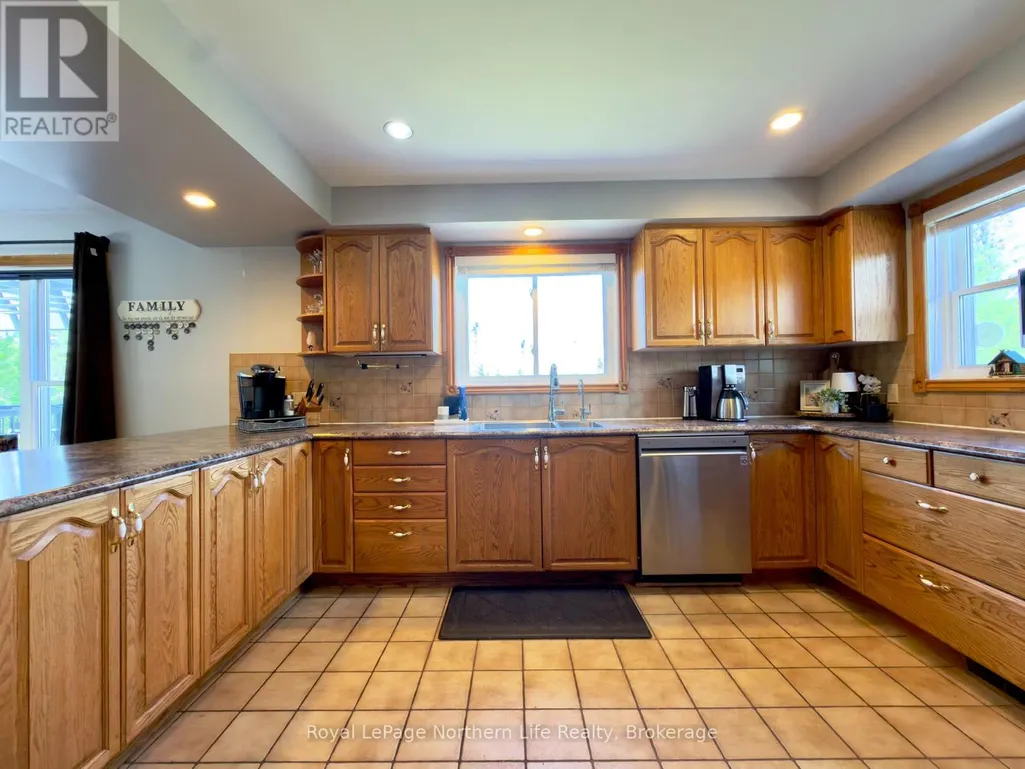
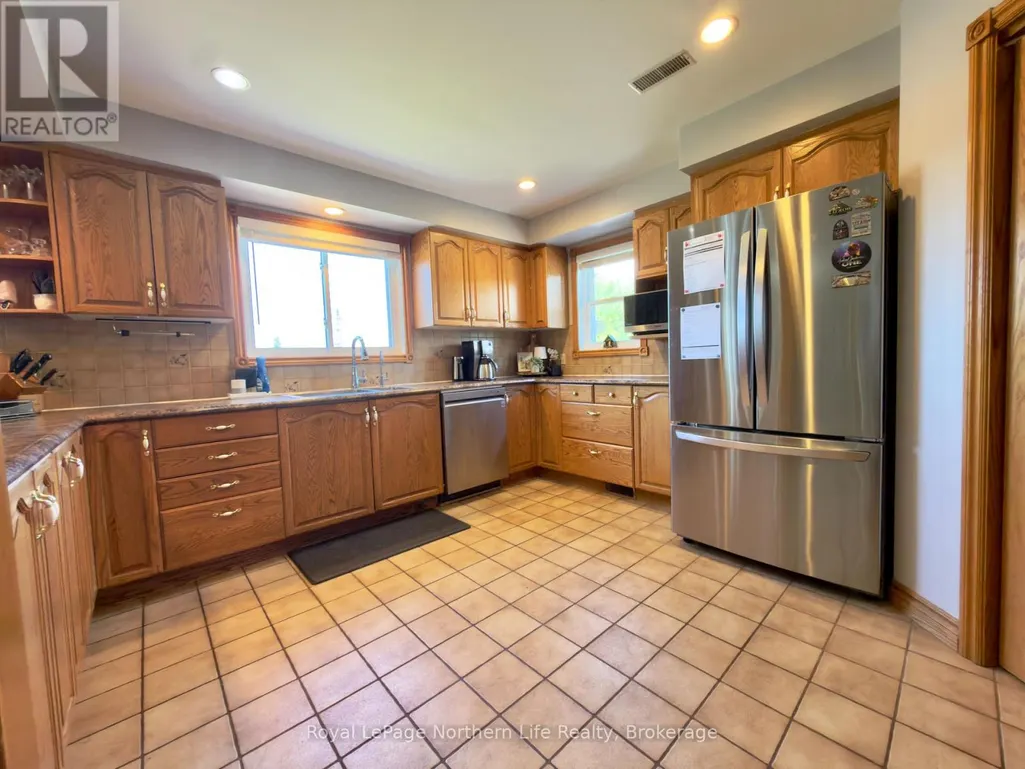
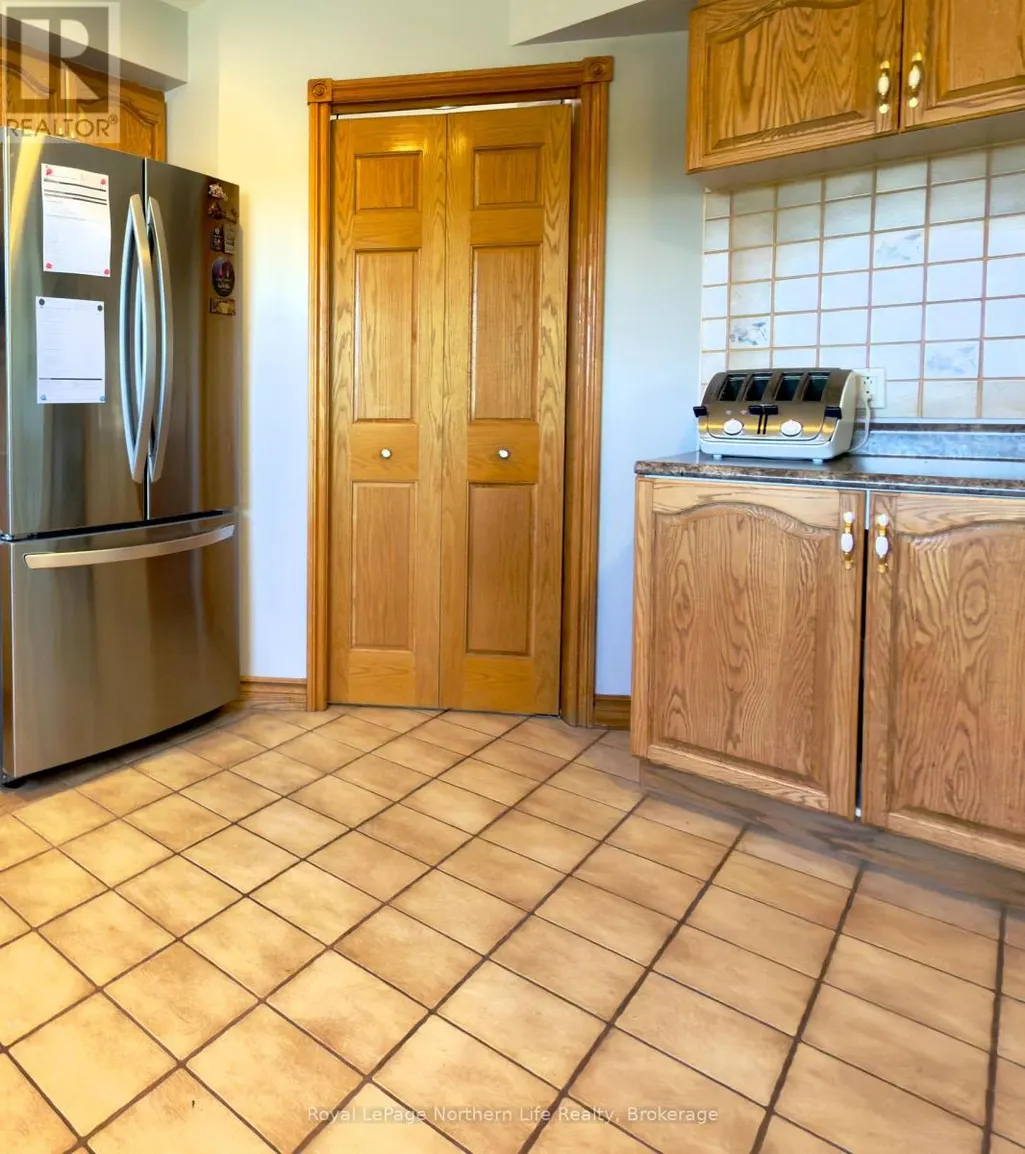
| Kitchen | 3.66 m x 3.35 m | Main level | 3.35 m | |
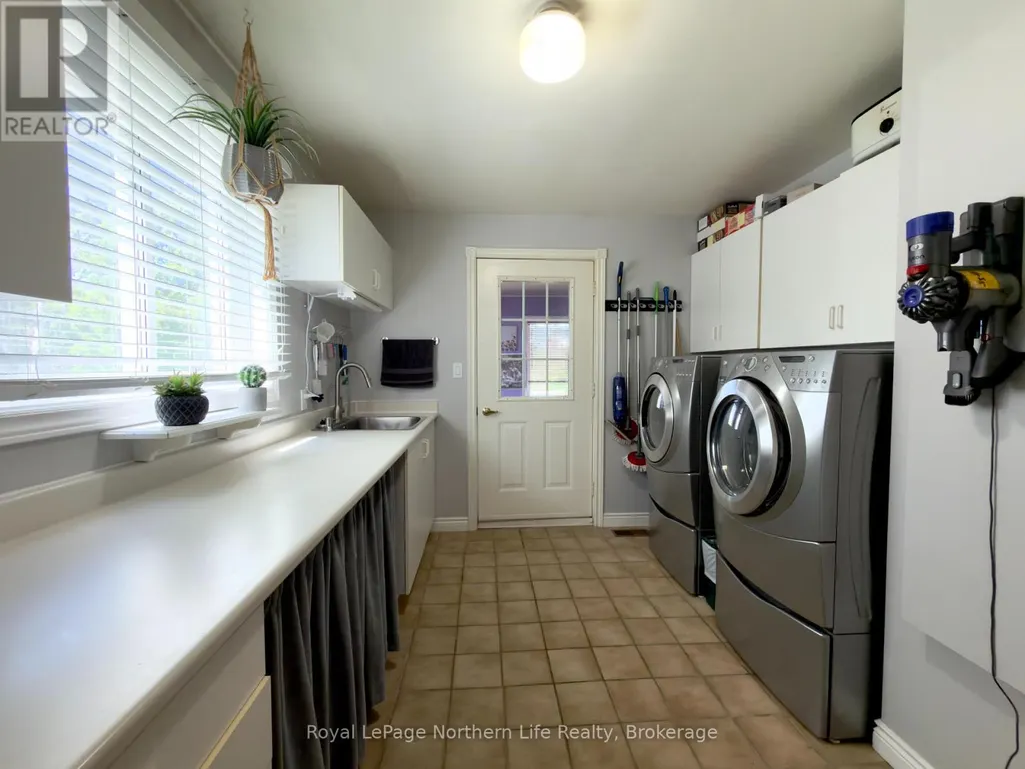
| Laundry room | 3.66 m x 2.76 m | Main level | 2.76 m | |
| Living room | 4.6 m x 3.67 m | Main level | 3.67 m | |
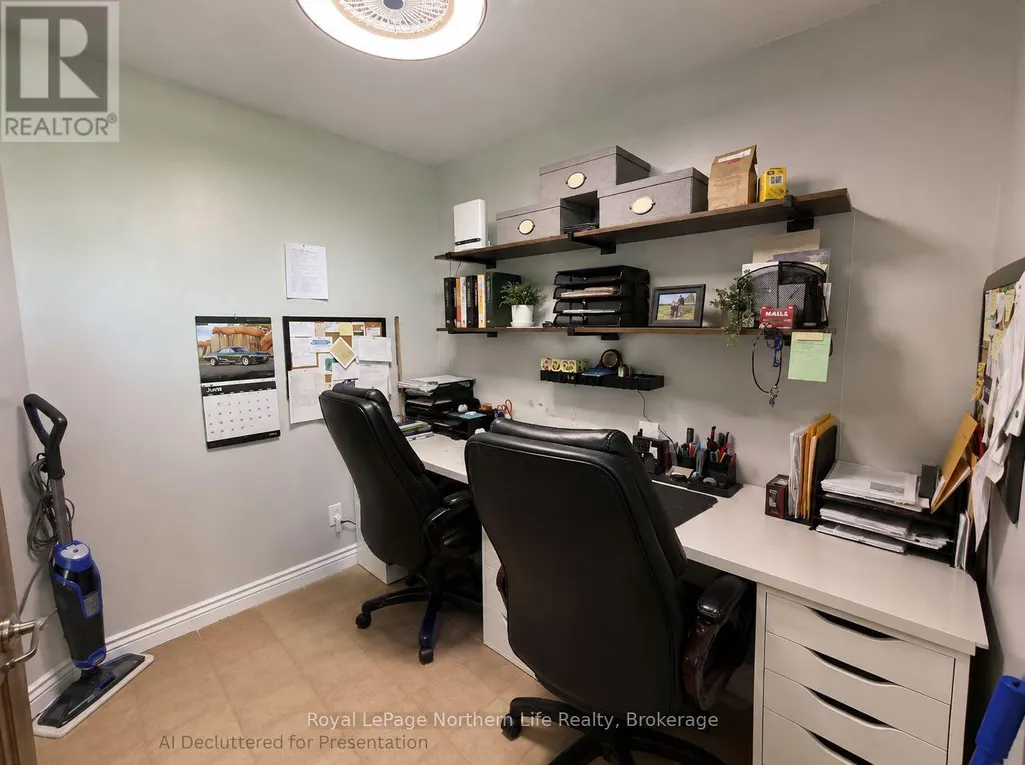
| Office | 2.47 m x 2.45 m | Main level | 2.45 m | |
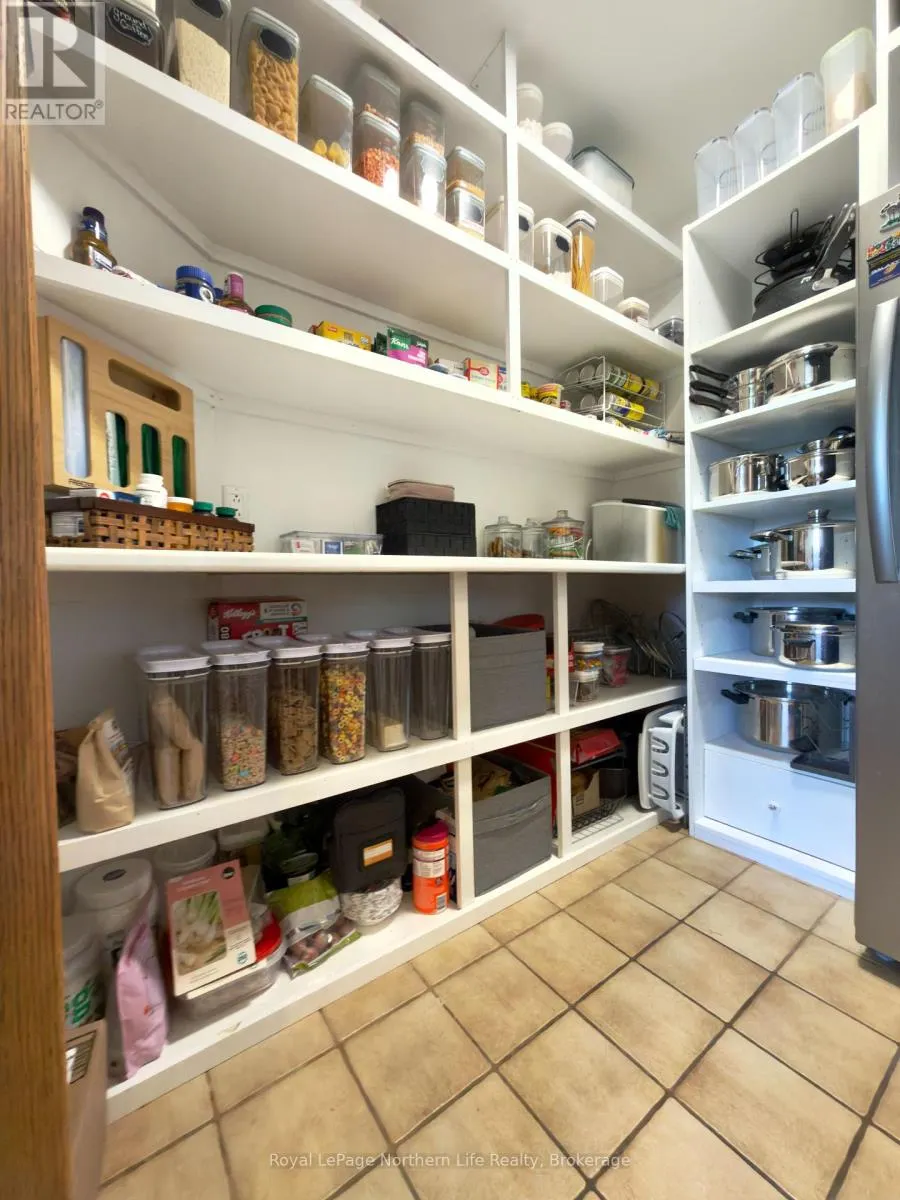
| Pantry | 2.32 m x 1.85 m | Main level | 1.85 m | |
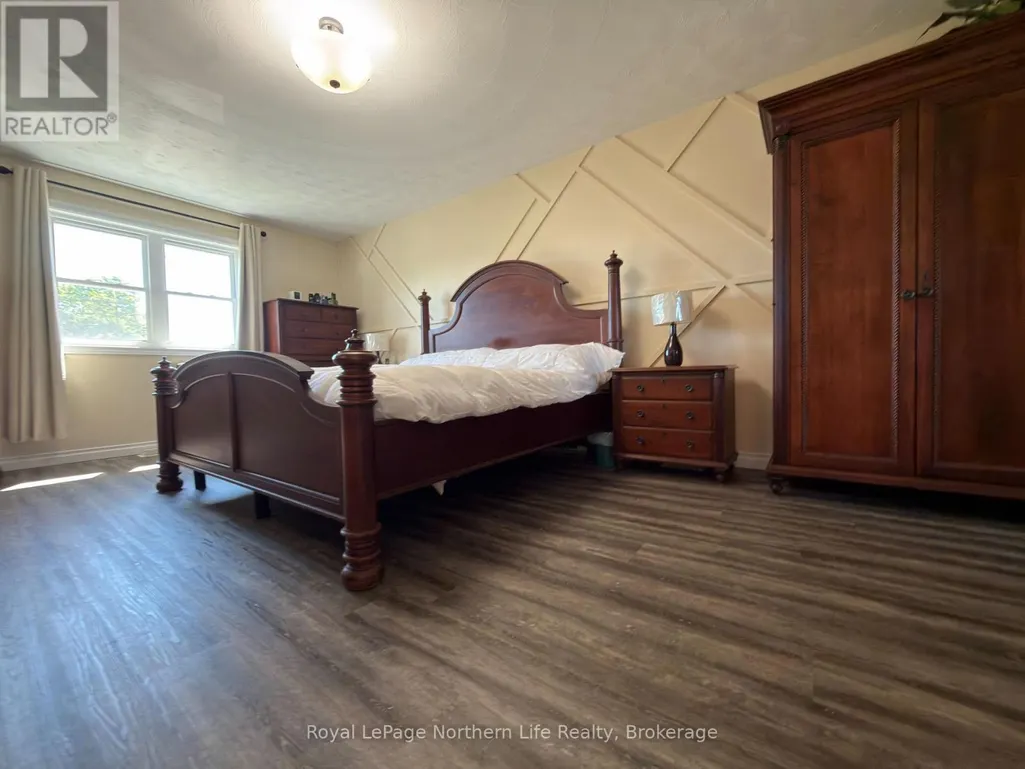
| Primary Bedroom | 3.97 m x 3.68 m | Upper Level | 3.68 m | |
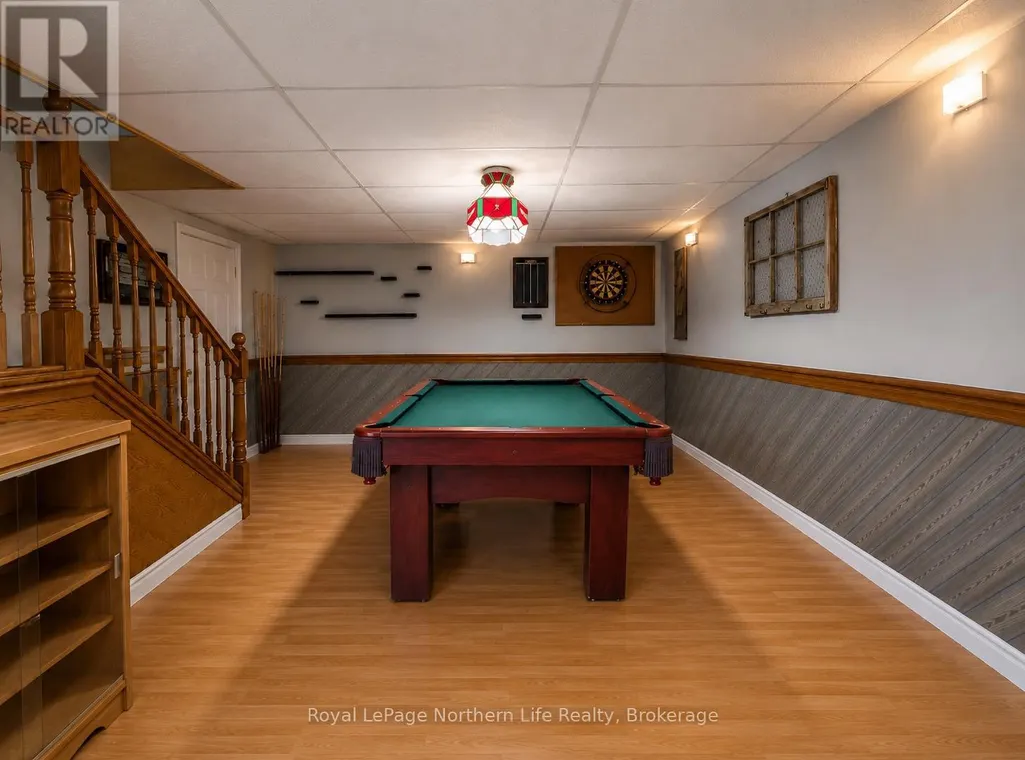
| Recreational, Games room | 8.53 m x 7.03 m | Lower level | 7.03 m |
Amenities
- Views
- New Construction
- Adult 55+
- Lease To Own
- No Strata Fees
- Furnished
- Primary On Main
- Air Conditioning
- Seller Finance
- Green
- Fixer Upper
- Horse
- Golf
- Fireplace
- Deck
- Garage
- Basement
- Pool

Property vs Single Family Average in P1B 8G3
Price
In The Neighbourhood
Just Listed
North Bay (College Heights)
$ 399,900
- Type
- Single Family
- Rooms
- 4 Beds + 2 Baths
Century 21 Blue Sky Region Realty Inc., Brokerage
Primary On Main
North Bay (College Heights)
$ 399,900
- Type
- Single Family
- Rooms
- 4 Beds + 2 Baths
Century 21 Blue Sky Region Realty Inc., Brokerage
North Bay (College Heights)
$ 419,000
- Type
- Single Family
- Rooms
- 5 Beds + 3 Baths
Revel Realty Inc. Brokerage
Primary On Main
North Bay (College Heights)
$ 499,900
- Type
- Single Family
- Rooms
- 5 Beds + 2 Baths
Century 21 Blue Sky Region Realty Inc., Brokerage
Primary On Main
North Bay (College Heights)
$ 399,900
- Type
- Single Family
- Rooms
- 5 Beds + 2 Baths
Revel Realty Inc. Brokerage
Reduced
Thunder Bay (College Heights)
$ 329,900
- Type
- Single Family
- Rooms
- 3 Beds + 2 Baths
Town & Country Realty (TBAY) Inc.
Golf Course
North Bay (College Heights)
$ 530,000
- Type
- Single Family
- Rooms
- 4 Beds + 2.5 Baths
REALTY EXECUTIVES Local Group Inc. Brokerage
North Battleford
$ 289,900
- Type
- Single Family
- Size
- 1,256 SqFt
- Rooms
- 5 Beds + 3 Baths
Dream Realty SK
Thunder Bay (College Heights)
$ 279,000
- Type
- Single Family
- Rooms
- 3 Beds + 1 Baths
Royal LePage® Lannon Realty
Primary On Main
Thunder Bay (College Heights)
$ 399,900
- Type
- Single Family
- Rooms
- 4 Beds + 1 Baths
Re/Max First Choice Realty Ltd.
Reduced
Thunder Bay (College Heights)
$ 691,900
- Type
- Single Family
- Rooms
- 4 Beds + 2.5 Baths
Royal LePage® Lannon Realty
Reduced
Thunder Bay (College Heights)
$ 249,900
- Type
- Single Family
- Rooms
- 2 Beds + 1 Baths
Royal LePage® Lannon Realty
 Data is supplied by Pillar 9™ MLS® System. Pillar 9™ is the owner of the copyright in its MLS® System. Data is deemed reliable but is not guaranteed accurate by Pillar 9™. The trademarks MLS®, Multiple Listing Service® and the associated logos are owned by The Canadian Real Estate Association (CREA) and identify the quality of services provided by real estate professionals who are members of CREA. Used under license.

 Data is supplied by Pillar 9™ MLS® System. Pillar 9™ is the owner of the copyright in its MLS® System. Data is deemed reliable but is not guaranteed accurate by Pillar 9™. The trademarks MLS®, Multiple Listing Service® and the associated logos are owned by The Canadian Real Estate Association (CREA) and identify the quality of services provided by real estate professionals who are members of CREA. Used under license.
Last Update: September 25, 2026 6:07 AM UT
Data is supplied by Pillar 9™ MLS® System. Pillar 9™ is the owner of the copyright in its MLS® System. Data is deemed reliable but is not guaranteed accurate by Pillar 9™. The trademarks MLS®, Multiple Listing Service® and the associated logos are owned by The Canadian Real Estate Association (CREA) and identify the quality of services provided by real estate professionals who are members of CREA. Used under license.
Last Update: September 25, 2026 6:07 AM UT
 Information should be deemed reliable but not guaranteed, all representations are approximate, and individual verification is recommended. Copyright ©2026 All rights reserved.
The trademarks REALTOR®, REALTORS® and the REALTOR® logo are controlled by The Canadian Real Estate Association (CREA) and identify real estate professionals who are members of CREA. The trademarks MLS®, Multiple Listing Service® and the associated logos are owned by CREA and identify the quality of
Information should be deemed reliable but not guaranteed, all representations are approximate, and individual verification is recommended. Copyright ©2026 All rights reserved.
The trademarks REALTOR®, REALTORS® and the REALTOR® logo are controlled by The Canadian Real Estate Association (CREA) and identify real estate professionals who are members of CREA. The trademarks MLS®, Multiple Listing Service® and the associated logos are owned by CREA and identify the quality of
 Data is supplied by Pillar 9™ MLS® System. Pillar 9™ is the owner of the copyright in its MLS® System. Data is deemed reliable but is not guaranteed accurate by Pillar 9™. The trademarks MLS®, Multiple Listing Service® and the associated logos are owned by The Canadian Real Estate Association (CREA) and identify the quality of services provided by real estate professionals who are members of CREA. Used under license.