
Golf Course - Primary on Main




Address
51064 Rge Rd 222, Rural Strathcona County, AB
Price
$ 749,900
Property Attributes
- ID#E4510310
- TypeSingle Family
- Listing Status Active
- MunicipalityRural Strathcona County
- CityRural Strathcona County
- AreaRural Strathcona County
- NeighbourhoodNone
- Postal CodeT8C 1G9
- StyleBungalow
- Year Built1996
- Price$ 749,900
- Bedrooms5
- Bathrooms3
- Half Bathrooms0
- Sqr Footage1144
- Lot Size19.97 Acres
Data Source:
Canadian Real Estate Association (CREA)
Property Description
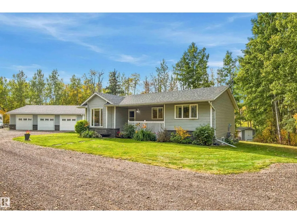
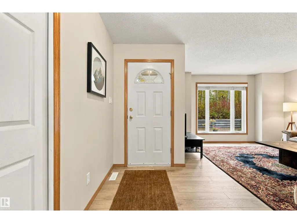
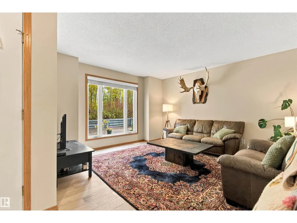
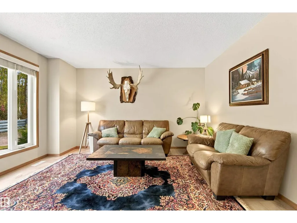
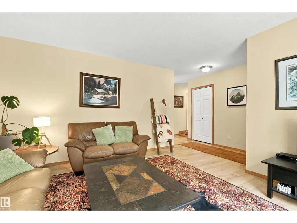
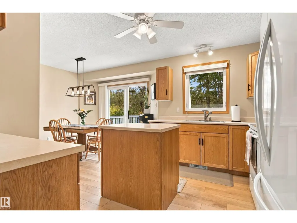
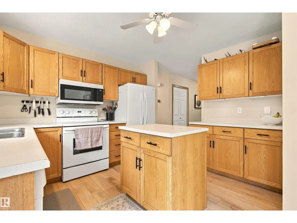
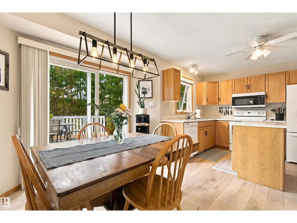
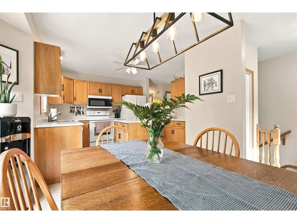
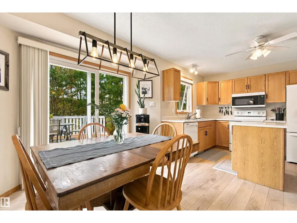
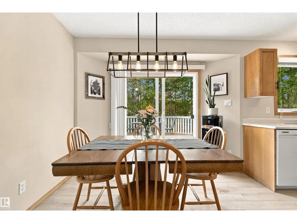
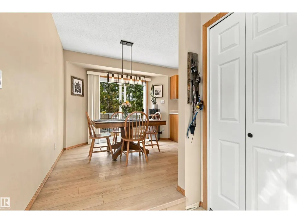
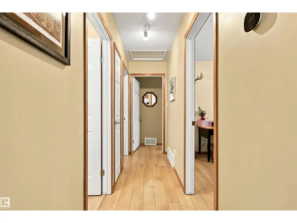
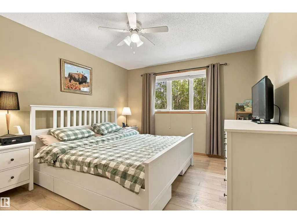
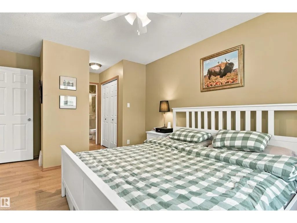
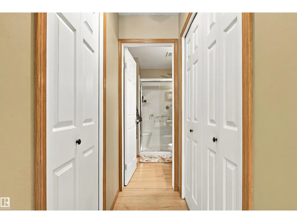
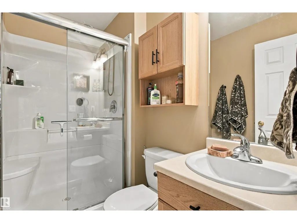
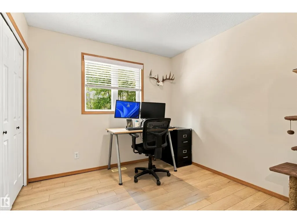
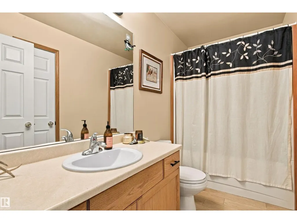
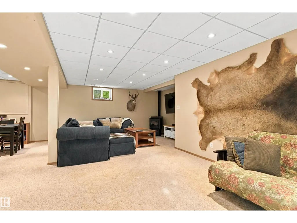
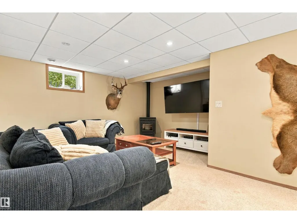
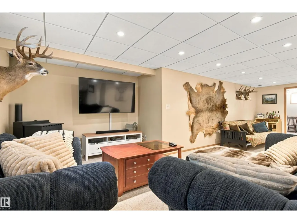
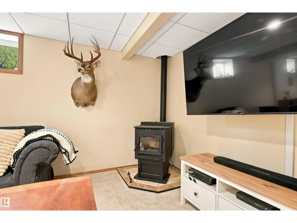
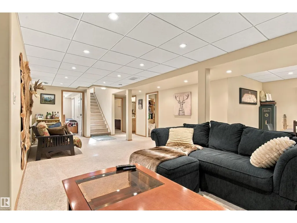
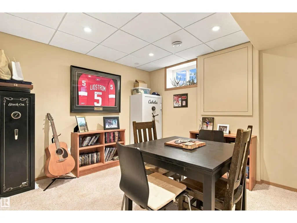
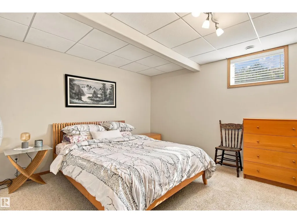
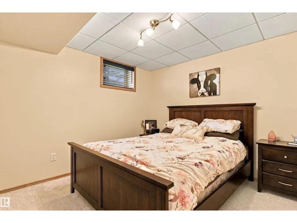
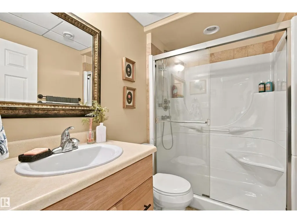
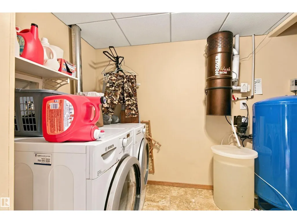
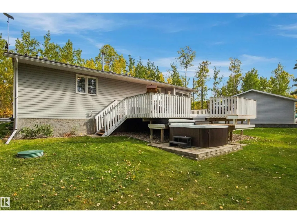
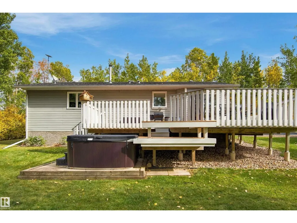
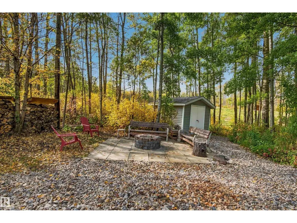
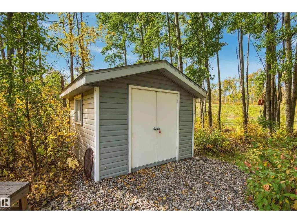
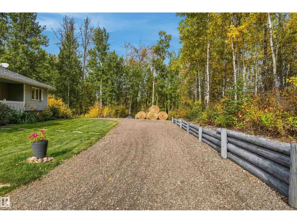
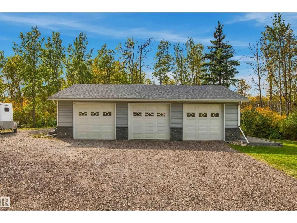
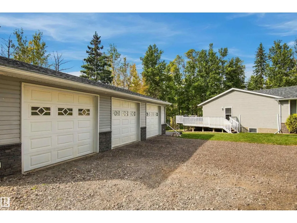
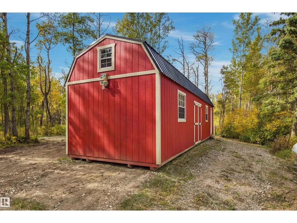
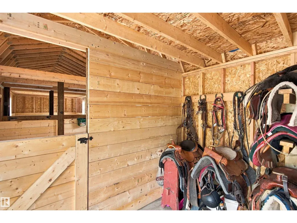
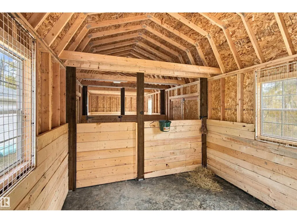
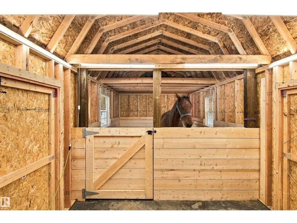
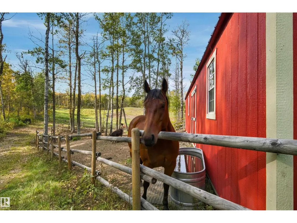
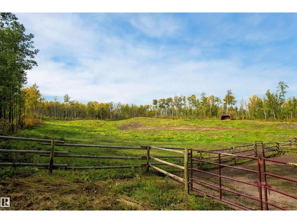
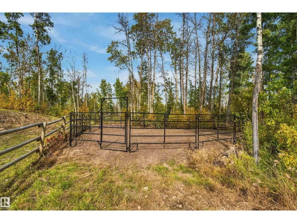
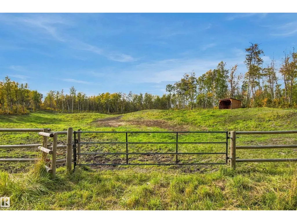
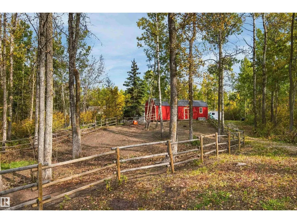
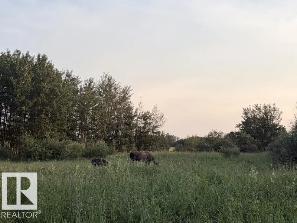
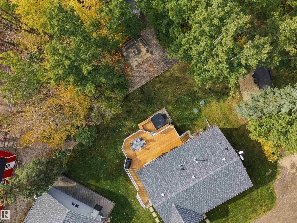
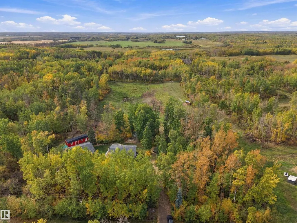
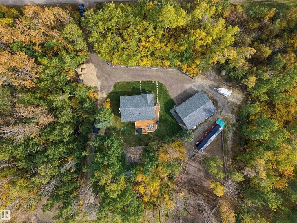
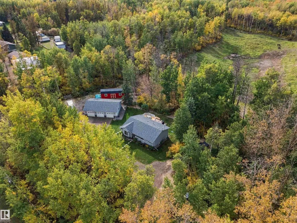
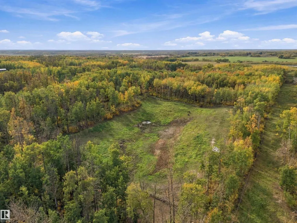
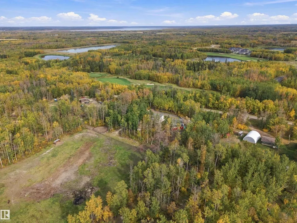
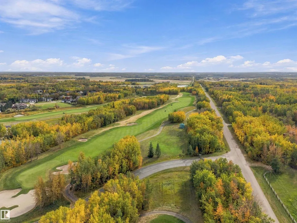
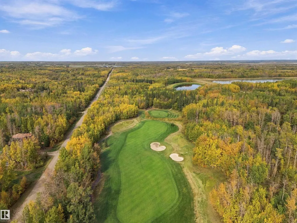
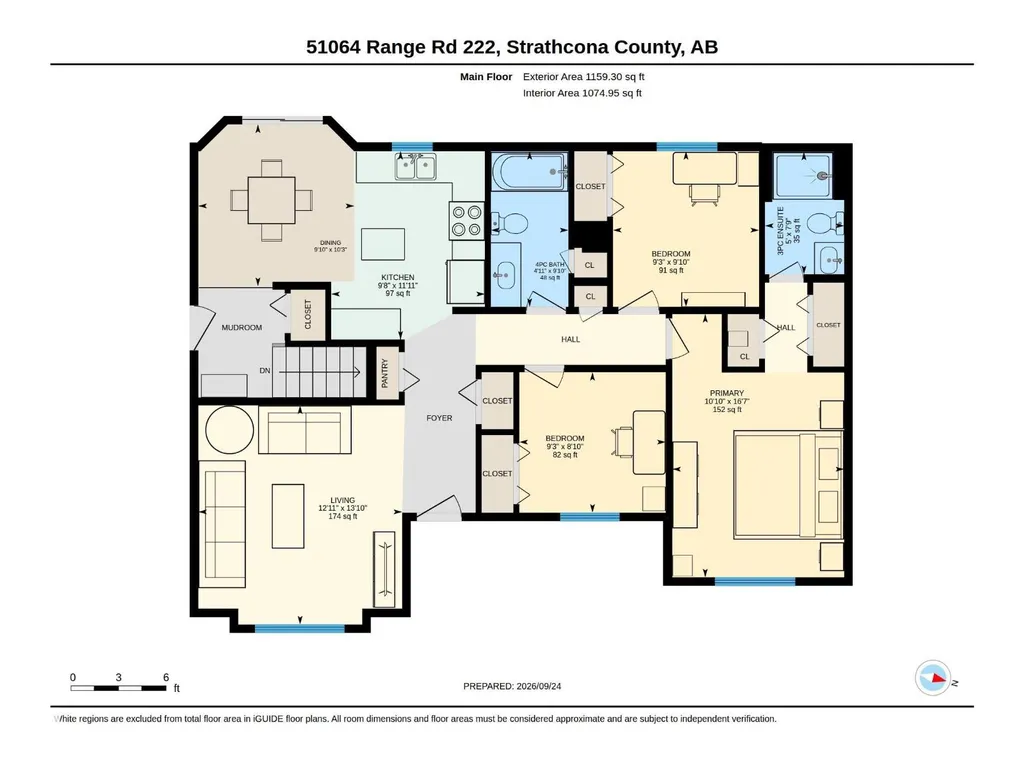
This beautiful 20 acre acreage has a 5-bedroom 3-bath bungalow with fully finished basement, oversized 40x30' triple heated garage with 220 power and a lofted barn & automatic waterer. A horse lovers dream, surrounded by trees and only 20 minutes from Sherwood Park or south east Edmonton. Paved all the way and directly across from the Jack Nicklaus signature golf course Northern Bear. The well-kept home offers a spacious living and bright kitchen with updated appliances and access to the deck and hot tub. Down the hall is the primary bedroom with his & her closets and 3-pc ensuite plus 2 additional bedrooms and 4-pc bath. Downstairs features a large family/recreation room with wood pellet stove, 2 more bedrooms and another 3-pc bathroom. The utility room includes front- load washer/dryer, water filtration system and new furnace along with a new septic system. The fenced in 20 acres includes a 2 stall lofted barn with alley and tack room, plus plenty of riding/walking and quad trails. (id:7434)
General Features
| Features | Private setting, No Smoking Home |
|---|---|
| Property Type | Single Family |
| Neighbourhood | None |
| Amenities | Golf Course |
| Building Amenities | Vinyl Windows |
| Building Appliances | Dishwasher, Dryer, Microwave Range Hood Combo, Refrigerator, Storage Shed, Stove, Washer |
| Building Architectural Style | Bungalow |
| Parking Space Total | 8 |
| Building Type | House |
| Building.StoriesTotal | 1 |
Interior Features
| Building Fireplace Present | True |
|---|---|
| Building Fireplace Type | Unknown |
| Building Heating Type | Forced air |
| Basement Development | Finished |
| Basement Type | Full (Finished) |
| Construction Style Attachment | Detached |
| Fireplace Fuel | Unknown |
| Living Area Range | 1144 |
| Bedrooms | 5 |
Exterior Features
| Structure | Deck |
|---|---|
| Land Amenities | Golf Course |
| Fence Type | Cross fenced, Fence |
Room Details
| Room | Dimensions | Level | Flooring | Details |
|---|---|---|---|---|
| Bedroom 2 | 2.85 m x 3.02 m | Main level | 3.02 m | |
| Bedroom 3 | 2.85 m x 2.73 m | Main level | 2.73 m | |
| Bedroom 4 | 3.66 m x 3.79 m | Basement | 3.79 m | |
| Bedroom 5 | 3.05 m x 3.55 m | Basement | 3.55 m | |
| Dining room | 3.06 m x 2.55 m | Main level | 2.55 m | |
| Family room | 8.44 m x 4.19 m | Basement | 4.19 m | |
| Kitchen | 3 m x 3.66 m | Main level | 3.66 m | |
| Living room | 3.92 m x 3.92 m | Main level | 3.92 m | |
| Primary Bedroom | 3.3 m x 5.1 m | Main level | 5.1 m |
Amenities
- Views
- New Construction
- Adult 55+
- Lease To Own
- No Strata Fees
- Furnished
- Primary On Main
- Air Conditioning
- Seller Finance
- Green
- Fixer Upper
- Horse
- Golf
- Fireplace
- Deck
- Garage
- Basement
- Pool

Property vs Single Family Average in T8C 1G9
Price
Year Built
In The Neighbourhood
Just Listed
Rural Two Hills County
$ 699,000
- Type
- Single Family
- Size
- 1,673 SqFt
- Rooms
- 4 Beds + 2 Baths
RE/MAX Excellence
Just Listed
Rural Sturgeon County
$ 599,900
- Type
- Single Family
- Size
- 1,288 SqFt
- Rooms
- 3 Beds + 1.5 Baths
NOW Real Estate Group
Just Listed
Rural Strathcona County
$ 1,524,702
- Type
- Single Family
- Size
- 1,625 SqFt
- Rooms
- 4 Beds + 2 Baths
MaxWell Polaris
Open House
Rural Strathcona County
$ 899,000
- Type
- Single Family
- Size
- 1,284 SqFt
- Rooms
- 4 Beds + 2 Baths
Exp Realty
Just Listed
Rural Westlock County
$ 1,200,000
- Type
- Single Family
- Size
- 1,755 SqFt
- Rooms
- 3 Beds + 2 Baths
MaxWell Devonshire Realty
Just Listed
Rural Sturgeon County
$ 821,392
- Type
- Single Family
- Size
- 1,974 SqFt
- Rooms
- 5 Beds + 3.5 Baths
Sable Realty
Just Listed
Rural Sturgeon County
$ 639,900
- Type
- Single Family
- Size
- 1,213 SqFt
- Rooms
- 4 Beds + 2 Baths
RE/MAX Elite
Just Listed
Rural Wetaskiwin County
$ 2,499,000
- Type
- Single Family
- Size
- 1,807 SqFt
- Rooms
- 5 Beds + 3 Baths
RE/MAX Elite
Just Listed
Rural Beaver County
$ 689,000
- Type
- Single Family
- Size
- 1,324 SqFt
- Rooms
- 2 Beds + 2 Baths
Exp Realty
Just Listed
Rural Bonnyville M.D.
$ 375,000
- Type
- Single Family
- Size
- 1,586 SqFt
- Rooms
- 3 Beds + 2.5 Baths
Royal Lepage Northern Lights Realty
Primary On Main
Rural Parkland County
$ 600,000
- Type
- Single Family
- Size
- 1,488 SqFt
- Rooms
- 4 Beds + 2 Baths
Exp Realty
Views
Rural Westlock County
$ 899,900
- Type
- Single Family
- Size
- 1,121 SqFt
- Rooms
- 4 Beds + 2 Baths
Royal Lepage Town & Country Realty
Primary On Main
Rural Westlock County
$ 849,000
- Type
- Single Family
- Size
- 2,361 SqFt
- Rooms
- 6 Beds + 3.5 Baths
RE/MAX Results
 Data is supplied by Pillar 9™ MLS® System. Pillar 9™ is the owner of the copyright in its MLS® System. Data is deemed reliable but is not guaranteed accurate by Pillar 9™. The trademarks MLS®, Multiple Listing Service® and the associated logos are owned by The Canadian Real Estate Association (CREA) and identify the quality of services provided by real estate professionals who are members of CREA. Used under license.

 Data is supplied by Pillar 9™ MLS® System. Pillar 9™ is the owner of the copyright in its MLS® System. Data is deemed reliable but is not guaranteed accurate by Pillar 9™. The trademarks MLS®, Multiple Listing Service® and the associated logos are owned by The Canadian Real Estate Association (CREA) and identify the quality of services provided by real estate professionals who are members of CREA. Used under license.
Last Update: September 24, 2026 5:56 AM UT
Data is supplied by Pillar 9™ MLS® System. Pillar 9™ is the owner of the copyright in its MLS® System. Data is deemed reliable but is not guaranteed accurate by Pillar 9™. The trademarks MLS®, Multiple Listing Service® and the associated logos are owned by The Canadian Real Estate Association (CREA) and identify the quality of services provided by real estate professionals who are members of CREA. Used under license.
Last Update: September 24, 2026 5:56 AM UT
 Information should be deemed reliable but not guaranteed, all representations are approximate, and individual verification is recommended. Copyright ©2026 All rights reserved.
The trademarks REALTOR®, REALTORS® and the REALTOR® logo are controlled by The Canadian Real Estate Association (CREA) and identify real estate professionals who are members of CREA. The trademarks MLS®, Multiple Listing Service® and the associated logos are owned by CREA and identify the quality of
Information should be deemed reliable but not guaranteed, all representations are approximate, and individual verification is recommended. Copyright ©2026 All rights reserved.
The trademarks REALTOR®, REALTORS® and the REALTOR® logo are controlled by The Canadian Real Estate Association (CREA) and identify real estate professionals who are members of CREA. The trademarks MLS®, Multiple Listing Service® and the associated logos are owned by CREA and identify the quality of
 Data is supplied by Pillar 9™ MLS® System. Pillar 9™ is the owner of the copyright in its MLS® System. Data is deemed reliable but is not guaranteed accurate by Pillar 9™. The trademarks MLS®, Multiple Listing Service® and the associated logos are owned by The Canadian Real Estate Association (CREA) and identify the quality of services provided by real estate professionals who are members of CREA. Used under license.