
Open House Sun, Sep 27th 11:00 AM - 01:00 PM




Address
13908 89a Av Nw, Edmonton, AB
Price
$ 975,000
Open House Sun, Sep 27th 11:00 AM - 01:00 PM
Property Attributes
- ID#E4507969
- TypeSingle Family
- Listing Status Active
- MunicipalityEdmonton
- CityEdmonton
- AreaEdmonton
- NeighbourhoodParkview
- Postal CodeT5R 4S3
- Style
- Year Built1963
- Price$ 975,000
- Bedrooms4
- Bathrooms3
- Half Bathrooms1
- Sqr Footage2412
Data Source:
Canadian Real Estate Association (CREA)
Property Description
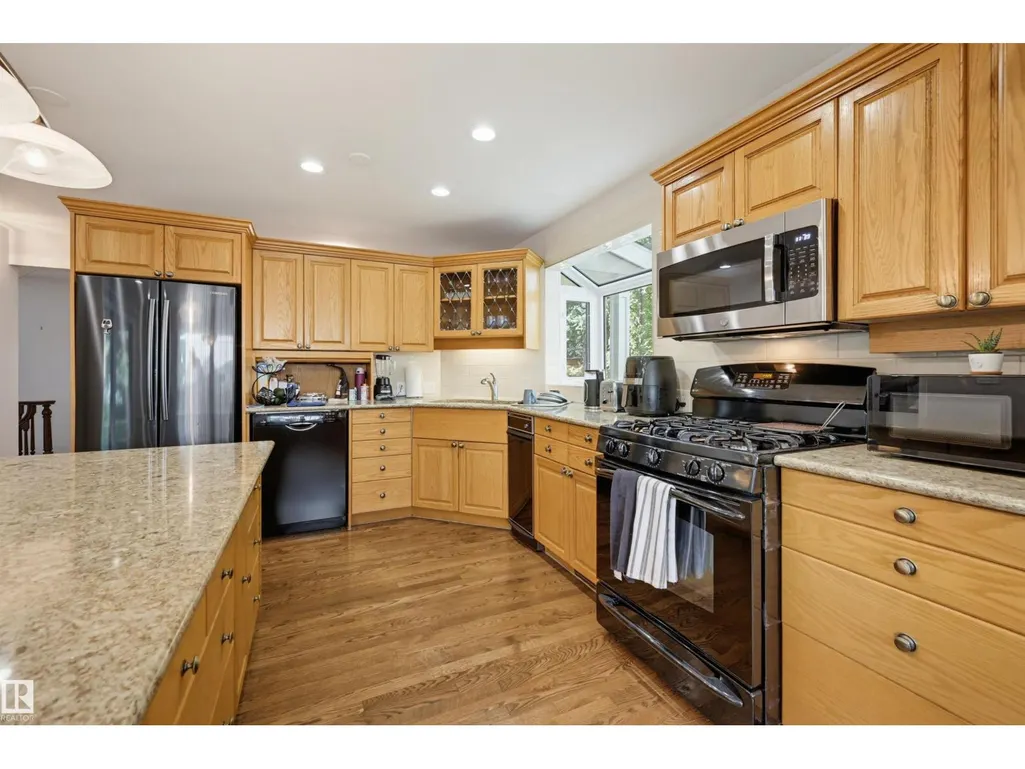
Elevated living in sought-after Parkview, this well maintained 2-storey offers over 2,400 sq ft of exceptional living space. A covered front porch leads into a bright, elegantly appointed interior. The spacious living room features French doors, a linear stone gas fireplace and multiple windows, flowing into the elegant dining room. The gourmet kitchen showcases granite counters, tile backsplash, rich oak cabinetry, oversized island with seating and a breakfast nook with patio doors to the private backyard. Enjoy a composite deck, lawn for play, and access to the double garage & private driveway. A versatile den, powder room and laundry complete the main level. Upstairs, the primary suite offers a 4-pc bath and ample closet space, plus 3 additional bedrooms and a 5-pc bath. The finished basement offers wood beams, family room, wet bar and a 3-pc bath. Steps to the majestic river valley, schools, shops, restaurants, and more, with quick access to Whitemud and downtown. Some photos are virtually staged. (id:7434)
General Features
| Features | Private setting, See remarks, Paved lane, Park/reserve, Lane, Wet bar |
|---|---|
| Property Type | Single Family |
| Neighbourhood | Parkview |
| Amenities | Playground, Public Transit, Schools, Shopping |
| Building Appliances | Dishwasher, Dryer, Garage door opener remote(s), Garage door opener, Microwave Range Hood Combo, Oven - Built-In, Refrigerator, Gas stove(s), Washer, Window Coverings |
| Parking Space Total | 4 |
| Building Type | House |
| Ownership Type | Freehold |
| Building.StoriesTotal | 2 |
Interior Features
| Building Fireplace Present | True |
|---|---|
| Building Fireplace Type | Unknown |
| Building Heating Type | Forced air |
| Basement Development | Finished |
| Basement Type | Full (Finished) |
| Construction Style Attachment | Detached |
| Fireplace Fuel | Gas |
| Living Area Range | 2412 |
| Bedrooms | 4 |
Exterior Features
| Structure | Deck, Patio(s) |
|---|---|
| Land Amenities | Playground, Public Transit, Schools, Shopping |
Room Details
| Room | Dimensions | Level | Flooring | Details |
|---|---|---|---|---|
| Bedroom 2 | 3.48 m x 3.45 m | Upper Level | 3.45 m | |
| Bedroom 3 | 5.44 m x 3.42 m | Upper Level | 3.42 m | |
| Bedroom 4 | 4.3 m x 3.42 m | Upper Level | 3.42 m | |
| Breakfast | 4.32 m x 2.89 m | Main level | 2.89 m | |
| Den | 3.22 m x 3.18 m | Main level | 3.18 m | |
| Dining room | 3.62 m x 3.41 m | Main level | 3.41 m | |
| Family room | 12.12 m x 3.9 m | Basement | 3.9 m | |
| Kitchen | 4.31 m x 3.59 m | Main level | 3.59 m | |
| Living room | 7.44 m x 4.39 m | Main level | 4.39 m | |
| Primary Bedroom | 3.38 m x 3.2 m | Upper Level | 3.2 m |
Amenities
- Views
- New Construction
- Adult 55+
- Lease To Own
- No Strata Fees
- Furnished
- Primary On Main
- Air Conditioning
- Seller Finance
- Green
- Fixer Upper
- Horse
- Golf
- Fireplace
- Deck
- Garage
- Basement
- Pool

Property vs Single Family Average in T5R 4S3
Price
Year Built
In The Neighbourhood
Open House
Edmonton
$ 2,100,000
- Type
- Single Family
- Size
- 1,935 SqFt
- Rooms
- 5 Beds + 3 Baths
MaxWell Challenge Realty
Just Listed
Edmonton
$ 775,000
- Type
- Single Family
- Size
- 1,085 SqFt
- Rooms
- 3 Beds + 2 Baths
Century 21 Masters
Just Listed
Edmonton
$ 2,100,000
- Type
- Single Family
- Size
- 3,164 SqFt
- Rooms
- 6 Beds + 4.5 Baths
Logic Realty
Hamilton (Parkview)
$ 1,199,900
- Type
- Single Family
- Rooms
- 5 Beds + 2.5 Baths
RE/MAX HALLMARK REALTY LTD.
Primary On Main
Hamilton (Parkview)
$ 499,900
- Type
- Single Family
- Rooms
- 4 Beds + 3 Baths
iCloud Realty Ltd.
Camrose
$ 559,900
- Type
- Single Family
- Size
- 1,428 SqFt
- Rooms
- 4 Beds + 2 Baths
 Listed by: Central Agencies Realty Inc.
Edmonton
$ 775,000
- Type
- Single Family
- Size
- 1,744 SqFt
- Rooms
- 4 Beds + 3 Baths
Royal LePage Noralta Real Estate
Edmonton
$ 1,070,000
- Type
- Single Family
- Size
- 1,398 SqFt
- Rooms
- 4 Beds + 2.5 Baths
Royal LePage Noralta Real Estate
Primary On Main
Edmonton
$ 2,249,000
- Type
- Single Family
- Size
- 2,286 SqFt
- Rooms
- 3 Beds + 4 Baths
RE/MAX Excellence
Primary On Main
Merritt
$ 489,900
- Type
- Single Family
- Size
- 1,288 SqFt
- Rooms
- 2 Beds + 1.5 Baths
Century 21 Assurance Realty Ltd.
Primary On Main
Edmonton
$ 549,000
- Type
- Single Family
- Size
- 1,470 SqFt
- Rooms
- 1 Beds + 1.5 Baths
Century 21 Masters
 Data is supplied by Pillar 9™ MLS® System. Pillar 9™ is the owner of the copyright in its MLS® System. Data is deemed reliable but is not guaranteed accurate by Pillar 9™. The trademarks MLS®, Multiple Listing Service® and the associated logos are owned by The Canadian Real Estate Association (CREA) and identify the quality of services provided by real estate professionals who are members of CREA. Used under license.

 Information should be deemed reliable but not guaranteed, all representations are approximate, and individual verification is recommended. Copyright ©2026 All rights reserved.
The trademarks REALTOR®, REALTORS® and the REALTOR® logo are controlled by The Canadian Real Estate Association (CREA) and identify real estate professionals who are members of CREA. The trademarks MLS®, Multiple Listing Service® and the associated logos are owned by CREA and identify the quality of
Information should be deemed reliable but not guaranteed, all representations are approximate, and individual verification is recommended. Copyright ©2026 All rights reserved.
The trademarks REALTOR®, REALTORS® and the REALTOR® logo are controlled by The Canadian Real Estate Association (CREA) and identify real estate professionals who are members of CREA. The trademarks MLS®, Multiple Listing Service® and the associated logos are owned by CREA and identify the quality of
 Data is supplied by Pillar 9™ MLS® System. Pillar 9™ is the owner of the copyright in its MLS® System. Data is deemed reliable but is not guaranteed accurate by Pillar 9™. The trademarks MLS®, Multiple Listing Service® and the associated logos are owned by The Canadian Real Estate Association (CREA) and identify the quality of services provided by real estate professionals who are members of CREA. Used under license.