
Golf Course



Address
220 28 St Sw, Edmonton, AB
Price
$ 1,125,000
Property Attributes
- ID#E4505565
- TypeSingle Family
- Listing Status Active
- MunicipalityEdmonton
- CityEdmonton
- AreaEdmonton
- NeighbourhoodAlces
- Postal CodeT6X 3E4
- Style
- Year Built2025
- Price$ 1,125,000
- Bedrooms7
- Bathrooms6
- Half Bathrooms0
- Sqr Footage2120
Data Source:
Canadian Real Estate Association (CREA)
Property Description
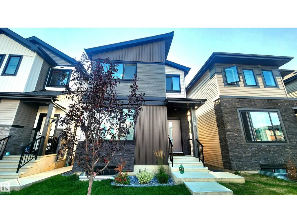
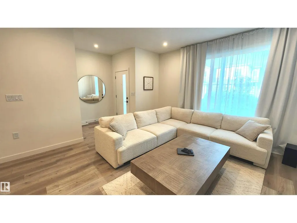
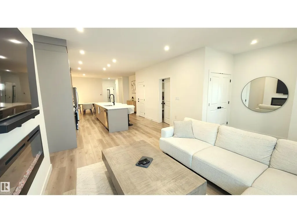
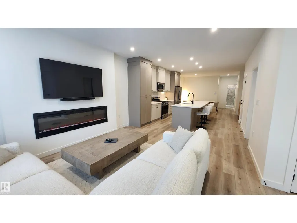
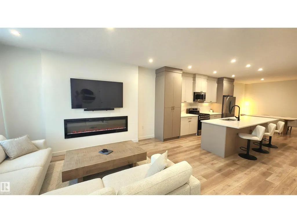
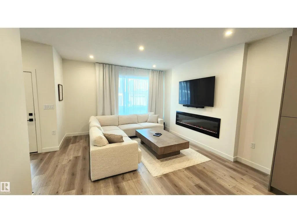
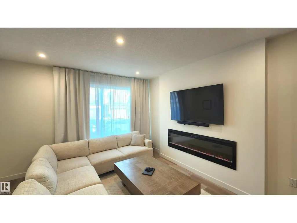
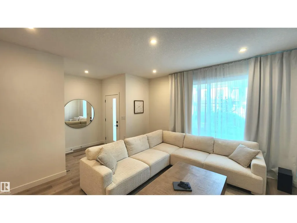
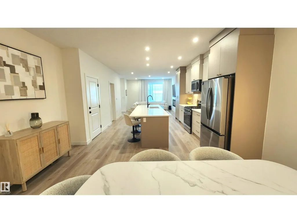
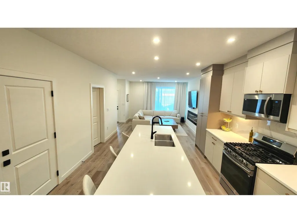
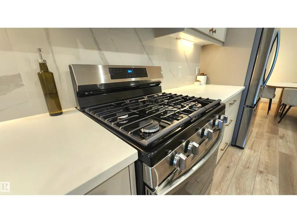
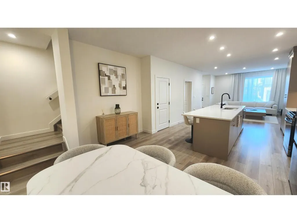
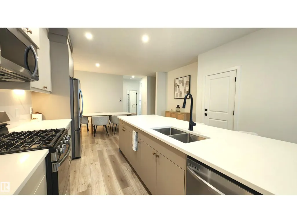
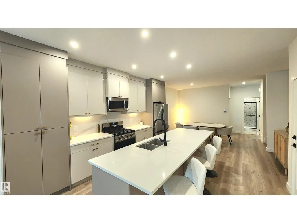
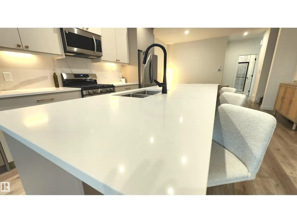
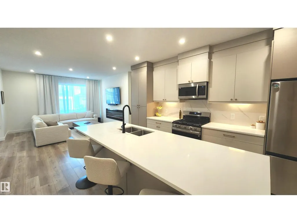
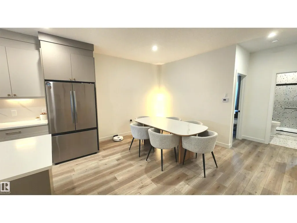
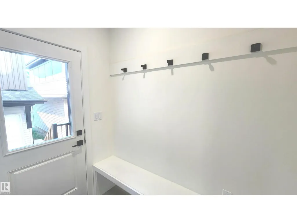
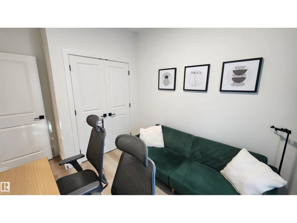
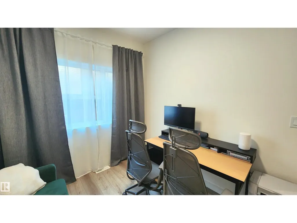
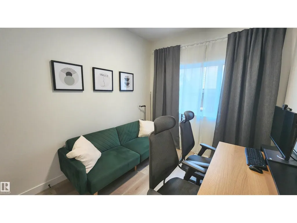
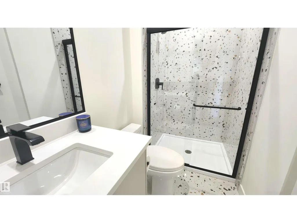
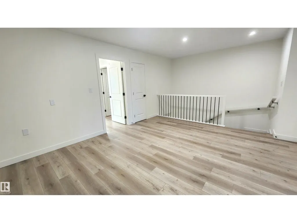
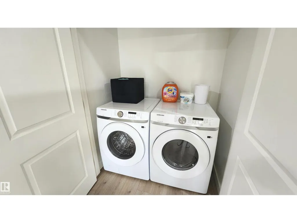
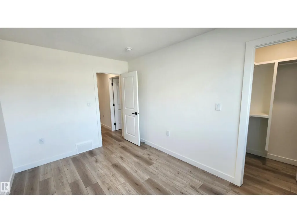
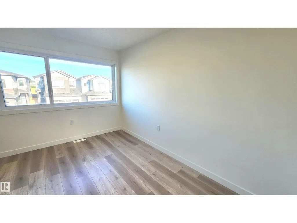
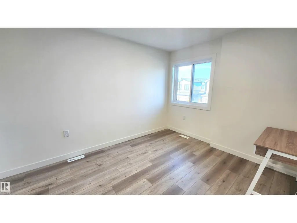
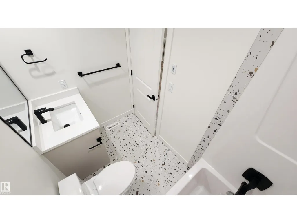
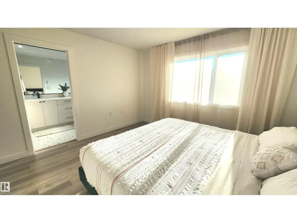
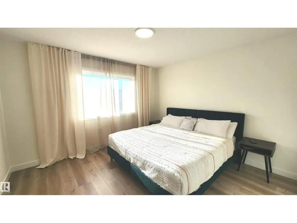
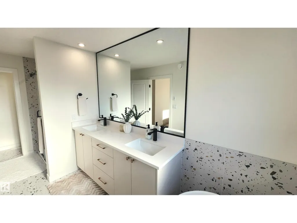
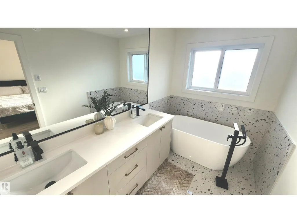
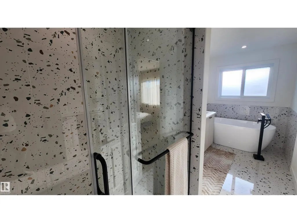
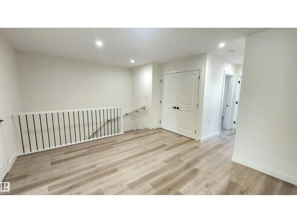
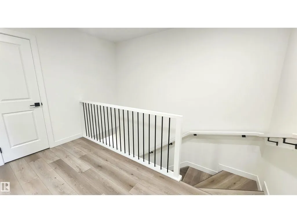
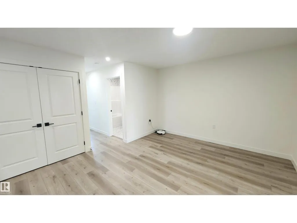
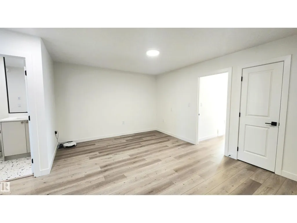
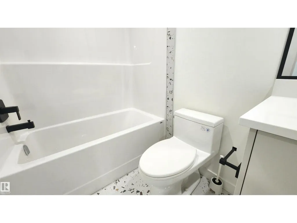
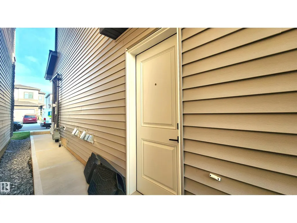
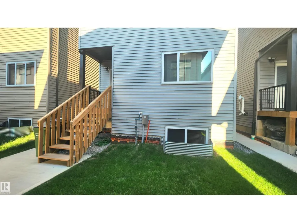
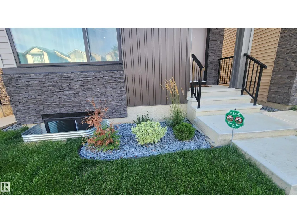
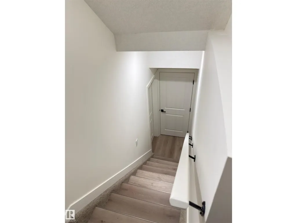
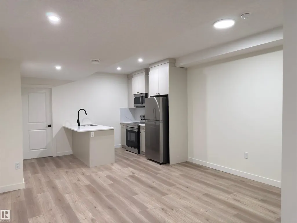
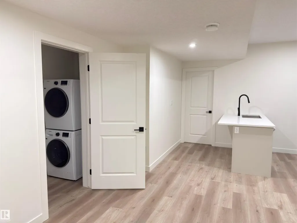
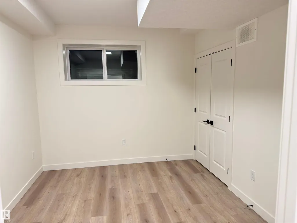
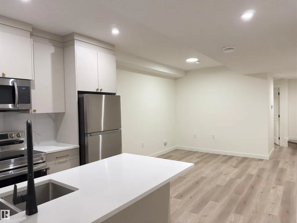
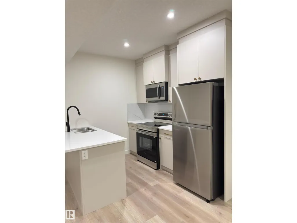
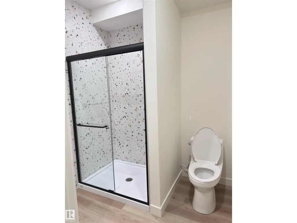
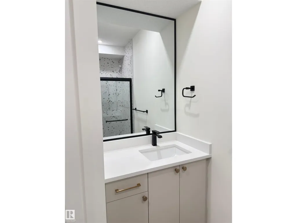
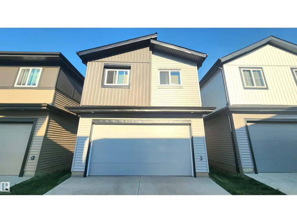
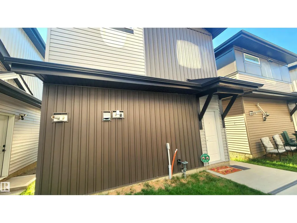
Located in ALCES is this LUXURY 4 Bedroom Home with a Separate 1 Bedroom Garage Suite & 2 Bedroom Basement Suite for a Total of 7 Bedrooms - 6 Full Bathrooms - Double Garage & ... Quality Finishings Consistently Throughout. Built in 2025 this Near New home has the 2 Separate Suites generating a revenue of $3,000/Mth! Extended families with older parents will benefit from the Home's Main floor 4th bedroom with Full Main floor washroom. Upstairs await a Large Bonus Room with 3 bedrooms including it's luxury sized Primary Bedroom with dream walk-in closet. Luxury Vinyl Floors, Quartz Counter-Tops in Custom Designed Kitchen with Luxury Appliances, 60 Extra Wide main floor F/P with Too much to list Custom Features amongst it's High Ceilings throughout! The Basement suite features 2 Bedrooms w/2 Full Washrooms. Garage Suite parking for Two with upstairs One bedroom Luxury Separate Suite. This is a Home for Multi-Generational Families, Investor type Buyers & Home Owners looking for smart subsidy income (id:7434)
General Features
| Features | See remarks, Lane, Closet Organizers, No Animal Home, No Smoking Home |
|---|---|
| Property Type | Single Family |
| Neighbourhood | Alces |
| Amenities | Golf Course, Playground, Schools, Shopping |
| Building Amenities | Ceiling - 9ft |
| Building Appliances | Garage door opener remote(s), Garage door opener, Dryer, Two Refrigerators, Two stoves, Two Washers, Dishwasher |
| Building Basement Features | Suite |
| Parking Space Total | 4 |
| Building Type | House |
| Ownership Type | Freehold |
| Building.StoriesTotal | 2 |
Interior Features
| Building Fireplace Present | True |
|---|---|
| Building Fireplace Type | Unknown |
| Building Heating Type | Forced air |
| Basement Development | Finished |
| Basement Type | Full (Finished) |
| Construction Style Attachment | Detached |
| Fireplace Fuel | Electric |
| Living Area Range | 2120 |
| Bedrooms | 7 |
Exterior Features
| Land Amenities | Golf Course, Playground, Schools, Shopping |
|---|
Room Details
| Room | Dimensions | Level | Flooring | Details |
|---|---|---|---|---|
| Additional bedroom | Measurements not available | Upper Level | ||
| Bedroom 2 | 3.84 m x 2.68 m | Upper Level | 2.68 m | |
| Bedroom 3 | 3.67 m x 2.93 m | Upper Level | 2.93 m | |
| Bedroom 4 | 3.64 m x 2.69 m | Main level | 2.69 m | |
| Bedroom 5 | Measurements not available | Basement | ||
| Bedroom 6 | Measurements not available | Basement | ||
| Bonus Room | 4.29 m x 3.59 m | Upper Level | 3.59 m | |
| Dining room | 4.51 m x 2.82 m | Main level | 2.82 m | |
| Kitchen | 4.61 m x 4.05 m | Main level | 4.05 m | |
| Living room | 4.29 m x 4.05 m | Main level | 4.05 m | |
| Primary Bedroom | 3.74 m x 3.64 m | Upper Level | 3.64 m | |
| Second Kitchen | Measurements not available | Basement |
Amenities
- Views
- New Construction
- Adult 55+
- Lease To Own
- No Strata Fees
- Furnished
- Primary On Main
- Air Conditioning
- Seller Finance
- Green
- Fixer Upper
- Horse
- Golf
- Fireplace
- Deck
- Garage
- Basement
- Pool

Property vs Single Family Average in T6X 3E4
Price
Year Built
In The Neighbourhood
Waterfront
Edmonton
$ 799,900
- Type
- Single Family
- Size
- 2,644 SqFt
- Rooms
- 5 Beds + 4 Baths
Sterling Real Estate
Edmonton
$ 649,900
- Type
- Single Family
- Size
- 2,101 SqFt
- Rooms
- 3 Beds + 3 Baths
Century 21 Signature Realty
Waterfront
Edmonton
$ 649,900
- Type
- Single Family
- Size
- 2,160 SqFt
- Rooms
- 4 Beds + 3 Baths
Sterling Real Estate
Waterfront
Edmonton
$ 779,900
- Type
- Single Family
- Size
- 2,583 SqFt
- Rooms
- 5 Beds + 4 Baths
Sterling Real Estate
 Data is supplied by Pillar 9™ MLS® System. Pillar 9™ is the owner of the copyright in its MLS® System. Data is deemed reliable but is not guaranteed accurate by Pillar 9™. The trademarks MLS®, Multiple Listing Service® and the associated logos are owned by The Canadian Real Estate Association (CREA) and identify the quality of services provided by real estate professionals who are members of CREA. Used under license.

 Data is supplied by Pillar 9™ MLS® System. Pillar 9™ is the owner of the copyright in its MLS® System. Data is deemed reliable but is not guaranteed accurate by Pillar 9™. The trademarks MLS®, Multiple Listing Service® and the associated logos are owned by The Canadian Real Estate Association (CREA) and identify the quality of services provided by real estate professionals who are members of CREA. Used under license.
Last Update: September 24, 2026 5:56 AM UT
Data is supplied by Pillar 9™ MLS® System. Pillar 9™ is the owner of the copyright in its MLS® System. Data is deemed reliable but is not guaranteed accurate by Pillar 9™. The trademarks MLS®, Multiple Listing Service® and the associated logos are owned by The Canadian Real Estate Association (CREA) and identify the quality of services provided by real estate professionals who are members of CREA. Used under license.
Last Update: September 24, 2026 5:56 AM UT
 Information should be deemed reliable but not guaranteed, all representations are approximate, and individual verification is recommended. Copyright ©2026 All rights reserved.
The trademarks REALTOR®, REALTORS® and the REALTOR® logo are controlled by The Canadian Real Estate Association (CREA) and identify real estate professionals who are members of CREA. The trademarks MLS®, Multiple Listing Service® and the associated logos are owned by CREA and identify the quality of
Information should be deemed reliable but not guaranteed, all representations are approximate, and individual verification is recommended. Copyright ©2026 All rights reserved.
The trademarks REALTOR®, REALTORS® and the REALTOR® logo are controlled by The Canadian Real Estate Association (CREA) and identify real estate professionals who are members of CREA. The trademarks MLS®, Multiple Listing Service® and the associated logos are owned by CREA and identify the quality of
 Data is supplied by Pillar 9™ MLS® System. Pillar 9™ is the owner of the copyright in its MLS® System. Data is deemed reliable but is not guaranteed accurate by Pillar 9™. The trademarks MLS®, Multiple Listing Service® and the associated logos are owned by The Canadian Real Estate Association (CREA) and identify the quality of services provided by real estate professionals who are members of CREA. Used under license.