
Open House Sun, Sep 27th 02:00 PM - 04:00 PM

Address
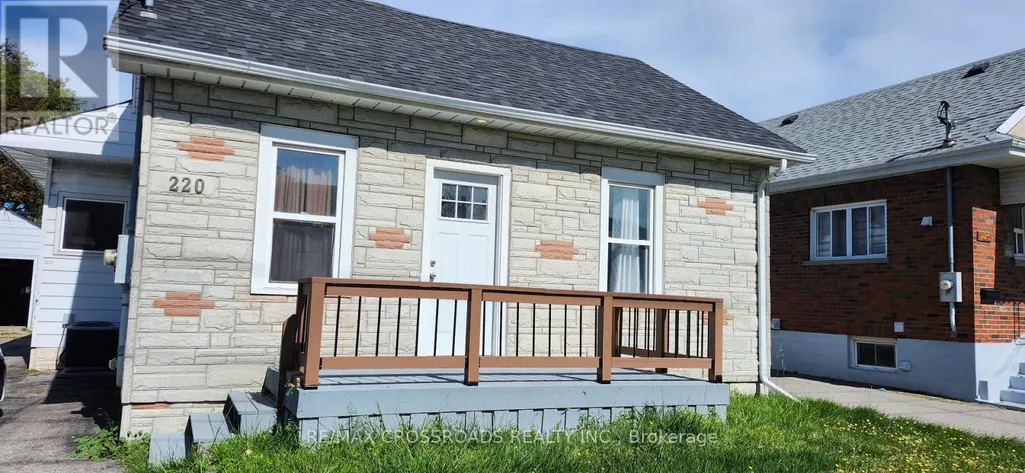
220 Mcnaughton Avenue, Oshawa (Central), ON
Price
$ 699,998
Open House Sun, Sep 27th 02:00 PM - 04:00 PM
Property Attributes
- ID#E13815082
- TypeSingle Family
- Listing Status Active
- MunicipalityOshawa (Central)
- CityOshawa (Central)
- AreaCentral
- NeighbourhoodCentral
- Postal CodeL1H 3B6
- StyleBungalow
- Price$ 699,998
- Bedrooms4+1
- Bathrooms3
- Half Bathrooms0
Data Source:
Canadian Real Estate Association (CREA)
Property Description
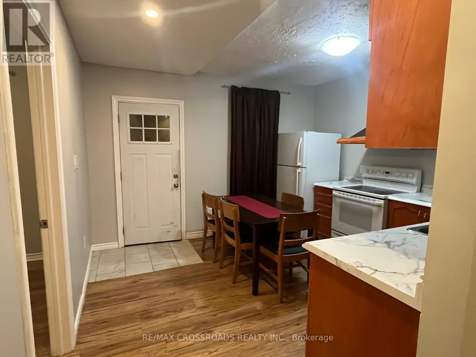
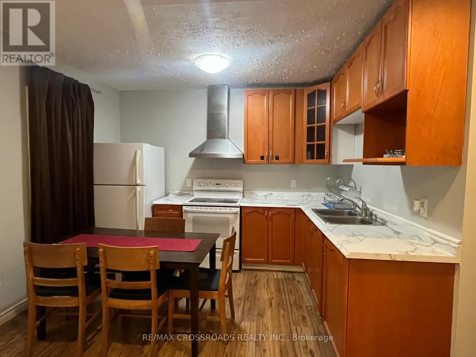
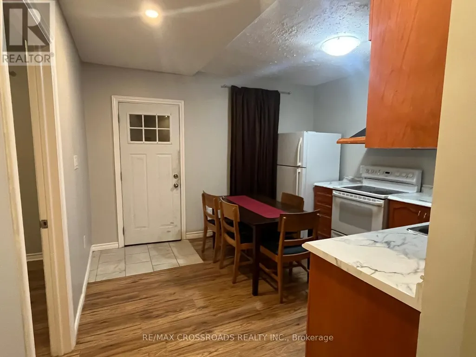
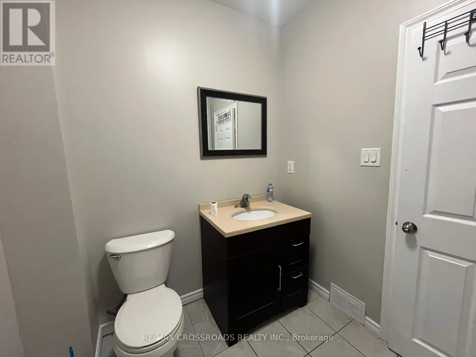
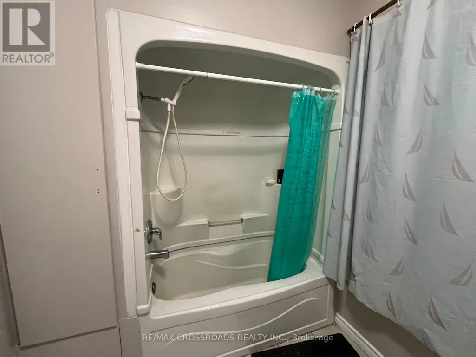
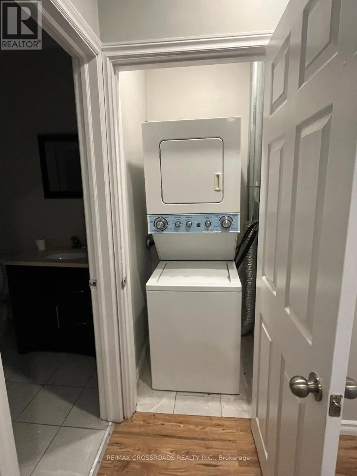
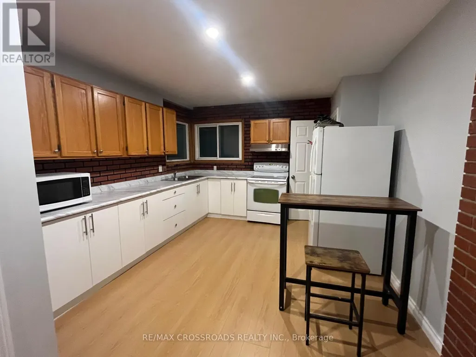
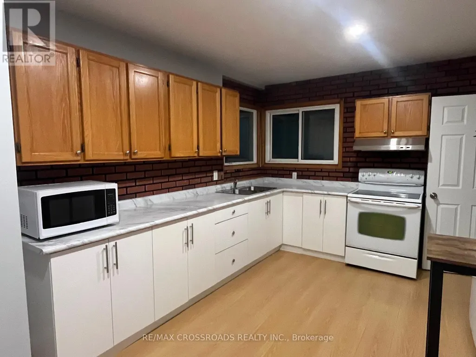
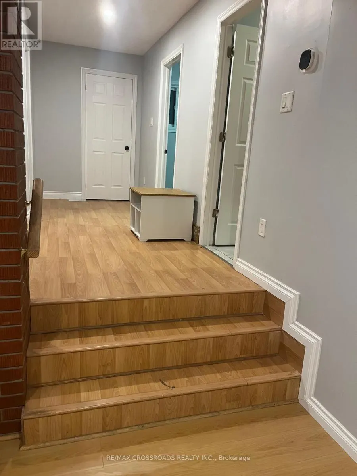
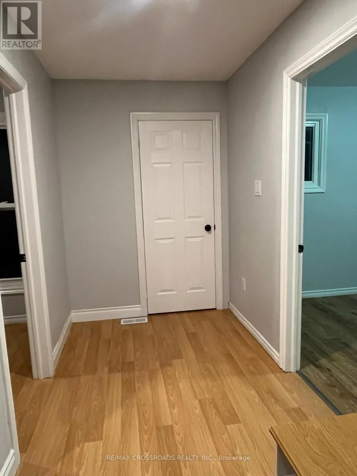
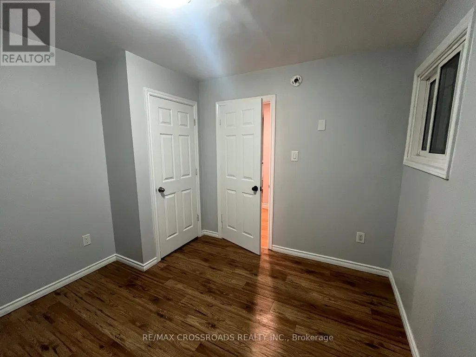
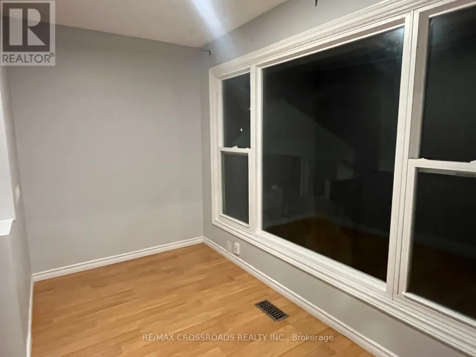
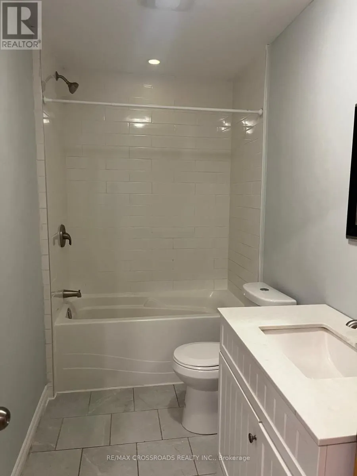
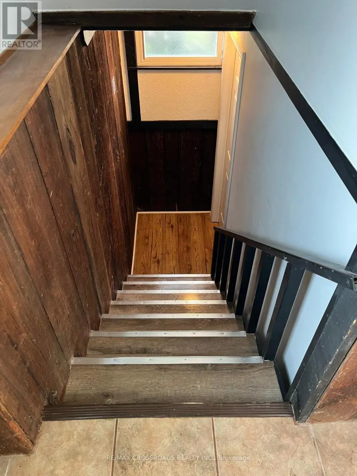
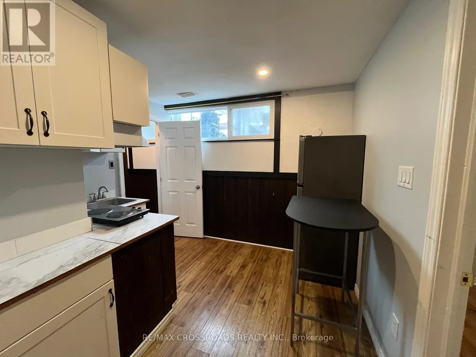
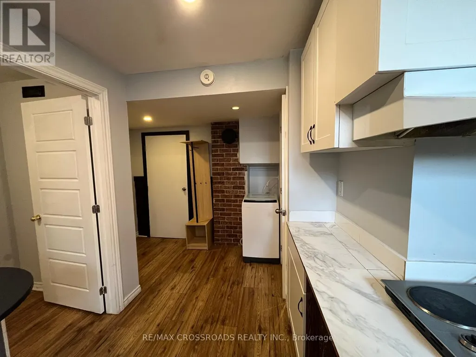
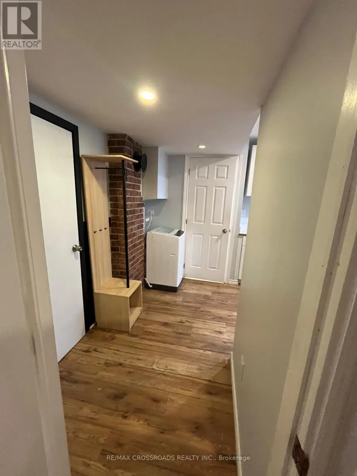
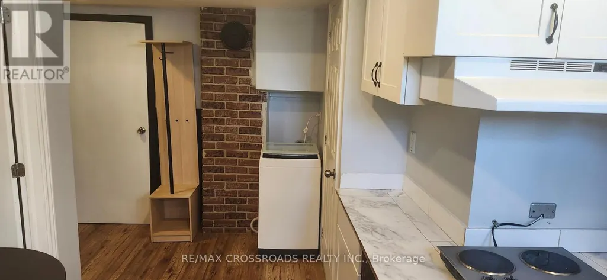
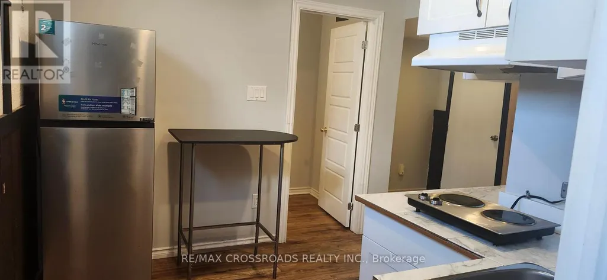
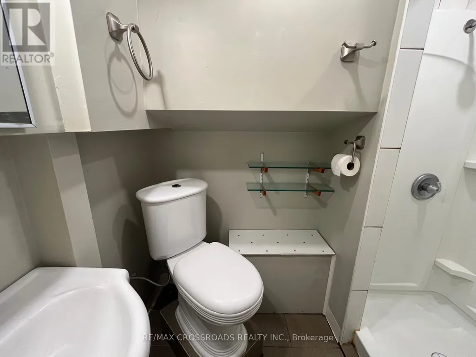
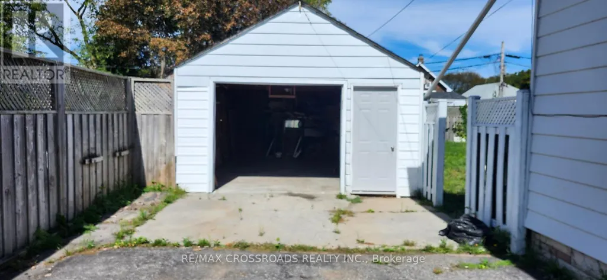
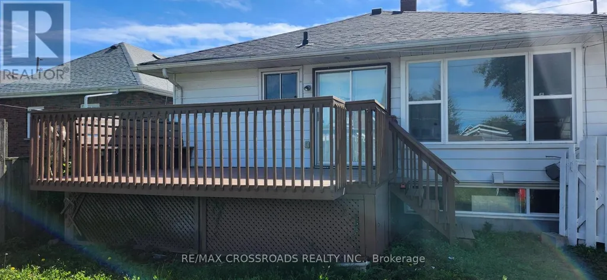
Exceptional (Live +Income) Property in Prime Oshawa Location - Walk to the Upcoming GO Station! A rare opportunity to own a versatile 2-unit main-floor home offering exceptional value, impressive income potential and an outstanding location. Situated on a premium 50-ft lot, this property offers flexibility that is increasingly difficult to find. The thoughtfully designed main level features two separate living accommodations, providing an excellent opportunity for an owner-occupier to live in one area while generating rental income from the other. Adding even more flexibility is the finished basement area with its own kitchen, bedroom + den, full bathroom and laundry facilities, offering valuable additional space for in-laws or other permitted uses. Subject to applicable municipal requirements and approvals to be received by the buyer. Extra storage space in furnace room. Detached open garage provides excellent additional parking, storage or workshop potential. The extra-wide private driveway accommodates 5 vehicles, offering exceptional convenience for homeowners, tenants and investors alike. Location is everything - Enjoy easy access to the upcoming GO station, Highway 401, shopping plazas, restaurants, schools, parks and everyday amenities. The combination of transit accessibility, a premium lot, multiple living accommodations and additional basement space makes this property particularly appealing to both homeowners and investors. Don't miss the opportunity to make this exceptional Oshawa property your next home or investment! Upgraded roof shingles 2023; owned water heater tank; sewer backflow valve installed in 2024. No rental equipment to waste your money. (id:7434)
General Features
| Property Type | Single Family |
|---|---|
| CommunityName | Central |
| Building Appliances | Water Heater, Water meter |
| Building Architectural Style | Bungalow |
| Building Cooling Type | Central air conditioning |
| Location Description | Cross Streets: Ritson Rd. & McNaughton. ** Directions: 401 to Ritson Rd to McNaughton Ave. |
| Parking Space Total | 6 |
| Foundation Type | Concrete |
| Building Type | House |
| Ownership Type | Freehold |
| Building.StoriesTotal | 1 |
Interior Features
| Building Fireplace Present | False |
|---|---|
| Building Heating Type | Forced air |
| Building Heating Fuel | Natural gas |
| Basement Development | Finished |
| Basement Type | N/A (Finished) |
| Construction Style Attachment | Detached |
| Flooring Type | Laminate, Concrete |
| Living Area Range | 1100 |
| Bedrooms | 4+1 |
Exterior Features
| Sewer | Sanitary sewer |
|---|---|
| Exterior Finish | Brick Facing, Aluminum siding |
Room Details
| Room | Dimensions | Level | Flooring | Details |
|---|---|---|---|---|
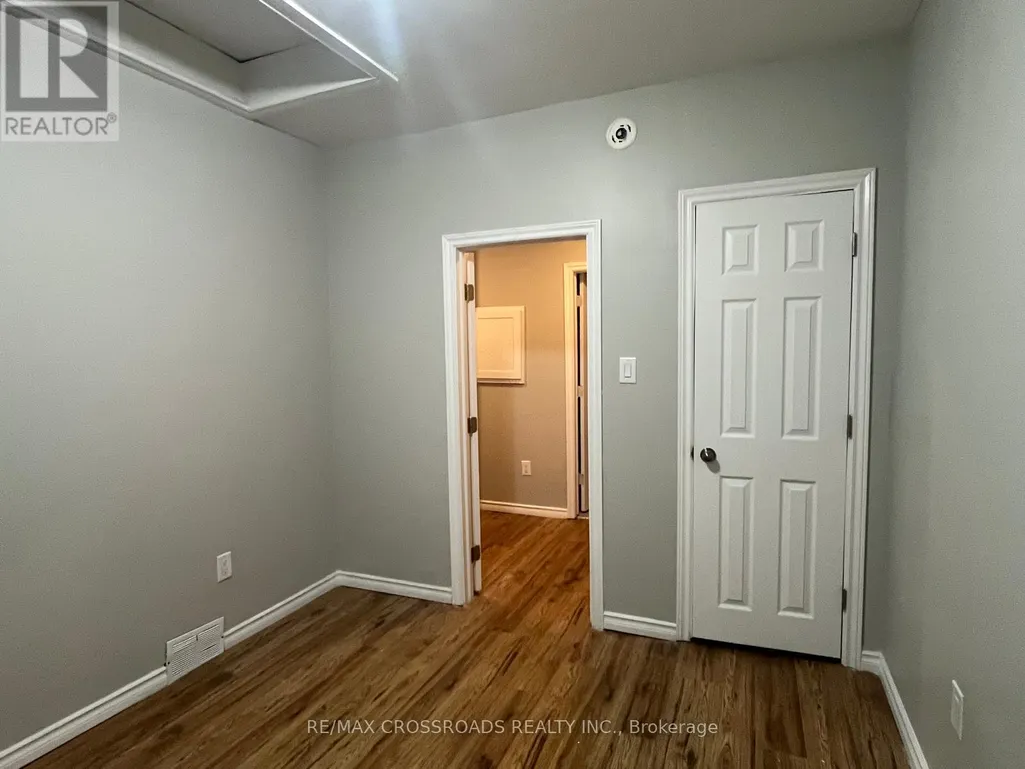
| Bedroom | 3.21 m x 2.9 m | Ground level | 2.9 m | |
| Bedroom 2 | 3.16 m x 3.1 m | Main level | 3.1 m | |
| Bedroom 3 | 3.35 m x 2.21 m | Ground level | 2.21 m | |
| Den | 2.52 m x 2.05 m | Main level | 2.05 m | |
| Furnace | 8.04 m x 3.05 m | Basement | 3.05 m | |
| Kitchen | 3.73 m x 3.43 m | Ground level | 3.43 m | |
| Living room | 3.4 m x 3.22 m | Ground level | 3.22 m |
Amenities
- Views
- New Construction
- Adult 55+
- Lease To Own
- No Strata Fees
- Furnished
- Primary On Main
- Air Conditioning
- Seller Finance
- Green
- Fixer Upper
- Horse
- Golf
- Fireplace
- Deck
- Garage
- Basement
- Pool

Property vs Single Family Average in L1H 3B6
Price
In The Neighbourhood
Just Listed
Oshawa (Central)
$ 2,400
- Type
- Single Family
- Rooms
- 2 Beds + 1 Baths
Royal LePage Frank Real Estate
Just Listed
Oshawa (Central)
$ 1,500
- Type
- Single Family
- Rooms
- 1 Beds + 1 Baths
Royal LePage Frank Real Estate
Just Listed
Hamilton (Central)
$ 2,150
- Type
- Single Family
- Rooms
- 3 Beds + 1 Baths
Real Broker Ontario Ltd.
Open House
Ajax (Central)
$ 949,900
- Type
- Single Family
- Rooms
- 4 Beds + 3.5 Baths
RE/MAX PRIME PROPERTIES
Just Listed
Ajax (Central)
$ 829,000
- Type
- Single Family
- Rooms
- 3 Beds + 2.5 Baths
CENTURY 21 PERCY FULTON LTD.
Just Listed
Oshawa (Central)
$ 525,000
- Type
- Single Family
- Rooms
- 3 Beds + 1.5 Baths
DAN PLOWMAN TEAM REALTY INC.
Open House
North Bay (Central)
$ 365,000
- Type
- Single Family
- Rooms
- 3 Beds + 1 Baths
Revel Realty Inc. Brokerage
North Bay (Central)
$ 359,900
- Type
- Single Family
- Rooms
- 3 Beds + 1 Baths
Century 21 Blue Sky Region Realty Inc., Brokerage
Open House
Ajax (Central)
$ 859,999
- Type
- Single Family
- Rooms
- 3 Beds + 2.5 Baths
RE/MAX PROFESSIONALS INC.
 Data is supplied by Pillar 9™ MLS® System. Pillar 9™ is the owner of the copyright in its MLS® System. Data is deemed reliable but is not guaranteed accurate by Pillar 9™. The trademarks MLS®, Multiple Listing Service® and the associated logos are owned by The Canadian Real Estate Association (CREA) and identify the quality of services provided by real estate professionals who are members of CREA. Used under license.

 Data is supplied by Pillar 9™ MLS® System. Pillar 9™ is the owner of the copyright in its MLS® System. Data is deemed reliable but is not guaranteed accurate by Pillar 9™. The trademarks MLS®, Multiple Listing Service® and the associated logos are owned by The Canadian Real Estate Association (CREA) and identify the quality of services provided by real estate professionals who are members of CREA. Used under license.
Last Update: September 26, 2026 5:59 AM UT
Data is supplied by Pillar 9™ MLS® System. Pillar 9™ is the owner of the copyright in its MLS® System. Data is deemed reliable but is not guaranteed accurate by Pillar 9™. The trademarks MLS®, Multiple Listing Service® and the associated logos are owned by The Canadian Real Estate Association (CREA) and identify the quality of services provided by real estate professionals who are members of CREA. Used under license.
Last Update: September 26, 2026 5:59 AM UT
 Information should be deemed reliable but not guaranteed, all representations are approximate, and individual verification is recommended. Copyright ©2026 All rights reserved.
The trademarks REALTOR®, REALTORS® and the REALTOR® logo are controlled by The Canadian Real Estate Association (CREA) and identify real estate professionals who are members of CREA. The trademarks MLS®, Multiple Listing Service® and the associated logos are owned by CREA and identify the quality of
Information should be deemed reliable but not guaranteed, all representations are approximate, and individual verification is recommended. Copyright ©2026 All rights reserved.
The trademarks REALTOR®, REALTORS® and the REALTOR® logo are controlled by The Canadian Real Estate Association (CREA) and identify real estate professionals who are members of CREA. The trademarks MLS®, Multiple Listing Service® and the associated logos are owned by CREA and identify the quality of
 Data is supplied by Pillar 9™ MLS® System. Pillar 9™ is the owner of the copyright in its MLS® System. Data is deemed reliable but is not guaranteed accurate by Pillar 9™. The trademarks MLS®, Multiple Listing Service® and the associated logos are owned by The Canadian Real Estate Association (CREA) and identify the quality of services provided by real estate professionals who are members of CREA. Used under license.