
Open House Sat, Sep 26th 12:00 PM - 03:00 PM









Address
6 Ranchers Meadows, Okotoks, AB
Price
$ 879,998
Open House Sat, Sep 26th 12:00 PM - 03:00 PM
Property Attributes
- ID#A2348203
- TypeSingle Family
- Listing Status Active
- MunicipalityOkotoks
- CityOkotoks
- AreaAir Ranch
- NeighbourhoodAir Ranch
- Postal CodeT1S 0P5
- Style
- Year Built2025
- Price$ 879,998
- Bedrooms4
- Bathrooms3
- Half Bathrooms1
- Sqr Footage2519
Data Source:
Canadian Real Estate Association (CREA)
Property Description
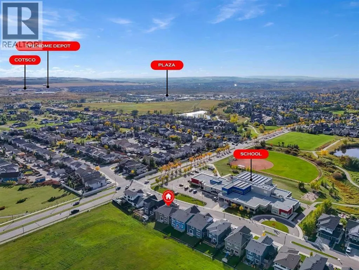
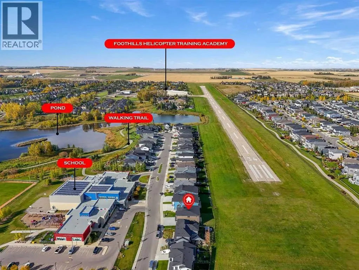
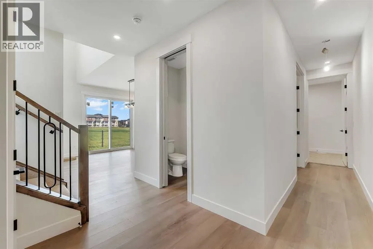
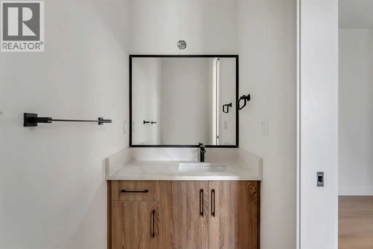
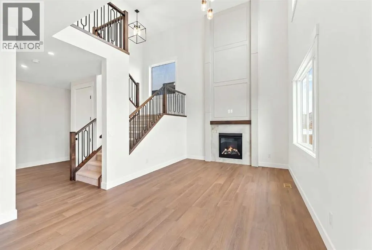
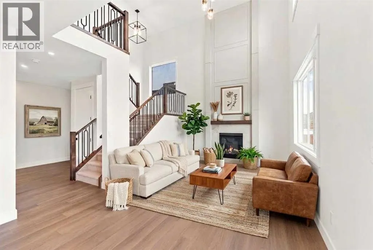
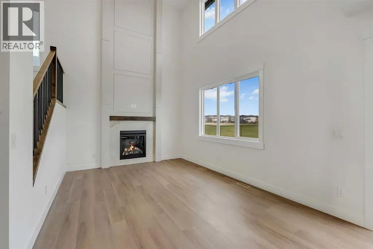
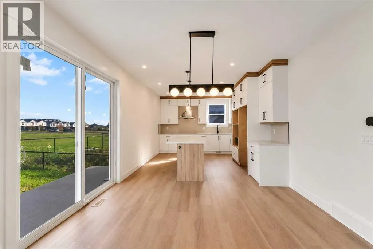
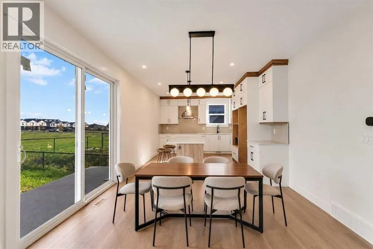
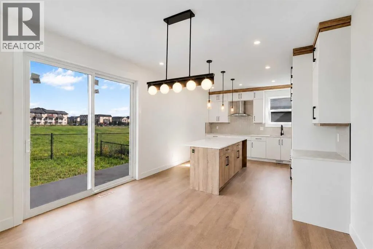
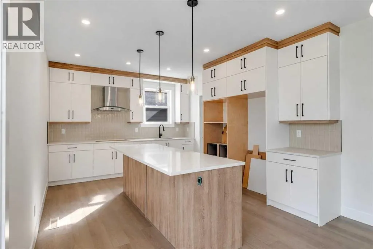
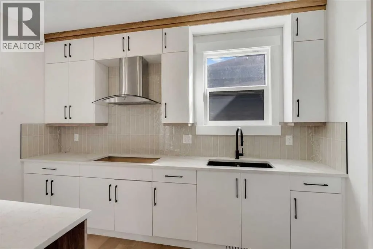
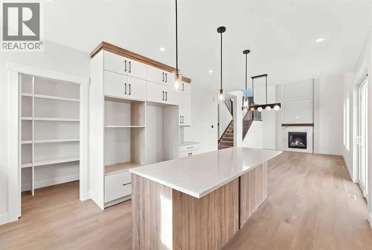
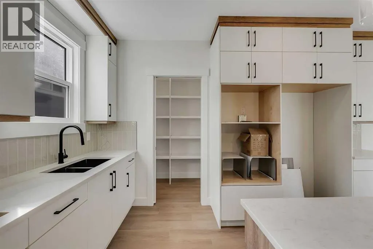
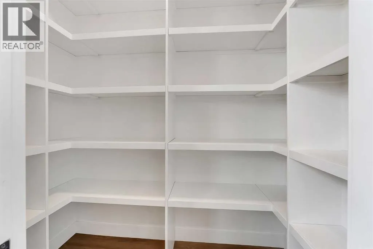
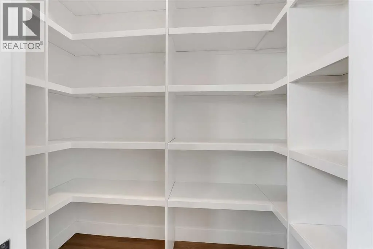
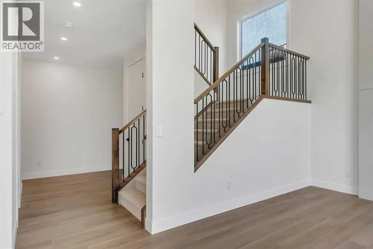
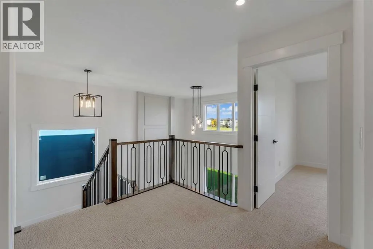
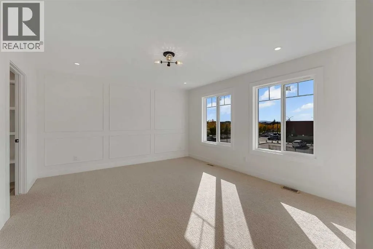
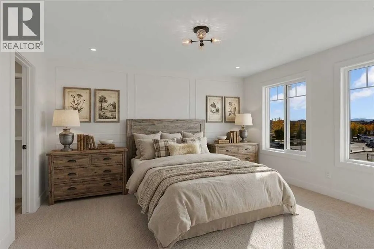
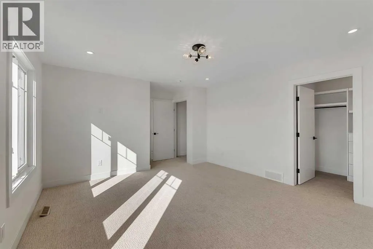
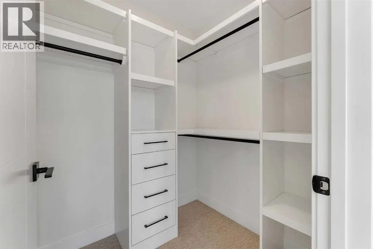
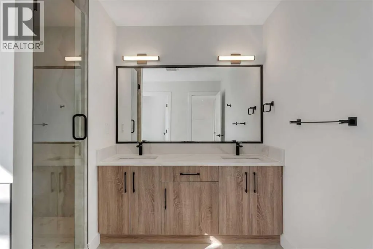
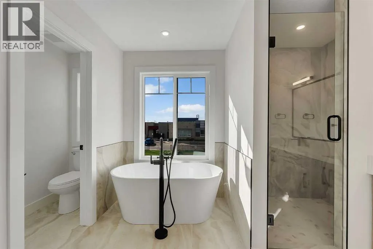
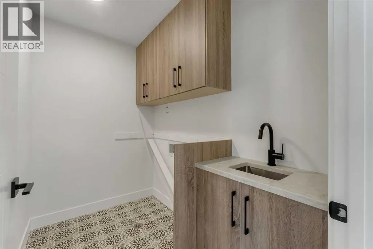
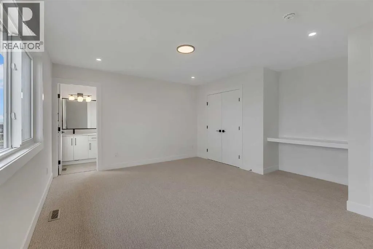
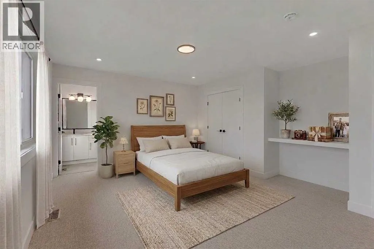
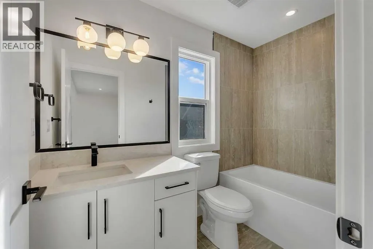
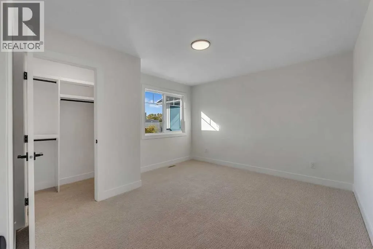
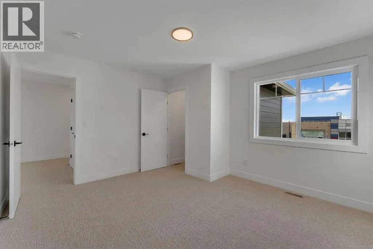
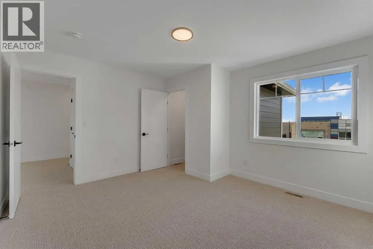
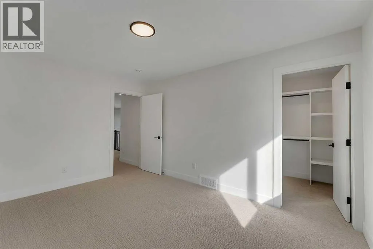
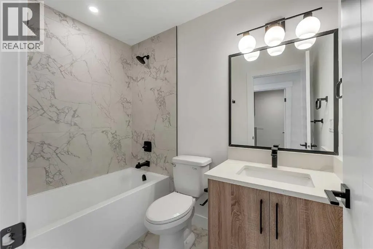
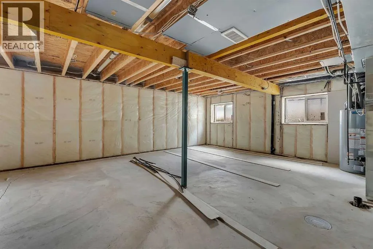
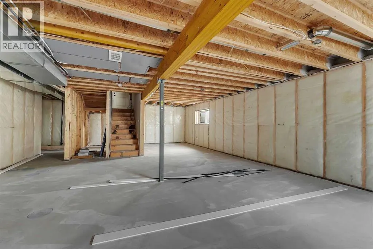
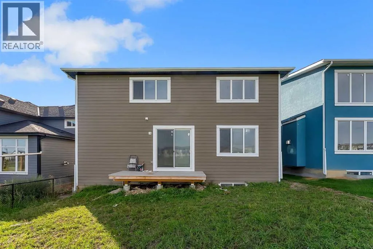
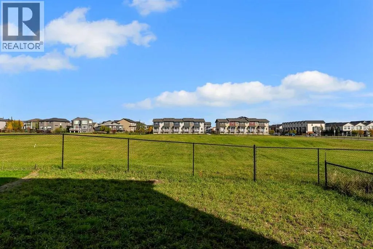
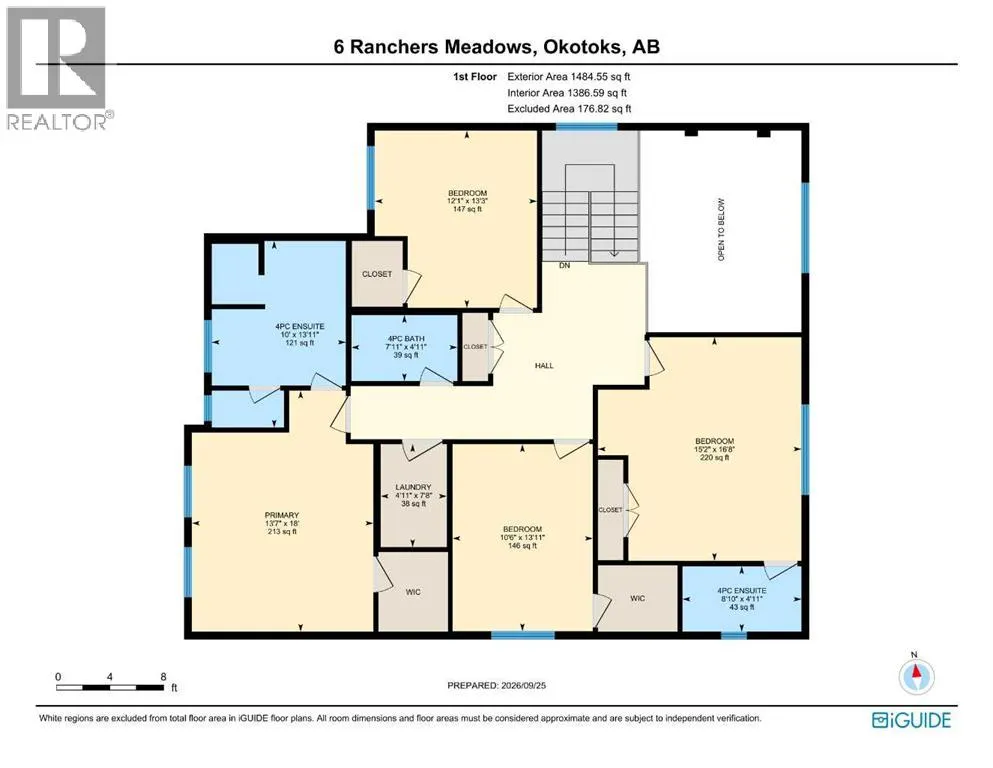
2 MASTER SUITES | TRIPLE GARAGE | BACKS ONTO GREEN SPACE | 9 MIN TO COSTCO. This brand new two storey in Air Ranch backs onto open green space, sits steps from a K to 9 school, the pond and the walking trails, and pairs 2,519 sq ft above grade with a triple attached garage. 4 bedrooms up, 3 full bathrooms up, and 2 of those bedrooms with their own ensuite. The front door opens to a bright foyer and a hallway that leads into the heart of the home: a living room open to above, with a fireplace set into a full height panelled feature wall and large windows looking out over the green space. The kitchen is finished in white cabinetry to the ceiling, trimmed in warm wood, with a large island, a tiled backsplash, a window over the sink and a walk-in pantry lined with shelving. The dining area opens through a patio door to the back patio and yard, with the green space beyond the fence. A main floor office with panelled walls, a 2 piece powder room and a mudroom with a built-in bench and storage off the garage complete the main level. Upstairs, the primary retreat measures 18' x 13'7", with a panelled feature wall, a walk-in closet with built-in drawers and shelving, and an ensuite with a freestanding tub, glass enclosed shower and double vanity. The second bedroom, at 16'8" x 15'2", has its own ensuite, a perfect setup for guests or a teenager who wants their own space. Two more bedrooms share the main 4 piece bathroom, and the laundry room, with a sink and cabinetry, sits on the same floor as every bedroom. The unfinished basement is ready for your plans, whether that is a rec room, a gym or more bedrooms. Air Ranch Plaza is close by, and Costco, The Home Depot and the shops along Southbank Boulevard are a short drive, with easy access to Calgary. (id:7434)
General Features
| Features | See remarks, Other, French door, Closet Organizers, Gas BBQ Hookup |
|---|---|
| Property Type | Single Family |
| Zoning Description | TN |
| CommunityName | Air Ranch |
| Amenities | Airport, Park, Playground, Schools, Shopping |
| Building Appliances | Refrigerator, Cooktop - Gas, Dishwasher, Microwave, Oven - Built-In, Hood Fan |
| Building Basement Features | Separate entrance, Walk-up |
| Building Cooling Type | None |
| Parking Space Total | 6 |
| Foundation Type | Poured Concrete |
| Building Type | House |
| Ownership Type | Freehold |
| Building.StoriesTotal | 2 |
Interior Features
| Building Fireplace Present | True |
|---|---|
| Building Fireplace Total | 1 |
| Building Heating Type | Central heating |
| Building Heating Fuel | Natural gas |
| Basement Development | Unfinished |
| Basement Type | Full (Unfinished) |
| Construction Style Attachment | Detached |
| Flooring Type | Carpeted, Ceramic Tile, Hardwood |
| Living Area Range | 2519 |
| Bedrooms | 4 |
Exterior Features
| Structure | Deck |
|---|---|
| Land Amenities | Airport, Park, Playground, Schools, Shopping |
| Fence Type | Fence, Partially fenced |
Room Details
| Room | Dimensions | Level | Flooring | Details |
|---|---|---|---|---|
| 2pc Bathroom | 3.92 Ft x 8.25 Ft | Main level | ||
| 4pc Bathroom | 8.83 Ft x 4.92 Ft | Upper Level | ||
| Bedroom | 16.67 Ft x 15.17 Ft | Upper Level | ||
| Dining room | 6.67 Ft x 12.25 Ft | Main level | ||
| Foyer | 7.83 Ft x 9.42 Ft | Main level | ||
| Kitchen | 14.42 Ft x 12.25 Ft | Main level | ||
| Laundry room | 7.67 Ft x 4.92 Ft | Upper Level | ||
| Living room | 16.08 Ft x 11.58 Ft | Main level | ||
| Office | 8.75 Ft x 8.25 Ft | Main level | ||
| Other | 7.42 Ft x 7.08 Ft | Main level | ||
| Primary Bedroom | 18.00 Ft x 13.58 Ft | Upper Level |
Amenities
- Views
- New Construction
- Adult 55+
- Lease To Own
- No Strata Fees
- Furnished
- Primary On Main
- Air Conditioning
- Seller Finance
- Green
- Fixer Upper
- Horse
- Golf
- Fireplace
- Deck
- Garage
- Basement
- Pool

Property vs Single Family Average in T1S 0P5
Price
Year Built
In The Neighbourhood
Golf Course
Okotoks
$ 879,000
- Type
- Single Family
- Size
- 2,735 SqFt
- Rooms
- 4 Beds + 2.5 Baths
Coldwell Banker Mountain Central
Golf Course
Okotoks
$ 879,000
- Type
- Single Family
- Size
- 2,736 SqFt
- Rooms
- 4 Beds + 2.5 Baths
Coldwell Banker Mountain Central
Open House
Okotoks
$ 1,089,000
- Type
- Single Family
- Size
- 2,448 SqFt
- Rooms
- 5 Beds + 3.5 Baths
Royal LePage Solutions
Open House
Okotoks
$ 1,089,000
- Type
- Single Family
- Size
- 2,448 SqFt
- Rooms
- 5 Beds + 3.5 Baths
Royal LePage Solutions
Reduced
Okotoks
$ 1,040,000
- Type
- Single Family
- Size
- 2,529 SqFt
- Rooms
- 4 Beds + 3.5 Baths
REMAX Innovations
Reduced
Okotoks
$ 1,040,000
- Type
- Single Family
- Size
- 2,529 SqFt
- Rooms
- 4 Beds + 3.5 Baths
REMAX Innovations
 Data is supplied by Pillar 9™ MLS® System. Pillar 9™ is the owner of the copyright in its MLS® System. Data is deemed reliable but is not guaranteed accurate by Pillar 9™. The trademarks MLS®, Multiple Listing Service® and the associated logos are owned by The Canadian Real Estate Association (CREA) and identify the quality of services provided by real estate professionals who are members of CREA. Used under license.

 Data is supplied by Pillar 9™ MLS® System. Pillar 9™ is the owner of the copyright in its MLS® System. Data is deemed reliable but is not guaranteed accurate by Pillar 9™. The trademarks MLS®, Multiple Listing Service® and the associated logos are owned by The Canadian Real Estate Association (CREA) and identify the quality of services provided by real estate professionals who are members of CREA. Used under license.
Last Update: September 26, 2026 5:59 AM UT
Data is supplied by Pillar 9™ MLS® System. Pillar 9™ is the owner of the copyright in its MLS® System. Data is deemed reliable but is not guaranteed accurate by Pillar 9™. The trademarks MLS®, Multiple Listing Service® and the associated logos are owned by The Canadian Real Estate Association (CREA) and identify the quality of services provided by real estate professionals who are members of CREA. Used under license.
Last Update: September 26, 2026 5:59 AM UT
 Information should be deemed reliable but not guaranteed, all representations are approximate, and individual verification is recommended. Copyright ©2026 All rights reserved.
The trademarks REALTOR®, REALTORS® and the REALTOR® logo are controlled by The Canadian Real Estate Association (CREA) and identify real estate professionals who are members of CREA. The trademarks MLS®, Multiple Listing Service® and the associated logos are owned by CREA and identify the quality of
Information should be deemed reliable but not guaranteed, all representations are approximate, and individual verification is recommended. Copyright ©2026 All rights reserved.
The trademarks REALTOR®, REALTORS® and the REALTOR® logo are controlled by The Canadian Real Estate Association (CREA) and identify real estate professionals who are members of CREA. The trademarks MLS®, Multiple Listing Service® and the associated logos are owned by CREA and identify the quality of
 Data is supplied by Pillar 9™ MLS® System. Pillar 9™ is the owner of the copyright in its MLS® System. Data is deemed reliable but is not guaranteed accurate by Pillar 9™. The trademarks MLS®, Multiple Listing Service® and the associated logos are owned by The Canadian Real Estate Association (CREA) and identify the quality of services provided by real estate professionals who are members of CREA. Used under license.