
Golf Course









Address
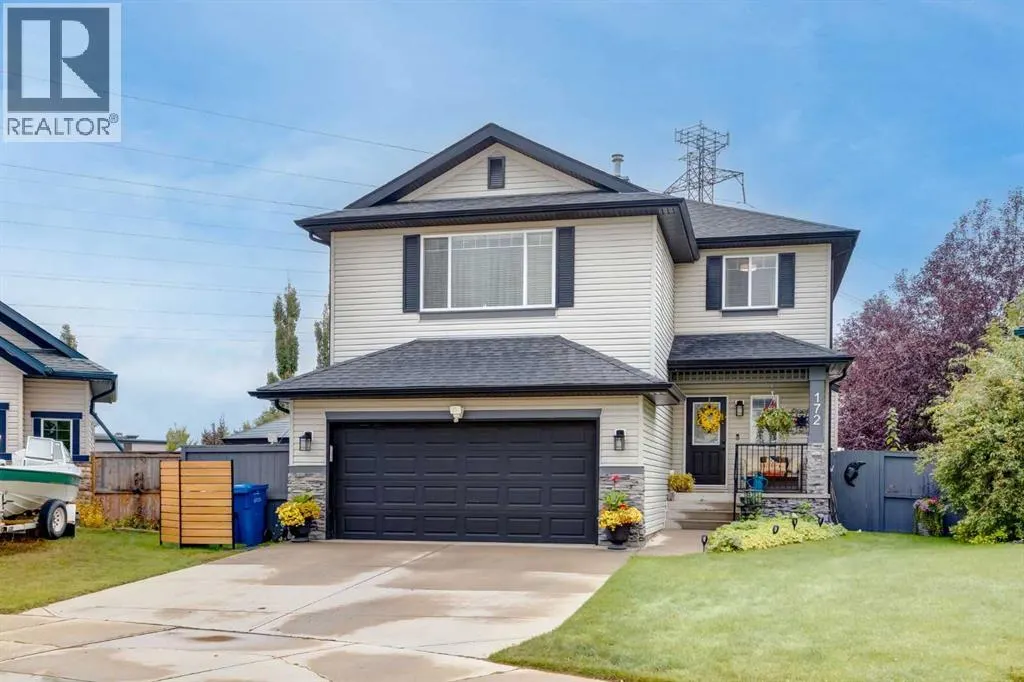
172 Oakmere Way, Chestermere, AB
Price
$ 699,900
Property Attributes
- ID#A2348093
- TypeSingle Family
- Listing Status Active
- MunicipalityChestermere
- CityChestermere
- AreaWestmere
- NeighbourhoodWestmere
- Postal CodeT1X 1N6
- Style
- Year Built2003
- Price$ 699,900
- Bedrooms3+1
- Bathrooms3
- Half Bathrooms1
- Sqr Footage2016
Data Source:
Canadian Real Estate Association (CREA)
Property Description
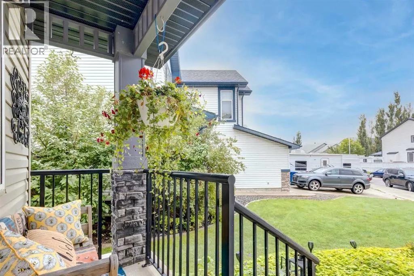
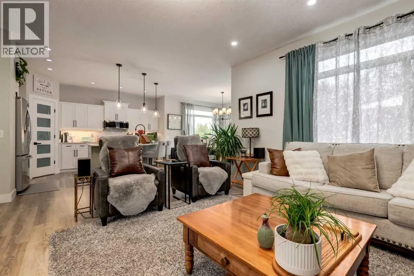
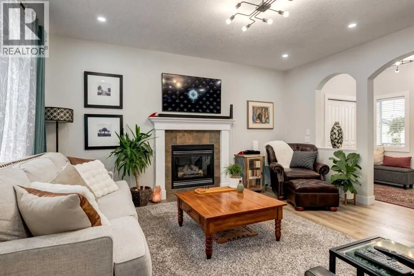
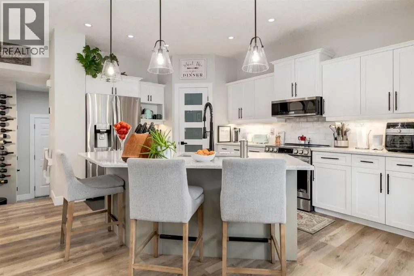
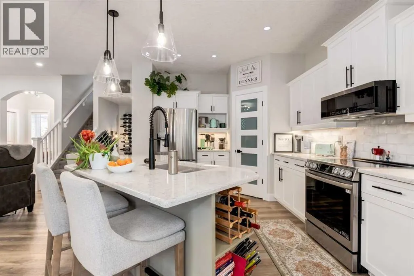
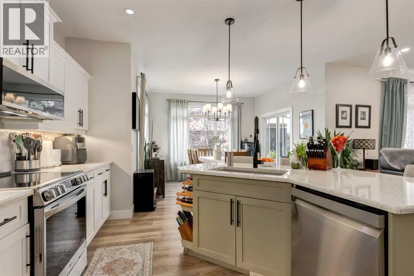
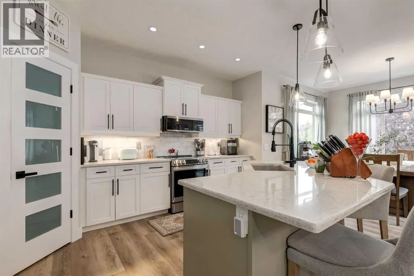
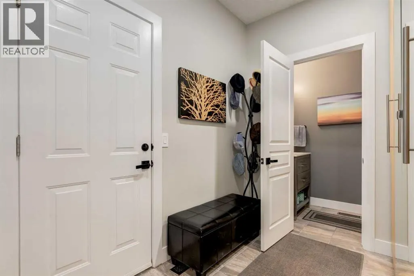
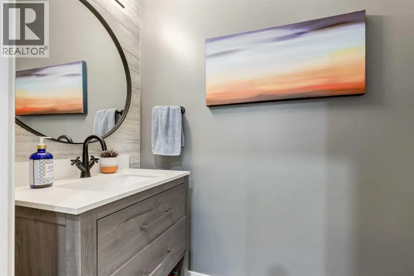
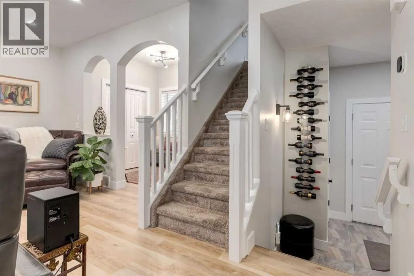
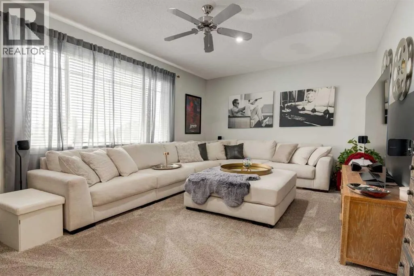
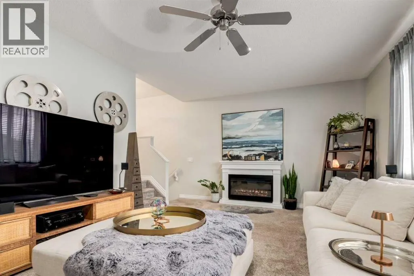
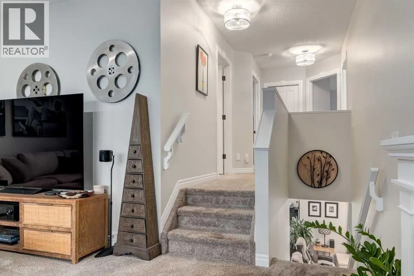
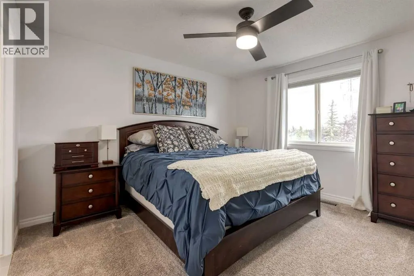
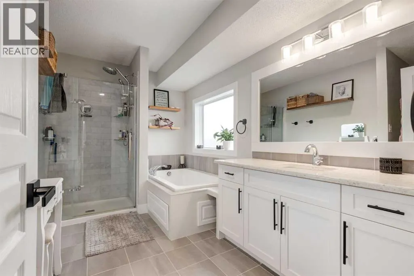
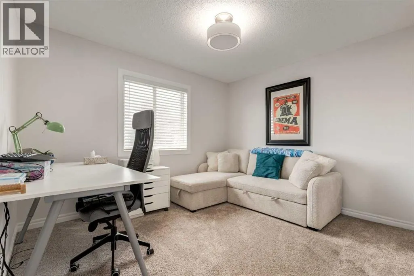
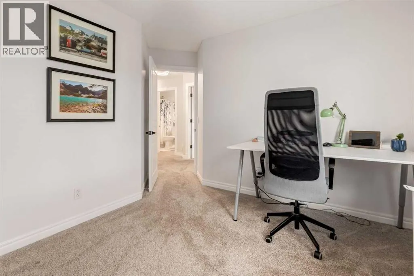
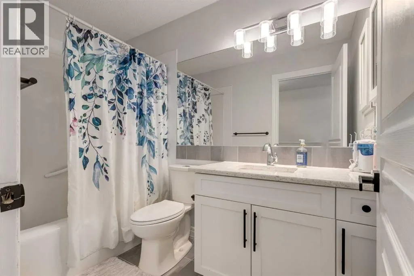
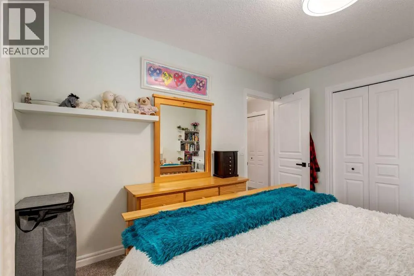
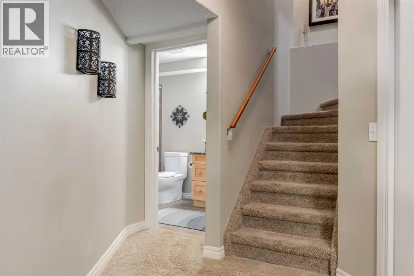
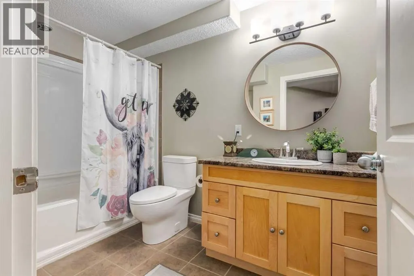
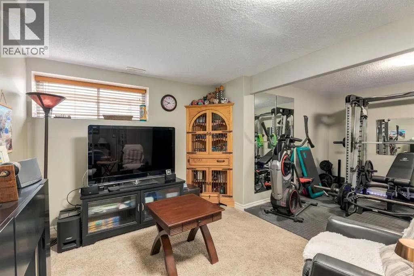
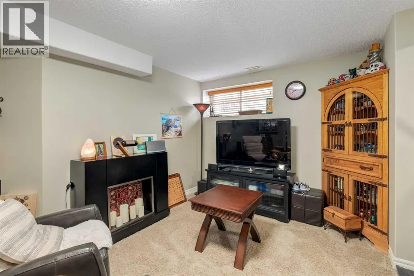
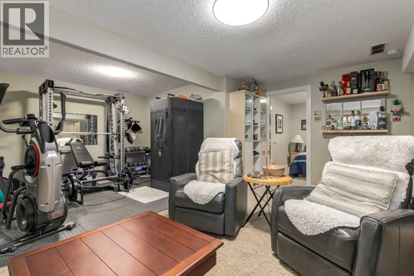
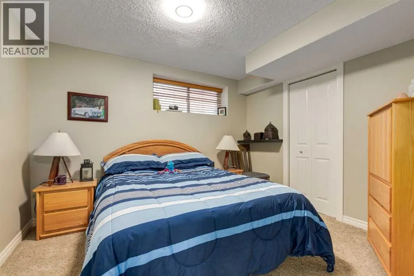
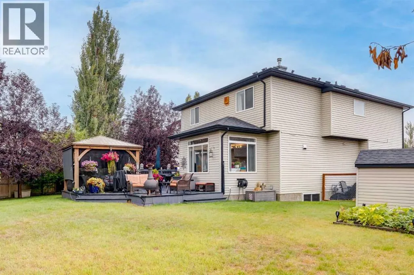
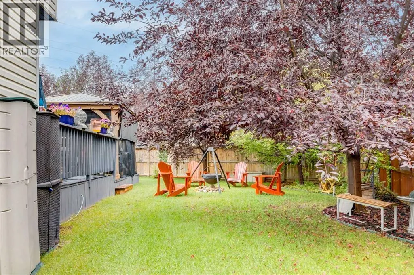
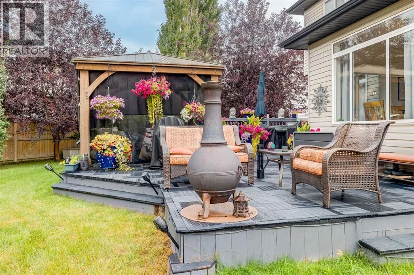
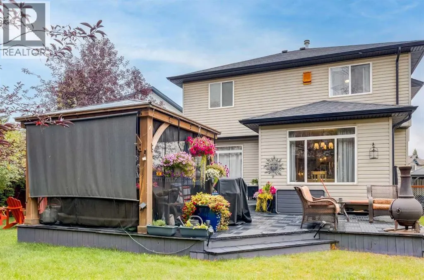
Welcome to this beautifully maintained, fully finished 2-storey family home offering over 2,500 sq. ft. of developed living space, 4 bedrooms, 3.5 bathrooms, and an incredible backyard retreat in one of Chestermere's most desirable locations.From the moment you arrive, you'll appreciate the exceptional curb appeal, oversized double attached garage, and pride of ownership throughout. The bright and inviting main floor features an open-concept layout with a stunning upgraded kitchen complete with quartz countertops, large island, stainless steel appliances, ample cabinetry, pantry, and spacious dining area perfect for entertaining. The cozy living room with gas fireplace creates the ideal gathering space for family and friends.Upstairs you'll find a generous bonus room, spacious primary retreat with walk-in closet and private ensuite, plus two additional bedrooms and a full bathroom. The fully developed basement adds incredible versatility with a fourth bedroom, full bathroom, recreation room, gym area, and plenty of storage.Step outside and discover your own private oasis. The expansive deck, screened gazebo, mature landscaping, fire-pit area, and large yard create the perfect setting for summer BBQs, family gatherings, and relaxing evenings under the stars.Located on a quiet street and just minutes from Chestermere Lake, schools, parks, playgrounds, pathways, recreation facilities, shopping, restaurants, and all amenities, this home offers the perfect balance of small-town charm and city convenience. Chestermere residents enjoy year-round lake activities including boating, paddle boarding, swimming, fishing, skating, and walking trails, while remaining only minutes from Calgary and East Hills Shopping Centre. Chestermere also offers numerous parks, beaches, pathways, recreation facilities, and family-friendly community events throughout the year. This is the complete package—a move-in-ready family home with space to grow, exceptional outdoor living, and an unbea table lifestyle. Don't miss your opportunity to call 172 Chestermere Way, home. (id:7434)
General Features
| Features | Level, Gazebo |
|---|---|
| Community Features | Golf Course Development, Lake Privileges, Fishing |
| Property Type | Single Family |
| Zoning Description | R-1 |
| CommunityName | Westmere |
| Amenities | Golf Course, Park, Playground, Schools, Shopping, Water Nearby |
| Building Appliances | Washer, Refrigerator, Cooktop - Electric, Dishwasher, Dryer, Microwave Range Hood Combo |
| Building Cooling Type | Central air conditioning |
| Parking Space Total | 4 |
| Foundation Type | Poured Concrete |
| Building Type | House |
| Ownership Type | Freehold |
| Building.StoriesTotal | 2 |
Interior Features
| Building Fireplace Present | True |
|---|---|
| Building Fireplace Total | 1 |
| Building Heating Type | Forced air |
| Basement Development | Finished |
| Basement Type | Full (Finished) |
| Construction Material | Wood frame |
| Construction Style Attachment | Detached |
| Flooring Type | Carpeted, Ceramic Tile, Hardwood |
| Living Area Range | 2016 |
| Bedrooms | 3+1 |
Exterior Features
| Structure | Deck |
|---|---|
| Land Amenities | Golf Course, Park, Playground, Schools, Shopping, Water Nearby |
| Landscape Features | Landscaped |
| Exterior Finish | Vinyl siding |
| Fence Type | Fence |
Room Details
| Room | Dimensions | Level | Flooring | Details |
|---|---|---|---|---|
| 2pc Bathroom | 6.83 Ft x 3.50 Ft | Main level | ||
| 4pc Bathroom | 10.08 Ft x 5.58 Ft | Basement | ||
| Bedroom | 11.50 Ft x 10.00 Ft | Basement | ||
| Bonus Room | 21.00 Ft x 13.42 Ft | Second level | ||
| Dining room | 11.92 Ft x 10.00 Ft | Main level | ||
| Exercise room | 10.75 Ft x 10.00 Ft | Basement | ||
| Foyer | 8.33 Ft x 6.50 Ft | Main level | ||
| Furnace | 14.17 Ft x 12.17 Ft | Basement | ||
| Hall | 12.92 Ft x 6.67 Ft | Second level | ||
| Kitchen | 14.92 Ft x 11.25 Ft | Main level | ||
| Living room | 15.92 Ft x 9.00 Ft | Main level | ||
| Other | 8.92 Ft x 7.42 Ft | Main level | ||
| Primary Bedroom | 12.58 Ft x 11.92 Ft | Second level | ||
| Recreational, Games room | 17.50 Ft x 9.50 Ft | Basement |
Amenities
- Views
- New Construction
- Adult 55+
- Lease To Own
- No Strata Fees
- Furnished
- Primary On Main
- Air Conditioning
- Seller Finance
- Green
- Fixer Upper
- Horse
- Golf
- Fireplace
- Deck
- Garage
- Basement
- Pool

Property vs Single Family Average in T1X 1N6
Price
Year Built
In The Neighbourhood
Just Listed
Chestermere
$ 629,900
- Type
- Single Family
- Size
- 1,287 SqFt
- Rooms
- 4 Beds + 3 Baths
REMAX Innovations
Open House
Chestermere
$ 828,000
- Type
- Single Family
- Size
- 2,575 SqFt
- Rooms
- 6 Beds + 3.5 Baths
Real Broker
Open House
Chestermere
$ 689,900
- Type
- Single Family
- Size
- 2,607 SqFt
- Rooms
- 4 Beds + 3.5 Baths
URBAN-REALTY.ca
Open House
Chestermere
$ 924,900
- Type
- Single Family
- Size
- 2,741 SqFt
- Rooms
- 5 Beds + 3.5 Baths
Royal LePage Benchmark
Golf Course
Chestermere
$ 658,000
- Type
- Single Family
- Size
- 2,311 SqFt
- Rooms
- 4 Beds + 4 Baths
URBAN-REALTY.ca
Golf Course
Chestermere
$ 658,000
- Type
- Single Family
- Size
- 2,311 SqFt
- Rooms
- 4 Beds + 4 Baths
URBAN-REALTY.ca
Open House
Chestermere
$ 924,900
- Type
- Single Family
- Size
- 2,741 SqFt
- Rooms
- 5 Beds + 3.5 Baths
Royal LePage Benchmark
Reduced
Chestermere
$ 790,000
- Type
- Single Family
- Size
- 2,575 SqFt
- Rooms
- 7 Beds + 3.5 Baths
LPT Realty
Reduced
Chestermere
$ 790,000
- Type
- Single Family
- Size
- 2,575 SqFt
- Rooms
- 7 Beds + 3.5 Baths
LPT Realty
Chestermere
$ 899,997
- Type
- Single Family
- Size
- 2,568 SqFt
- Rooms
- 6 Beds + 3.5 Baths
Royal LePage Benchmark
Chestermere
$ 899,997
- Type
- Single Family
- Size
- 2,568 SqFt
- Rooms
- 6 Beds + 3.5 Baths
Royal LePage Benchmark
Open House
Chestermere
$ 859,900
- Type
- Single Family
- Size
- 3,042 SqFt
- Rooms
- 6 Beds + 4 Baths
CIR Realty
Open House
Chestermere
$ 859,900
- Type
- Single Family
- Size
- 3,042 SqFt
- Rooms
- 6 Beds + 4 Baths
CIR Realty
 Data is supplied by Pillar 9™ MLS® System. Pillar 9™ is the owner of the copyright in its MLS® System. Data is deemed reliable but is not guaranteed accurate by Pillar 9™. The trademarks MLS®, Multiple Listing Service® and the associated logos are owned by The Canadian Real Estate Association (CREA) and identify the quality of services provided by real estate professionals who are members of CREA. Used under license.

 Data is supplied by Pillar 9™ MLS® System. Pillar 9™ is the owner of the copyright in its MLS® System. Data is deemed reliable but is not guaranteed accurate by Pillar 9™. The trademarks MLS®, Multiple Listing Service® and the associated logos are owned by The Canadian Real Estate Association (CREA) and identify the quality of services provided by real estate professionals who are members of CREA. Used under license.
Last Update: September 26, 2026 5:59 AM UT
Data is supplied by Pillar 9™ MLS® System. Pillar 9™ is the owner of the copyright in its MLS® System. Data is deemed reliable but is not guaranteed accurate by Pillar 9™. The trademarks MLS®, Multiple Listing Service® and the associated logos are owned by The Canadian Real Estate Association (CREA) and identify the quality of services provided by real estate professionals who are members of CREA. Used under license.
Last Update: September 26, 2026 5:59 AM UT
 Information should be deemed reliable but not guaranteed, all representations are approximate, and individual verification is recommended. Copyright ©2026 All rights reserved.
The trademarks REALTOR®, REALTORS® and the REALTOR® logo are controlled by The Canadian Real Estate Association (CREA) and identify real estate professionals who are members of CREA. The trademarks MLS®, Multiple Listing Service® and the associated logos are owned by CREA and identify the quality of
Information should be deemed reliable but not guaranteed, all representations are approximate, and individual verification is recommended. Copyright ©2026 All rights reserved.
The trademarks REALTOR®, REALTORS® and the REALTOR® logo are controlled by The Canadian Real Estate Association (CREA) and identify real estate professionals who are members of CREA. The trademarks MLS®, Multiple Listing Service® and the associated logos are owned by CREA and identify the quality of
 Data is supplied by Pillar 9™ MLS® System. Pillar 9™ is the owner of the copyright in its MLS® System. Data is deemed reliable but is not guaranteed accurate by Pillar 9™. The trademarks MLS®, Multiple Listing Service® and the associated logos are owned by The Canadian Real Estate Association (CREA) and identify the quality of services provided by real estate professionals who are members of CREA. Used under license.