
Open House Sat, Sep 26th 11:00 AM - 01:00 PM









Address
21 Mount Rae Heights, Okotoks, AB
Price
$ 699,999
Open House Sat, Sep 26th 11:00 AM - 01:00 PM
Property Attributes
- ID#A2347772
- TypeSingle Family
- Listing Status Active
- MunicipalityOkotoks
- CityOkotoks
- AreaMountainview
- NeighbourhoodMountainview
- Postal CodeT1S 0M6
- Style
- Year Built2015
- Price$ 699,999
- Bedrooms3
- Bathrooms2
- Half Bathrooms1
- Sqr Footage1906
Data Source:
Canadian Real Estate Association (CREA)
Property Description
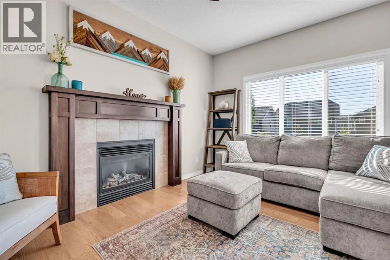
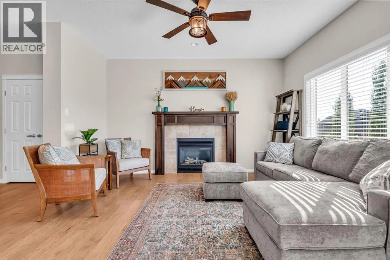
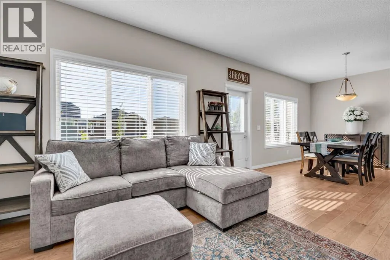
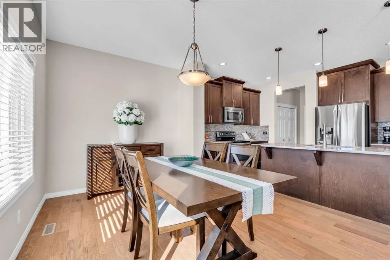
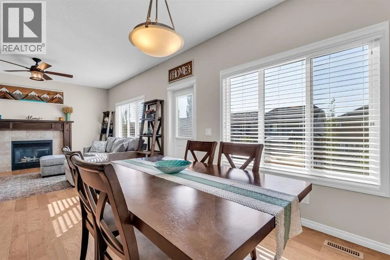
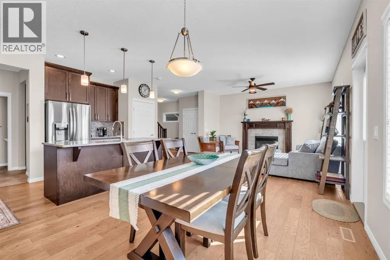
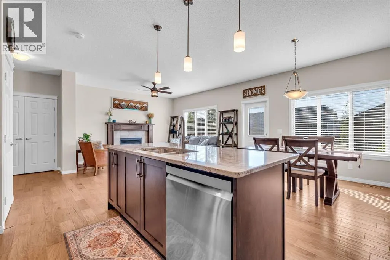
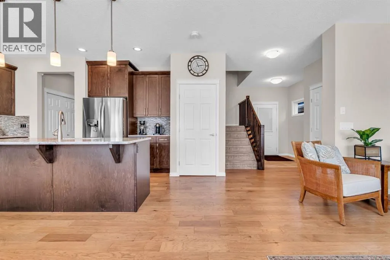
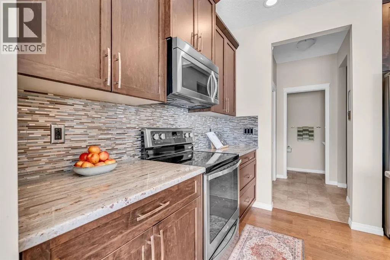
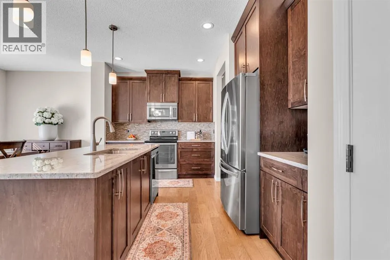
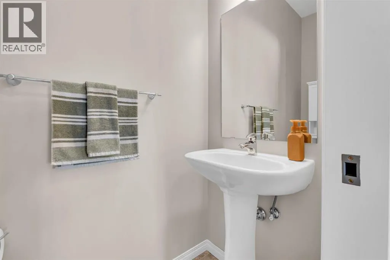
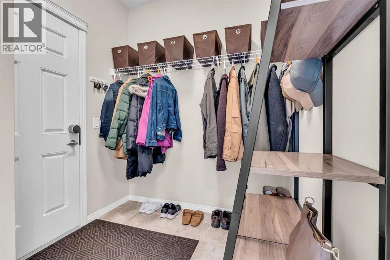
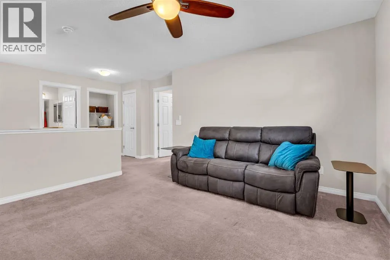
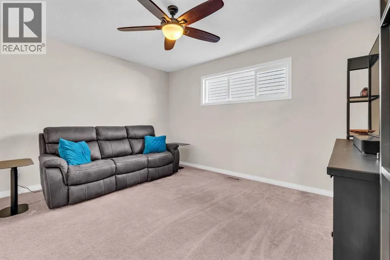
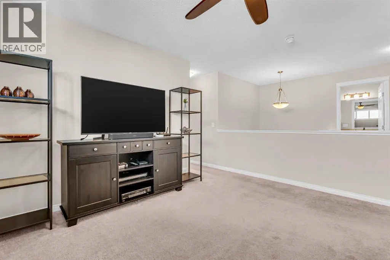
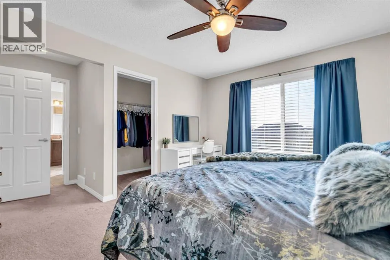
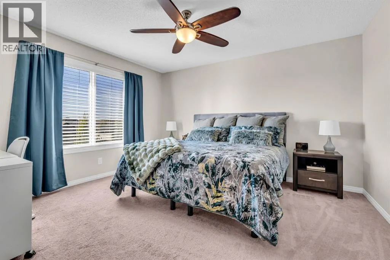
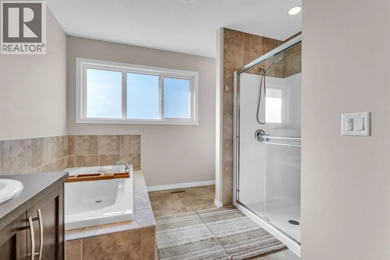
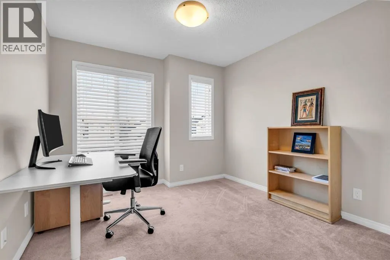
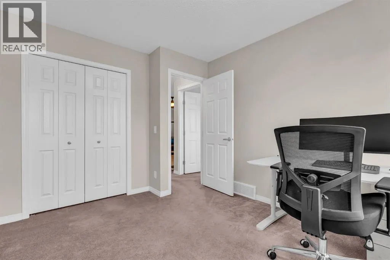
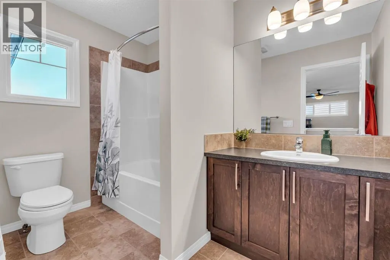
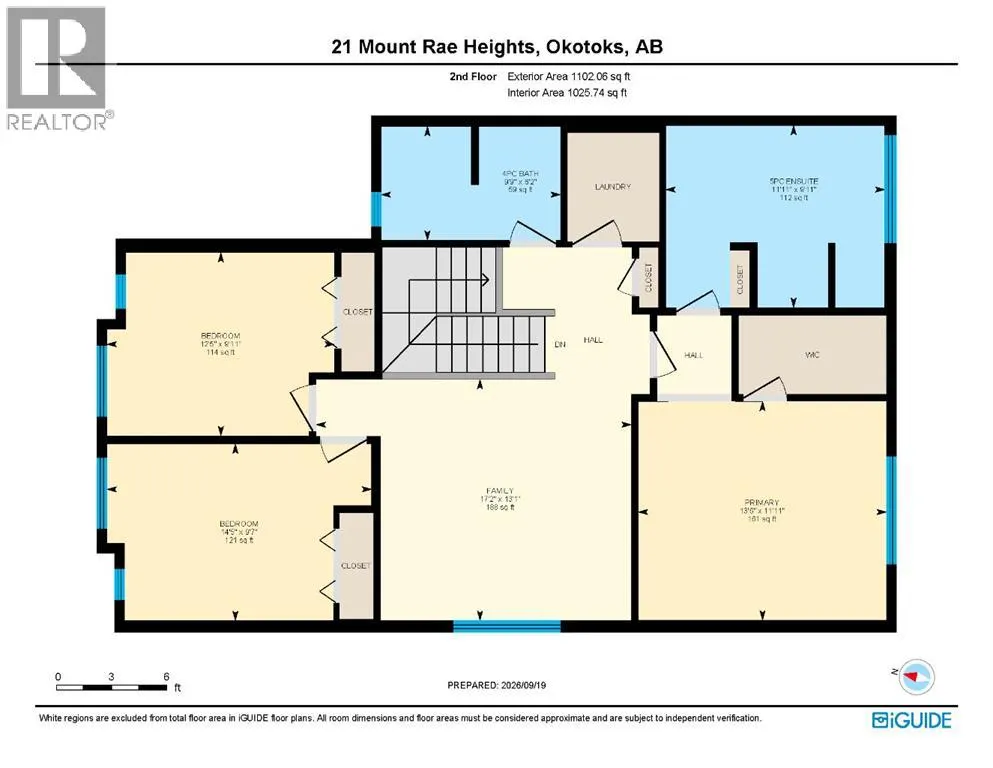
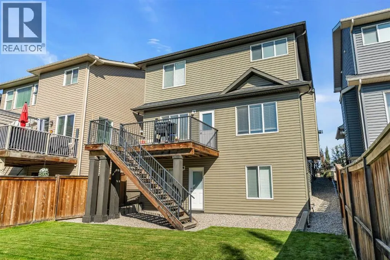
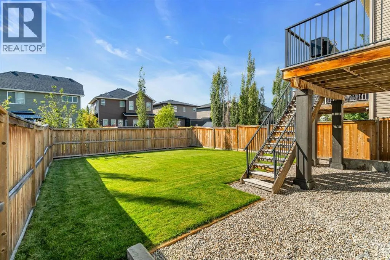
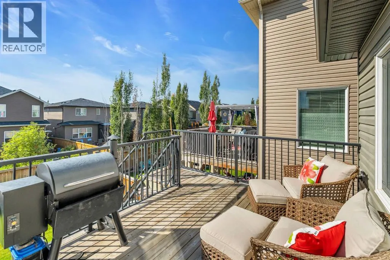
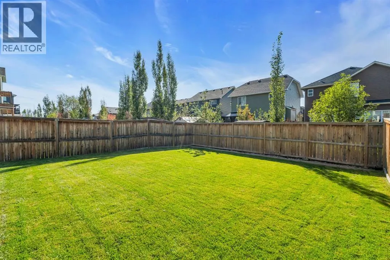
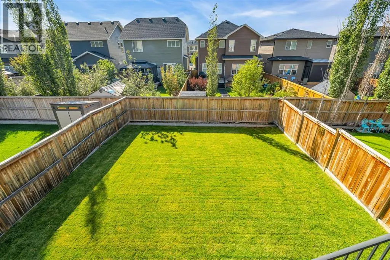
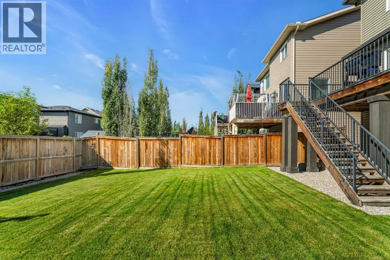
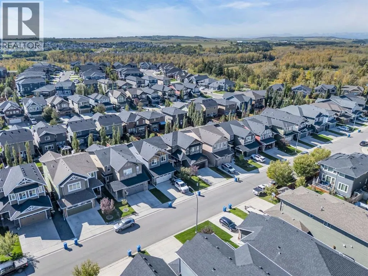
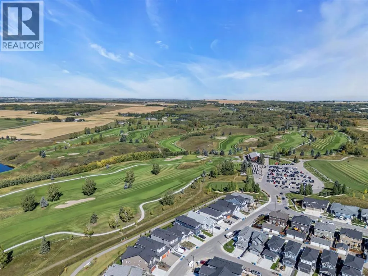
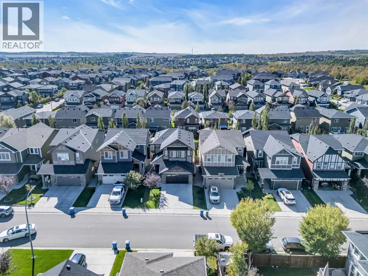
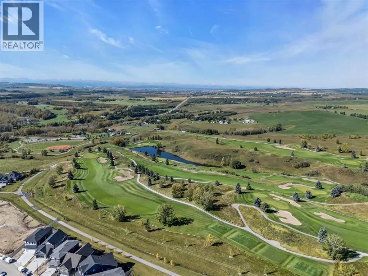
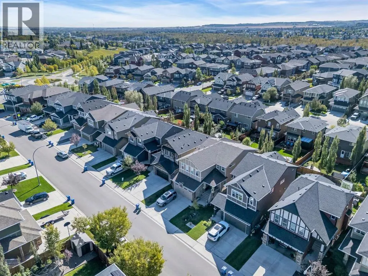
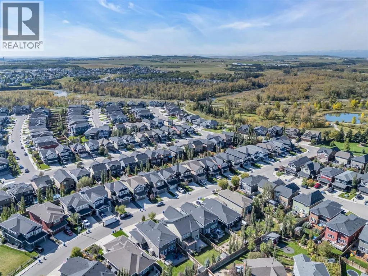
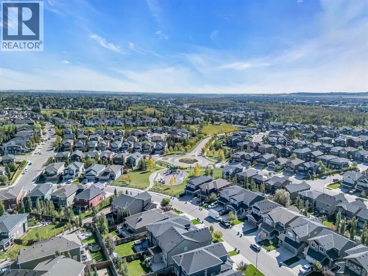
Welcome to this beautifully maintained two-storey home in the established community of Mountainview in Okotoks. Offering a bright, functional layout, a walkout basement and a private backyard, this home is designed for comfortable everyday living. The open-concept main floor features 9' ceilings and a spacious layout with plenty of natural light. The kitchen is centred around a large island and features stainless steel appliances, including a new refrigerator added in June 2025 and a new dishwasher in May 2026. The adjoining dining area offers direct access to the backyard, making it easy to enjoy outdoor dining and entertaining. The living room is anchored by a cozy gas fireplace, creating a comfortable space to relax at the end of the day. A convenient two-piece bathroom and mudroom complete the main level. Upstairs, a spacious bonus room provides additional living space for movie nights, a playroom or a comfortable family retreat. Three bedrooms are located on this level, including the primary suite with a walk-in closet and five-piece ensuite featuring a double vanity and relaxing soaker tub. An additional full bathroom serves the remaining bedrooms. The unfinished walkout basement offers excellent potential for future development, with direct access to the backyard and plenty of opportunity to create additional living space tailored to your needs. SIGNATURE FEATURES OF THIS HOME ARE: Central Air conditioner, 9' Main floor ceilings, Walkout basement, Gemstone exterior lighting, Insulated garage with 240V EV charger outlet. Located in a quiet, established neighbourhood, this Mountainview home offers a great combination of indoor and outdoor space. Don't miss your chance to see it today. (id:7434)
General Features
| Features | Closet Organizers |
|---|---|
| Property Type | Single Family |
| Zoning Description | TN |
| CommunityName | Mountainview |
| Amenities | Park, Playground, Schools, Shopping |
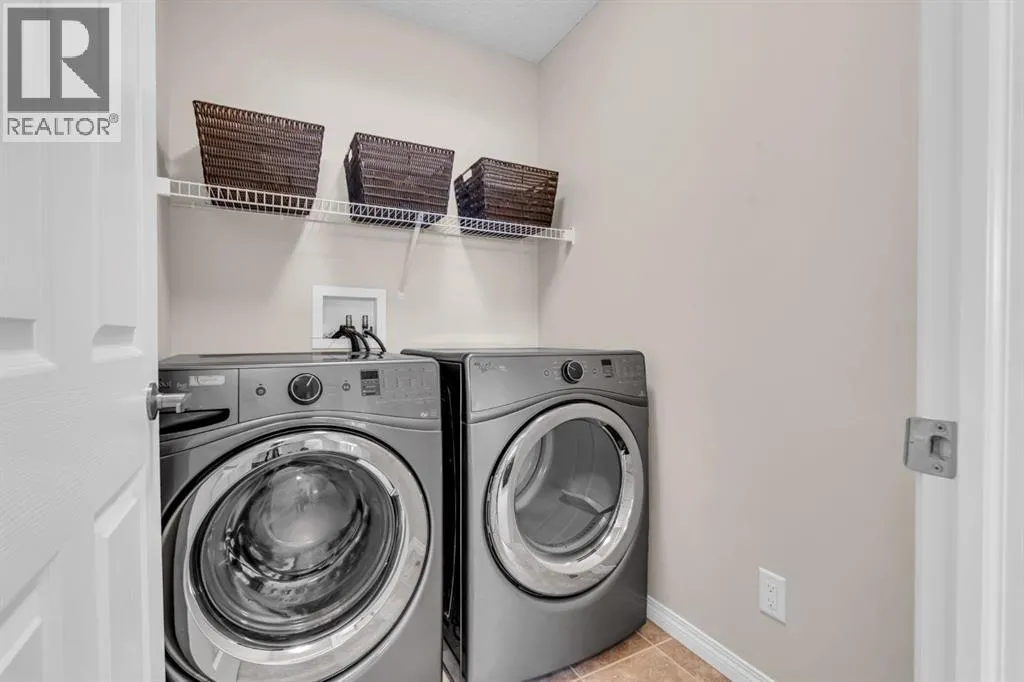
| Building Appliances | Washer, Refrigerator, Dishwasher, Stove, Dryer, Microwave, Hood Fan |
| Building Basement Features | Walk out |
| Building Cooling Type | Central air conditioning |
| Parking Space Total | 4 |
| Foundation Type | Poured Concrete |
| Building Type | House |
| Ownership Type | Freehold |
| Building.StoriesTotal | 2 |
Interior Features
| Building Fireplace Present | True |
|---|---|
| Building Fireplace Total | 1 |
| Building Heating Type | Forced air |
| Building Heating Fuel | Natural gas |
| Basement Development | Unfinished |
| Basement Type | Full (Unfinished) |
| Construction Style Attachment | Detached |
| Flooring Type | Carpeted, Ceramic Tile, Hardwood |
| Living Area Range | 1906 |
| Bedrooms | 3 |
Exterior Features
| Structure | Deck |
|---|---|
| Land Amenities | Park, Playground, Schools, Shopping |
| Landscape Features | Lawn |
| Exterior Finish | Vinyl siding |
| Fence Type | Fence |
Room Details
| Room | Dimensions | Level | Flooring | Details |
|---|---|---|---|---|
| 2pc Bathroom | 6.92 Ft x 2.92 Ft | Main level | ||
| 4pc Bathroom | 6.17 Ft x 9.75 Ft | Upper Level | ||
| 5pc Bathroom | 9.92 Ft x 11.92 Ft | Upper Level | ||
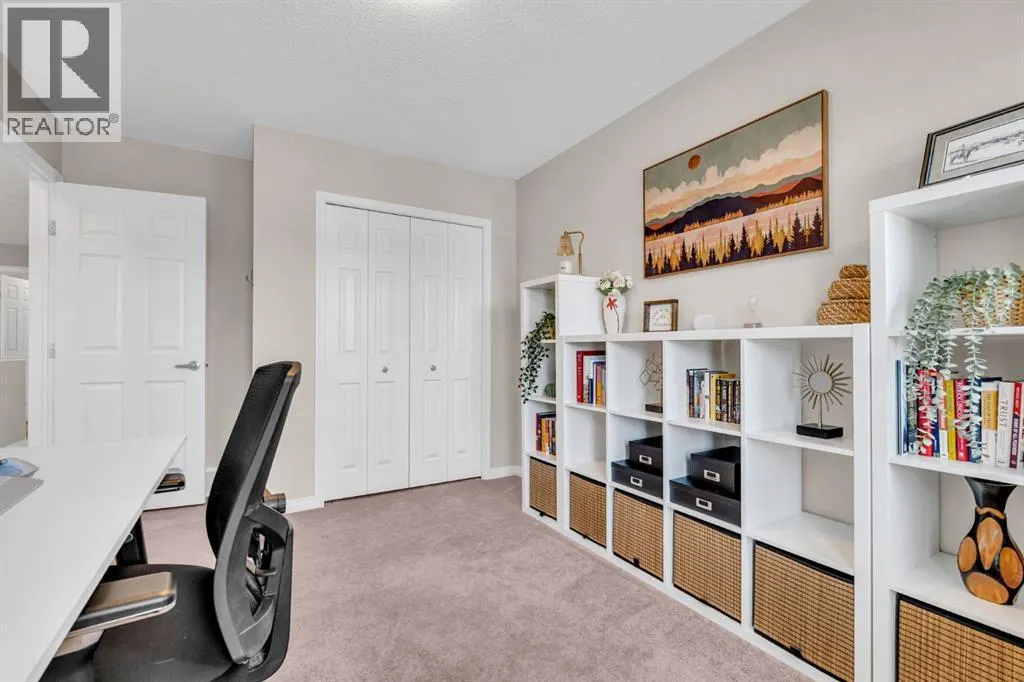
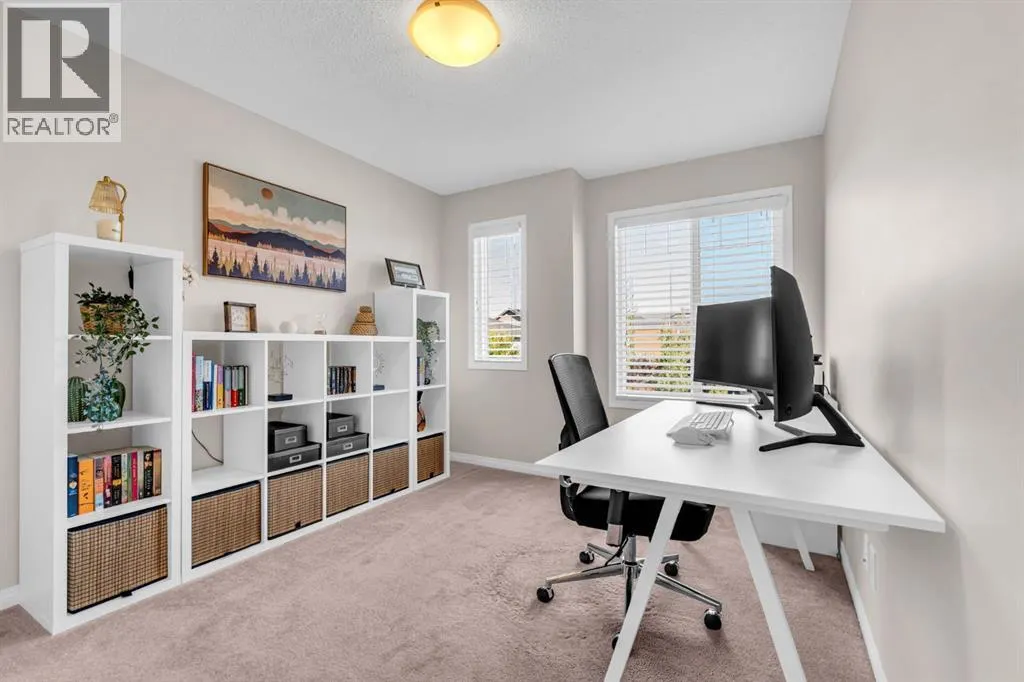
| Bedroom | 9.92 Ft x 12.42 Ft | Upper Level | ||
| Dining room | 13.08 Ft x 9.00 Ft | Main level | ||
| Family room | 13.08 Ft x 17.17 Ft | Upper Level | ||
| Kitchen | 13.08 Ft x 11.33 Ft | Main level | ||
| Living room | 13.83 Ft x 19.67 Ft | Main level | ||
| Primary Bedroom | 11.92 Ft x 13.50 Ft | Upper Level |
Amenities
- Views
- New Construction
- Adult 55+
- Lease To Own
- No Strata Fees
- Furnished
- Primary On Main
- Air Conditioning
- Seller Finance
- Green
- Fixer Upper
- Horse
- Golf
- Fireplace
- Deck
- Garage
- Basement
- Pool

Property vs Single Family Average in T1S 0M6
Price
Year Built
 Data is supplied by Pillar 9™ MLS® System. Pillar 9™ is the owner of the copyright in its MLS® System. Data is deemed reliable but is not guaranteed accurate by Pillar 9™. The trademarks MLS®, Multiple Listing Service® and the associated logos are owned by The Canadian Real Estate Association (CREA) and identify the quality of services provided by real estate professionals who are members of CREA. Used under license.

 Data is supplied by Pillar 9™ MLS® System. Pillar 9™ is the owner of the copyright in its MLS® System. Data is deemed reliable but is not guaranteed accurate by Pillar 9™. The trademarks MLS®, Multiple Listing Service® and the associated logos are owned by The Canadian Real Estate Association (CREA) and identify the quality of services provided by real estate professionals who are members of CREA. Used under license.
Last Update: September 25, 2026 6:07 AM UT
Data is supplied by Pillar 9™ MLS® System. Pillar 9™ is the owner of the copyright in its MLS® System. Data is deemed reliable but is not guaranteed accurate by Pillar 9™. The trademarks MLS®, Multiple Listing Service® and the associated logos are owned by The Canadian Real Estate Association (CREA) and identify the quality of services provided by real estate professionals who are members of CREA. Used under license.
Last Update: September 25, 2026 6:07 AM UT
 Information should be deemed reliable but not guaranteed, all representations are approximate, and individual verification is recommended. Copyright ©2026 All rights reserved.
The trademarks REALTOR®, REALTORS® and the REALTOR® logo are controlled by The Canadian Real Estate Association (CREA) and identify real estate professionals who are members of CREA. The trademarks MLS®, Multiple Listing Service® and the associated logos are owned by CREA and identify the quality of
Information should be deemed reliable but not guaranteed, all representations are approximate, and individual verification is recommended. Copyright ©2026 All rights reserved.
The trademarks REALTOR®, REALTORS® and the REALTOR® logo are controlled by The Canadian Real Estate Association (CREA) and identify real estate professionals who are members of CREA. The trademarks MLS®, Multiple Listing Service® and the associated logos are owned by CREA and identify the quality of
 Data is supplied by Pillar 9™ MLS® System. Pillar 9™ is the owner of the copyright in its MLS® System. Data is deemed reliable but is not guaranteed accurate by Pillar 9™. The trademarks MLS®, Multiple Listing Service® and the associated logos are owned by The Canadian Real Estate Association (CREA) and identify the quality of services provided by real estate professionals who are members of CREA. Used under license.