









Address
624 Cranston Drive Se, Calgary, AB
Price
$ 649,900
Property Attributes
- ID#A2347329
- TypeSingle Family
- Listing Status Active
- MunicipalityCalgary
- CityCalgary
- AreaCranston
- NeighbourhoodCranston
- Postal CodeT3M 0B6
- Style
- Year Built2007
- Price$ 649,900
- Bedrooms3+1
- Bathrooms3
- Half Bathrooms1
- Sqr Footage1847
Data Source:
Canadian Real Estate Association (CREA)
Property Description
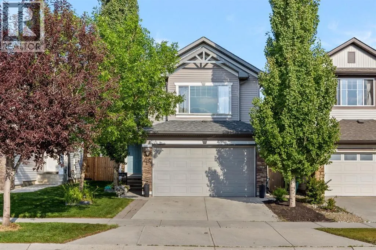
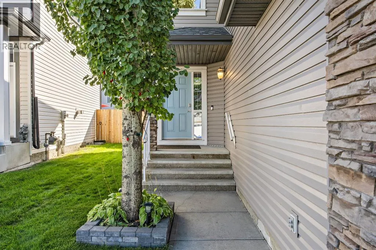
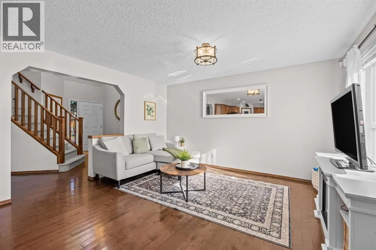
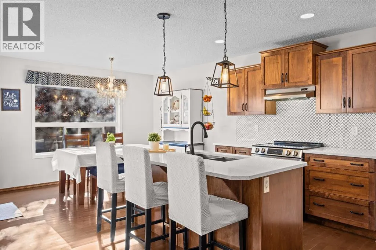
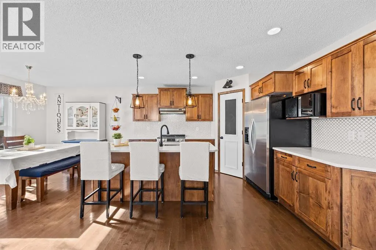
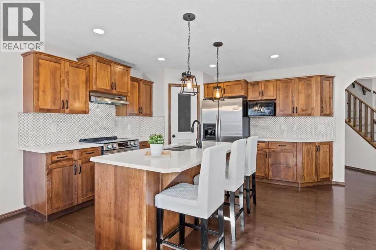
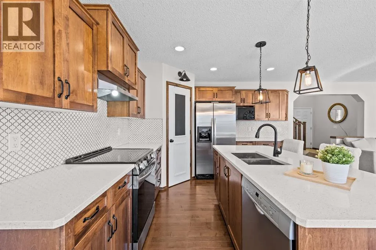
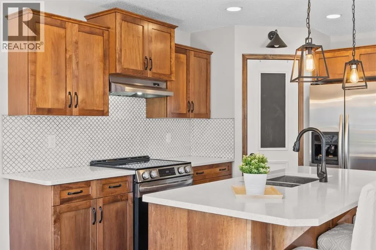
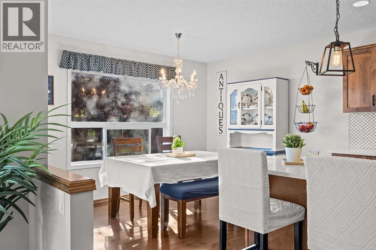
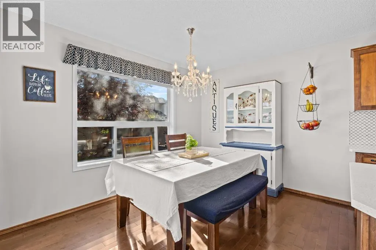
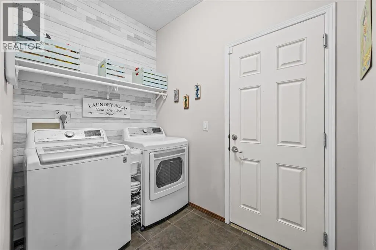
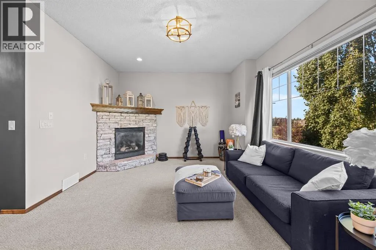
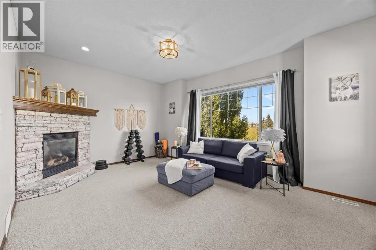
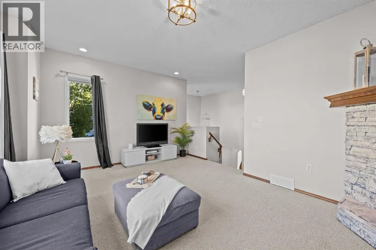
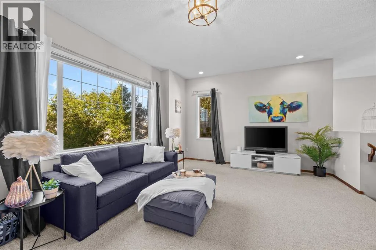
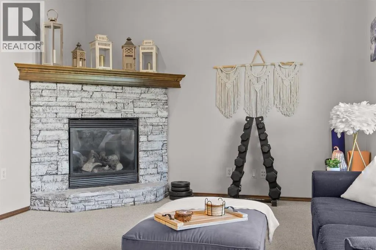
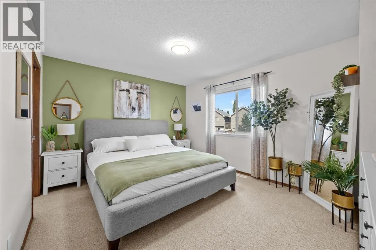
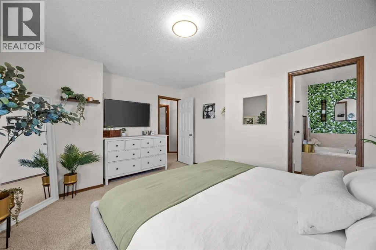
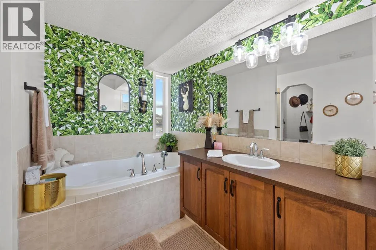
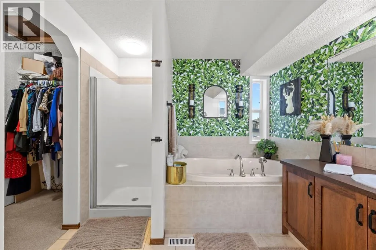
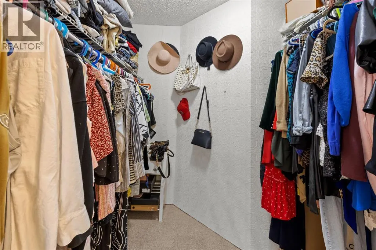
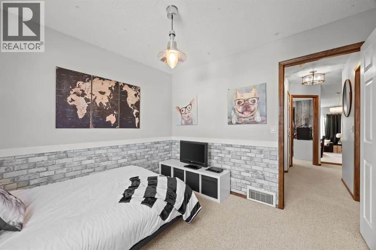
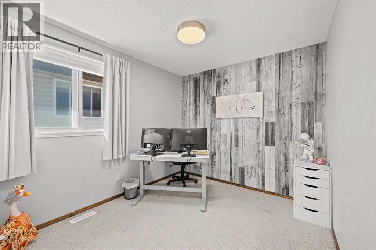
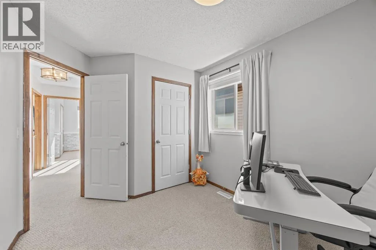
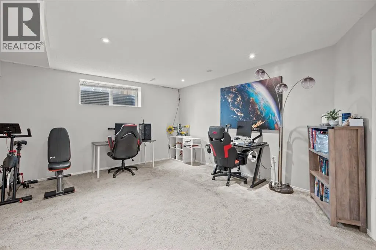
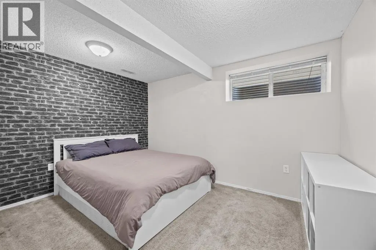
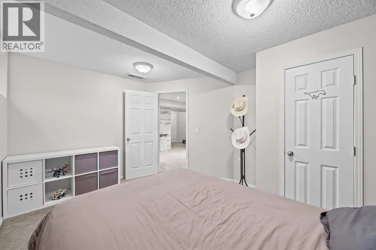
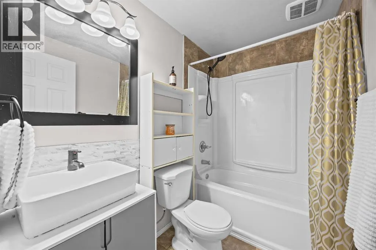
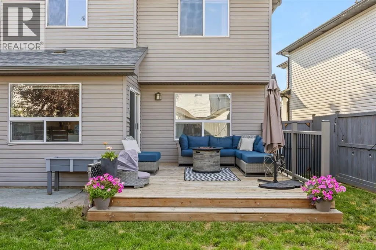
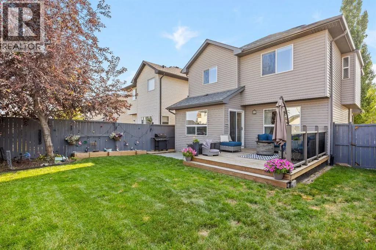
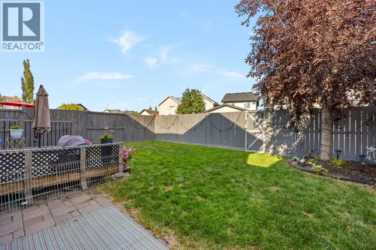
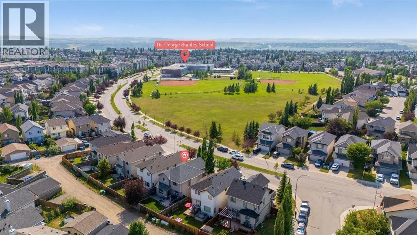
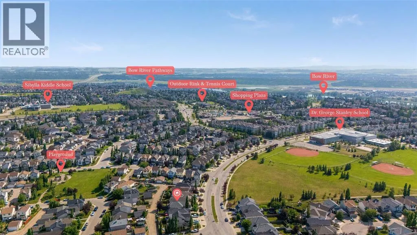
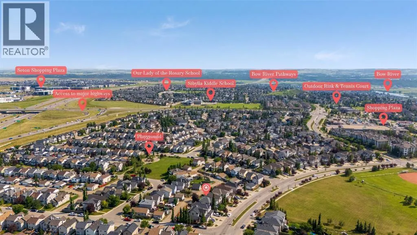
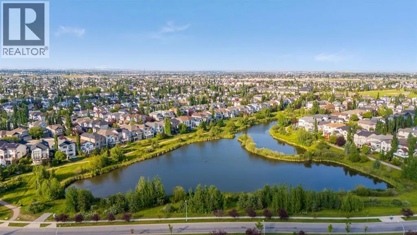
Set across from a large green space and middle school, this two storey Cranston home offers over 2,500 sq ft of developed living space and room for a family to settle in for the long term. Hardwood flows through the main floor, where the updated kitchen features granite counters, a new sink, a pantry, and a central island that opens to the living room, keeping cooking and family time connected. Upstairs, three bedrooms include a spacious primary with its own ensuite, along with a bonus room anchored by a gas fireplace and filled with natural light and mountain views. The fully finished basement adds a fourth bedroom, a full bathroom, and a large games room, giving you flexible space for guests, teenagers, or extended family. Central air keeps things comfortable through the summer, and the washer and dryer were replaced in 2021. Outside, the fenced backyard is ready to enjoy with a deck, new railings, yard lighting, and a mature shade tree. A double attached garage completes the home. Close to schools, parks, shopping, and Cranston's pathway system and clubhouse. (id:7434)
General Features
| Features | Back lane |
|---|---|
| Property Type | Single Family |
| Zoning Description | R-G |
| CommunityName | Cranston |
| Amenities | Park, Playground, Schools, Shopping |
| Building Amenities | Clubhouse, Party Room, Recreation Centre |
| Building Appliances | Washer, Refrigerator, Dishwasher, Stove, Oven, Dryer, Microwave, Hood Fan, Window Coverings, Garage door opener |
| Building Cooling Type | Central air conditioning |
| Parking Space Total | 4 |
| Foundation Type | Poured Concrete |
| Building Type | House |
| Ownership Type | Freehold |
| Building.StoriesTotal | 2 |
Interior Features
| Building Fireplace Present | True |
|---|---|
| Building Fireplace Total | 1 |
| Building Heating Type | Other, Forced air |
| Basement Development | Finished |
| Basement Type | Full (Finished) |
| Construction Material | Wood frame |
| Construction Style Attachment | Detached |
| Flooring Type | Carpeted, Ceramic Tile, Hardwood |
| Living Area Range | 1847 |
| Bedrooms | 3+1 |
Exterior Features
| Structure | Deck |
|---|---|
| Land Amenities | Park, Playground, Schools, Shopping |
| Exterior Finish | Stone, Vinyl siding |
| Fence Type | Fence |
Room Details
| Room | Dimensions | Level | Flooring | Details |
|---|---|---|---|---|
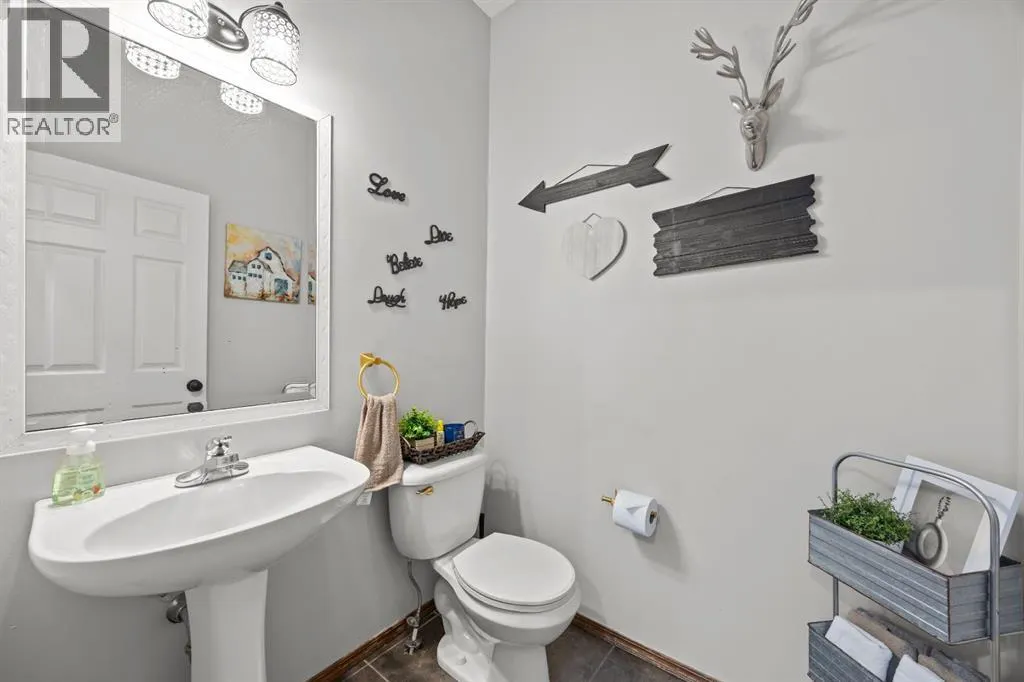
| 2pc Bathroom | 4.92 Ft x 5.58 Ft | Main level | ||
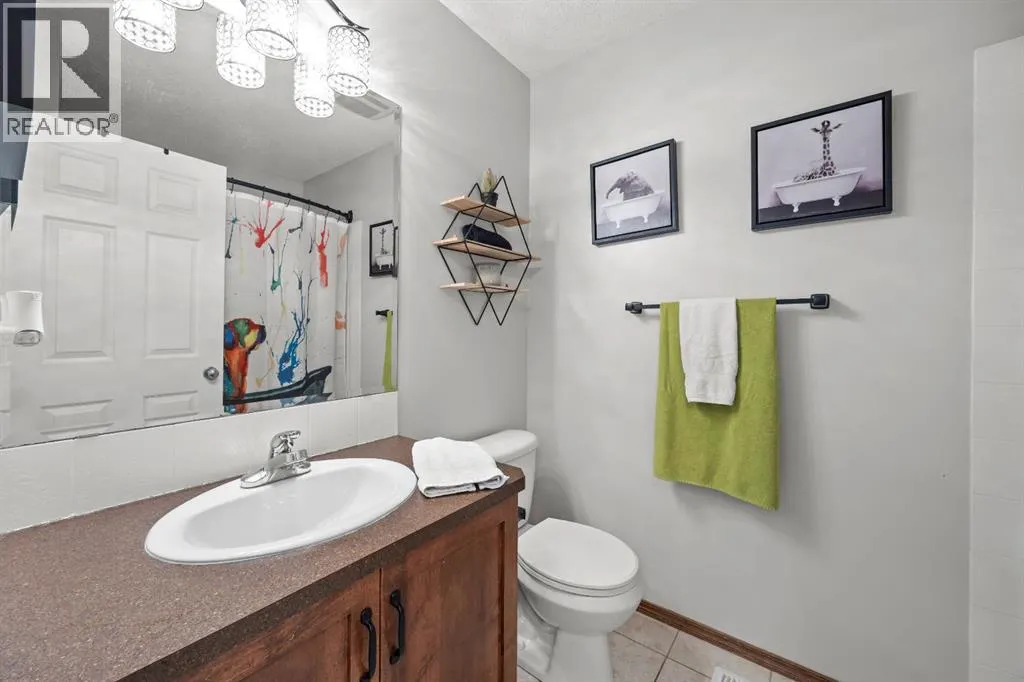
| 4pc Bathroom | 7.58 Ft x 4.92 Ft | Basement | ||
| Bedroom | 10.75 Ft x 12.58 Ft | Basement | ||
| Bonus Room | 18.00 Ft x 13.83 Ft | Second level | ||
| Dining room | 11.92 Ft x 9.58 Ft | Main level | ||
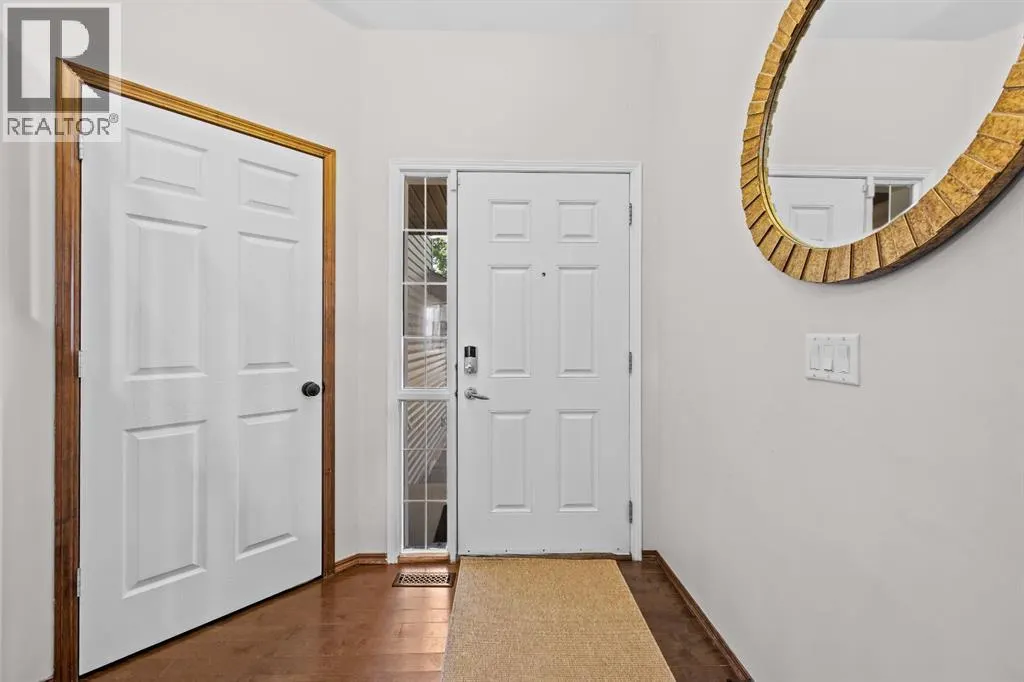
| Foyer | 7.83 Ft x 7.00 Ft | Main level | ||
| Furnace | 16.17 Ft x 13.67 Ft | Basement | ||
| Kitchen | 12.33 Ft x 11.42 Ft | Main level | ||
| Laundry room | 8.67 Ft x 5.42 Ft | Main level | ||
| Living room | 12.67 Ft x 14.00 Ft | Main level | ||
| Primary Bedroom | 14.25 Ft x 12.33 Ft | Second level | ||
| Recreational, Games room | 15.83 Ft x 19.75 Ft | Basement | ||
| Storage | 9.25 Ft x 4.67 Ft | Basement |
Amenities
- Views
- New Construction
- Adult 55+
- Lease To Own
- No Strata Fees
- Furnished
- Primary On Main
- Air Conditioning
- Seller Finance
- Green
- Fixer Upper
- Horse
- Golf
- Fireplace
- Deck
- Garage
- Basement
- Pool

Property vs Single Family Average in T3M 0B6
Price
Year Built
In The Neighbourhood
Just Listed
Calgary
$ 674,900
- Type
- Single Family
- Size
- 1,807 SqFt
- Rooms
- 2 Beds + 2.5 Baths
MaxWell Capital Realty
Just Listed
Calgary
$ 674,900
- Type
- Single Family
- Size
- 1,808 SqFt
- Rooms
- 2 Beds + 2.5 Baths
MaxWell Capital Realty
Just Listed
Calgary
$ 699,900
- Type
- Single Family
- Size
- 2,026 SqFt
- Rooms
- 4 Beds + 3 Baths
RE/MAX House of Real Estate
Just Listed
Calgary
$ 659,900
- Type
- Single Family
- Size
- 1,790 SqFt
- Rooms
- 3 Beds + 2.5 Baths
URBAN-REALTY.ca
Just Listed
Calgary
$ 949,900
- Type
- Single Family
- Size
- 2,214 SqFt
- Rooms
- 4 Beds + 3.5 Baths
Jayman Realty Inc.
Just Listed
Calgary
$ 659,900
- Type
- Single Family
- Size
- 1,790 SqFt
- Rooms
- 3 Beds + 2.5 Baths
URBAN-REALTY.ca
Just Listed
Calgary
$ 699,900
- Type
- Single Family
- Size
- 2,026 SqFt
- Rooms
- 4 Beds + 3 Baths
RE/MAX House of Real Estate
Open House
Calgary
$ 649,000
- Type
- Single Family
- Size
- 1,667 SqFt
- Rooms
- 3 Beds + 2.5 Baths
Real Broker
Open House
Calgary
$ 699,995
- Type
- Single Family
- Size
- 2,073 SqFt
- Rooms
- 3 Beds + 2.5 Baths
RE/MAX First
Open House
Calgary
$ 699,995
- Type
- Single Family
- Size
- 2,073 SqFt
- Rooms
- 3 Beds + 2.5 Baths
RE/MAX First
Open House
Calgary
$ 649,000
- Type
- Single Family
- Size
- 1,668 SqFt
- Rooms
- 3 Beds + 2.5 Baths
Real Broker
 Data is supplied by Pillar 9™ MLS® System. Pillar 9™ is the owner of the copyright in its MLS® System. Data is deemed reliable but is not guaranteed accurate by Pillar 9™. The trademarks MLS®, Multiple Listing Service® and the associated logos are owned by The Canadian Real Estate Association (CREA) and identify the quality of services provided by real estate professionals who are members of CREA. Used under license.

 Data is supplied by Pillar 9™ MLS® System. Pillar 9™ is the owner of the copyright in its MLS® System. Data is deemed reliable but is not guaranteed accurate by Pillar 9™. The trademarks MLS®, Multiple Listing Service® and the associated logos are owned by The Canadian Real Estate Association (CREA) and identify the quality of services provided by real estate professionals who are members of CREA. Used under license.
Last Update: September 25, 2026 6:07 AM UT
Data is supplied by Pillar 9™ MLS® System. Pillar 9™ is the owner of the copyright in its MLS® System. Data is deemed reliable but is not guaranteed accurate by Pillar 9™. The trademarks MLS®, Multiple Listing Service® and the associated logos are owned by The Canadian Real Estate Association (CREA) and identify the quality of services provided by real estate professionals who are members of CREA. Used under license.
Last Update: September 25, 2026 6:07 AM UT
 Information should be deemed reliable but not guaranteed, all representations are approximate, and individual verification is recommended. Copyright ©2026 All rights reserved.
The trademarks REALTOR®, REALTORS® and the REALTOR® logo are controlled by The Canadian Real Estate Association (CREA) and identify real estate professionals who are members of CREA. The trademarks MLS®, Multiple Listing Service® and the associated logos are owned by CREA and identify the quality of
Information should be deemed reliable but not guaranteed, all representations are approximate, and individual verification is recommended. Copyright ©2026 All rights reserved.
The trademarks REALTOR®, REALTORS® and the REALTOR® logo are controlled by The Canadian Real Estate Association (CREA) and identify real estate professionals who are members of CREA. The trademarks MLS®, Multiple Listing Service® and the associated logos are owned by CREA and identify the quality of
 Data is supplied by Pillar 9™ MLS® System. Pillar 9™ is the owner of the copyright in its MLS® System. Data is deemed reliable but is not guaranteed accurate by Pillar 9™. The trademarks MLS®, Multiple Listing Service® and the associated logos are owned by The Canadian Real Estate Association (CREA) and identify the quality of services provided by real estate professionals who are members of CREA. Used under license.