
Primary on Main




Address
3 Blackwell Bay, Rural Rocky View County, AB
Price
$ 1,950,000
Property Attributes
- ID#A2345562
- TypeSingle Family
- Listing Status Active
- MunicipalityRural Rocky View County
- CityRural Rocky View County
- AreaBearspaw_Calg
- NeighbourhoodBearspaw_Calg
- Postal CodeT3L 2P6
- StyleBungalow
- Year Built2001
- Price$ 1,950,000
- Bedrooms2+2
- Bathrooms3
- Half Bathrooms0
- Sqr Footage2450
- Lot Size2.35 Acres
Data Source:
Canadian Real Estate Association (CREA)
Property Description
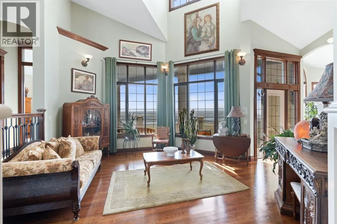
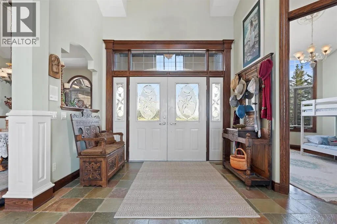
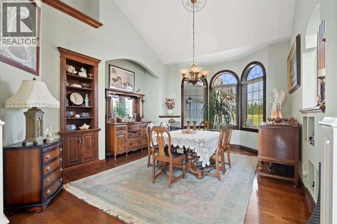
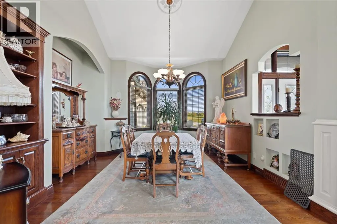
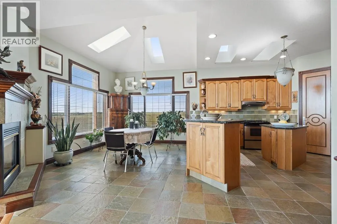
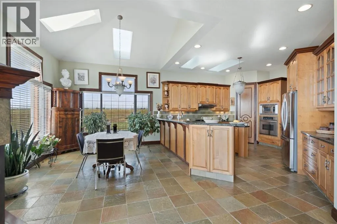
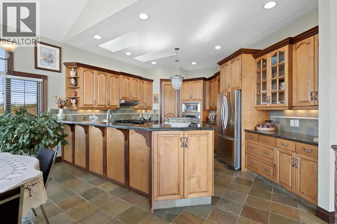
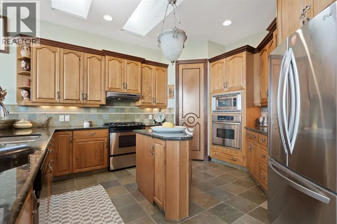
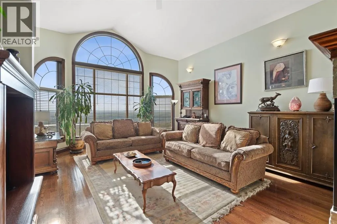
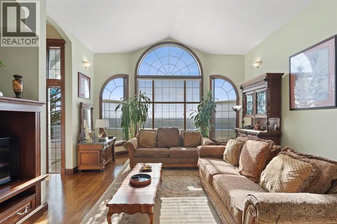
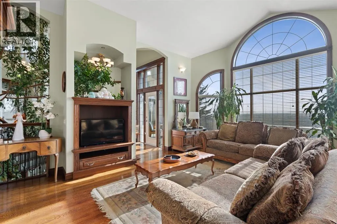
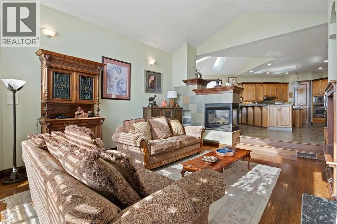
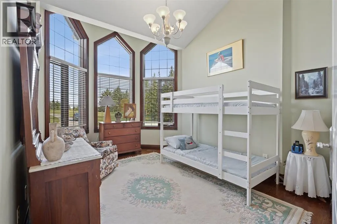
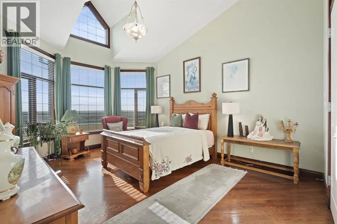
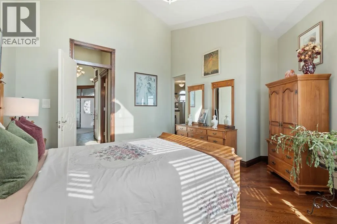
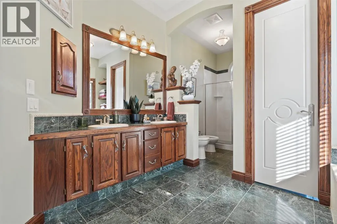
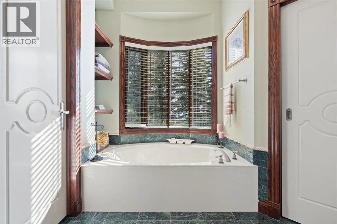
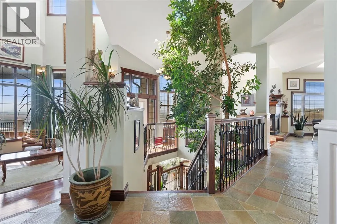
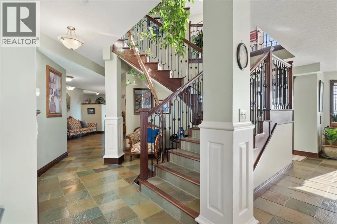
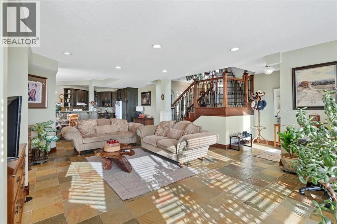
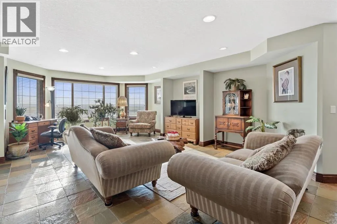
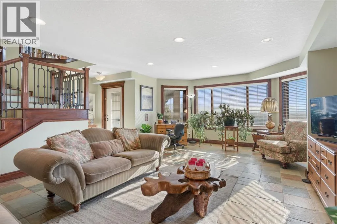
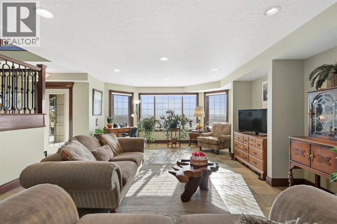
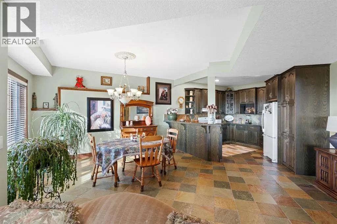
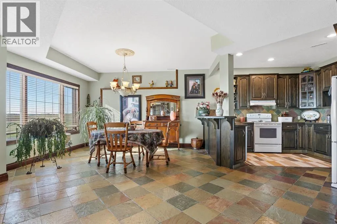
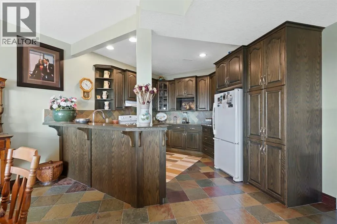
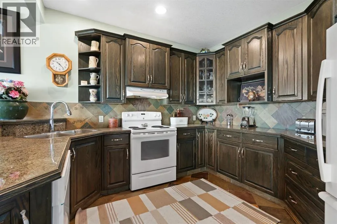
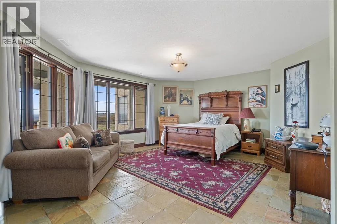
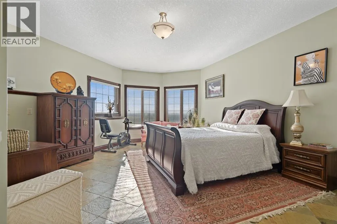
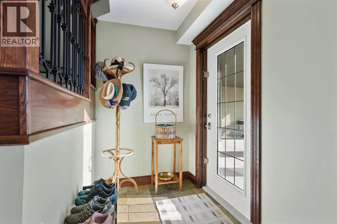
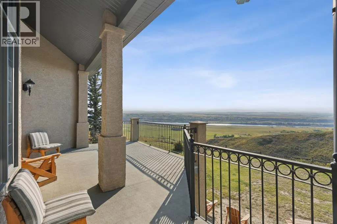
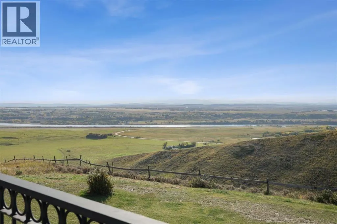
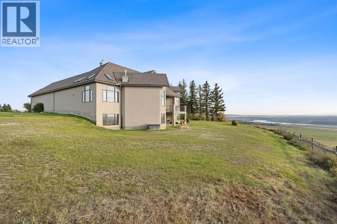
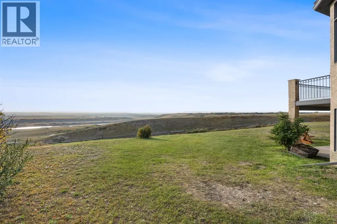
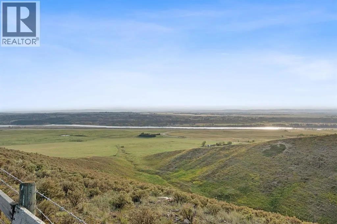
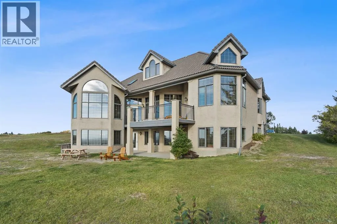
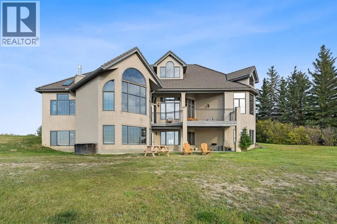
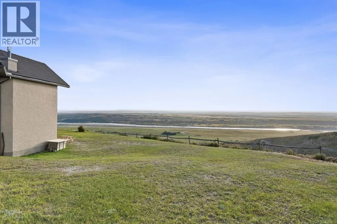
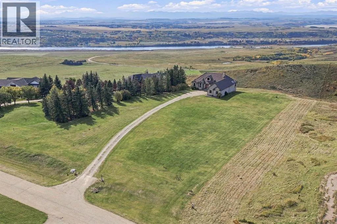
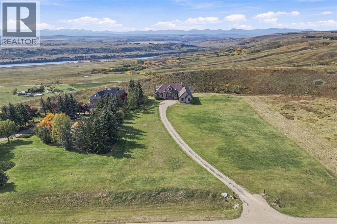
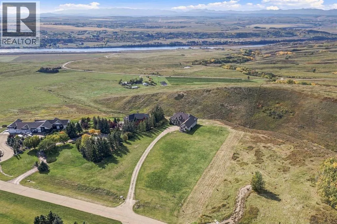
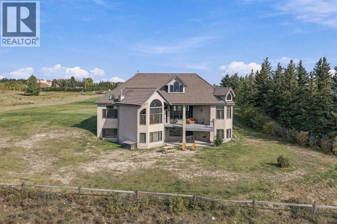
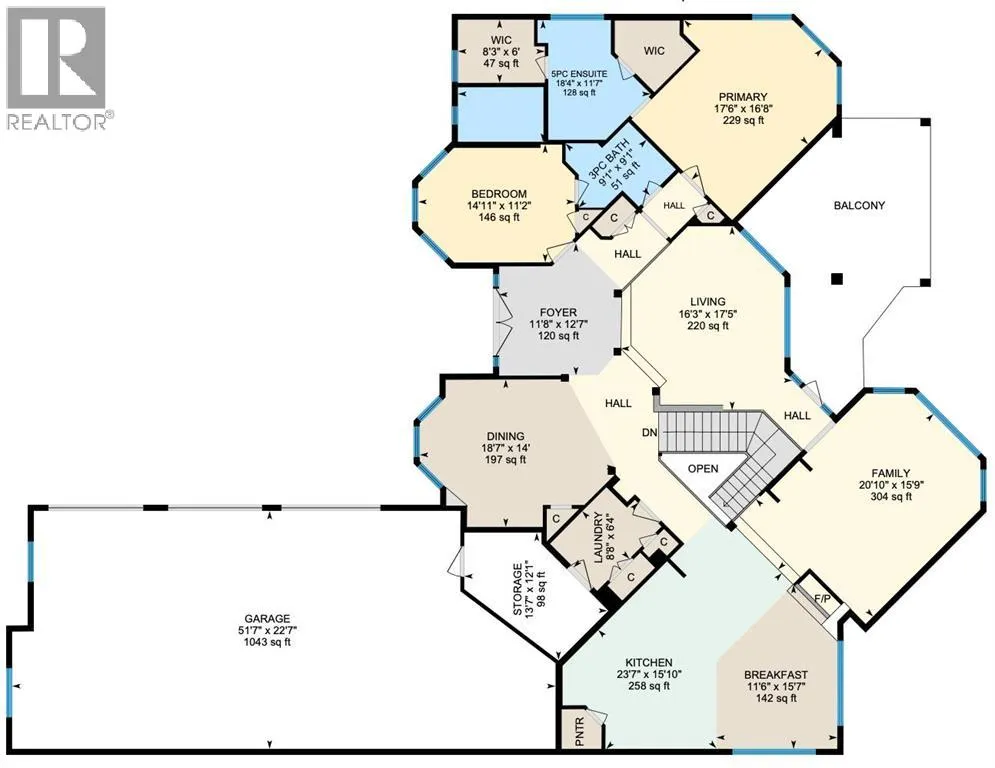
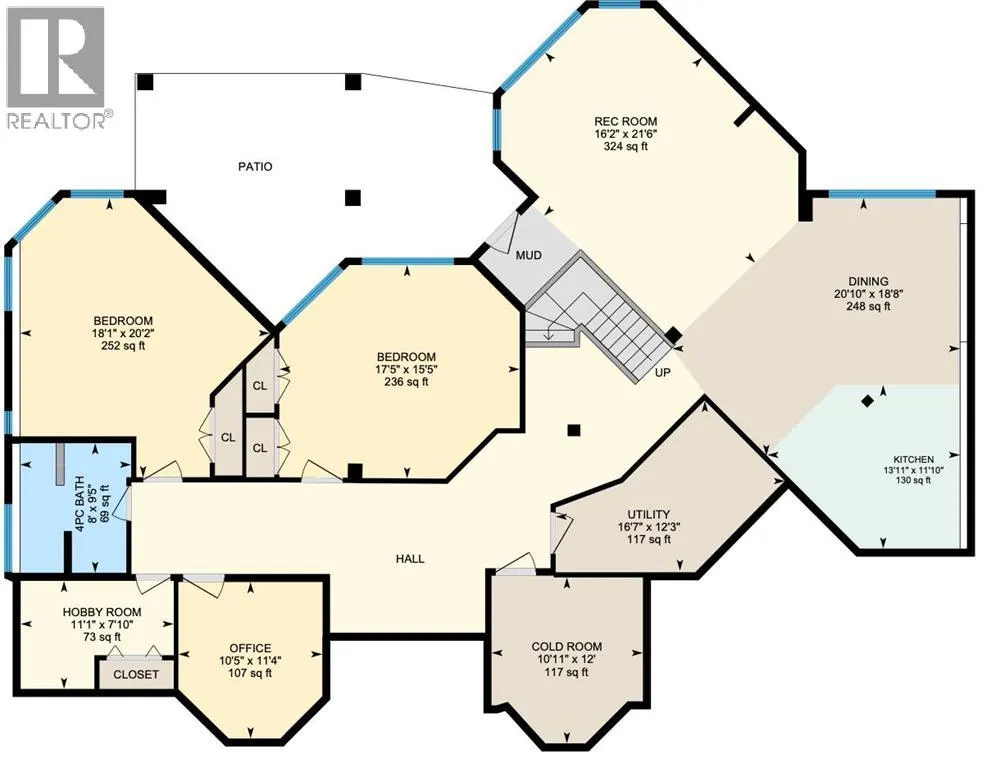
Perched above the Bow River Valley in the sought-after community of Bearspaw, this walkout bungalow sits on just under 2.5 acres and offers over 4,800 sq. ft. of developed living space, featuring 4 bedrooms, 3 full bathrooms, and unobstructed west-facing views of the Bow River Valley, Bow River, and Rocky Mountains. The main level features an open-concept layout with vaulted ceilings, skylights, large windows, hardwood and slate flooring, solid wood doors, and a Ficus tree feature at the centre of the home.The kitchen includes granite countertops, a central island, breakfast bar, gas range, built-in appliances, and a dining area, with a three-way fireplace connecting the kitchen, dining, and living spaces. The main-floor primary bedroom takes advantage of the valley views and includes his-and-hers walk-in closets and an ensuite with a jetted tub, separate shower, and bidet. A second main-floor bedroom provides flexibility as a guest room, office, or den, while a spacious mudroom adds everyday functionality.The fully developed walkout level provides additional living space, including a second kitchen with breakfast bar and dining area, large living room, office area, two bedrooms, and a full bathroom with jetted tub and separate shower. A private walkout provides direct access to the surrounding grounds, while a cold room, mechanical room, and additional storage offer practical utility.Additional features include a low-maintenance clay tile roof, recently serviced, a brand new hot water tank, and a basement prepared for the installation of a boiler for in-floor heating. The oversized triple garage offers high ceilings with enough space for 4 vehicles. The unpaved driveway complements the property's rural setting.Located in Bearspaw, the property provides the space and privacy of acreage living while remaining within reach of Calgary's northwest amenities, schools, local markets, community services, and outdoor recreation, including Glenbow Ranch Provincial Park a nd the Bow River valley. (id:7434)
General Features
| Features | No neighbours behind, French door, No Smoking Home, Gas BBQ Hookup |
|---|---|
| Property Type | Single Family |
| Zoning Description | R-CRD |
| CommunityName | Bearspaw_Calg |
| Amenities | Schools |
| Building Appliances | Washer, Refrigerator, Gas stove(s), Dishwasher, Dryer, Microwave, Oven - Built-In, Hood Fan, Window Coverings |
| Building Architectural Style | Bungalow |
| Building Basement Features | Separate entrance, Walk out, Suite |
| Building Cooling Type | None |
| Parking Space Total | 8 |
| Foundation Type | Poured Concrete |
| Building Type | House |
| Ownership Type | Freehold |
| Building.StoriesTotal | 1 |
Interior Features
| Building Fireplace Present | True |
|---|---|
| Building Fireplace Total | 1 |
| Building Heating Type | Other, Forced air |
| Building Heating Fuel | Natural gas |
| Basement Development | Finished |
| Basement Type | Full (Finished) |
| Construction Material | Poured concrete, Wood frame |
| Construction Style Attachment | Detached |
| Flooring Type | Hardwood, Slate |
| Living Area Range | 2450 |
| Bedrooms | 2+2 |
Exterior Features
| Structure | Deck |
|---|---|
| Land Amenities | Schools |
| Landscape Features | Lawn |
| Sewer | Septic Field, Septic tank |
| Exterior Finish | Concrete, Stucco |
| Fence Type | Not fenced |
Room Details
| Room | Dimensions | Level | Flooring | Details |
|---|---|---|---|---|
| 3pc Bathroom | 9.08 Ft x 9.08 Ft | Main level | ||
| 4pc Bathroom | 8.00 Ft x 9.42 Ft | Basement | ||
| 5pc Bathroom | 11.58 Ft x 18.33 Ft | Main level | ||
| Bedroom | 11.17 Ft x 14.92 Ft | Main level | ||
| Breakfast | 15.58 Ft x 11.50 Ft | Main level | ||
| Cold room | 10.92 Ft x 12.00 Ft | Basement | ||
| Dining room | 14.00 Ft x 18.58 Ft | Main level | ||
| Family room | 15.75 Ft x 20.83 Ft | Main level | ||
| Foyer | 12.58 Ft x 11.67 Ft | Main level | ||
| Furnace | 16.58 Ft x 12.25 Ft | Basement | ||
| Kitchen | 15.83 Ft x 23.58 Ft | Main level | ||
| Laundry room | 6.33 Ft x 8.67 Ft | Main level | ||
| Living room | 17.42 Ft x 16.25 Ft | Main level | ||
| Office | 10.42 Ft x 11.33 Ft | Basement | ||
| Other | 6.00 Ft x 8.25 Ft | Main level | ||
| Primary Bedroom | 16.67 Ft x 17.50 Ft | Main level | ||
| Recreational, Games room | 16.17 Ft x 21.50 Ft | Basement | ||
| Storage | 12.08 Ft x 13.58 Ft | Main level |
Amenities
- Views
- New Construction
- Adult 55+
- Lease To Own
- No Strata Fees
- Furnished
- Primary On Main
- Air Conditioning
- Seller Finance
- Green
- Fixer Upper
- Horse
- Golf
- Fireplace
- Deck
- Garage
- Basement
- Pool

Property vs Single Family Average in T3L 2P6
Price
Year Built
In The Neighbourhood
Just Listed
Rural Rocky View County
$ 2,949,000
- Type
- Single Family
- Size
- 2,371 SqFt
- Rooms
- 4 Beds + 3.5 Baths
Royal LePage Benchmark
Views
Rural Rocky View County
$ 3,095,000
- Type
- Single Family
- Size
- 4,463 SqFt
- Rooms
- 5 Beds + 4 Baths
RE/MAX House of Real Estate
Primary On Main
Rural Rocky View County
$ 3,095,000
- Type
- Single Family
- Size
- 4,463 SqFt
- Rooms
- 5 Beds + 4 Baths
RE/MAX House of Real Estate
Rural Rocky View County
$ 2,849,999
- Type
- Single Family
- Size
- 5,452 SqFt
- Rooms
- 6 Beds + 7.5 Baths
eXp Realty
Rural Rocky View County
$ 2,750,000
- Type
- Single Family
- Size
- 3,377 SqFt
- Rooms
- 5 Beds + 4.5 Baths
Royal LePage Mission Real Estate
Views
Rural Rocky View County
$ 2,188,888
- Type
- Single Family
- Size
- 3,714 SqFt
- Rooms
- 6 Beds + 3.5 Baths
Royal LePage Solutions
Rural Rocky View County
$ 2,188,888
- Type
- Single Family
- Size
- 3,714 SqFt
- Rooms
- 6 Beds + 3.5 Baths
Royal LePage Solutions
Open House
Rural Rocky View County
$ 2,099,000
- Type
- Single Family
- Size
- 2,031 SqFt
- Rooms
- 6 Beds + 4.5 Baths
RE/MAX First
Water Views
Rural Rocky View County
$ 2,099,000
- Type
- Single Family
- Size
- 2,031 SqFt
- Rooms
- 6 Beds + 4.5 Baths
RE/MAX First
Golf Course
Rural Rocky View County
$ 4,195,000
- Type
- Single Family
- Size
- 4,504 SqFt
- Rooms
- 7 Beds + 5.5 Baths
RE/MAX House of Real Estate
Golf Course
Rural Rocky View County
$ 4,195,000
- Type
- Single Family
- Size
- 4,504 SqFt
- Rooms
- 7 Beds + 5.5 Baths
RE/MAX House of Real Estate
 Data is supplied by Pillar 9™ MLS® System. Pillar 9™ is the owner of the copyright in its MLS® System. Data is deemed reliable but is not guaranteed accurate by Pillar 9™. The trademarks MLS®, Multiple Listing Service® and the associated logos are owned by The Canadian Real Estate Association (CREA) and identify the quality of services provided by real estate professionals who are members of CREA. Used under license.

 Data is supplied by Pillar 9™ MLS® System. Pillar 9™ is the owner of the copyright in its MLS® System. Data is deemed reliable but is not guaranteed accurate by Pillar 9™. The trademarks MLS®, Multiple Listing Service® and the associated logos are owned by The Canadian Real Estate Association (CREA) and identify the quality of services provided by real estate professionals who are members of CREA. Used under license.
Last Update: September 26, 2026 5:59 AM UT
Data is supplied by Pillar 9™ MLS® System. Pillar 9™ is the owner of the copyright in its MLS® System. Data is deemed reliable but is not guaranteed accurate by Pillar 9™. The trademarks MLS®, Multiple Listing Service® and the associated logos are owned by The Canadian Real Estate Association (CREA) and identify the quality of services provided by real estate professionals who are members of CREA. Used under license.
Last Update: September 26, 2026 5:59 AM UT
 Information should be deemed reliable but not guaranteed, all representations are approximate, and individual verification is recommended. Copyright ©2026 All rights reserved.
The trademarks REALTOR®, REALTORS® and the REALTOR® logo are controlled by The Canadian Real Estate Association (CREA) and identify real estate professionals who are members of CREA. The trademarks MLS®, Multiple Listing Service® and the associated logos are owned by CREA and identify the quality of
Information should be deemed reliable but not guaranteed, all representations are approximate, and individual verification is recommended. Copyright ©2026 All rights reserved.
The trademarks REALTOR®, REALTORS® and the REALTOR® logo are controlled by The Canadian Real Estate Association (CREA) and identify real estate professionals who are members of CREA. The trademarks MLS®, Multiple Listing Service® and the associated logos are owned by CREA and identify the quality of
 Data is supplied by Pillar 9™ MLS® System. Pillar 9™ is the owner of the copyright in its MLS® System. Data is deemed reliable but is not guaranteed accurate by Pillar 9™. The trademarks MLS®, Multiple Listing Service® and the associated logos are owned by The Canadian Real Estate Association (CREA) and identify the quality of services provided by real estate professionals who are members of CREA. Used under license.