



Address
8674 122 Avenue, Grande Prairie, AB
Price
$ 469,900
Property Attributes
- ID#A2343721
- TypeSingle Family
- Listing Status Active
- MunicipalityGrande Prairie
- CityGrande Prairie
- AreaCopperwood
- NeighbourhoodCopperwood
- Postal CodeT8X 0P6
- Style
- Year Built2016
- Price$ 469,900
- Bedrooms3+2
- Bathrooms3
- Half Bathrooms1
- Sqr Footage1682
Data Source:
Canadian Real Estate Association (CREA)
Property Description
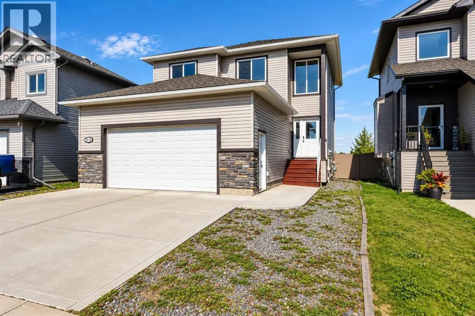
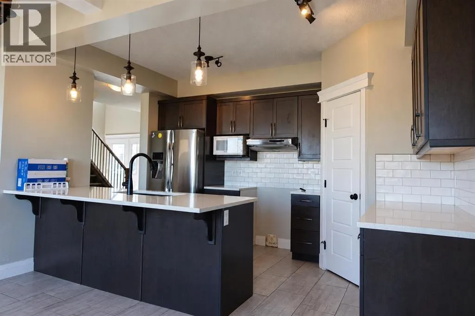
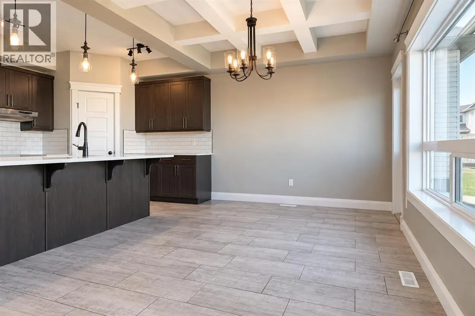
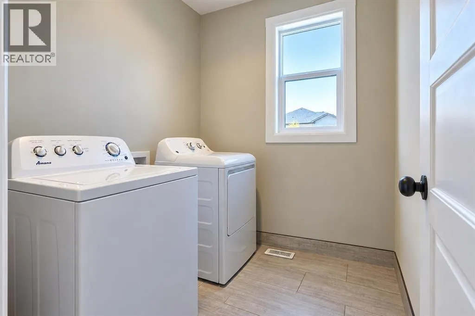
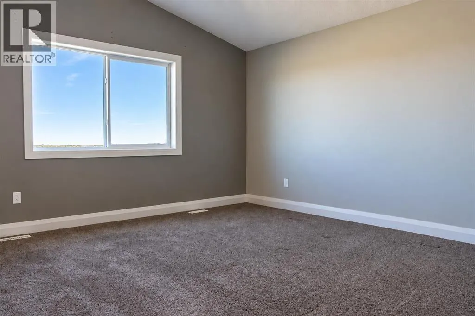
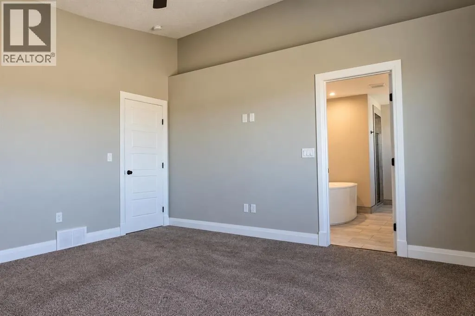
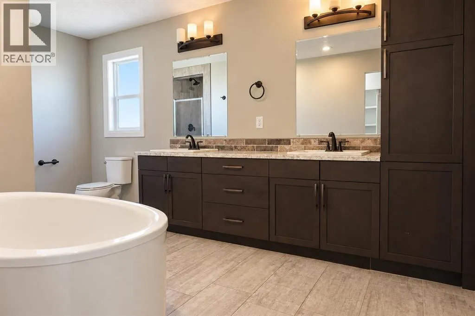
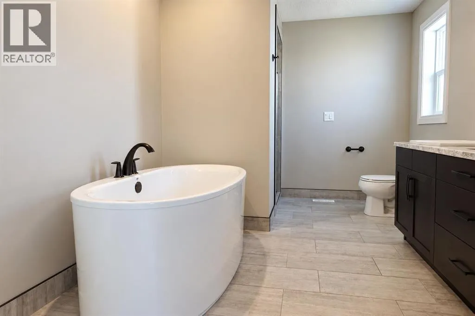
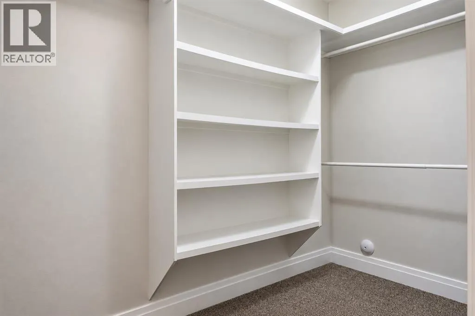
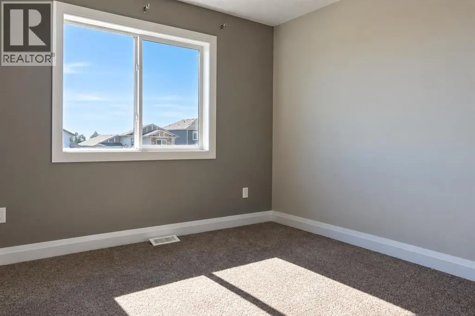
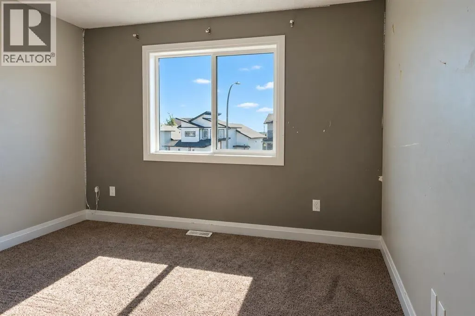
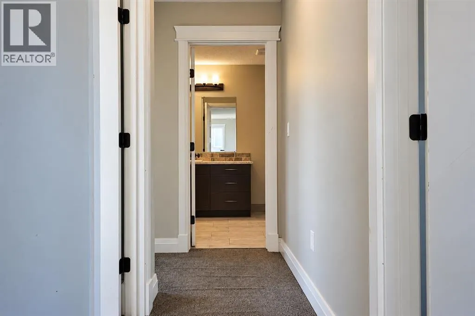
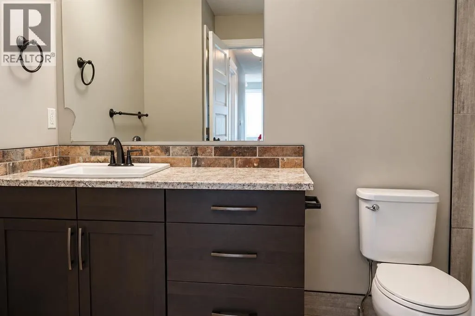
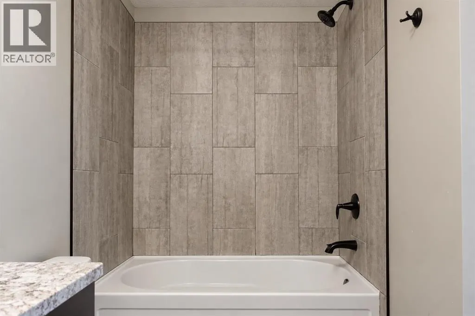
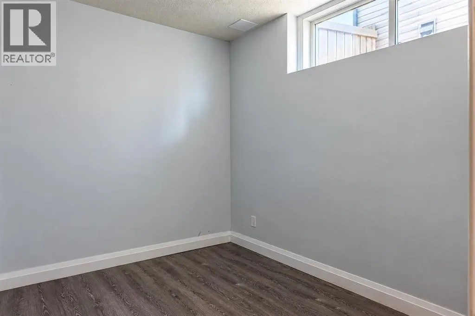
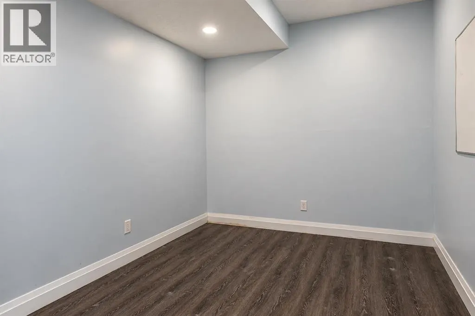
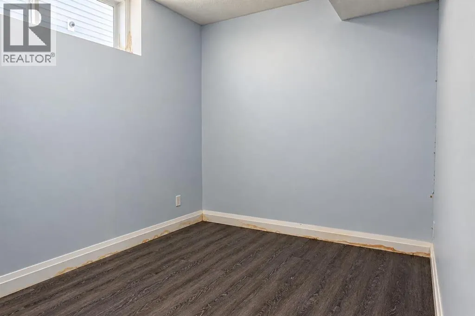
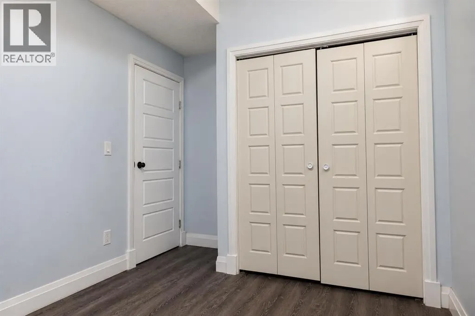
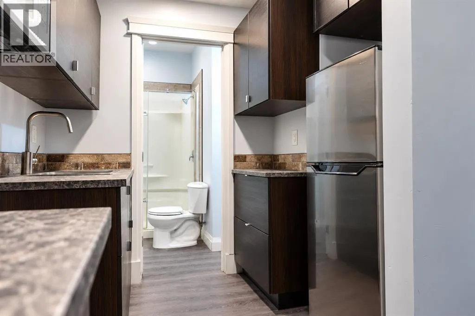
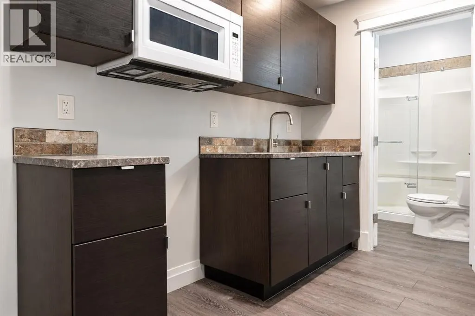
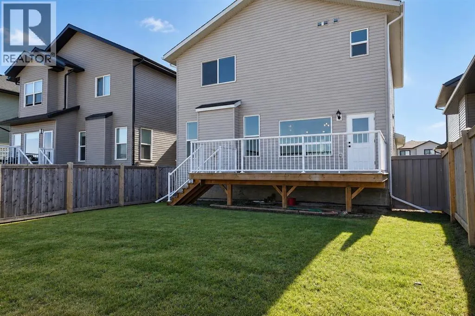
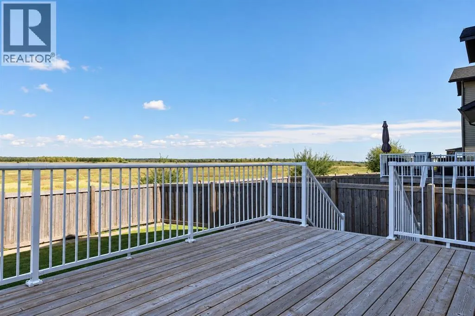
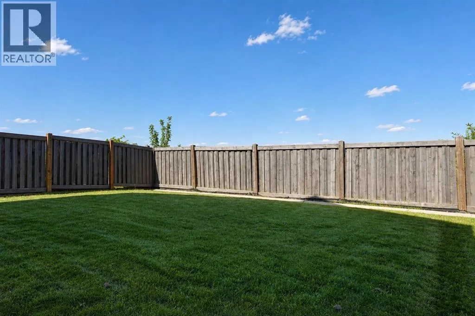
With 5 bedrooms, 3.5 bathrooms and room for the whole family, this spacious two-storey offers the kind of layout and location that could easily become your FOREVER home. Built in 2016 by reputable local builder Unique Homes, the home combines a functional 1682 sqft family-friendly design with plenty of opportunity to add your own finishing touches. The open-concept main floor features a combination of hardwood and tile flooring, creating an easy flow between the kitchen, dining and living spaces. The kitchen offers quartz countertops, an abundance of cabinetry and a corner pantry, providing plenty of storage and workspace for busy family life. The living room features custom stone gas fireplace. Upstairs, the primary bedroom is a true retreat with a generous ensuite featuring a separate tiled shower, soaker tub, his-and-hers sinks and a massive walk-in closet. With five bedrooms and 3.5 bathrooms throughout the home, there is excellent flexibility for growing families, teenagers, guests or a home office. Basement also features mother in law suite. Outside, you'll appreciate the no rear neighbours, giving the backyard a more open feel and added privacy. The 22' x 24' finished garage provides great parking and storage, while the driveway offers plenty of additional off-street parking. Located in a family-friendly neighbourhood with a park nearby and plenty of kids in the area, this is a home and location designed for putting down roots. It does need some TLC, but for the buyer who can see its potential, the space, layout and location are already here! (id:7434)
General Features
| Features | See remarks, Other, No neighbours behind |
|---|---|
| Property Type | Single Family |
| Zoning Description | RG General Residential |
| CommunityName | Copperwood |
| Building Appliances | Refrigerator, Dishwasher, Microwave |
| Building Cooling Type | None |
| Parking Space Total | 4 |
| Foundation Type | Poured Concrete |
| Building Type | House |
| Ownership Type | Freehold |
| Building.StoriesTotal | 2 |
Interior Features
| Building Fireplace Present | True |
|---|---|
| Building Fireplace Total | 1 |
| Basement Development | Finished |
| Basement Type | Full (Finished) |
| Construction Style Attachment | Detached |
| Flooring Type | Hardwood, Tile, Vinyl Plank |
| Living Area Range | 1682 |
| Bedrooms | 3+2 |
Exterior Features
| Structure | Deck |
|---|---|
| Exterior Finish | Vinyl siding |
| Fence Type | Fence |
Room Details
| Room | Dimensions | Level | Flooring | Details |
|---|---|---|---|---|
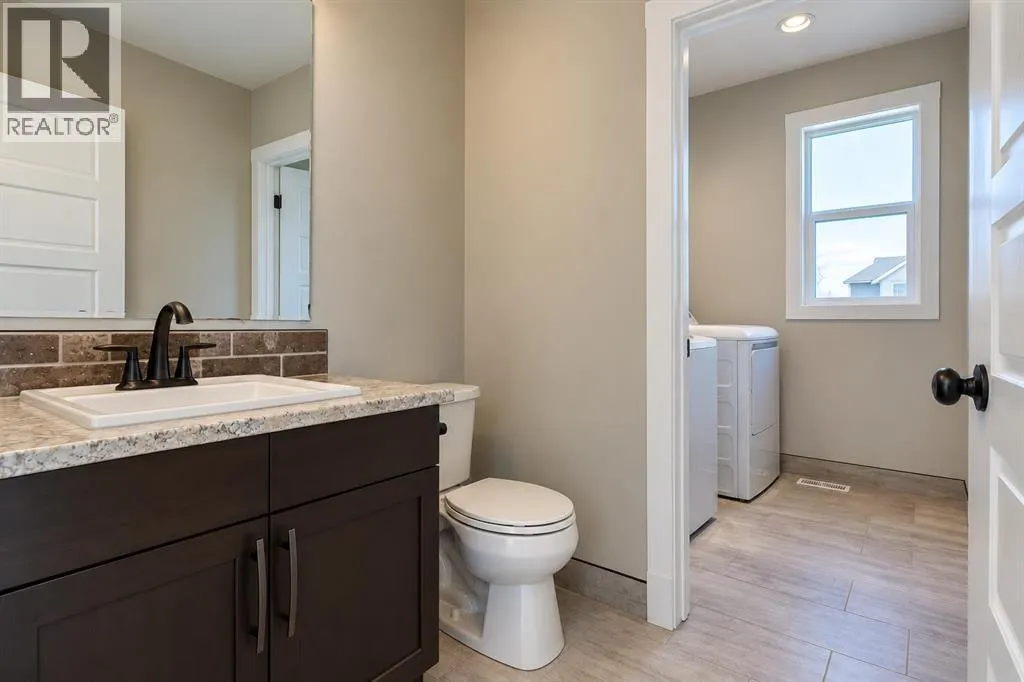
| 2pc Bathroom | 5.58 Ft x 5.92 Ft | Main level | ||
| 3pc Bathroom | 7.00 Ft x 5.00 Ft | Basement | ||
| 4pc Bathroom | 10.42 Ft x 4.92 Ft | Upper Level | ||
| 5pc Bathroom | 14.42 Ft x 9.00 Ft | Upper Level | ||
| Bedroom | 10.33 Ft x 11.25 Ft | Upper Level | ||
| Primary Bedroom | 14.17 Ft x 14.08 Ft | Upper Level |
Amenities
- Views
- New Construction
- Adult 55+
- Lease To Own
- No Strata Fees
- Furnished
- Primary On Main
- Air Conditioning
- Seller Finance
- Green
- Fixer Upper
- Horse
- Golf
- Fireplace
- Deck
- Garage
- Basement
- Pool

Property vs Single Family Average in T8X 0P6
Price
Year Built
In The Neighbourhood
Just Listed
Lethbridge
$ 525,000
- Type
- Single Family
- Size
- 1,814 SqFt
- Rooms
- 3 Beds + 2.5 Baths
Grassroots Realty Group
Reduced
Lethbridge
$ 474,900
- Type
- Single Family
- Size
- 1,414 SqFt
- Rooms
- 4 Beds + 3.5 Baths
2 PERCENT REALTY
Lethbridge
$ 465,000
- Type
- Single Family
- Size
- 1,090 SqFt
- Rooms
- 3 Beds + 3 Baths
RE/MAX REAL ESTATE - LETHBRIDGE
Lethbridge
$ 584,900
- Type
- Single Family
- Size
- 1,486 SqFt
- Rooms
- 4 Beds + 3 Baths
RE/MAX REAL ESTATE - LETHBRIDGE
Reduced
Lethbridge
$ 455,000
- Type
- Single Family
- Size
- 956 SqFt
- Rooms
- 4 Beds + 2 Baths
Real Estate Centre - Lethbridge
Lethbridge
$ 449,900
- Type
- Single Family
- Size
- 1,098 SqFt
- Rooms
- 4 Beds + 2 Baths
RE/MAX REAL ESTATE - LETHBRIDGE
Reduced
Lethbridge
$ 514,980
- Type
- Single Family
- Size
- 1,414 SqFt
- Rooms
- 4 Beds + 3.5 Baths
Lethbridge Real Estate.com
Reduced
Lethbridge
$ 515,000
- Type
- Single Family
- Size
- 1,870 SqFt
- Rooms
- 3 Beds + 2.5 Baths
Lethbridge Real Estate.com
Reduced
Lethbridge
$ 539,000
- Type
- Single Family
- Size
- 1,578 SqFt
- Rooms
- 4 Beds + 3.5 Baths
RE/MAX REAL ESTATE - LETHBRIDGE
Open House
Lethbridge
$ 440,000
- Type
- Single Family
- Size
- 905 SqFt
- Rooms
- 4 Beds + 2 Baths
RE/MAX REAL ESTATE - LETHBRIDGE
Grande Prairie
$ 649,900
- Type
- Single Family
- Size
- 2,505 SqFt
- Rooms
- 6 Beds + 3.5 Baths
RE/MAX Grande Prairie
 Data is supplied by Pillar 9™ MLS® System. Pillar 9™ is the owner of the copyright in its MLS® System. Data is deemed reliable but is not guaranteed accurate by Pillar 9™. The trademarks MLS®, Multiple Listing Service® and the associated logos are owned by The Canadian Real Estate Association (CREA) and identify the quality of services provided by real estate professionals who are members of CREA. Used under license.

 Data is supplied by Pillar 9™ MLS® System. Pillar 9™ is the owner of the copyright in its MLS® System. Data is deemed reliable but is not guaranteed accurate by Pillar 9™. The trademarks MLS®, Multiple Listing Service® and the associated logos are owned by The Canadian Real Estate Association (CREA) and identify the quality of services provided by real estate professionals who are members of CREA. Used under license.
Last Update: September 26, 2026 5:59 AM UT
Data is supplied by Pillar 9™ MLS® System. Pillar 9™ is the owner of the copyright in its MLS® System. Data is deemed reliable but is not guaranteed accurate by Pillar 9™. The trademarks MLS®, Multiple Listing Service® and the associated logos are owned by The Canadian Real Estate Association (CREA) and identify the quality of services provided by real estate professionals who are members of CREA. Used under license.
Last Update: September 26, 2026 5:59 AM UT
 Information should be deemed reliable but not guaranteed, all representations are approximate, and individual verification is recommended. Copyright ©2026 All rights reserved.
The trademarks REALTOR®, REALTORS® and the REALTOR® logo are controlled by The Canadian Real Estate Association (CREA) and identify real estate professionals who are members of CREA. The trademarks MLS®, Multiple Listing Service® and the associated logos are owned by CREA and identify the quality of
Information should be deemed reliable but not guaranteed, all representations are approximate, and individual verification is recommended. Copyright ©2026 All rights reserved.
The trademarks REALTOR®, REALTORS® and the REALTOR® logo are controlled by The Canadian Real Estate Association (CREA) and identify real estate professionals who are members of CREA. The trademarks MLS®, Multiple Listing Service® and the associated logos are owned by CREA and identify the quality of
 Data is supplied by Pillar 9™ MLS® System. Pillar 9™ is the owner of the copyright in its MLS® System. Data is deemed reliable but is not guaranteed accurate by Pillar 9™. The trademarks MLS®, Multiple Listing Service® and the associated logos are owned by The Canadian Real Estate Association (CREA) and identify the quality of services provided by real estate professionals who are members of CREA. Used under license.