






Address
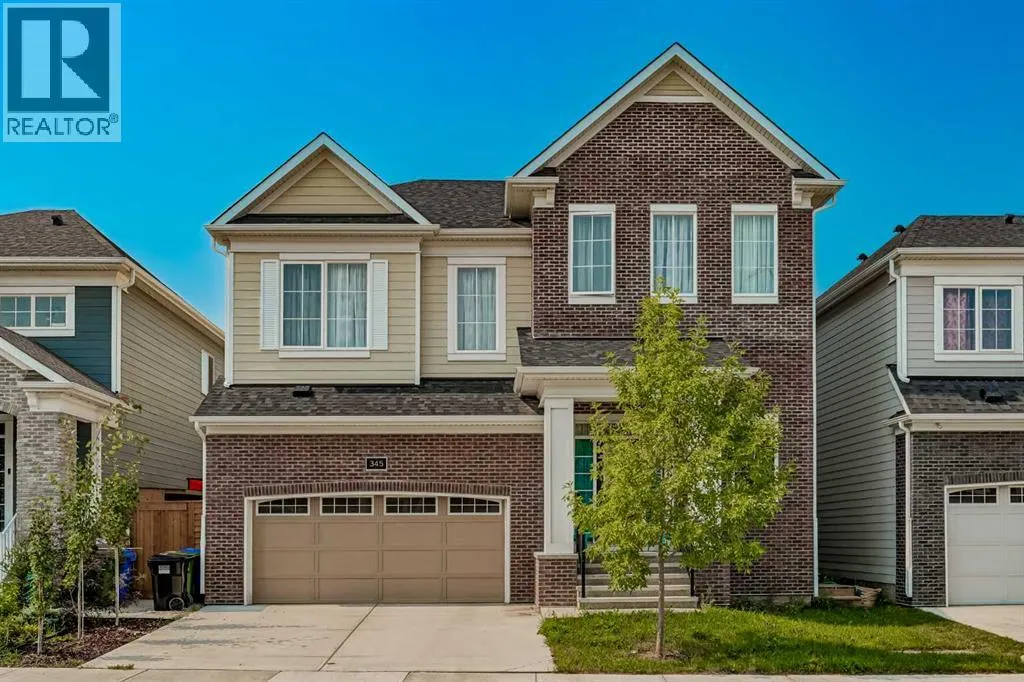
345 Yorkville Road Sw, Calgary, AB
Price
$ 750,000
Property Attributes
- ID#A2342950
- TypeSingle Family
- Listing Status Active
- MunicipalityCalgary
- CityCalgary
- AreaYorkville
- NeighbourhoodYorkville
- Postal CodeT2X 4X6
- Style
- Year Built2022
- Price$ 750,000
- Bedrooms4
- Bathrooms2
- Half Bathrooms1
- Sqr Footage2921
Data Source:
Canadian Real Estate Association (CREA)
Property Description
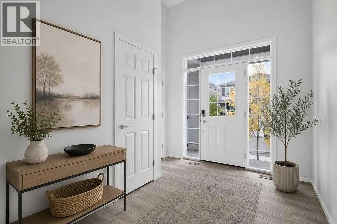
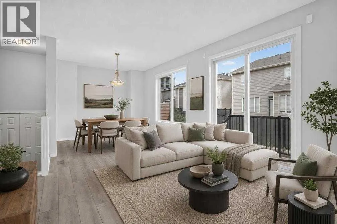
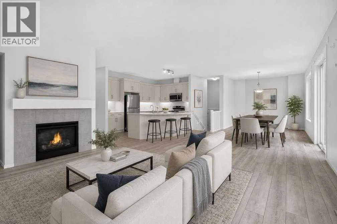
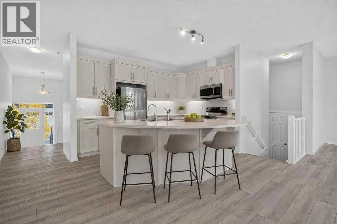
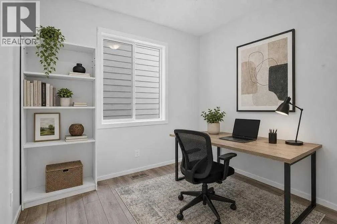
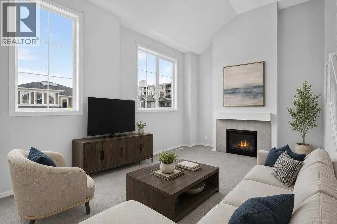
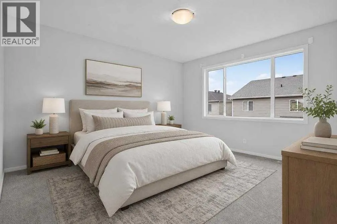
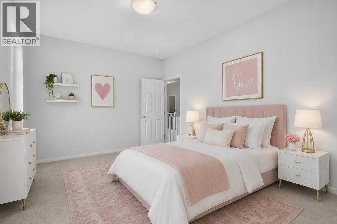
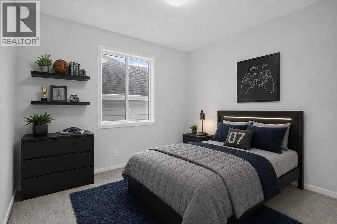
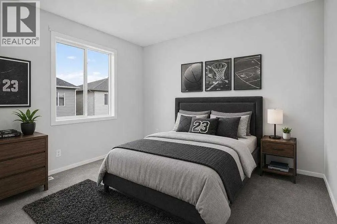
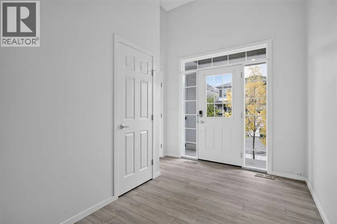
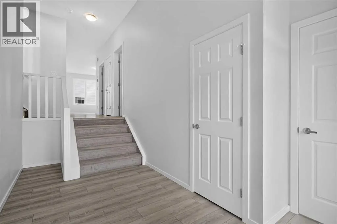
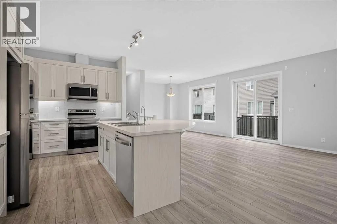
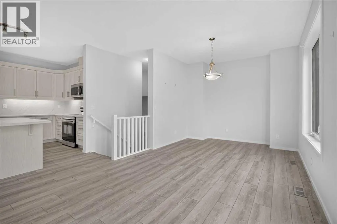
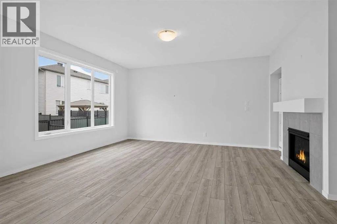
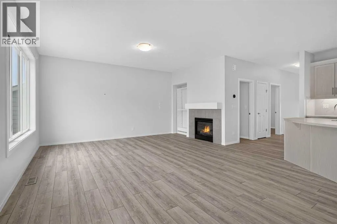
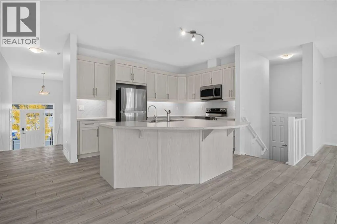
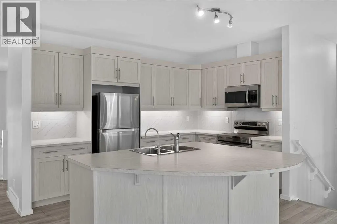
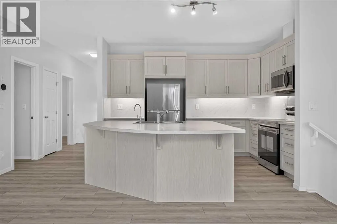
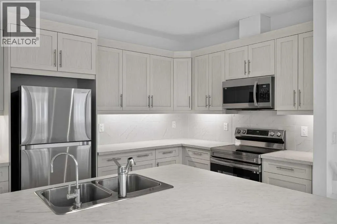
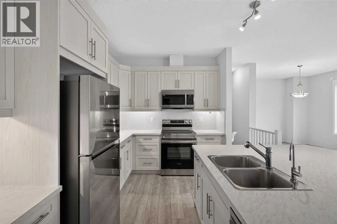
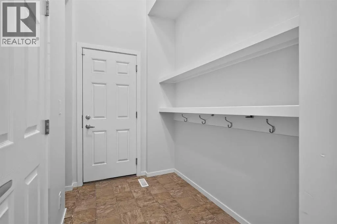
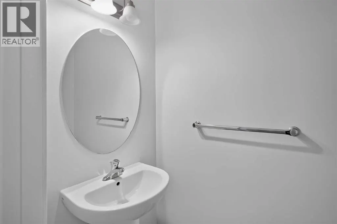
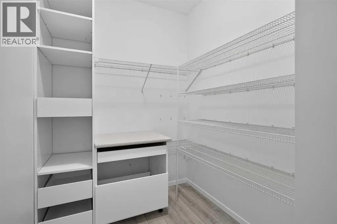
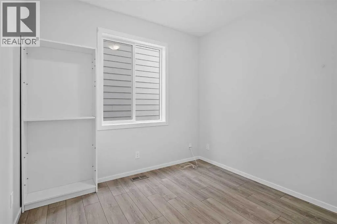
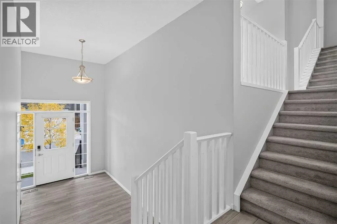
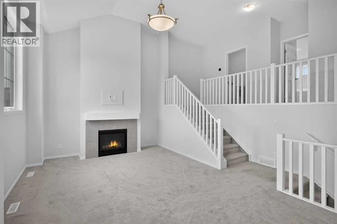
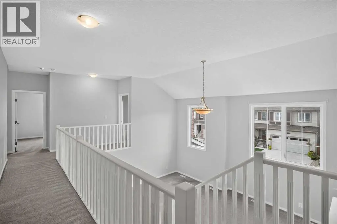
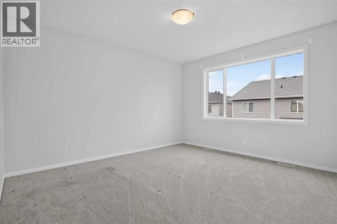
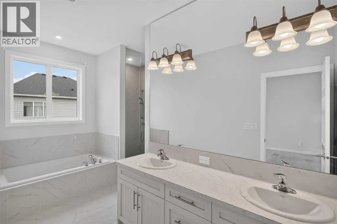
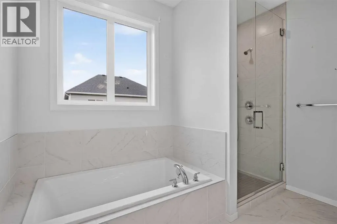
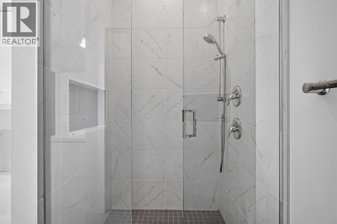
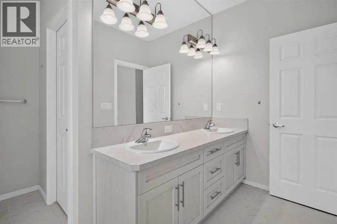
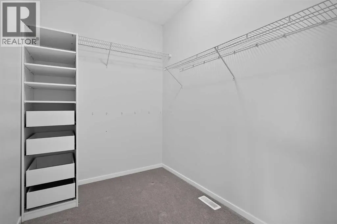
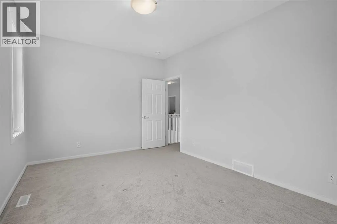
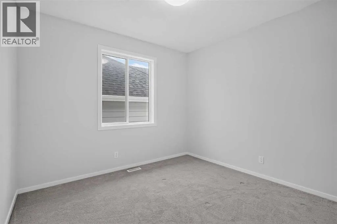
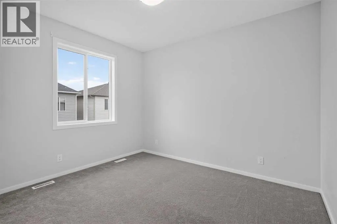
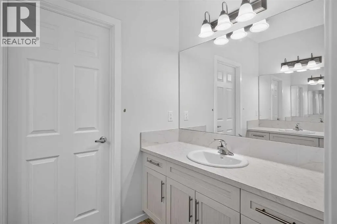
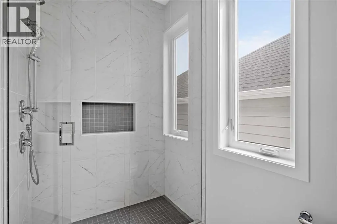
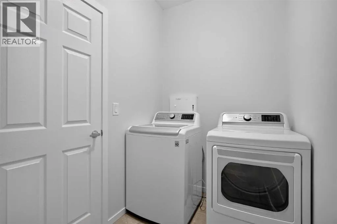
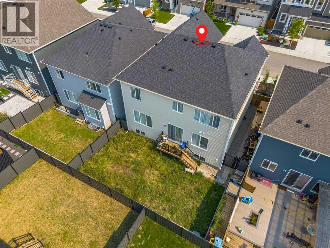
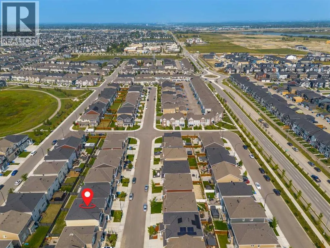
Welcome home! Offering over 2,900 sq. ft. of gorgeous, thoughtfully designed living space, this exceptional property stands out with a unique, functional layout built for both active family life and seamless entertaining.Step inside to a bright, expansive main floor featuring an open-concept living room centered around a warm gas fireplace, an inviting dining area, and an additional cozy sitting space. At the heart of the home is the chef-inspired kitchen, complete with a massive central island, generous counter space, and a huge walk-in pantry—perfect for hosting family and friends. A convenient half bath and mudroom area sit just off the double attached garage entrance.As you make your way upstairs, you'll discover a stunning split-level bonus room boasting soaring high ceilings and its own focal-point fireplace, creating the ultimate media room or secondary retreat. The upper level continues to impress with four spacious bedrooms, including a serene primary suite featuring a luxurious 5-piece ensuite bath. A full 4-piece main bathroom and a large dedicated laundry room complete this level for maximum everyday convenience.The unfinished basement offers a blank canvas, framed and ready for your future development ideas—whether you envision a home gym, theatre, or extra guest rooms.Unbeatable Location: Enjoy everyday convenience being just minutes from local shops, restaurants, and top-rated schools. Commuting is a breeze with quick access to public transit, the LRT station, and Stoney Trail.Don't miss the opportunity to make this versatile, beautifully laid-out home yours! (id:7434)
General Features
| Features | No Animal Home, No Smoking Home |
|---|---|
| Property Type | Single Family |
| Zoning Description | R-G |
| CommunityName | Yorkville |
| Amenities | Playground, Schools, Shopping |
| Building Appliances | Washer, Refrigerator, Dishwasher, Stove, Dryer, Microwave Range Hood Combo, Garage door opener |
| Building Cooling Type | Central air conditioning |
| Parking Space Total | 4 |
| Foundation Type | Poured Concrete |
| Building Type | House |
| Ownership Type | Freehold |
| Building.StoriesTotal | 2 |
Interior Features
| Building Fireplace Present | True |
|---|---|
| Building Fireplace Total | 1 |
| Building Heating Type | Forced air |
| Basement Development | Unfinished |
| Basement Type | Full (Unfinished) |
| Construction Material | Wood frame |
| Construction Style Attachment | Detached |
| Flooring Type | Vinyl Plank |
| Living Area Range | 2921 |
| Bedrooms | 4 |
Exterior Features
| Structure | Deck |
|---|---|
| Land Amenities | Playground, Schools, Shopping |
| Exterior Finish | Brick, Vinyl siding |
| Fence Type | Fence |
Room Details
| Room | Dimensions | Level | Flooring | Details |
|---|---|---|---|---|
| 2pc Bathroom | 3.33 Ft x 6.50 Ft | Main level | ||
| 4pc Bathroom | 8.25 Ft x 10.25 Ft | Upper Level | ||
| 5pc Bathroom | 10.25 Ft x 13.33 Ft | Upper Level | ||
| Bedroom | 10.33 Ft x 11.75 Ft | Upper Level | ||
| Bonus Room | 12.67 Ft x 18.17 Ft | Upper Level | ||
| Dining room | 11.00 Ft x 12.17 Ft | Main level | ||
| Kitchen | 11.83 Ft x 13.00 Ft | Main level | ||
| Laundry room | 5.25 Ft x 9.00 Ft | Upper Level | ||
| Living room | 15.67 Ft x 17.17 Ft | Main level | ||
| Office | 8.75 Ft x 9.83 Ft | Main level | ||
| Other | 5.33 Ft x 7.83 Ft | Main level | ||
| Primary Bedroom | 13.00 Ft x 14.67 Ft | Upper Level |
Amenities
- Views
- New Construction
- Adult 55+
- Lease To Own
- No Strata Fees
- Furnished
- Primary On Main
- Air Conditioning
- Seller Finance
- Green
- Fixer Upper
- Horse
- Golf
- Fireplace
- Deck
- Garage
- Basement
- Pool

Property vs Single Family Average in T2X 4X6
Price
Year Built
In The Neighbourhood
Just Listed
Calgary
$ 485,990
- Type
- Single Family
- Size
- 1,366 SqFt
- Rooms
- 3 Beds + 2.5 Baths
RE/MAX Crown
Just Listed
Calgary
$ 625,000
- Type
- Single Family
- Size
- 1,761 SqFt
- Rooms
- 3 Beds + 2.5 Baths
Real Broker
Just Listed
Calgary
$ 823,990
- Type
- Single Family
- Size
- 2,606 SqFt
- Rooms
- 4 Beds + 2.5 Baths
RE/MAX Crown
Just Listed
Calgary
$ 629,900
- Type
- Single Family
- Size
- 1,887 SqFt
- Rooms
- 3 Beds + 3.5 Baths
RE/MAX Real Estate (Mountain View)
Just Listed
Calgary
$ 749,000
- Type
- Single Family
- Size
- 1,930 SqFt
- Rooms
- 4 Beds + 3.5 Baths
RE/MAX Complete Realty
Just Listed
Calgary
$ 749,000
- Type
- Single Family
- Size
- 1,931 SqFt
- Rooms
- 4 Beds + 3.5 Baths
RE/MAX Complete Realty
Calgary
$ 999,000
- Type
- Single Family
- Size
- 2,476 SqFt
- Rooms
- 4 Beds + 3.5 Baths
The Real Estate District
Calgary
$ 999,000
- Type
- Single Family
- Size
- 2,476 SqFt
- Rooms
- 4 Beds + 3.5 Baths
The Real Estate District
 Data is supplied by Pillar 9™ MLS® System. Pillar 9™ is the owner of the copyright in its MLS® System. Data is deemed reliable but is not guaranteed accurate by Pillar 9™. The trademarks MLS®, Multiple Listing Service® and the associated logos are owned by The Canadian Real Estate Association (CREA) and identify the quality of services provided by real estate professionals who are members of CREA. Used under license.

 Data is supplied by Pillar 9™ MLS® System. Pillar 9™ is the owner of the copyright in its MLS® System. Data is deemed reliable but is not guaranteed accurate by Pillar 9™. The trademarks MLS®, Multiple Listing Service® and the associated logos are owned by The Canadian Real Estate Association (CREA) and identify the quality of services provided by real estate professionals who are members of CREA. Used under license.
Last Update: September 24, 2026 5:56 AM UT
Data is supplied by Pillar 9™ MLS® System. Pillar 9™ is the owner of the copyright in its MLS® System. Data is deemed reliable but is not guaranteed accurate by Pillar 9™. The trademarks MLS®, Multiple Listing Service® and the associated logos are owned by The Canadian Real Estate Association (CREA) and identify the quality of services provided by real estate professionals who are members of CREA. Used under license.
Last Update: September 24, 2026 5:56 AM UT
 Information should be deemed reliable but not guaranteed, all representations are approximate, and individual verification is recommended. Copyright ©2026 All rights reserved.
The trademarks REALTOR®, REALTORS® and the REALTOR® logo are controlled by The Canadian Real Estate Association (CREA) and identify real estate professionals who are members of CREA. The trademarks MLS®, Multiple Listing Service® and the associated logos are owned by CREA and identify the quality of
Information should be deemed reliable but not guaranteed, all representations are approximate, and individual verification is recommended. Copyright ©2026 All rights reserved.
The trademarks REALTOR®, REALTORS® and the REALTOR® logo are controlled by The Canadian Real Estate Association (CREA) and identify real estate professionals who are members of CREA. The trademarks MLS®, Multiple Listing Service® and the associated logos are owned by CREA and identify the quality of
 Data is supplied by Pillar 9™ MLS® System. Pillar 9™ is the owner of the copyright in its MLS® System. Data is deemed reliable but is not guaranteed accurate by Pillar 9™. The trademarks MLS®, Multiple Listing Service® and the associated logos are owned by The Canadian Real Estate Association (CREA) and identify the quality of services provided by real estate professionals who are members of CREA. Used under license.