
Address
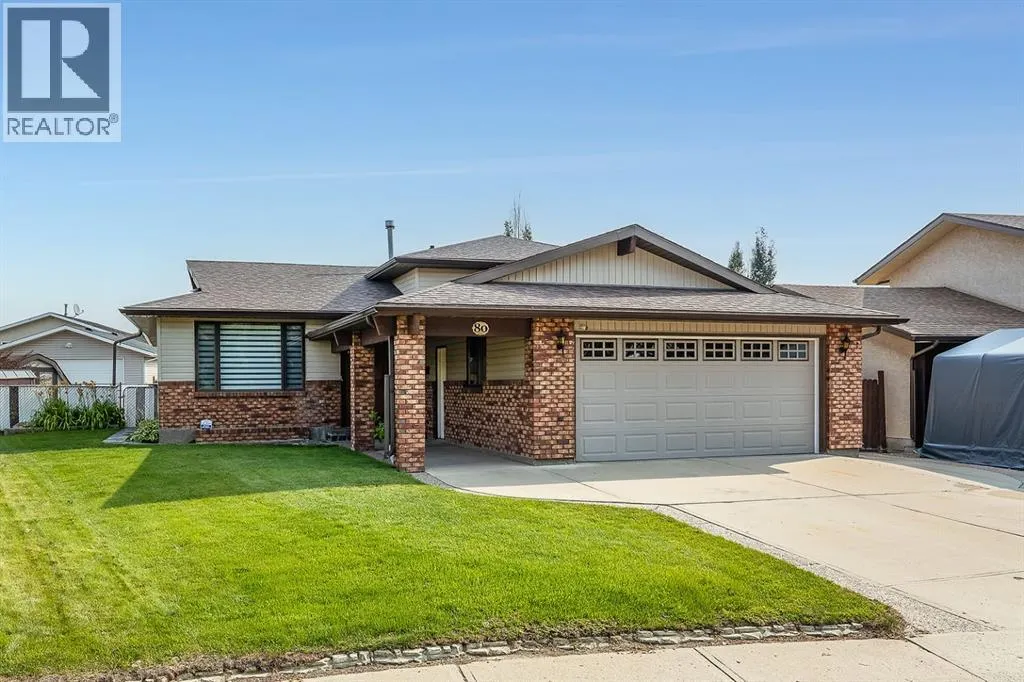
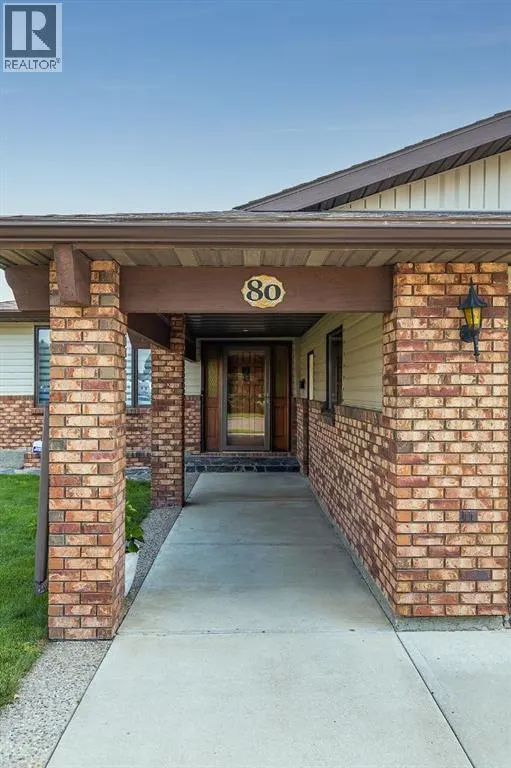
80 Carry Crescent Se, Medicine Hat, AB
Price
$ 449,900
Property Attributes
- ID#A2338686
- TypeSingle Family
- Listing Status Active
- MunicipalityMedicine Hat
- CityMedicine Hat
- AreaSouthview-Park Meadows
- NeighbourhoodSouthview-Park Meadows
- Postal CodeT1B 3J8
- Style4 Level
- Year Built1983
- Price$ 449,900
- Bedrooms3
- Bathrooms2
- Half Bathrooms1
- Sqr Footage1222
Data Source:
Canadian Real Estate Association (CREA)
Property Description
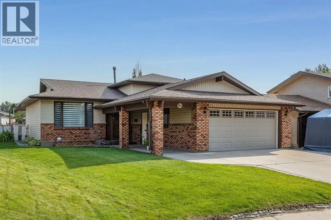
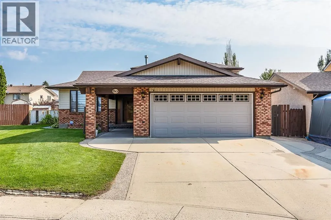
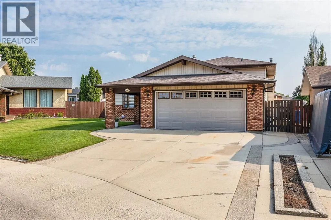
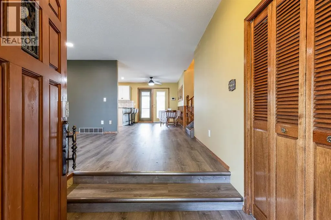
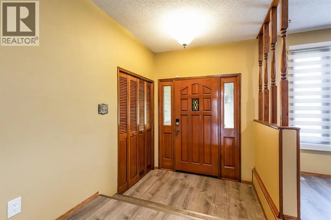
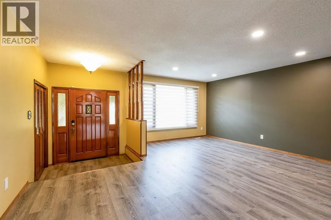
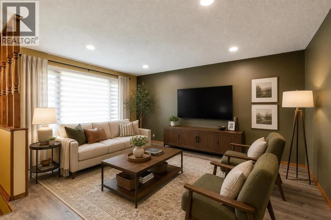
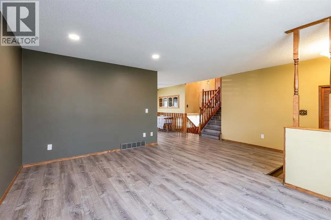
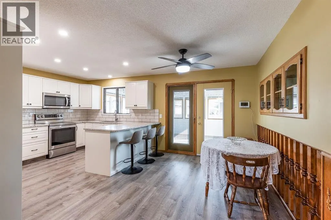
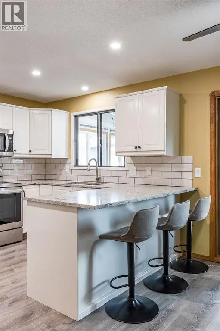
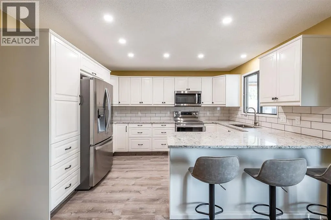
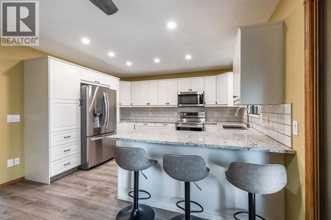
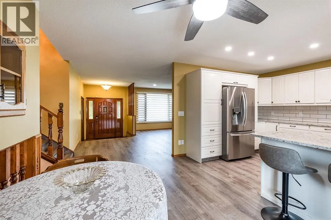
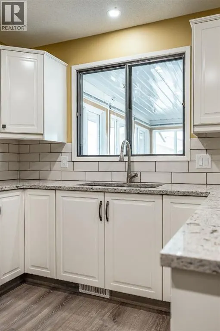
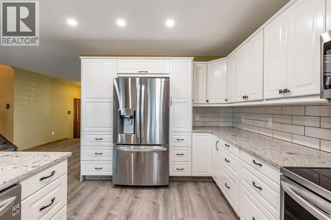
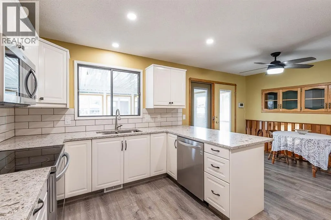
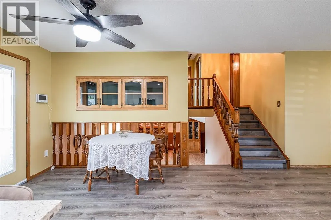
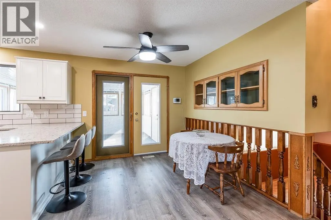
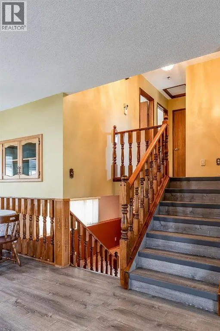
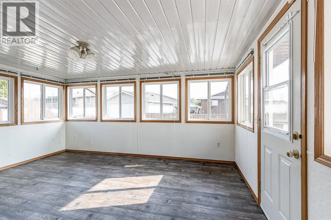
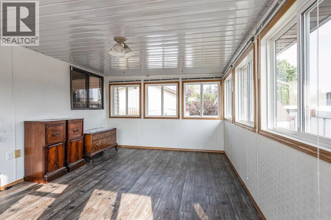
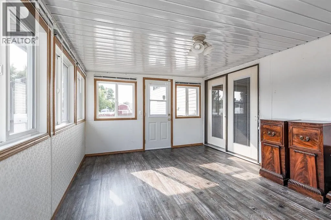
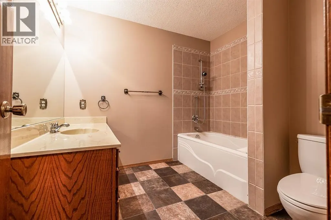
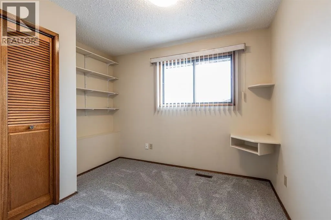
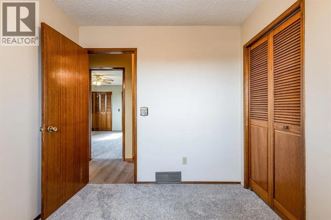
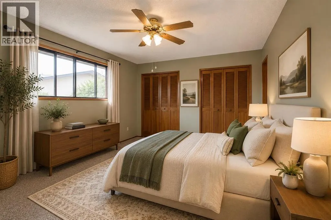
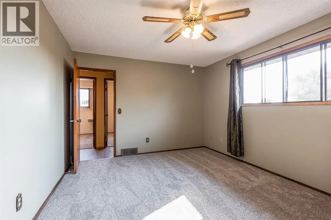
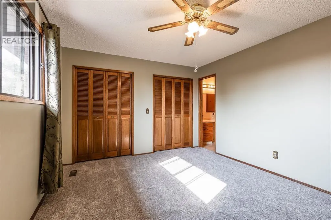
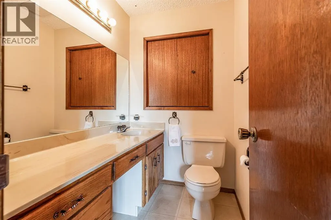
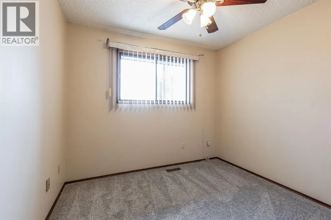
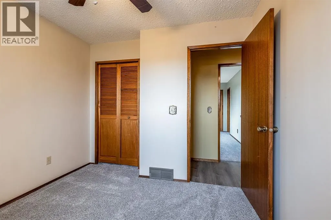
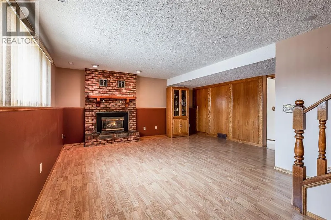
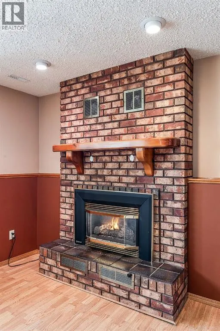
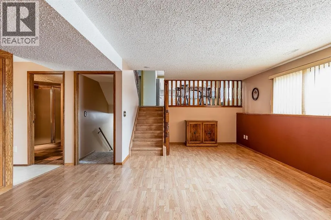
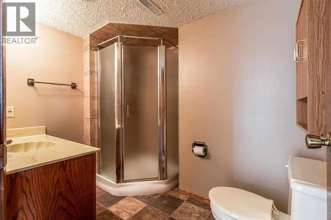
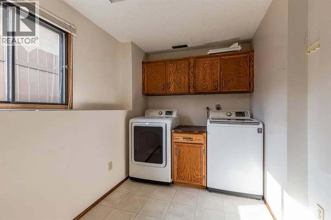
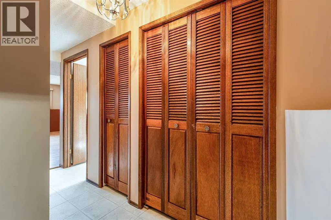
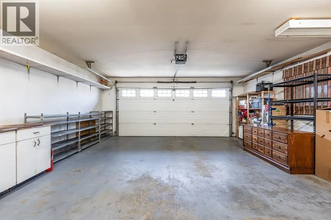
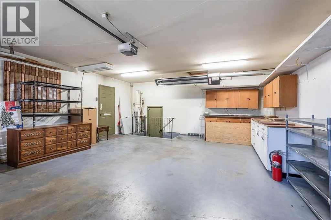
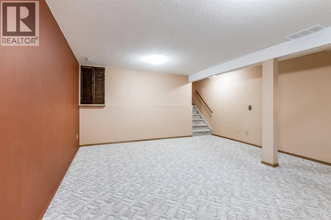
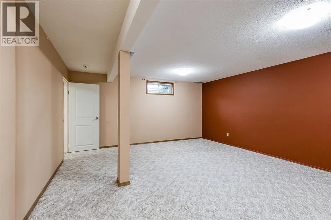
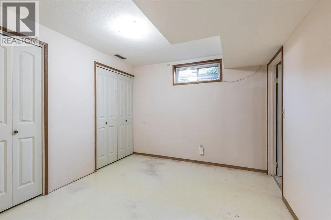
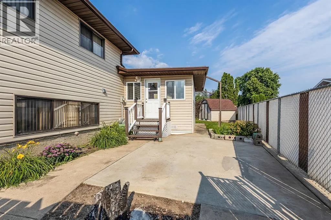
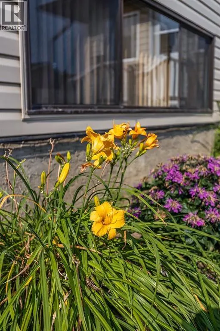
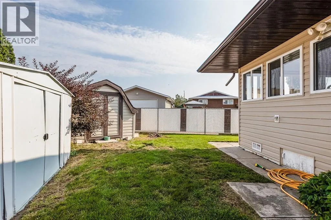
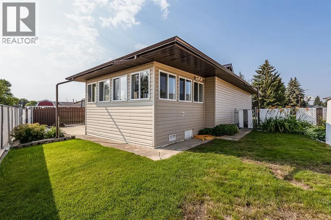
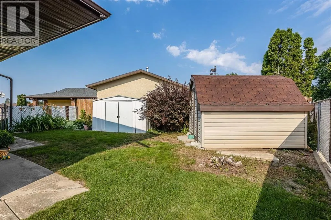
Ideally located across from green space on a quiet crescent, this beautifully updated home offers comfortable living with plenty of space for the whole family. The newly renovated kitchen features quartz countertops, a breakfast bar and an inviting eat-in area, with a three-season sunroom just off the kitchen providing the perfect spot to enjoy the views of the backyard. The main floor also offers a welcoming living room and convenient flow throughout. Upstairs, you’ll find three bedrooms, including a spacious primary bedroom complete with a 2-piece ensuite. The lower level is designed for relaxing and entertaining, featuring a cozy family room with gas fireplace, laundry, 3-piece bathroom and convenient garage access. The basement adds even more versatility with a flexible space ideal for a home office, hobby area or additional living space, along with excellent storage. Recent updates include new vinyl plank flooring and carpet throughout. Outside, enjoy the privacy and space of a large pie-shaped lot that is fully fenced and beautifully landscaped. All of this in a fantastic location close to schools, restaurants, shopping, trails and green space. *Some images use digital staging* (id:7434)
General Features
| Features | Back lane, No Smoking Home |
|---|---|
| Property Type | Single Family |
| Zoning Description | R-LD |
| CommunityName | Southview-Park Meadows |
| Amenities | Park, Playground, Schools, Shopping |
| Building Appliances | Refrigerator, Range - Electric, Dishwasher, Garburator, Microwave Range Hood Combo, Window Coverings, Washer & Dryer |
| Building Architectural Style | 4 Level |
| Building Cooling Type | Central air conditioning |
| Parking Space Total | 4 |
| Foundation Type | Poured Concrete |
| Building Type | House |
| Ownership Type | Freehold |
Interior Features
| Building Fireplace Present | True |
|---|---|
| Building Fireplace Total | 1 |
| Building Heating Type | Other, Forced air |
| Basement Development | Finished |
| Basement Type | Full (Finished) |
| Construction Material | Wood frame |
| Construction Style Attachment | Detached |
| Flooring Type | Carpeted, Vinyl |
| Living Area Range | 1222 |
| Bedrooms | 3 |
Exterior Features
| Land Amenities | Park, Playground, Schools, Shopping |
|---|---|
| Landscape Features | Landscaped, Lawn |
| Exterior Finish | Vinyl siding |
| Fence Type | Fence |
Room Details
| Room | Dimensions | Level | Flooring | Details |
|---|---|---|---|---|
| 2pc Bathroom | Measurements not available | Upper Level | ||
| 3pc Bathroom | Measurements not available | Lower level | ||
| 4pc Bathroom | Measurements not available | Upper Level | ||
| Bedroom | 9.50 Ft x 10.08 Ft | Upper Level | ||
| Dining room | 8.42 Ft x 13.42 Ft | Main level | ||
| Family room | 19.75 Ft x 16.58 Ft | Lower level | ||
| Furnace | Measurements not available | Basement | ||
| Kitchen | 10.75 Ft x 13.00 Ft | Main level | ||
| Laundry room | 9.17 Ft x 11.33 Ft | Lower level | ||
| Living room | 18.67 Ft x 15.67 Ft | Main level | ||
| Office | 11.00 Ft x 9.83 Ft | Basement | ||
| Primary Bedroom | 11.50 Ft x 14.25 Ft | Upper Level | ||
| Recreational, Games room | 18.00 Ft x 15.50 Ft | Basement |
Amenities
- Views
- New Construction
- Adult 55+
- Lease To Own
- No Strata Fees
- Furnished
- Primary On Main
- Air Conditioning
- Seller Finance
- Green
- Fixer Upper
- Horse
- Golf
- Fireplace
- Deck
- Garage
- Basement
- Pool

Property vs Single Family Average in T1B 3J8
Price
Year Built
In The Neighbourhood
Reduced
Medicine Hat
$ 338,500
- Type
- Single Family
- Size
- 1,163 SqFt
- Rooms
- 3 Beds + 1.5 Baths
ROYAL LEPAGE COMMUNITY REALTY
Reduced
Medicine Hat
$ 338,500
- Type
- Single Family
- Size
- 1,163 SqFt
- Rooms
- 3 Beds + 1.5 Baths
ROYAL LEPAGE COMMUNITY REALTY
Open House
Medicine Hat
$ 349,000
- Type
- Single Family
- Size
- 1,244 SqFt
- Rooms
- 3 Beds + 2.5 Baths
ROYAL LEPAGE COMMUNITY REALTY
Medicine Hat
$ 232,000
- Type
- Single Family
- Size
- 903 SqFt
- Rooms
- 3 Beds + 2 Baths
RE/MAX MEDALTA REAL ESTATE
Adult 55+
Medicine Hat
$ 489,900
- Type
- Single Family
- Size
- 1,247 SqFt
- Rooms
- 3 Beds + 3 Baths
RIVER STREET REAL ESTATE
Primary On Main
Medicine Hat
$ 338,900
- Type
- Single Family
- Size
- 1,063 SqFt
- Rooms
- 4 Beds + 2.5 Baths
REAL BROKER
Golf Course
Medicine Hat
$ 599,900
- Type
- Single Family
- Size
- 1,490 SqFt
- Rooms
- 5 Beds + 3 Baths
SOURCE 1 REALTY CORP.
Golf Course
Medicine Hat
$ 599,900
- Type
- Single Family
- Size
- 1,490 SqFt
- Rooms
- 5 Beds + 3 Baths
SOURCE 1 REALTY CORP.
 Data is supplied by Pillar 9™ MLS® System. Pillar 9™ is the owner of the copyright in its MLS® System. Data is deemed reliable but is not guaranteed accurate by Pillar 9™. The trademarks MLS®, Multiple Listing Service® and the associated logos are owned by The Canadian Real Estate Association (CREA) and identify the quality of services provided by real estate professionals who are members of CREA. Used under license.

 Data is supplied by Pillar 9™ MLS® System. Pillar 9™ is the owner of the copyright in its MLS® System. Data is deemed reliable but is not guaranteed accurate by Pillar 9™. The trademarks MLS®, Multiple Listing Service® and the associated logos are owned by The Canadian Real Estate Association (CREA) and identify the quality of services provided by real estate professionals who are members of CREA. Used under license.
Last Update: September 27, 2026 6:11 AM UT
Data is supplied by Pillar 9™ MLS® System. Pillar 9™ is the owner of the copyright in its MLS® System. Data is deemed reliable but is not guaranteed accurate by Pillar 9™. The trademarks MLS®, Multiple Listing Service® and the associated logos are owned by The Canadian Real Estate Association (CREA) and identify the quality of services provided by real estate professionals who are members of CREA. Used under license.
Last Update: September 27, 2026 6:11 AM UT
 Information should be deemed reliable but not guaranteed, all representations are approximate, and individual verification is recommended. Copyright ©2026 All rights reserved.
The trademarks REALTOR®, REALTORS® and the REALTOR® logo are controlled by The Canadian Real Estate Association (CREA) and identify real estate professionals who are members of CREA. The trademarks MLS®, Multiple Listing Service® and the associated logos are owned by CREA and identify the quality of
Information should be deemed reliable but not guaranteed, all representations are approximate, and individual verification is recommended. Copyright ©2026 All rights reserved.
The trademarks REALTOR®, REALTORS® and the REALTOR® logo are controlled by The Canadian Real Estate Association (CREA) and identify real estate professionals who are members of CREA. The trademarks MLS®, Multiple Listing Service® and the associated logos are owned by CREA and identify the quality of
 Data is supplied by Pillar 9™ MLS® System. Pillar 9™ is the owner of the copyright in its MLS® System. Data is deemed reliable but is not guaranteed accurate by Pillar 9™. The trademarks MLS®, Multiple Listing Service® and the associated logos are owned by The Canadian Real Estate Association (CREA) and identify the quality of services provided by real estate professionals who are members of CREA. Used under license.