
Open House Thu, Oct 1st 01:00 PM - 02:30 PM - Primary on Main








Address
7501 38a Avenue, Camrose, AB
Price
$ 547,900
Open House Thu, Oct 1st 01:00 PM - 02:30 PM
Property Attributes
- ID#A2334274
- TypeSingle Family
- Listing Status Active
- MunicipalityCamrose
- CityCamrose
- AreaSouthwest Meadows
- NeighbourhoodSouthwest Meadows
- Postal CodeT4V 5E3
- StyleBungalow
- Year Built2026
- Price$ 547,900
- Bedrooms2
- Bathrooms2
- Half Bathrooms0
- Sqr Footage1301
Data Source:
Canadian Real Estate Association (CREA)
Property Description
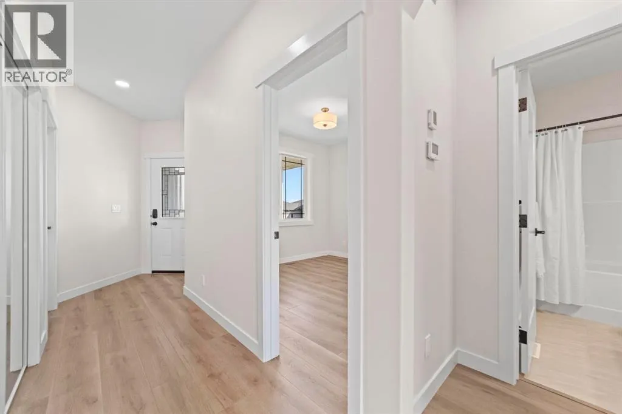
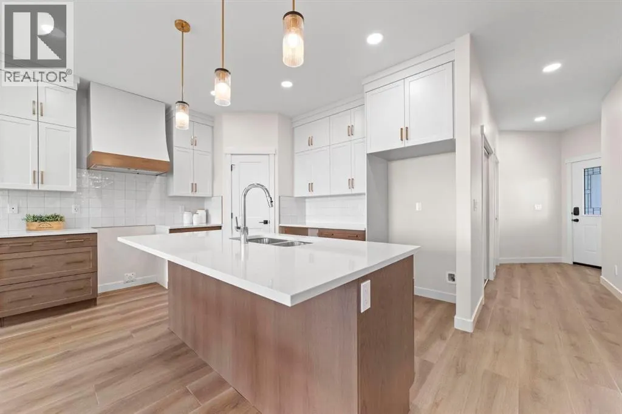
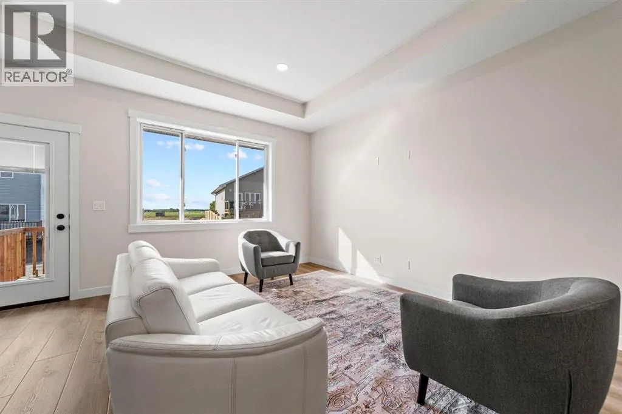
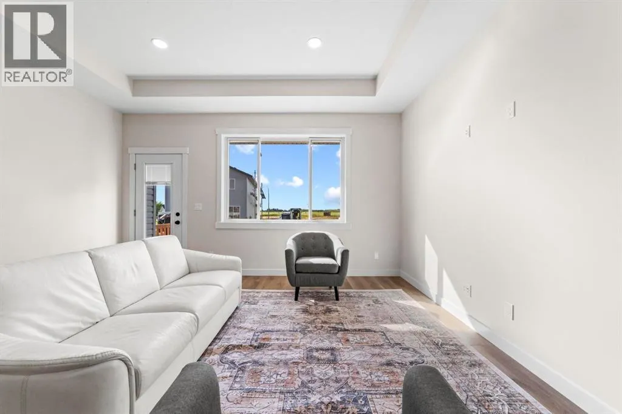
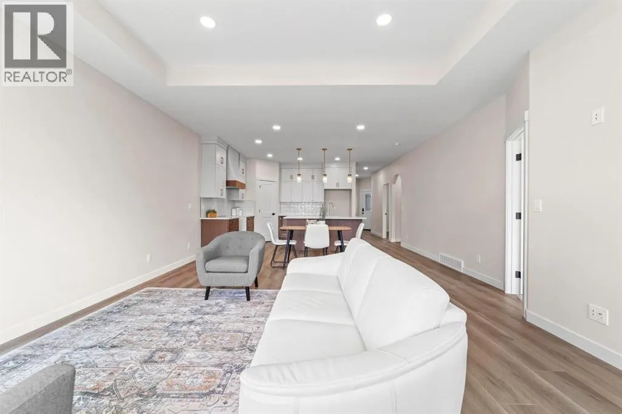
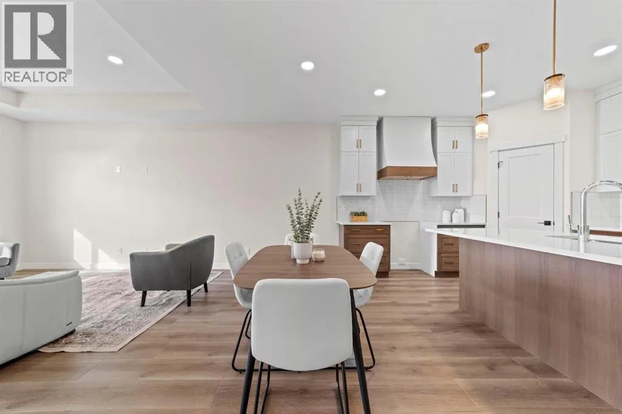
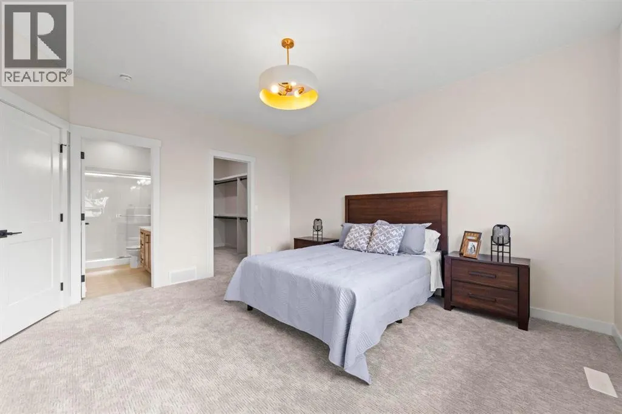
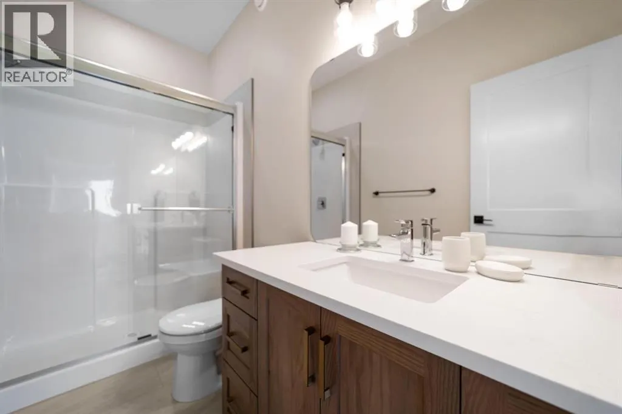
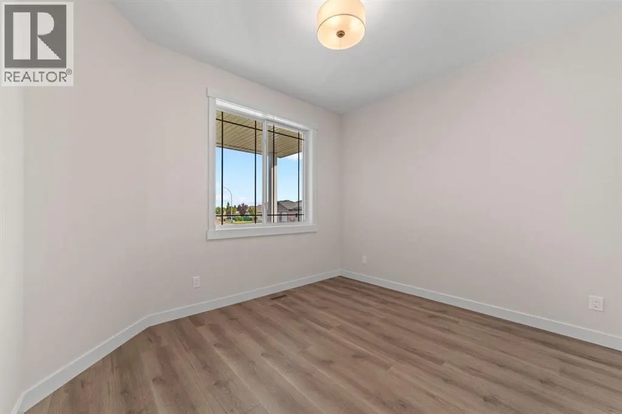
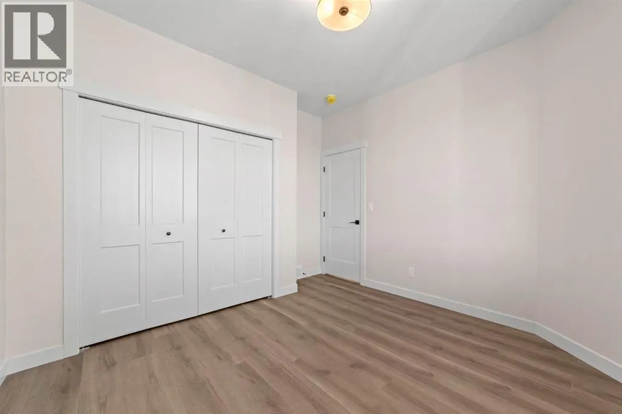
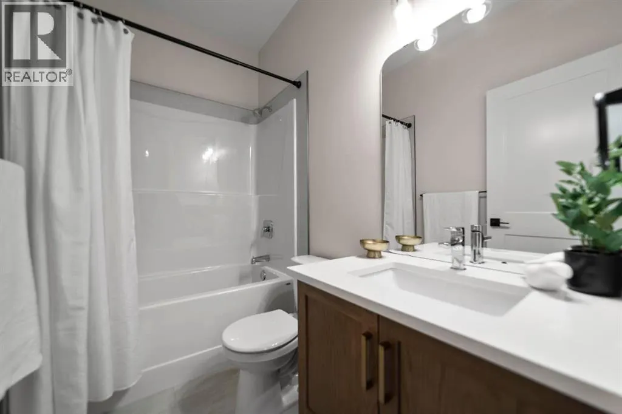
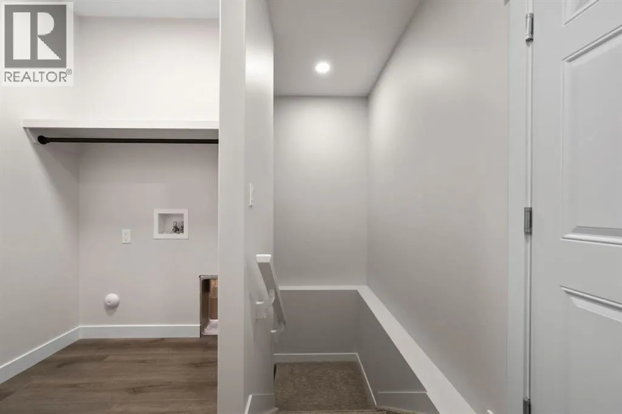
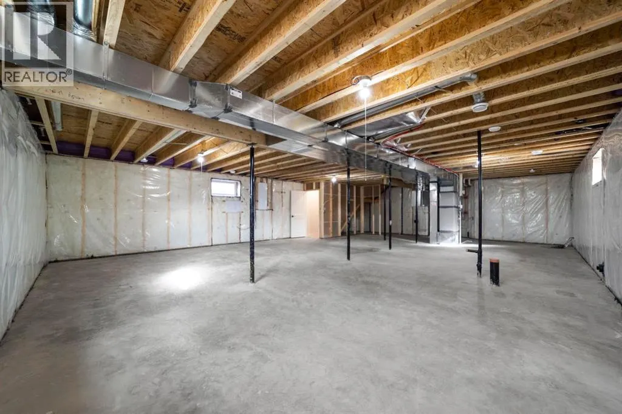
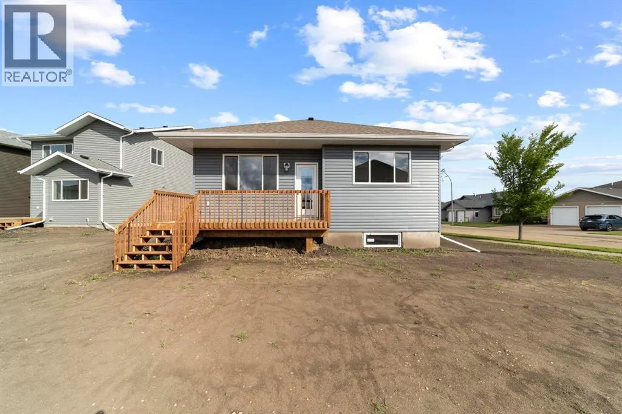
Welcome to this beautiful brand-new bungalow by Zetsen Homes, ideally located in Southwest Meadows on a desirable corner lot with plenty of parking and a paved back alley. Thoughtfully designed with a warm, neutral colour palette and stylish finishes throughout, this home offers modern living with room to grow.The bright and spacious main floor features an open-concept layout with wide-plank vinyl flooring, an eye-catching accent ceiling in the living room, and a seamless flow between the living, dining and kitchen areas. The kitchen offers two-tone cabinetry, a large pantry, undermount sink and an impressive hood fan, creating a space that is both functional and beautifully finished.Two bedrooms are located on the main floor, including a spacious primary suite with a walk-in closet and a private ensuite featuring a walk-in shower. An additional four-piece bathroom is beautifully finished with a charming arched doorway. The unfinished basement provides a blank canvas for future development, offering plenty of space to add additional bedrooms, a recreation room, bathroom or whatever best suits your needs. Step outside onto the rear deck, complete with a gas hookup for your BBQ, and front a front porch for morning coffees. A stylish new build with thoughtful details and modern finishes —this Southwest Meadows bungalow is ready to welcome you home! (id:7434)
General Features
| Features | Back lane, PVC window, Closet Organizers, Gas BBQ Hookup |
|---|---|
| Property Type | Single Family |
| Zoning Description | R2 |
| CommunityName | Southwest Meadows |
| Amenities | Playground, Shopping |
| Building Appliances | None |
| Building Architectural Style | Bungalow |
| Building Cooling Type | None |
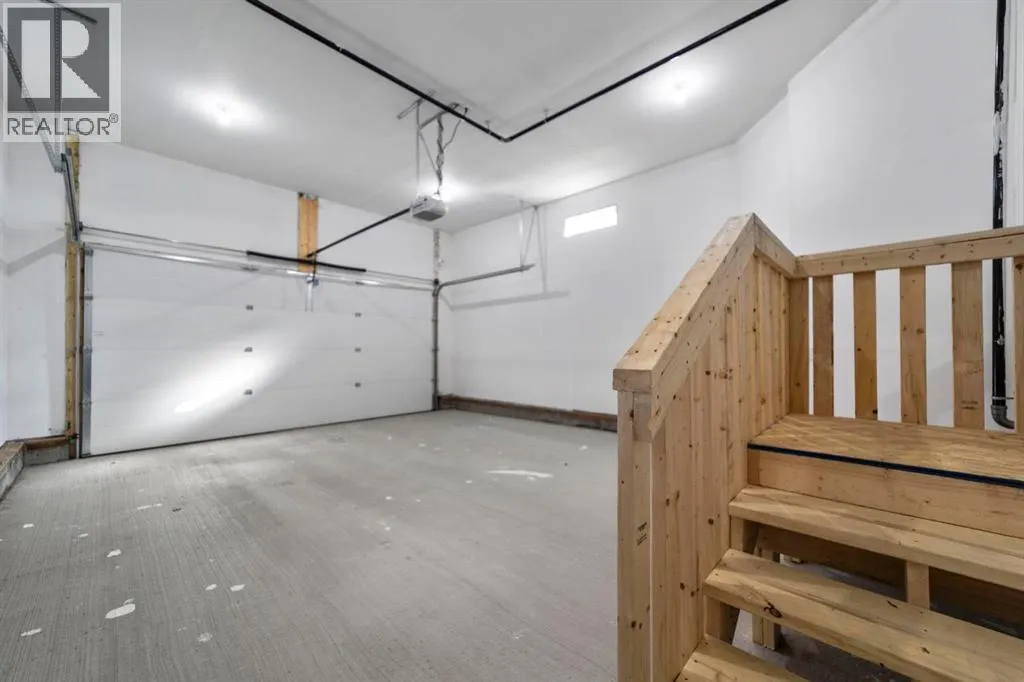
| Parking Space Total | 2 |
| Foundation Type | Poured Concrete |
| Building Type | House |
| Ownership Type | Freehold |
| Building.StoriesTotal | 1 |
Interior Features
| Building Fireplace Present | False |
|---|---|
| Building Heating Type | Forced air |
| Basement Development | Unfinished |
| Basement Type | Full (Unfinished) |
| Construction Style Attachment | Detached |
| Flooring Type | Carpeted, Linoleum, Vinyl |
| Living Area Range | 1301 |
| Bedrooms | 2 |
Exterior Features
| Structure | Deck, Porch |
|---|---|
| Land Amenities | Playground, Shopping |
| Exterior Finish | Vinyl siding |
| Fence Type | Not fenced |
Room Details
| Room | Dimensions | Level | Flooring | Details |
|---|---|---|---|---|
| 3pc Bathroom | .00 Ft x .00 Ft | Main level | ||
| 4pc Bathroom | .00 Ft x .00 Ft | Main level | ||
| Bedroom | 11.58 Ft x 10.08 Ft | Main level | ||
| Primary Bedroom | 14.83 Ft x 13.08 Ft | Main level |
Amenities
- Views
- New Construction
- Adult 55+
- Lease To Own
- No Strata Fees
- Furnished
- Primary On Main
- Air Conditioning
- Seller Finance
- Green
- Fixer Upper
- Horse
- Golf
- Fireplace
- Deck
- Garage
- Basement
- Pool

Property vs Single Family Average in T4V 5E3
Price
Year Built
In The Neighbourhood
Primary On Main
Camrose
$ 479,900
- Type
- Single Family
- Size
- 1,355 SqFt
- Rooms
- 4 Beds + 3 Baths
CIR Realty
Camrose
$ 429,900
- Type
- Single Family
- Size
- 1,322 SqFt
- Rooms
- 4 Beds + 2.5 Baths
 Listed by: RE/MAX Real Estate (Edmonton) Ltd.
Primary On Main
Camrose
$ 429,900
- Type
- Single Family
- Size
- 1,322 SqFt
- Rooms
- 4 Beds + 2.5 Baths
RE/MAX Real Estate (Edmonton) Ltd.
Views
Camrose
$ 649,900
- Type
- Single Family
- Size
- 1,653 SqFt
- Rooms
- 5 Beds + 3.5 Baths
Listed by: Central Agencies Realty Inc.
Camrose
$ 649,900
- Type
- Single Family
- Size
- 1,653 SqFt
- Rooms
- 5 Beds + 3.5 Baths
Central Agencies Realty Inc.
Camrose
$ 319,000
- Type
- Single Family
- Size
- 1,240 SqFt
- Rooms
- 2 Beds + 3 Baths
Listed by: RE/MAX Real Estate (Edmonton) Ltd.
Reduced
Camrose
$ 599,800
- Type
- Single Family
- Size
- 1,861 SqFt
- Rooms
- 3 Beds + 3.5 Baths
REMAX River City
Reduced
Camrose
$ 829,900
- Type
- Single Family
- Size
- 1,955 SqFt
- Rooms
- 5 Beds + 3 Baths
Listed by: Central Agencies Realty Inc.
 Data is supplied by Pillar 9™ MLS® System. Pillar 9™ is the owner of the copyright in its MLS® System. Data is deemed reliable but is not guaranteed accurate by Pillar 9™. The trademarks MLS®, Multiple Listing Service® and the associated logos are owned by The Canadian Real Estate Association (CREA) and identify the quality of services provided by real estate professionals who are members of CREA. Used under license.

 Information should be deemed reliable but not guaranteed, all representations are approximate, and individual verification is recommended. Copyright ©2026 All rights reserved.
The trademarks REALTOR®, REALTORS® and the REALTOR® logo are controlled by The Canadian Real Estate Association (CREA) and identify real estate professionals who are members of CREA. The trademarks MLS®, Multiple Listing Service® and the associated logos are owned by CREA and identify the quality of
Information should be deemed reliable but not guaranteed, all representations are approximate, and individual verification is recommended. Copyright ©2026 All rights reserved.
The trademarks REALTOR®, REALTORS® and the REALTOR® logo are controlled by The Canadian Real Estate Association (CREA) and identify real estate professionals who are members of CREA. The trademarks MLS®, Multiple Listing Service® and the associated logos are owned by CREA and identify the quality of
 Data is supplied by Pillar 9™ MLS® System. Pillar 9™ is the owner of the copyright in its MLS® System. Data is deemed reliable but is not guaranteed accurate by Pillar 9™. The trademarks MLS®, Multiple Listing Service® and the associated logos are owned by The Canadian Real Estate Association (CREA) and identify the quality of services provided by real estate professionals who are members of CREA. Used under license.