




Address
44 Lakhota Road W, Lethbridge, AB
Price
$ 399,900
Property Attributes
- ID#A2325817
- TypeSingle Family
- Listing Status Active
- MunicipalityLethbridge
- CityLethbridge
- AreaIndian Battle Heights
- NeighbourhoodIndian Battle Heights
- Postal CodeT1K 6J1
- Style4 Level
- Year Built1991
- Price$ 399,900
- Bedrooms4
- Bathrooms2
- Half Bathrooms1
- Sqr Footage1130
Data Source:
Canadian Real Estate Association (CREA)
Property Description
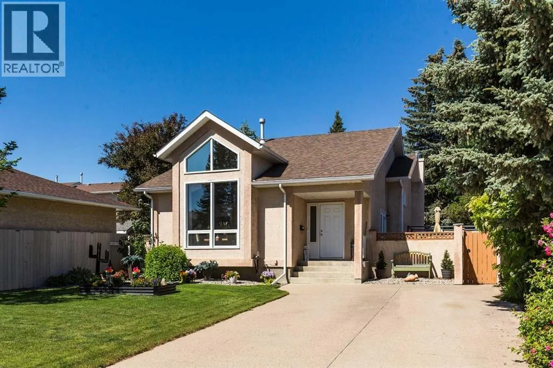
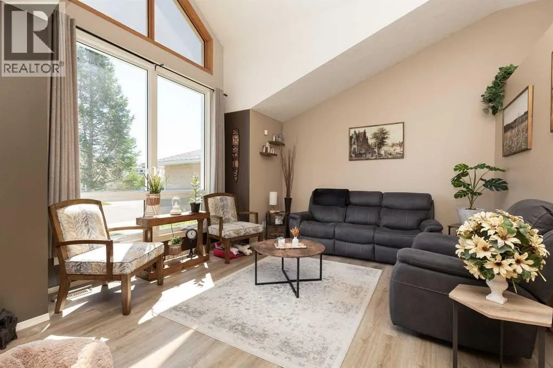
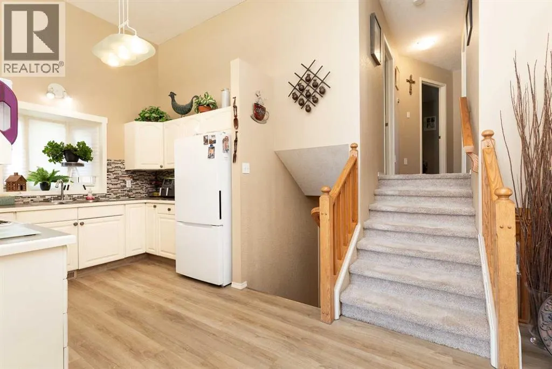
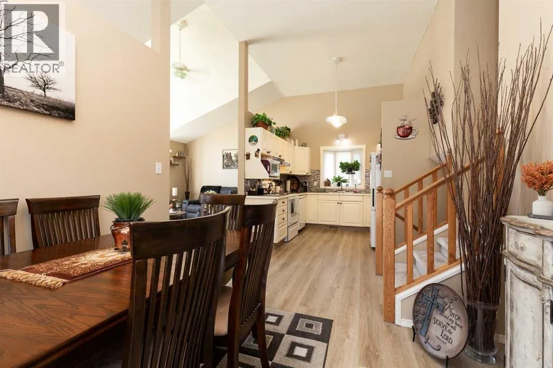
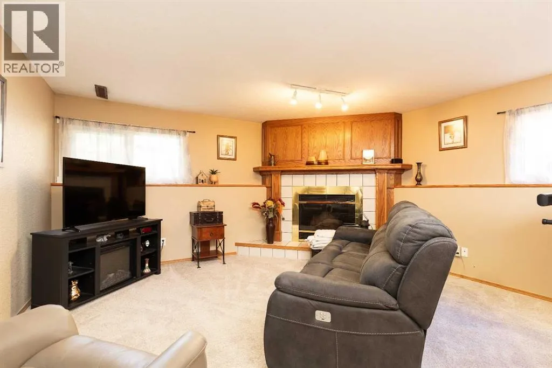
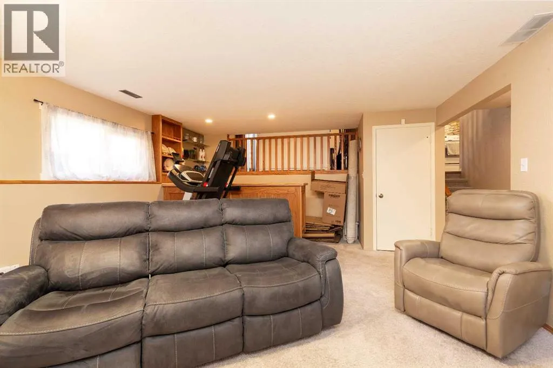
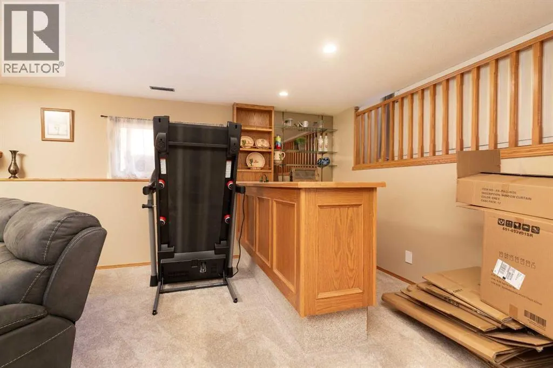
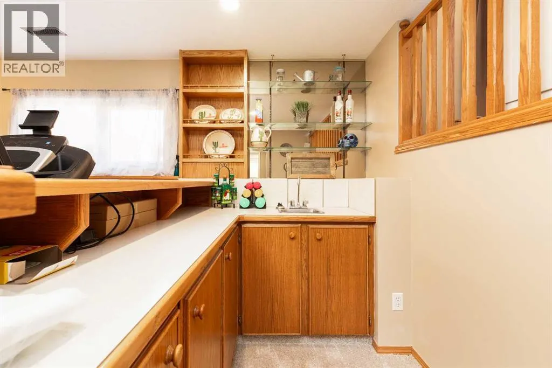
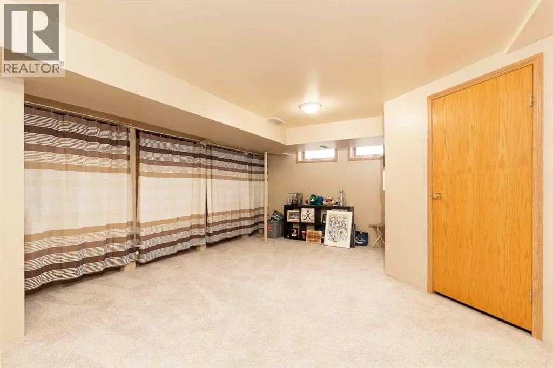
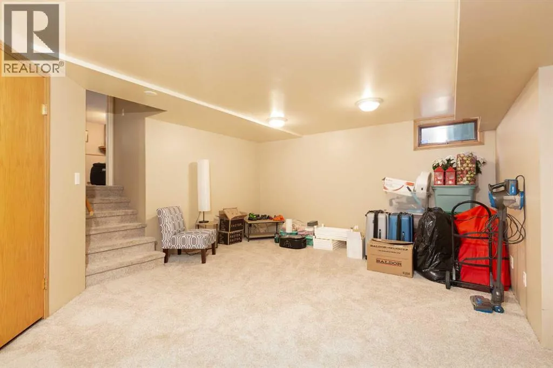
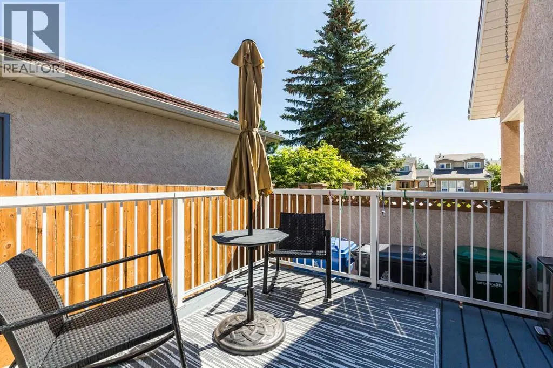
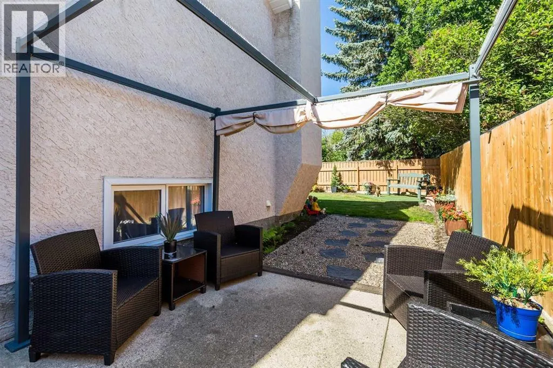
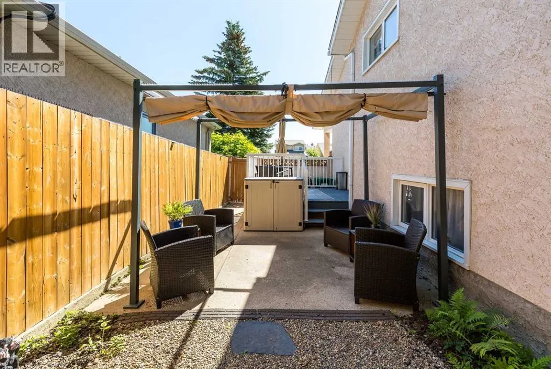
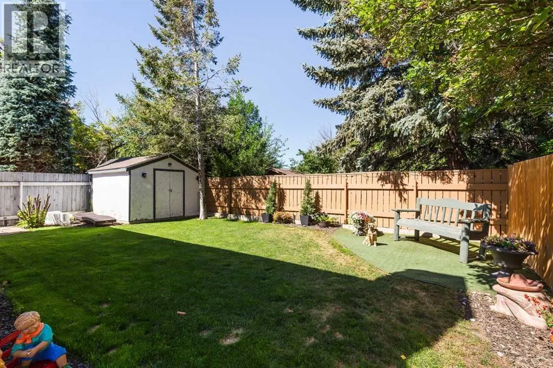
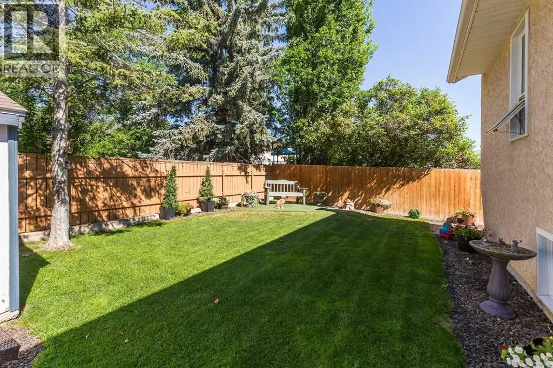
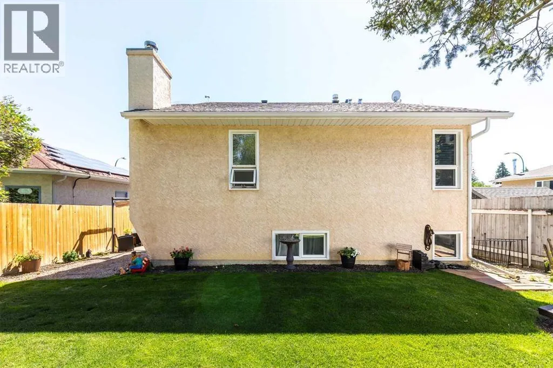
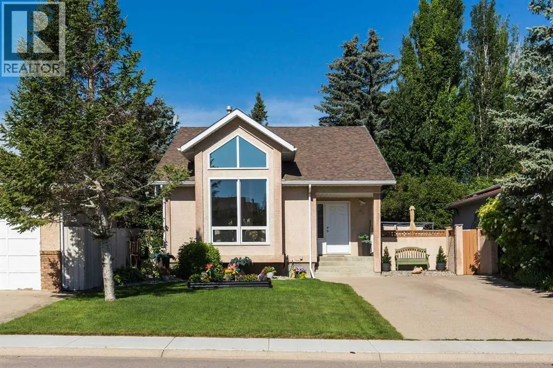
Welcome to this beautifully maintained 4-level split in the heart of Indian Battle Heights! Pride of ownership is evident throughout this move-in-ready home, offering a functional layout, bright living spaces, and a private backyard that's perfect for relaxing or entertaining.The inviting main floor features vaulted ceilings and large front windows that flood the living room with natural light. The kitchen offers plenty of cabinet and counter space, updated backsplash, and a bright dining area overlooking the backyard.With four finished levels, this home provides excellent separation of living space, making it ideal for families of all sizes. The lower level features a cozy family room complete with a wet bar & fireplace creating the perfect space for movie nights, watching the game, or hosting friends.Step outside to your beautifully landscaped backyard featuring mature trees, a fully fenced yard, and plenty of green space for kids, pets, or summer BBQs. The attractive front curb appeal, exposed aggregate driveway, and quiet West Lethbridge location complete the package.Located close to parks, schools, walking paths, shopping, and all West Lethbridge amenities, this is a home you'll be proud to own. (id:7434)
General Features
| Features | See remarks |
|---|---|
| Property Type | Single Family |
| Zoning Description | R-L |
| CommunityName | Indian Battle Heights |
| Amenities | Park, Playground, Schools, Shopping |
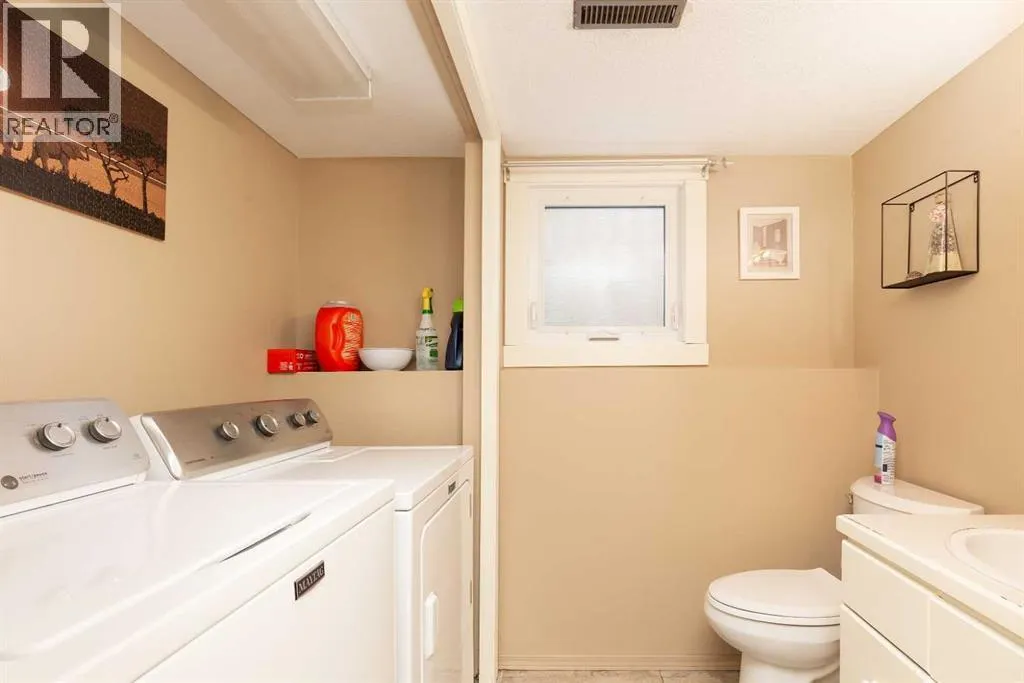
| Building Appliances | Refrigerator, Range - Electric, Dishwasher, Washer & Dryer |
| Building Architectural Style | 4 Level |
| Building Cooling Type | Central air conditioning |
| Parking Space Total | 2 |
| Foundation Type | Poured Concrete |
| Building Type | House |
| Ownership Type | Freehold |
Interior Features
| Building Fireplace Present | False |
|---|---|
| Building Heating Type | Forced air |
| Basement Development | Finished |
| Basement Type | Partial (Finished) |
| Construction Style Attachment | Detached |
| Flooring Type | Carpeted |
| Living Area Range | 1130 |
| Bedrooms | 4 |
Exterior Features
| Structure | None |
|---|---|
| Land Amenities | Park, Playground, Schools, Shopping |
| Fence Type | Fence |
Room Details
| Room | Dimensions | Level | Flooring | Details |
|---|---|---|---|---|
| 2pc Bathroom | Measurements not available | Third level | ||
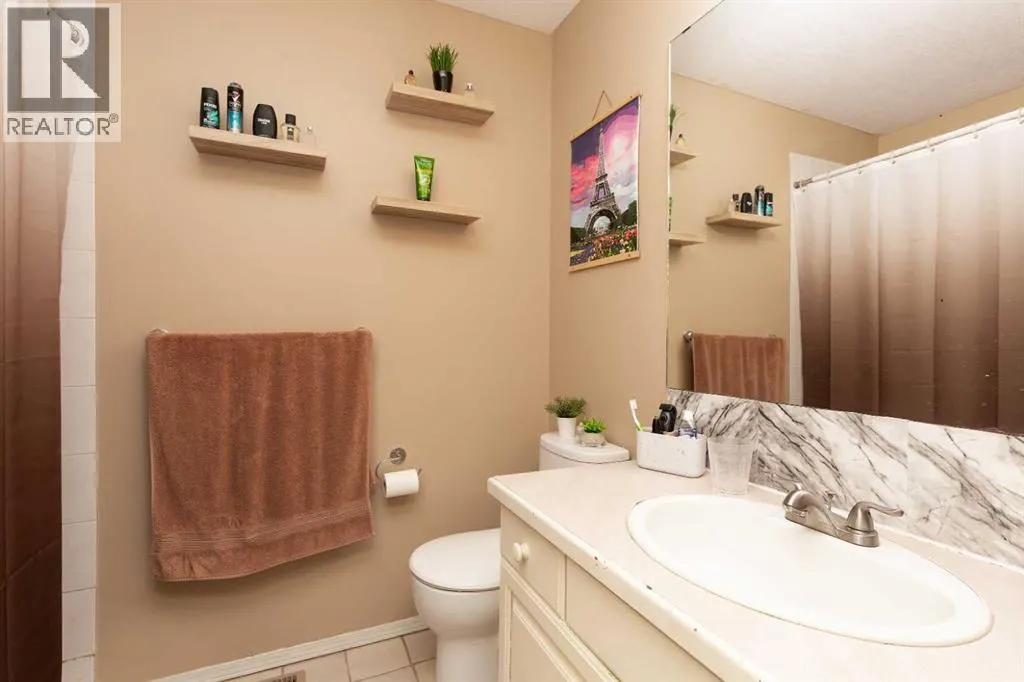
| 3pc Bathroom | .00 Ft x .00 Ft | Upper Level | ||
| 4pc Bathroom | .00 Ft x .00 Ft | Upper Level | ||
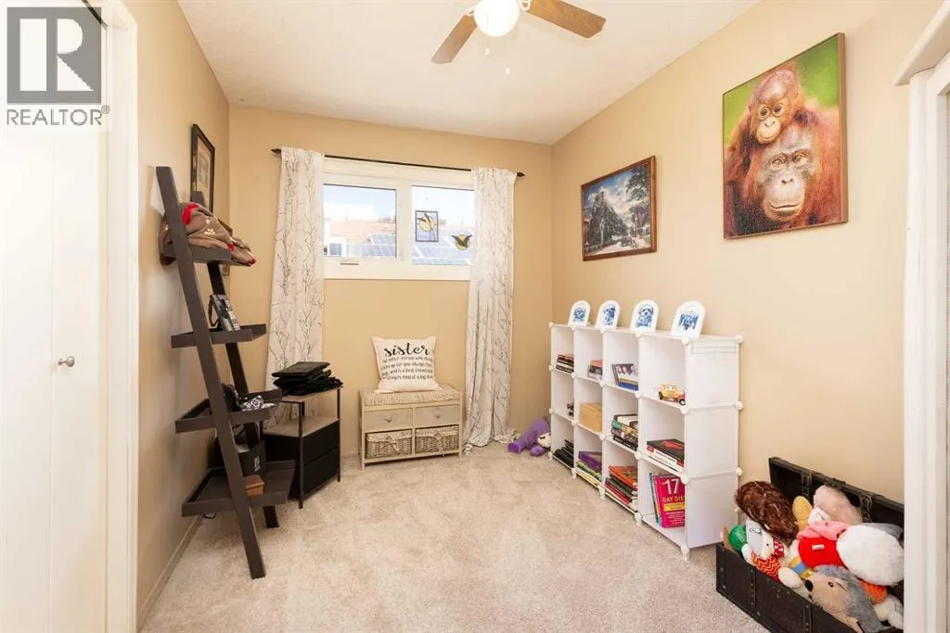
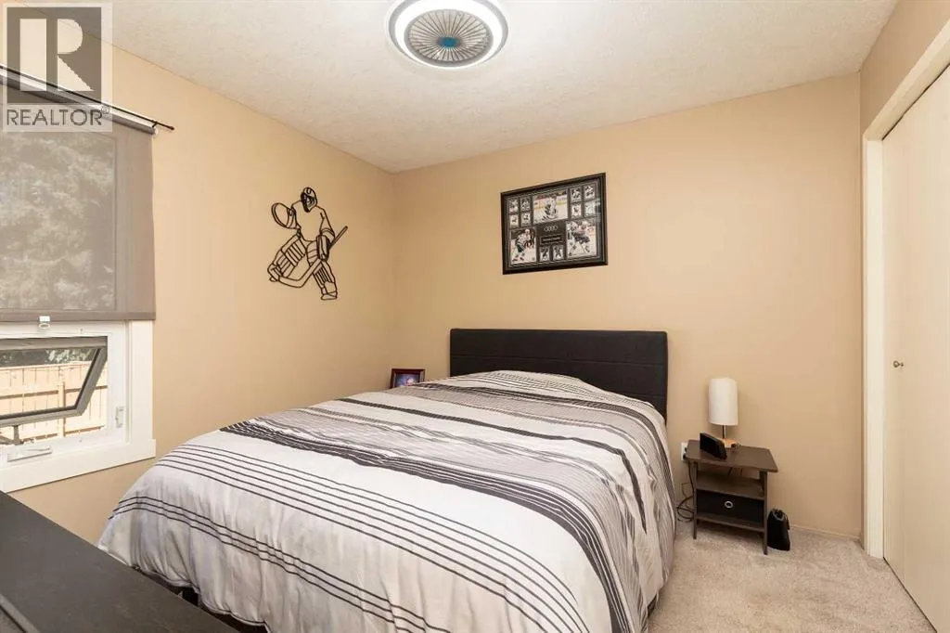
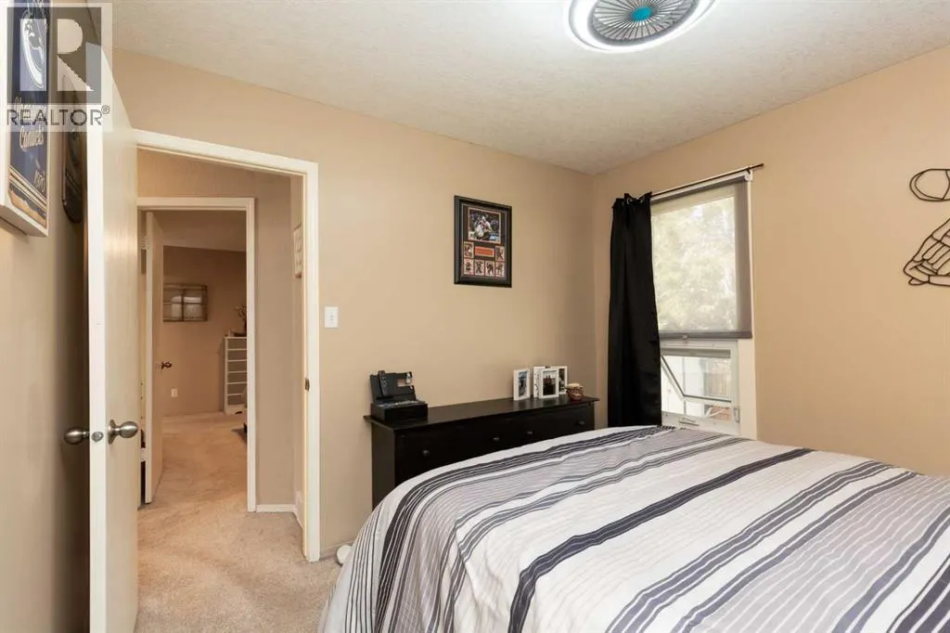
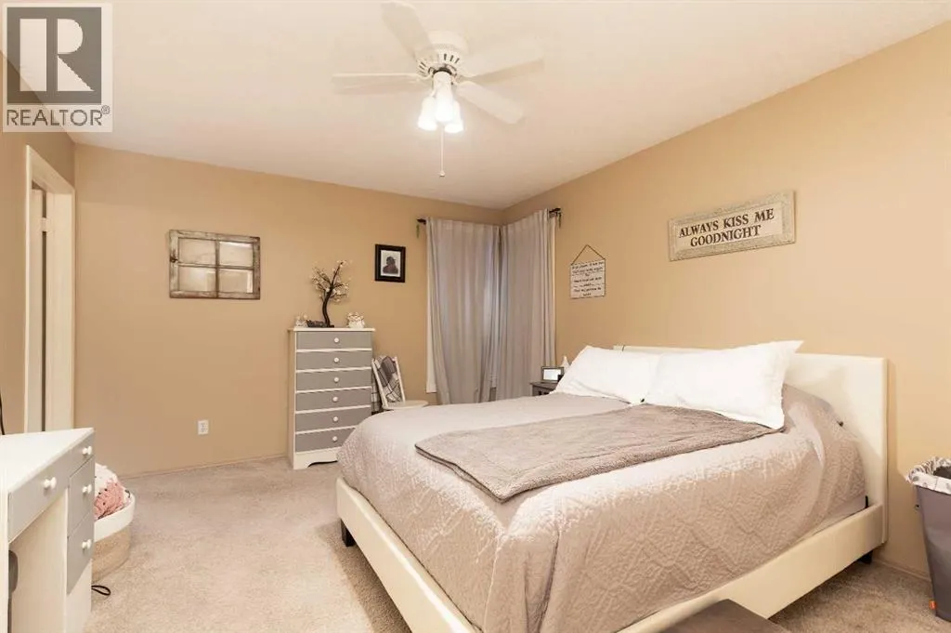
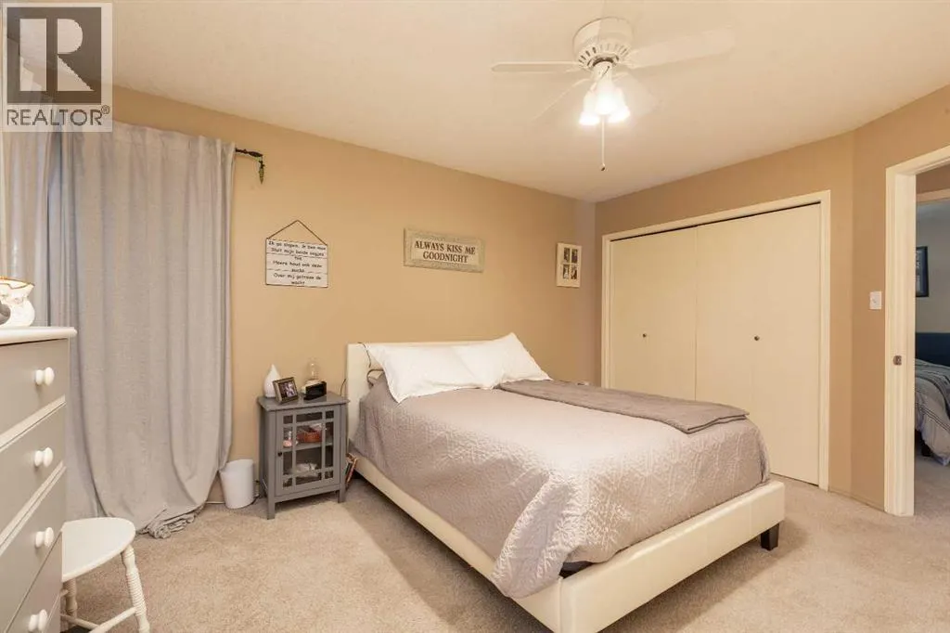
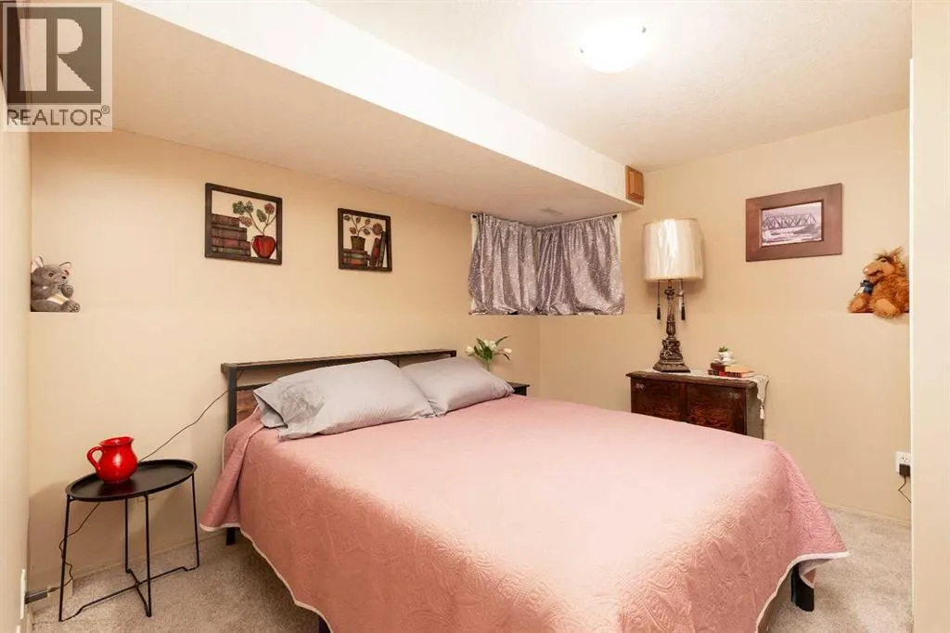
| Bedroom | 9.92 Ft x 10.58 Ft | Upper Level | ||
| Dining room | 5.42 Ft x 5.83 Ft | Main level | ||
| Family room | 24.75 Ft x 21.08 Ft | Basement | ||
| Kitchen | 10.33 Ft x 5.83 Ft | Main level | ||
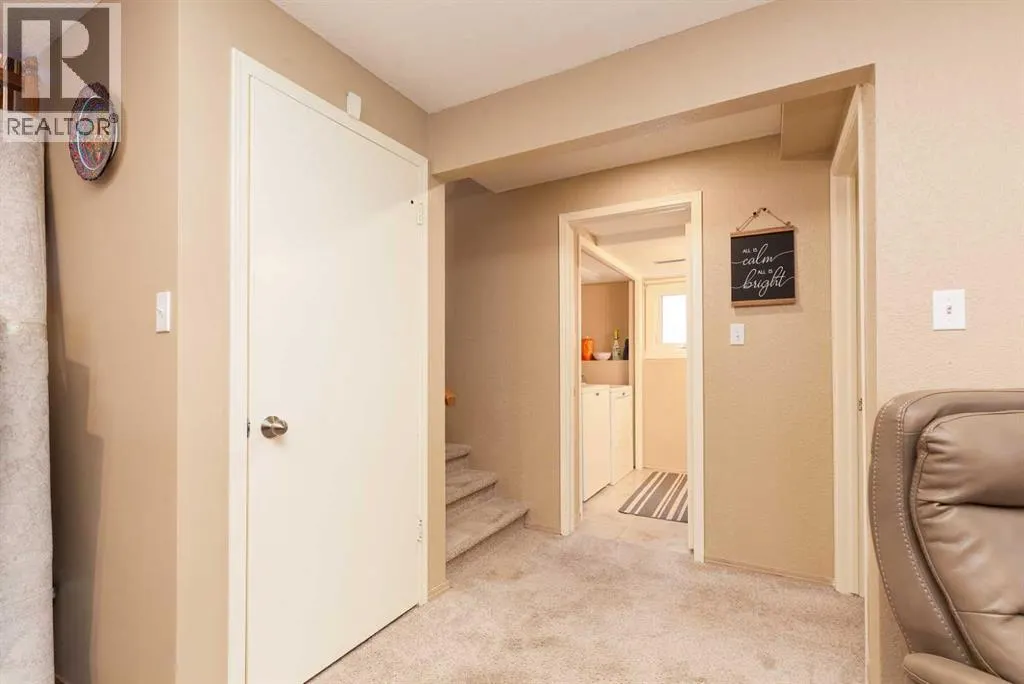
| Laundry room | 7.92 Ft x 7.75 Ft | Third level | ||
| Living room | 17.25 Ft x 14.08 Ft | Main level | ||
| Primary Bedroom | 14.83 Ft x 12.33 Ft | Upper Level |
Amenities
- Views
- New Construction
- Adult 55+
- Lease To Own
- No Strata Fees
- Furnished
- Primary On Main
- Air Conditioning
- Seller Finance
- Green
- Fixer Upper
- Horse
- Golf
- Fireplace
- Deck
- Garage
- Basement
- Pool

Property vs Single Family Average in T1K 6J1
Price
Year Built
In The Neighbourhood
Just Listed
Lethbridge
$ 495,000
- Type
- Single Family
- Size
- 1,342 SqFt
- Rooms
- 4 Beds + 3.5 Baths
eXp Realty of Canada
Just Listed
Lethbridge
$ 489,900
- Type
- Single Family
- Size
- 1,653 SqFt
- Rooms
- 4 Beds + 3.5 Baths
SUTTON GROUP - LETHBRIDGE
Just Listed
Lethbridge
$ 1,850
- Type
- Single Family
- Size
- 1,130 SqFt
- Rooms
- 4 Beds + 2.5 Baths
Lethbridge Real Estate.com
Lethbridge
$ 494,900
- Type
- Single Family
- Size
- 1,457 SqFt
- Rooms
- 3 Beds + 3 Baths
Lethbridge Real Estate.com
Primary On Main
Lethbridge
$ 419,900
- Type
- Single Family
- Size
- 960 SqFt
- Rooms
- 4 Beds + 2 Baths
RE/MAX REAL ESTATE - LETHBRIDGE
Primary On Main
Lethbridge
$ 325,000
- Type
- Single Family
- Size
- 950 SqFt
- Rooms
- 3 Beds + 2 Baths
Grassroots Realty Group
Views
Lethbridge
$ 465,000
- Type
- Single Family
- Size
- 1,196 SqFt
- Rooms
- 3 Beds + 2 Baths
Grassroots Realty Group
Reduced
Lethbridge
$ 369,900
- Type
- Single Family
- Size
- 1,026 SqFt
- Rooms
- 4 Beds + 2 Baths
Onyx Realty Ltd.
Reduced
Lethbridge
$ 367,000
- Type
- Single Family
- Size
- 961 SqFt
- Rooms
- 3 Beds + 2 Baths
RE/MAX REAL ESTATE - LETHBRIDGE
Reduced
Lethbridge
$ 374,900
- Type
- Single Family
- Size
- 832 SqFt
- Rooms
- 4 Beds + 2 Baths
Onyx Realty Ltd.
Reduced
Lethbridge
$ 398,900
- Type
- Single Family
- Size
- 906 SqFt
- Rooms
- 3 Beds + 2 Baths
SUTTON GROUP - LETHBRIDGE
Reduced
Lethbridge
$ 469,900
- Type
- Single Family
- Size
- 1,151 SqFt
- Rooms
- 3 Beds + 3 Baths
Century 21 Foothills South Real Estate
 Data is supplied by Pillar 9™ MLS® System. Pillar 9™ is the owner of the copyright in its MLS® System. Data is deemed reliable but is not guaranteed accurate by Pillar 9™. The trademarks MLS®, Multiple Listing Service® and the associated logos are owned by The Canadian Real Estate Association (CREA) and identify the quality of services provided by real estate professionals who are members of CREA. Used under license.

 Data is supplied by Pillar 9™ MLS® System. Pillar 9™ is the owner of the copyright in its MLS® System. Data is deemed reliable but is not guaranteed accurate by Pillar 9™. The trademarks MLS®, Multiple Listing Service® and the associated logos are owned by The Canadian Real Estate Association (CREA) and identify the quality of services provided by real estate professionals who are members of CREA. Used under license.
Last Update: September 27, 2026 6:11 AM UT
Data is supplied by Pillar 9™ MLS® System. Pillar 9™ is the owner of the copyright in its MLS® System. Data is deemed reliable but is not guaranteed accurate by Pillar 9™. The trademarks MLS®, Multiple Listing Service® and the associated logos are owned by The Canadian Real Estate Association (CREA) and identify the quality of services provided by real estate professionals who are members of CREA. Used under license.
Last Update: September 27, 2026 6:11 AM UT
 Information should be deemed reliable but not guaranteed, all representations are approximate, and individual verification is recommended. Copyright ©2026 All rights reserved.
The trademarks REALTOR®, REALTORS® and the REALTOR® logo are controlled by The Canadian Real Estate Association (CREA) and identify real estate professionals who are members of CREA. The trademarks MLS®, Multiple Listing Service® and the associated logos are owned by CREA and identify the quality of
Information should be deemed reliable but not guaranteed, all representations are approximate, and individual verification is recommended. Copyright ©2026 All rights reserved.
The trademarks REALTOR®, REALTORS® and the REALTOR® logo are controlled by The Canadian Real Estate Association (CREA) and identify real estate professionals who are members of CREA. The trademarks MLS®, Multiple Listing Service® and the associated logos are owned by CREA and identify the quality of
 Data is supplied by Pillar 9™ MLS® System. Pillar 9™ is the owner of the copyright in its MLS® System. Data is deemed reliable but is not guaranteed accurate by Pillar 9™. The trademarks MLS®, Multiple Listing Service® and the associated logos are owned by The Canadian Real Estate Association (CREA) and identify the quality of services provided by real estate professionals who are members of CREA. Used under license.