
Address
83 13415 Township 752a, High Prairie, AB
Price
$ 549,900
Property Attributes
- ID#A2079105
- TypeSingle Family
- Listing Status Active
- MunicipalityHigh Prairie
- CityHigh Prairie
- AreaHigh Prairie
- Postal CodeT0G 1E0
- Style
- Year Built2021
- Price$ 549,900
- Bedrooms3
- Bathrooms2
- Half Bathrooms0
- Sqr Footage1350
- Lot Size0.25 Acres
Data Source:
Canadian Real Estate Association (CREA)
Property Description
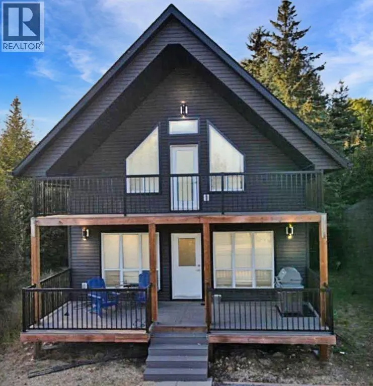
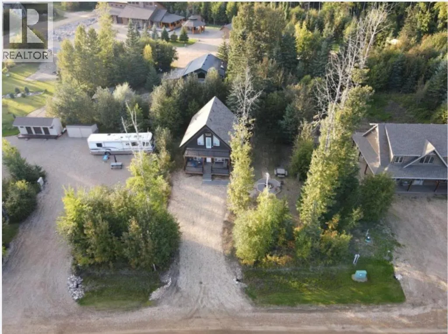
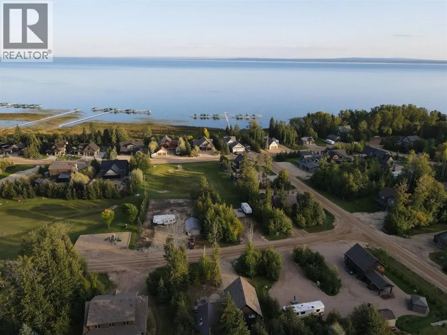
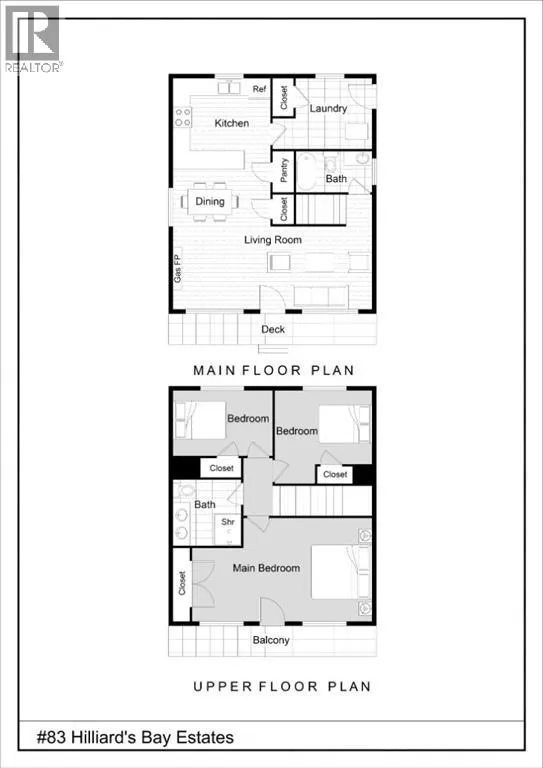
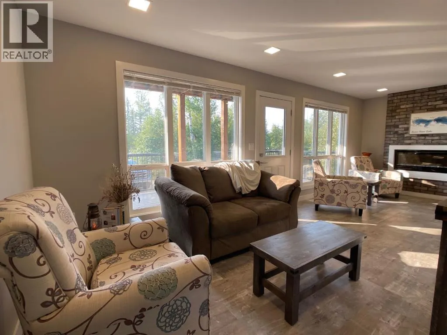
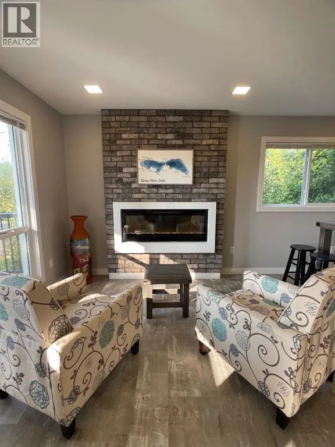
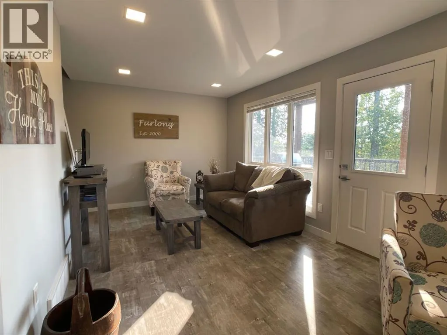
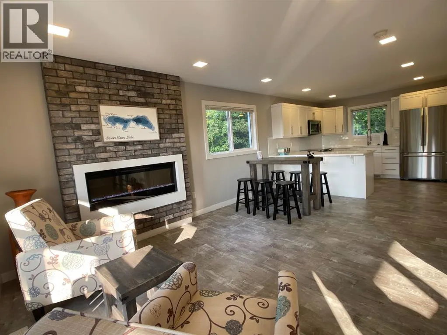
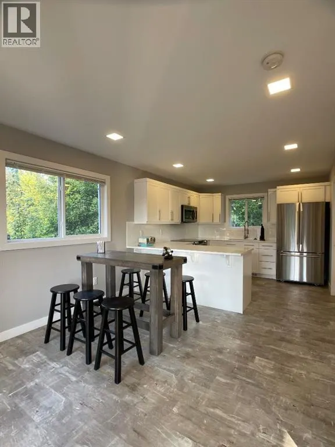
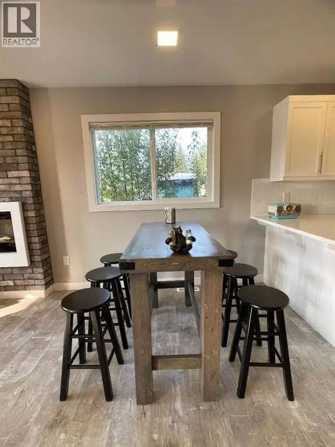
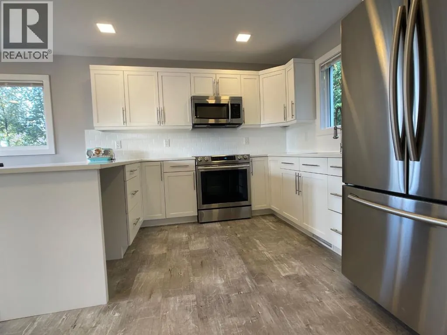
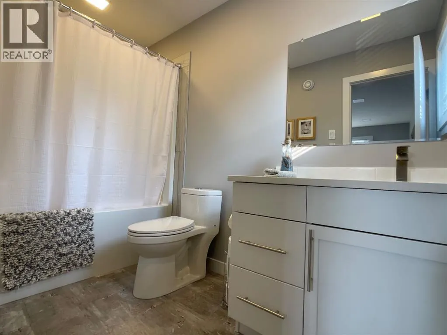
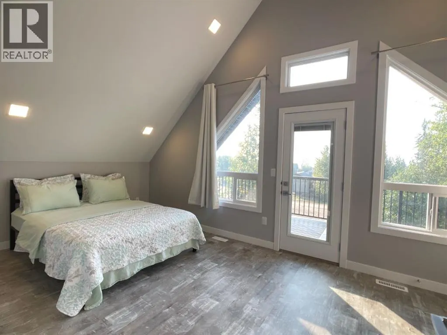
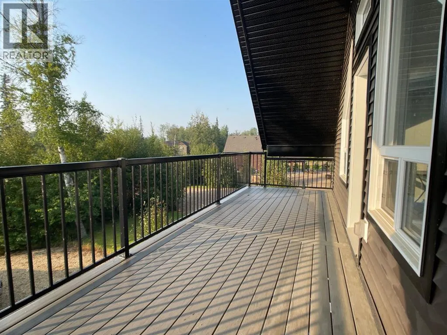
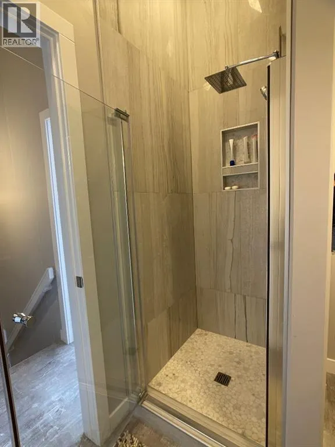
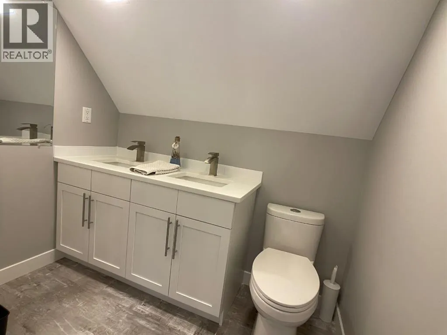
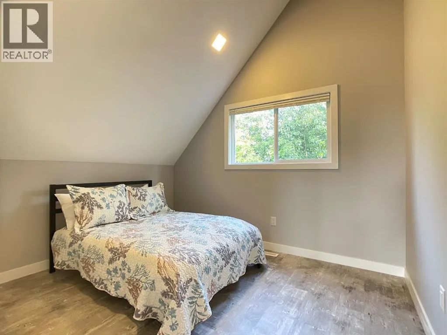
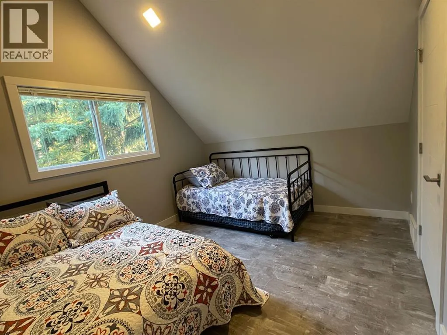
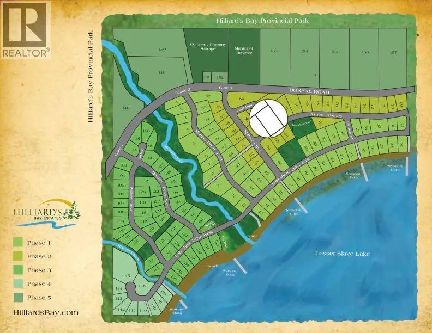
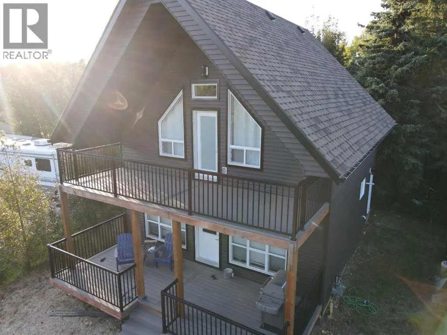
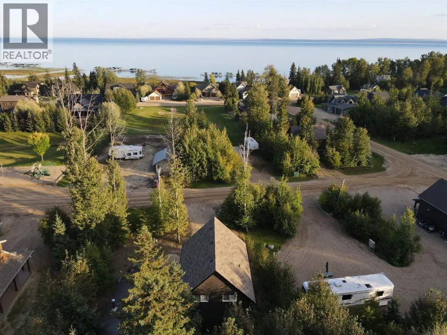
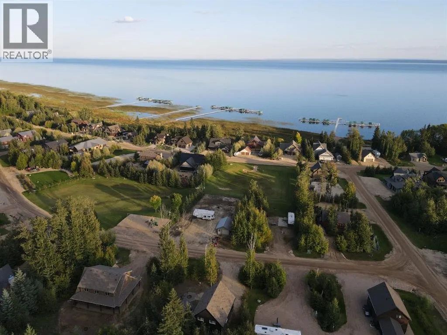
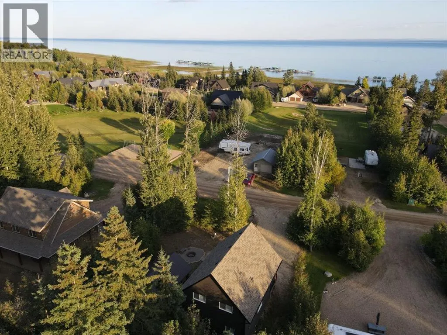
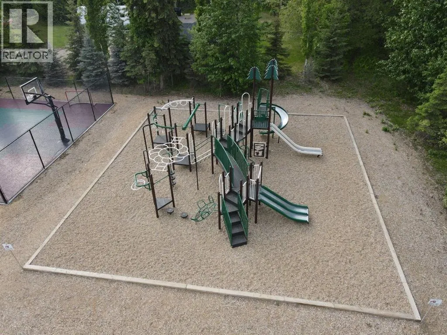
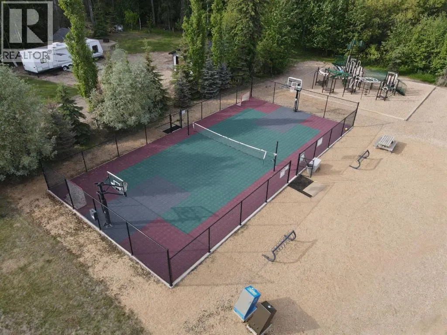
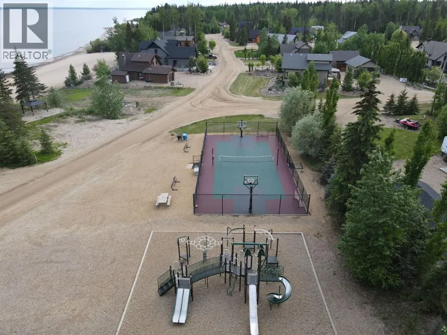
1350 sq ft 2 storey Modern Cabin in the gated community of Hilliards Bay Estates. The Cabin has a bright open concept living room, dining room and kitchen. The monochromatic colour scheme with white cabinets balancing the white stone countertops with a white subway tile backsplash. The stainless steel appliances finish off the look. The central fireplace heats with the flip of a switch making the main floor welcoming and comfy year round. Upstairs you will find the 3 bedrooms, the primary at the front of the house - providing access to the covered deck where you will enjoy the views of Lesser Slave Lake. The upper floor bathroom has a show stopper floor to ceiling walk in tiled shower and a double vanity. The cabin is the essence of simple lake living. Enjoy all the Estates has to offer with year round sports, picturesque beaches, recreation courts, hiking trails and more. Call, email or text today to book your tour of the estates and a showing. (id:7434)
General Features
| Features | PVC window, Closet Organizers, No Smoking Home |
|---|---|
| Community Features | Lake Privileges, Fishing, Pets Allowed |
| Property Type | Single Family |
| Zoning Description | Residential |
| Amenities | Playground, Recreation Nearby, Water Nearby |
| Building Appliances | Refrigerator, Stove, Microwave Range Hood Combo |
| Building Cooling Type | None |
| Parking Space Total | 4 |
| Foundation Type | Poured Concrete |
| Building Type | House |
| Maintenance Fee | 900.00 |
| Ownership Type | Bare Land Condo/Strata |
| Building.StoriesTotal | 2 |
Interior Features
| Building Fireplace Present | True |
|---|---|
| Building Fireplace Total | 1 |
| Building Heating Type | Forced air |
| Building Heating Fuel | Natural gas |
| Basement Type | Crawl space |
| Construction Style Attachment | Detached |
| Flooring Type | Vinyl Plank |
| Living Area Range | 1350 |
| Bedrooms | 3 |
Exterior Features
| Structure | Deck |
|---|---|
| Land Amenities | Playground, Recreation Nearby, Water Nearby |
| Exterior Finish | Composite Siding |
| Fence Type | Not fenced |
Room Details
| Room | Dimensions | Level | Flooring | Details |
|---|---|---|---|---|
| 3pc Bathroom | 6.83 Ft x 7.67 Ft | Upper Level | ||
| Bedroom | 9.42 Ft x 11.17 Ft | Upper Level | ||
| Primary Bedroom | 10.00 Ft x 19.50 Ft | Upper Level |
Amenities
- Views
- New Construction
- Adult 55+
- Lease To Own
- No Strata Fees
- Furnished
- Primary On Main
- Air Conditioning
- Seller Finance
- Green
- Fixer Upper
- Horse
- Golf
- Fireplace
- Deck
- Garage
- Basement
- Pool

Property vs Single Family Average in T0G 1E0
Price
Year Built
 Data is supplied by Pillar 9™ MLS® System. Pillar 9™ is the owner of the copyright in its MLS® System. Data is deemed reliable but is not guaranteed accurate by Pillar 9™. The trademarks MLS®, Multiple Listing Service® and the associated logos are owned by The Canadian Real Estate Association (CREA) and identify the quality of services provided by real estate professionals who are members of CREA. Used under license.

 Data is supplied by Pillar 9™ MLS® System. Pillar 9™ is the owner of the copyright in its MLS® System. Data is deemed reliable but is not guaranteed accurate by Pillar 9™. The trademarks MLS®, Multiple Listing Service® and the associated logos are owned by The Canadian Real Estate Association (CREA) and identify the quality of services provided by real estate professionals who are members of CREA. Used under license.
Last Update: September 24, 2026 5:56 AM UT
Data is supplied by Pillar 9™ MLS® System. Pillar 9™ is the owner of the copyright in its MLS® System. Data is deemed reliable but is not guaranteed accurate by Pillar 9™. The trademarks MLS®, Multiple Listing Service® and the associated logos are owned by The Canadian Real Estate Association (CREA) and identify the quality of services provided by real estate professionals who are members of CREA. Used under license.
Last Update: September 24, 2026 5:56 AM UT
 Information should be deemed reliable but not guaranteed, all representations are approximate, and individual verification is recommended. Copyright ©2026 All rights reserved.
The trademarks REALTOR®, REALTORS® and the REALTOR® logo are controlled by The Canadian Real Estate Association (CREA) and identify real estate professionals who are members of CREA. The trademarks MLS®, Multiple Listing Service® and the associated logos are owned by CREA and identify the quality of
Information should be deemed reliable but not guaranteed, all representations are approximate, and individual verification is recommended. Copyright ©2026 All rights reserved.
The trademarks REALTOR®, REALTORS® and the REALTOR® logo are controlled by The Canadian Real Estate Association (CREA) and identify real estate professionals who are members of CREA. The trademarks MLS®, Multiple Listing Service® and the associated logos are owned by CREA and identify the quality of
 Data is supplied by Pillar 9™ MLS® System. Pillar 9™ is the owner of the copyright in its MLS® System. Data is deemed reliable but is not guaranteed accurate by Pillar 9™. The trademarks MLS®, Multiple Listing Service® and the associated logos are owned by The Canadian Real Estate Association (CREA) and identify the quality of services provided by real estate professionals who are members of CREA. Used under license.