
Address
450 South Drive, Summerside, PE
Price
$ 599,000
Property Attributes
- ID#202624214
- TypeSingle Family
- Listing Status Active
- MunicipalitySummerside
- CitySummerside
- AreaSummerside
- NeighbourhoodSummerside
- Postal CodeC1N 3Z4
- StyleCape Cod
- Year Built1986
- Price$ 599,000
- Bedrooms3
- Bathrooms1
- Half Bathrooms1
- Sqr Footage2300
- Lot Size1.95 Acres
Data Source:
Canadian Real Estate Association (CREA)
Property Description
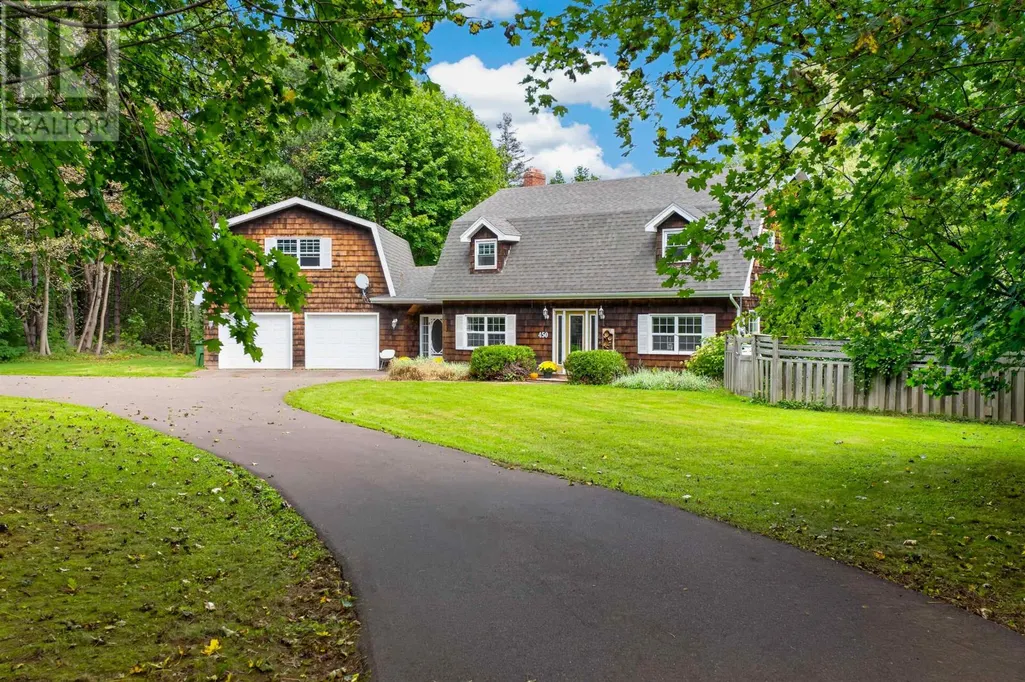
A Rare Private Retreat in the Heart of Summerside Imagine the privacy and relaxed cottage feel of the countryside, right in the heart of Summerside. A graceful private drive winds through the property, creating a beautiful sense of arrival and complete separation from the city beyond. Set well back from the road on 1.95 acres, 450 South Drive feels more like a secluded cottage country retreat than a home in the City. Surrounded by mature trees and a wonderfully private yard, it offers that rare feeling of escape while keeping shopping, restaurants, schools, recreation and everyday ammenities nearby. This beautifully maintained 3 bedroom, 2 bathroom Colonial Cape Cod offers warmth, character and space throughout. Inside you will find hardwood floors, granite countertops, an updated kitchen with beautiful cabinetry and new subway tile, a formal dining room with access to the back deck, a comfortable living room and a spacious great room. The main level also includes a generous entry connecting the home to the attached double garage, along with a convenient half bath and laundry area. Above the garage, a cozy loft offers exciting possibilities as a home office, studio, hobby room, reading retreat or additional flexible space. Step outside and the property truly shines. The private backyard has the feel of a cottage retreat, complete with a large deck and 18' x 33' above ground pool. Recent pool upgrades include a new liner, new heater and new dedicated electrical panel. Other improvements over the years include roof shingles, fiberglass oil tank, fascia and eavestroughing, kitchen cabinetry and more. There may also be an opportunity for a turnkey purchase, making this an appealing option for buyers looking for an easy transition. Nearly two acres, remarkable privacy and all the conveniences of Summerside...Come down the driveway and discover what has been hiding in the heart of Summerside. (id:7434)
General Features
| Features | Paved driveway |
|---|---|
| Property Type | Single Family |
| CommunityName | Summerside |
| Building Appliances | Cooktop - Electric, Oven - Electric, Dishwasher, Dryer, Washer, Microwave, Refrigerator |
| Building Architectural Style | Cape Cod |
| Location Description | Look for wood fences and a long driveway. For Sale sign at the end of the driveway and across the street from Leonce Arsenault Drive. |
| Foundation Type | Concrete Slab |
| Building Type | House |
| Ownership Type | Freehold |
Interior Features
| Building Fireplace Present | True |
|---|---|
| Building Heating Type | Baseboard heaters, Furnace |
| Building Heating Fuel | Oil, Propane |
| Basement Type | None |
| Construction Style Attachment | Detached |
| Flooring Type | Carpeted, Engineered hardwood, Hardwood, Porcelain Tile |
| Bedrooms | 3 |
Exterior Features
| Sewer | Municipal sewage system |
|---|---|
| Exterior Finish | Wood siding |
Amenities
- Views
- New Construction
- Adult 55+
- Lease To Own
- No Strata Fees
- Furnished
- Primary On Main
- Air Conditioning
- Seller Finance
- Green
- Fixer Upper
- Horse
- Golf
- Fireplace
- Deck
- Garage
- Basement
- Pool

Property vs Single Family Average in C1N 3Z4
Year Built
In The Neighbourhood
Viewed
Summerside
$ 338,000
- Type
- Single Family
- Size
- 1,350 SqFt
- Rooms
- 3 Beds + 2 Baths
ROYAL LEPAGE COUNTRY ESTATES 1985 LTD
Just Listed
Edmonton
$ 485,000
- Type
- Single Family
- Size
- 1,578 SqFt
- Rooms
- 4 Beds + 3.5 Baths
MaxWell Devonshire Realty
Primary On Main
Summerside
$ 399,900
- Type
- Single Family
- Size
- 2,148 SqFt
- Rooms
- 3 Beds + 2 Baths
CENTURY 21 NORTHUMBERLAND REALTY
Open House
Edmonton
$ 479,900
- Type
- Single Family
- Size
- 1,424 SqFt
- Rooms
- 3 Beds + 3.5 Baths
Century 21 Masters
Water Views
Edmonton
$ 439,999
- Type
- Single Family
- Size
- 1,357 SqFt
- Rooms
- 3 Beds + 1.5 Baths
RE/MAX Real Estate
Summerside
$ 379,000
- Type
- Single Family
- Size
- 2,304 SqFt
- Rooms
- 4 Beds + 1.5 Baths
CENTURY 21 NORTHUMBERLAND REALTY
Open House
Summerside
$ 299,000
- Type
- Single Family
- Size
- 1,120 SqFt
- Rooms
- 2 Beds + 1.5 Baths
ROYAL LEPAGE COUNTRY ESTATES 1985 LTD
Open House
Edmonton
$ 449,900
- Type
- Single Family
- Size
- 1,392 SqFt
- Rooms
- 3 Beds + 2.5 Baths
Century 21 Masters
Open House
Edmonton
$ 479,900
- Type
- Single Family
- Size
- 1,560 SqFt
- Rooms
- 4 Beds + 3.5 Baths
MORE Real Estate
Open House
Summerside
$ 339,000
- Type
- Single Family
- Size
- 1,552 SqFt
- Rooms
- 4 Beds + 2 Baths
CENTURY 21 NORTHUMBERLAND REALTY
Open House
Edmonton
$ 838,000
- Type
- Single Family
- Size
- 2,869 SqFt
- Rooms
- 6 Beds + 5.5 Baths
MaxWell Polaris
 Data is supplied by Pillar 9™ MLS® System. Pillar 9™ is the owner of the copyright in its MLS® System. Data is deemed reliable but is not guaranteed accurate by Pillar 9™. The trademarks MLS®, Multiple Listing Service® and the associated logos are owned by The Canadian Real Estate Association (CREA) and identify the quality of services provided by real estate professionals who are members of CREA. Used under license.

 Data is supplied by Pillar 9™ MLS® System. Pillar 9™ is the owner of the copyright in its MLS® System. Data is deemed reliable but is not guaranteed accurate by Pillar 9™. The trademarks MLS®, Multiple Listing Service® and the associated logos are owned by The Canadian Real Estate Association (CREA) and identify the quality of services provided by real estate professionals who are members of CREA. Used under license.
Last Update: September 25, 2026 6:07 AM UT
Data is supplied by Pillar 9™ MLS® System. Pillar 9™ is the owner of the copyright in its MLS® System. Data is deemed reliable but is not guaranteed accurate by Pillar 9™. The trademarks MLS®, Multiple Listing Service® and the associated logos are owned by The Canadian Real Estate Association (CREA) and identify the quality of services provided by real estate professionals who are members of CREA. Used under license.
Last Update: September 25, 2026 6:07 AM UT
 Information should be deemed reliable but not guaranteed, all representations are approximate, and individual verification is recommended. Copyright ©2026 All rights reserved.
The trademarks REALTOR®, REALTORS® and the REALTOR® logo are controlled by The Canadian Real Estate Association (CREA) and identify real estate professionals who are members of CREA. The trademarks MLS®, Multiple Listing Service® and the associated logos are owned by CREA and identify the quality of
Information should be deemed reliable but not guaranteed, all representations are approximate, and individual verification is recommended. Copyright ©2026 All rights reserved.
The trademarks REALTOR®, REALTORS® and the REALTOR® logo are controlled by The Canadian Real Estate Association (CREA) and identify real estate professionals who are members of CREA. The trademarks MLS®, Multiple Listing Service® and the associated logos are owned by CREA and identify the quality of
 Data is supplied by Pillar 9™ MLS® System. Pillar 9™ is the owner of the copyright in its MLS® System. Data is deemed reliable but is not guaranteed accurate by Pillar 9™. The trademarks MLS®, Multiple Listing Service® and the associated logos are owned by The Canadian Real Estate Association (CREA) and identify the quality of services provided by real estate professionals who are members of CREA. Used under license.