
Primary on Main
Address
3919 Quadra St, Saanich, BC
Price
$ 1,059,000
Property Attributes
- ID#1041548
- TypeSingle Family
- Listing Status Active
- MunicipalitySaanich
- CitySaanich
- AreaSaanich
- NeighbourhoodMaplewood
- Postal CodeV8X 1J3
- Style
- Year Built1935
- Price$ 1,059,000
- Bedrooms4
- Bathrooms3
- Half Bathrooms0
- Sqr Footage2391
Data Source:
Canadian Real Estate Association (CREA)
Property Description
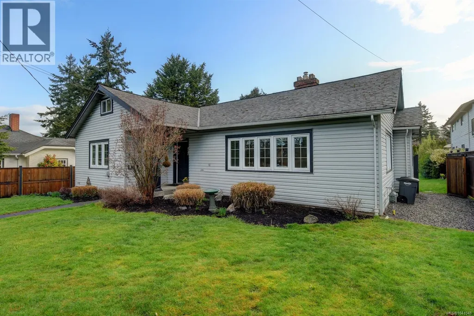
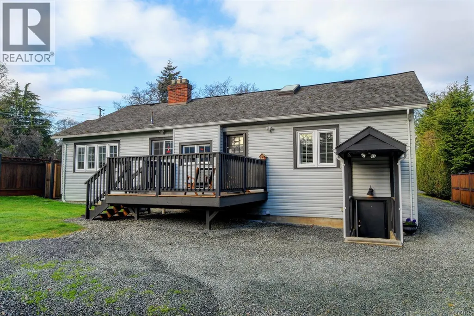
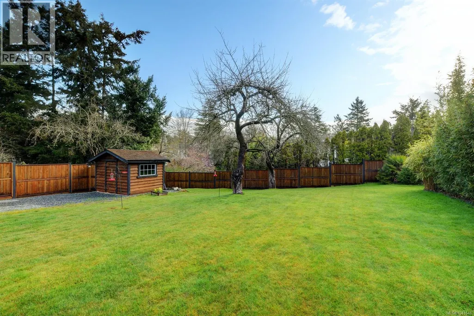
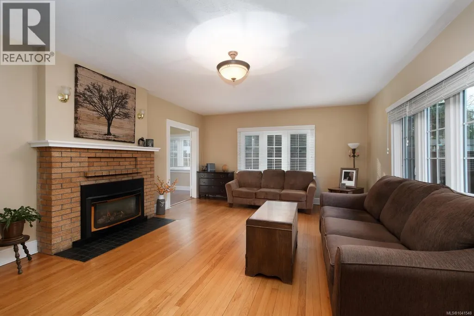
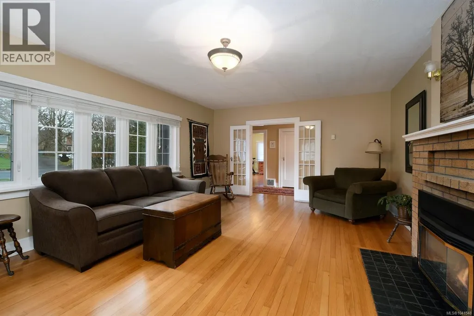
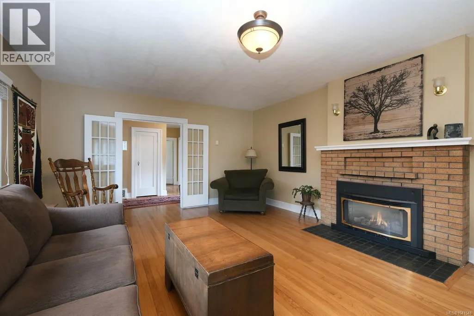
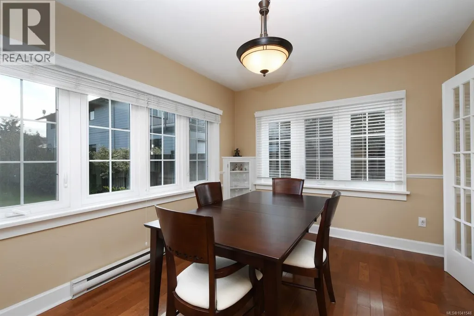
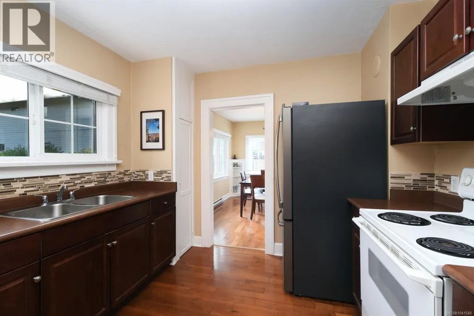
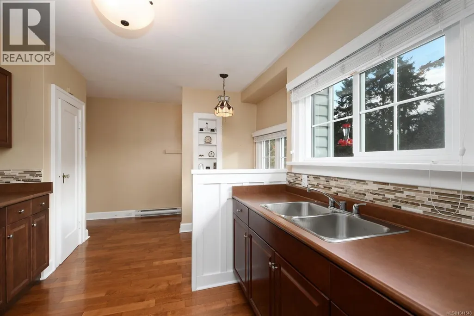
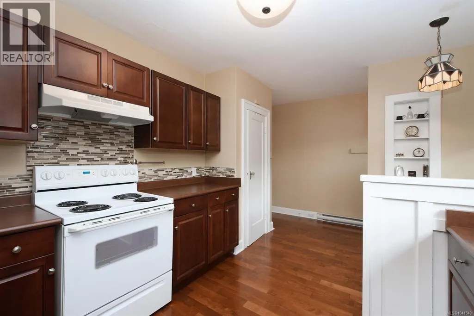
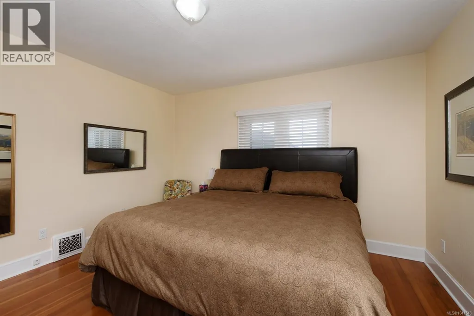
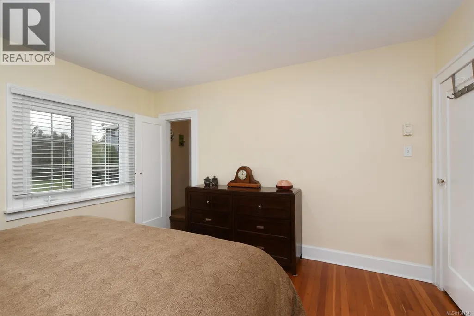
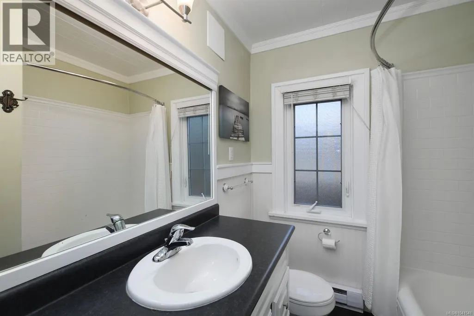
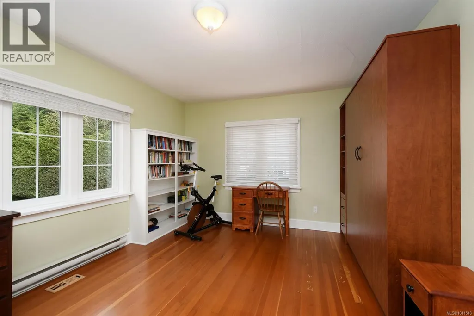
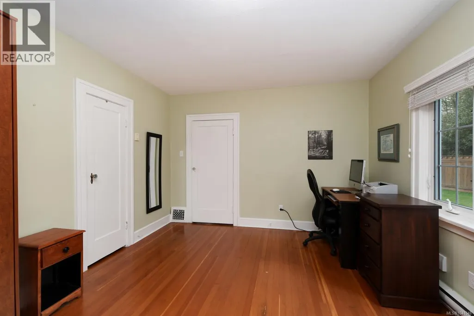
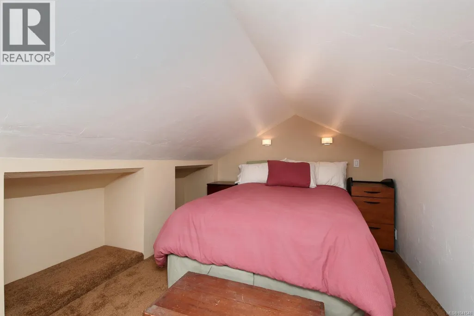
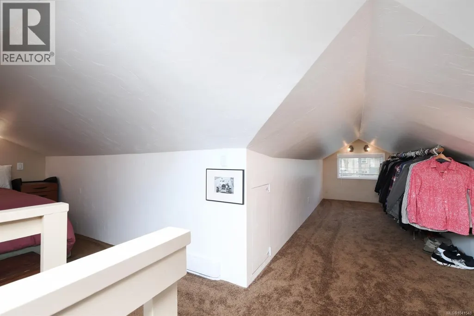
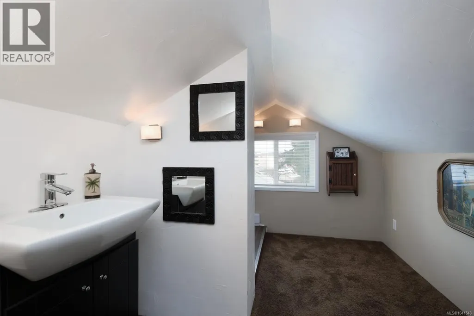
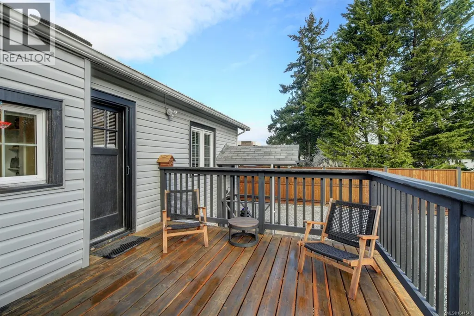
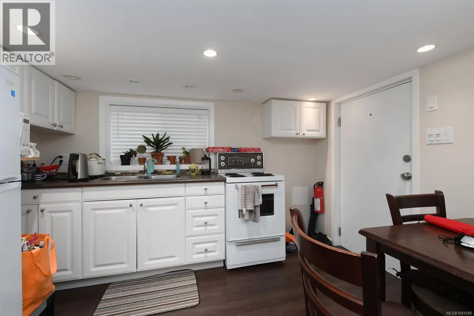
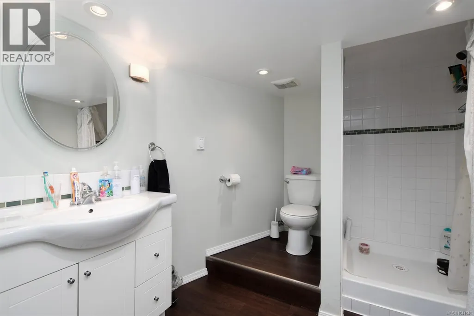
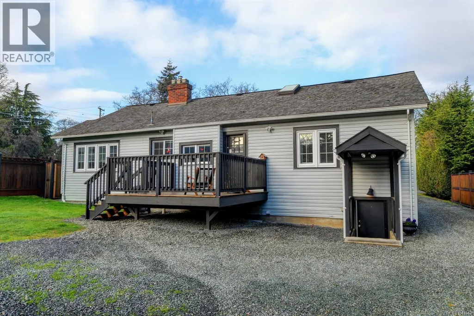
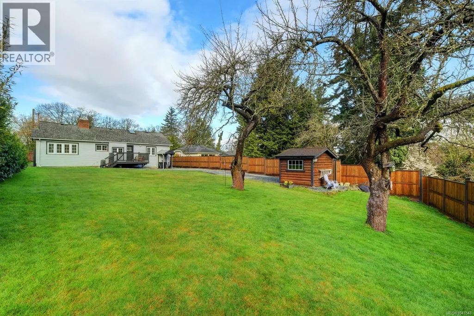
A Beautiful Family Home Today, A Premium Investment for Tomorrow 3919 Quadra St | Maplewood Welcome to a rare real estate trifecta: a charming, move-in-ready family home, an expansive quarter-acre park-like property, and massive future redevelopment potential. Nestled in the highly sought-after Maplewood neighborhood near Quadra & McKenzie, this property offers incredible lifestyle value today with a built-in investment strategy for tomorrow. For the Family: Character, Comfort & Room to Grow The lovingly updated 1935 character home is built to be lived in, blending vintage warmth with modern efficiencies like a year-round heat pump (with air conditioning) and a cozy natural gas fireplace. The Layout: Features a bright, updated kitchen that flows seamlessly onto a spacious back deck—perfect for summer BBQs. With 2 bedrooms on the main, a whimsical upper loft (with a skylight and 2-piece bath) perfect for a playroom or teen retreat, and a lower-level in-law suite (3rd bedroom and bath), there is space here for the whole family. The Yard: The massive, private 10,970 sq. ft. lot is an absolute paradise for kids and pets, offering a safe, fully fenced green oasis that is increasingly rare in today's market. For the Investor: Unlocking Future Value While you enjoy raising your family or collecting premium rental income, your land is working for you. Positioned in a high-growth urban hub, this property perfectly aligns with the District of Saanich’s active vision for neighborhood densification. Whether you want to hold long-term, explore building a secondary garden suite, or capitalize on future multi-unit development, the upside here is undeniable. Located minutes from top-tier schools, parks, shopping, and downtown Victoria, this is a property you can love living in today, knowing your future is secure. (id:7434)
General Features
| Property Type | Single Family |
|---|---|
| ZoningType | Residential |
| Neighbourhood | Maplewood |
| Building Cooling Type | Air Conditioned |
| Parking Space Total | 5 |
| Building Type | House |
| Ownership Type | Freehold |
Interior Features
| Building Fireplace Present | True |
|---|---|
| Building Fireplace Total | 1 |
| Building Heating Type | Baseboard heaters, Heat Pump |
| Building Heating Fuel | Electric, Natural gas |
| Living Area Range | 2391 |
| Bedrooms | 4 |
Room Details
| Room | Dimensions | Level | Flooring | Details |
|---|---|---|---|---|
| Bathroom | 4-Piece | Main level | ||
| Bedroom | 13'1 x 12'7 | Main level | ||
| Dining room | 13' x 10' | Main level | ||
| Entrance | 10'8 x 6'2 | Main level | ||
| Kitchen | 10'9 x 8'5 | Additional Accommodation | ||
| Living room | 8'10 x 7'3 | Additional Accommodation | ||
| Loft | 18 ft x Measurements not avail | Second level | ||
| Primary Bedroom | 16'2 x 11'8 | Main level |
Amenities
- Views
- New Construction
- Adult 55+
- Lease To Own
- No Strata Fees
- Furnished
- Primary On Main
- Air Conditioning
- Seller Finance
- Green
- Fixer Upper
- Horse
- Golf
- Fireplace
- Deck
- Garage
- Basement
- Pool

Property vs Single Family Average in V8X 1J3
Price
Year Built
In The Neighbourhood
Open House
Saanich
$ 1,219,900
- Type
- Single Family
- Size
- 2,504 SqFt
- Rooms
- 4 Beds + 2 Baths
Newport Realty Ltd.
Primary On Main
Saanich
$ 1,048,000
- Type
- Single Family
- Size
- 2,369 SqFt
- Rooms
- 6 Beds + 2 Baths
Sotheby's International Realty Canada
Primary On Main
Saanich
$ 949,000
- Type
- Single Family
- Size
- 1,527 SqFt
- Rooms
- 3 Beds + 1 Baths
Royal LePage Coast Capital - Chatterton
Golf Course
Maplewood
$ 549,900
- Type
- Single Family
- Size
- 1,710 SqFt
- Rooms
- 5 Beds + 1.5 Baths
Century 21 Optimum Realty
Open House
Strathmore
$ 449,900
- Type
- Single Family
- Size
- 1,496 SqFt
- Rooms
- 3 Beds + 2 Baths
RE/MAX First
Open House
Strathmore
$ 449,900
- Type
- Single Family
- Size
- 1,496 SqFt
- Rooms
- 3 Beds + 2 Baths
RE/MAX First
Views
Saanich
$ 1,979,000
- Type
- Single Family
- Size
- 3,667 SqFt
- Rooms
- 4 Beds + 5 Baths
Royal LePage Coast Capital - Chatterton
Primary On Main
Sherwood Park
$ 489,500
- Type
- Single Family
- Size
- 1,189 SqFt
- Rooms
- 4 Beds + 1.5 Baths
Royal LePage Noralta Real Estate
Reduced
Saanich
$ 1,269,000
- Type
- Single Family
- Size
- 2,233 SqFt
- Rooms
- 4 Beds + 3 Baths
Royal LePage Coast Capital - Chatterton
Open House
Saanich
$ 1,195,000
- Type
- Single Family
- Size
- 1,863 SqFt
- Rooms
- 2 Beds + 2 Baths
RE/MAX Camosun
Open House
Saanich
$ 1,450,000
- Type
- Single Family
- Size
- 3,305 SqFt
- Rooms
- 5 Beds + 3 Baths
Sutton Group West Coast Realty
 Data is supplied by Pillar 9™ MLS® System. Pillar 9™ is the owner of the copyright in its MLS® System. Data is deemed reliable but is not guaranteed accurate by Pillar 9™. The trademarks MLS®, Multiple Listing Service® and the associated logos are owned by The Canadian Real Estate Association (CREA) and identify the quality of services provided by real estate professionals who are members of CREA. Used under license.

 Data is supplied by Pillar 9™ MLS® System. Pillar 9™ is the owner of the copyright in its MLS® System. Data is deemed reliable but is not guaranteed accurate by Pillar 9™. The trademarks MLS®, Multiple Listing Service® and the associated logos are owned by The Canadian Real Estate Association (CREA) and identify the quality of services provided by real estate professionals who are members of CREA. Used under license.
Last Update: September 26, 2026 5:59 AM UT
Data is supplied by Pillar 9™ MLS® System. Pillar 9™ is the owner of the copyright in its MLS® System. Data is deemed reliable but is not guaranteed accurate by Pillar 9™. The trademarks MLS®, Multiple Listing Service® and the associated logos are owned by The Canadian Real Estate Association (CREA) and identify the quality of services provided by real estate professionals who are members of CREA. Used under license.
Last Update: September 26, 2026 5:59 AM UT
 Information should be deemed reliable but not guaranteed, all representations are approximate, and individual verification is recommended. Copyright ©2026 All rights reserved.
The trademarks REALTOR®, REALTORS® and the REALTOR® logo are controlled by The Canadian Real Estate Association (CREA) and identify real estate professionals who are members of CREA. The trademarks MLS®, Multiple Listing Service® and the associated logos are owned by CREA and identify the quality of
Information should be deemed reliable but not guaranteed, all representations are approximate, and individual verification is recommended. Copyright ©2026 All rights reserved.
The trademarks REALTOR®, REALTORS® and the REALTOR® logo are controlled by The Canadian Real Estate Association (CREA) and identify real estate professionals who are members of CREA. The trademarks MLS®, Multiple Listing Service® and the associated logos are owned by CREA and identify the quality of
 Data is supplied by Pillar 9™ MLS® System. Pillar 9™ is the owner of the copyright in its MLS® System. Data is deemed reliable but is not guaranteed accurate by Pillar 9™. The trademarks MLS®, Multiple Listing Service® and the associated logos are owned by The Canadian Real Estate Association (CREA) and identify the quality of services provided by real estate professionals who are members of CREA. Used under license.