
Water Views - Primary on Main





Address
4632 / 4624 Minto Street, Peachland, BC
Price
$ 1,635,000
Property Attributes
- ID#10401760
- TypeSingle Family
- Listing Status Active
- MunicipalityPeachland
- CityPeachland
- AreaPeachland
- NeighbourhoodPeachland
- Postal CodeV0H 1X4
- Style
- Year Built1992
- Price$ 1,635,000
- Bedrooms4
- Bathrooms3
- Half Bathrooms0
- Sqr Footage3667
- Lot Size2.7 Acres
Data Source:
Canadian Real Estate Association (CREA)
Property Description
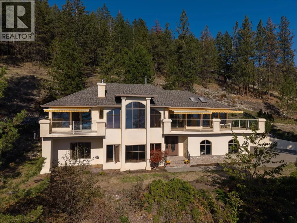
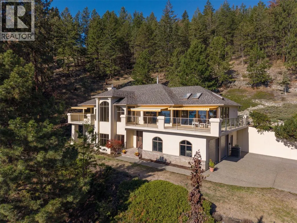
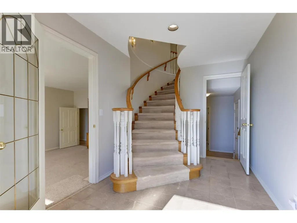
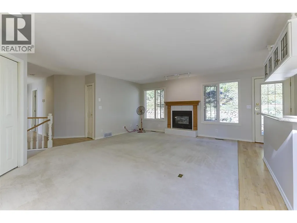
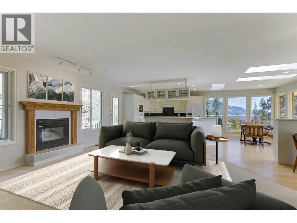
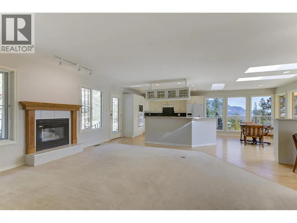
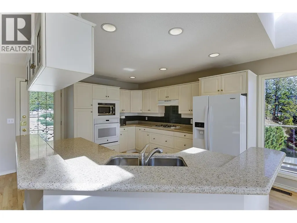
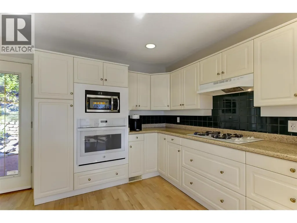
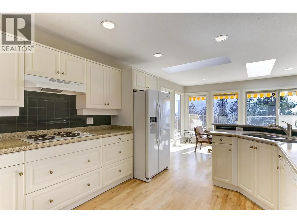
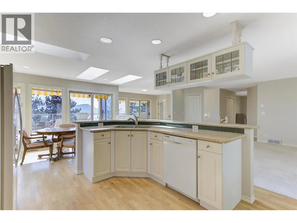
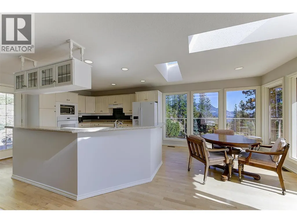
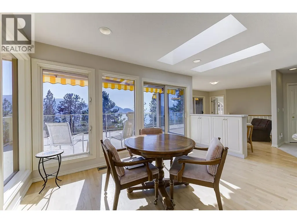
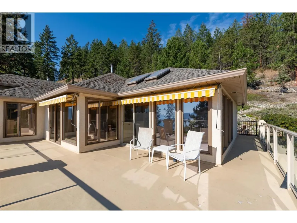
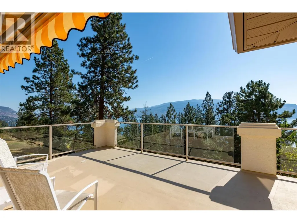
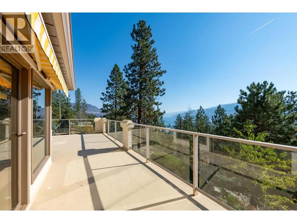
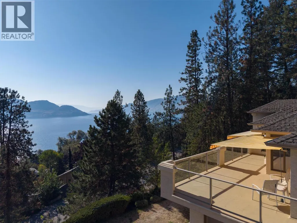
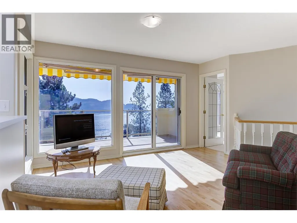
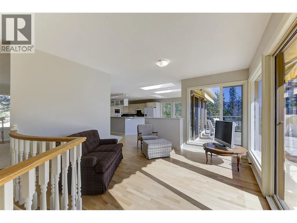
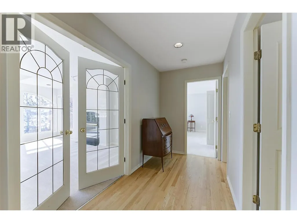
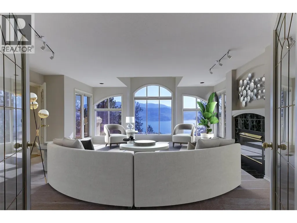
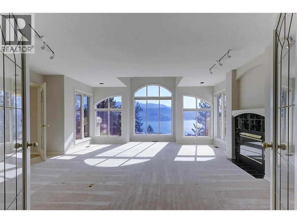
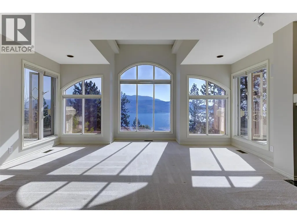
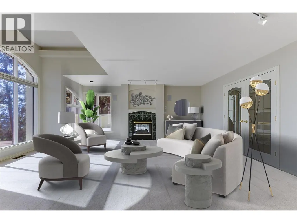
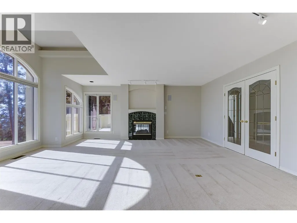
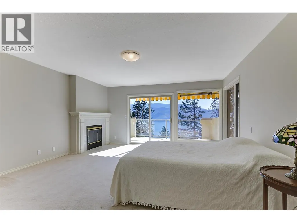
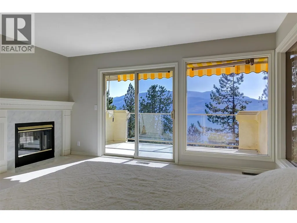
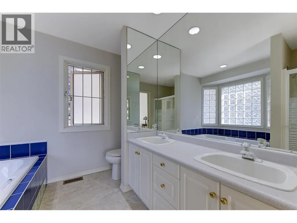
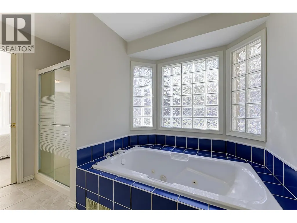
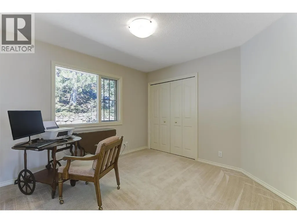
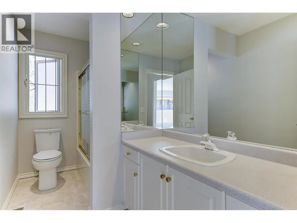
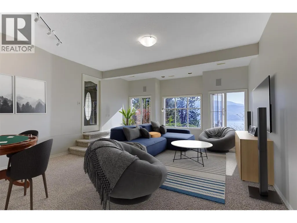
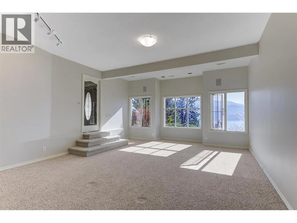
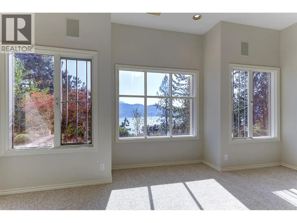
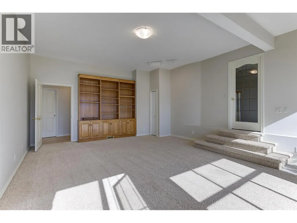
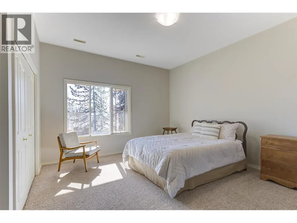
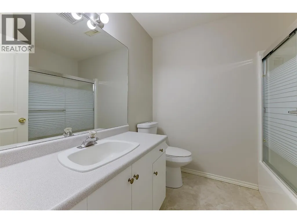
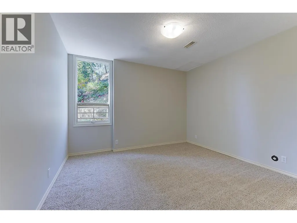
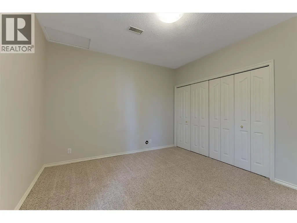
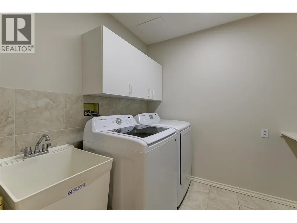
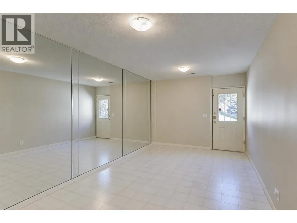
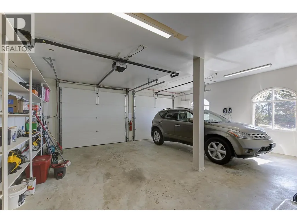
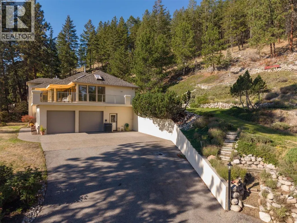
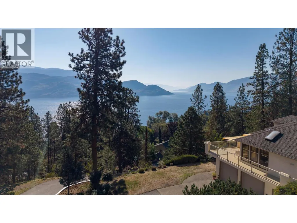
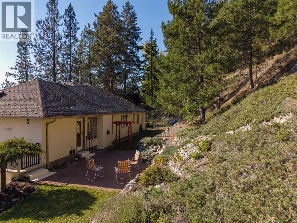
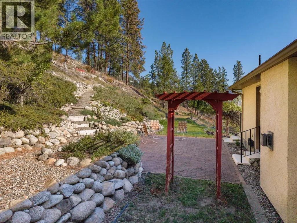
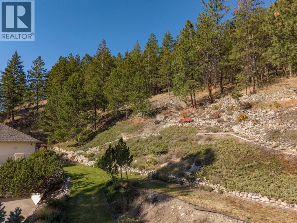
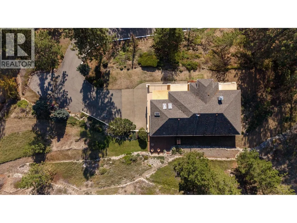
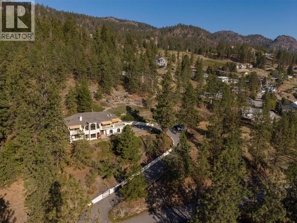
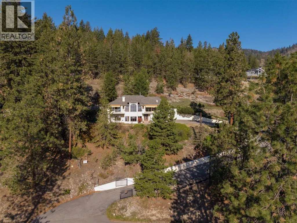
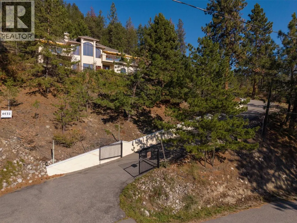
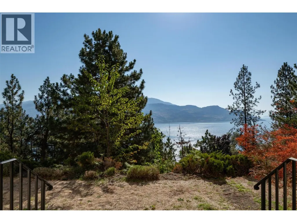
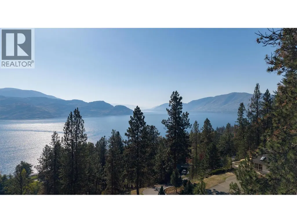
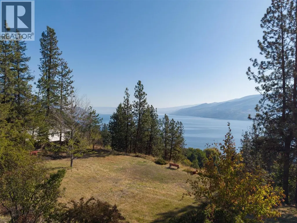
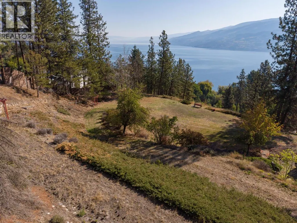
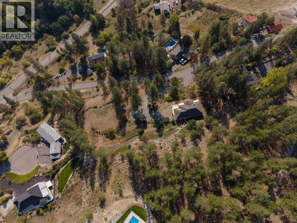
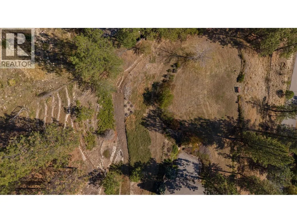
Perched on the hillside of Peachland, this private retreat delivers breathtaking, sweeping views of Okanagan Lake, the mountains and the surrounding natural landscape. Set behind gated access on a one-acre parcel, with an adjoining 1.7-acre parcel on a separate title, this is a rare opportunity to enjoy nearly three acres of space, privacy and serenity. Inside, walls of large windows frame the ever-changing scenery and fill the home with natural light. Step out onto the expansive deck with awnings, the perfect setting for morning coffee, summer entertaining or evenings watching the sun set over the lake. The kitchen flows seamlessly to the dining area and deck, with a nearby family room anchored by a cozy gas fireplace. A separate living room showcases truly outstanding views. The generous primary suite is a peaceful escape, offering lake views, private deck access, a five-piece ensuite and a walk-in closet. A second bedroom completes the upper level. The lower level is made for everyday living, with a large family room, two additional bedrooms, a four-piece bathroom, laundry, storage and a versatile bonus room ideal for a home gym or craft studio. The double garage measures approximately 23'6"" x 21'. Recent updates include a furnace (2021), water main replacement and hot water tank (2022), garage doors (2023), fridge (2025), and washer, dryer, and fresh interior paint (2026). Space, privacy and unforgettable views, all in one exceptional Peachland property. (id:7434)
General Features
| Features | Central island, Two Balconies |
|---|---|
| Property Type | Single Family |
| Neighbourhood | Peachland |
| Building Cooling Type | Central air conditioning |
| Parking Space Total | 2 |
| Building Type | House |
| Ownership Type | Freehold |
| Building.StoriesTotal | 2 |
Interior Features
| Building Fireplace Present | True |
|---|---|
| Building Fireplace Total | 2 |
| Building Fireplace Type | Unknown |
| Building Heating Type | Forced air, See remarks |
| Construction Style Attachment | Detached |
| Fireplace Fuel | Gas |
| Flooring Type | Carpeted, Hardwood, Linoleum |
| Living Area Range | 3667 |
| Bedrooms | 4 |
Exterior Features
| ViewType | Lake view, Mountain view |
|---|---|
| Building Roof Material | Asphalt shingle |
| Building Roof Style | Unknown |
| Sewer | Septic tank |
| Exterior Finish | Stucco |
Room Details
| Room | Dimensions | Level | Flooring | Details |
|---|---|---|---|---|
| 4pc Bathroom | 5'6'' x 10'10'' | Main level | ||
| 5pc Ensuite bath | 9'9'' x 10'10'' | Main level | ||
| Bedroom | 11'6'' x 10'10'' | Main level | ||
| Dining room | 13'10'' x 11'9'' | Main level | ||
| Family room | 15'7'' x 17'2'' | Main level | ||
| Foyer | 8'3'' x 12'4'' | Lower level | ||
| Great room | 19'1'' x 20'1'' | Main level | ||
| Kitchen | 12'10'' x 13'3'' | Main level | ||
| Laundry room | 7'7'' x 7' | Lower level | ||
| Living room | 13'10'' x 16' | Main level | ||
| Other | 7' x 10'10'' | Main level | ||
| Primary Bedroom | 15'8'' x 17'10'' | Main level | ||
| Recreation room | 17' x 23'5'' | Lower level | ||
| Storage | 9'10'' x 8'7'' | Lower level |
Amenities
- Views
- New Construction
- Adult 55+
- Lease To Own
- No Strata Fees
- Furnished
- Primary On Main
- Air Conditioning
- Seller Finance
- Green
- Fixer Upper
- Horse
- Golf
- Fireplace
- Deck
- Garage
- Basement
- Pool

Property vs Single Family Average in V0H 1X4
Price
Year Built
In The Neighbourhood
Just Listed
Peachland
$ 1,199,000
- Type
- Single Family
- Size
- 2,233 SqFt
- Rooms
- 5 Beds + 2 Baths
Engel & Volkers South Okanagan
Open House
Peachland
$ 899,900
- Type
- Single Family
- Size
- 2,825 SqFt
- Rooms
- 4 Beds + 3 Baths
Royal LePage Kelowna
Just Listed
Peachland
$ 1,100,000
- Type
- Single Family
- Size
- 936 SqFt
- Rooms
- 2 Beds + 1 Baths
REMAX Kelowna
Open House
Peachland
$ 750,000
- Type
- Single Family
- Size
- 1,956 SqFt
- Rooms
- 4 Beds + 2 Baths
Coldwell Banker Horizon Realty
Primary On Main
Peachland
$ 640,000
- Type
- Single Family
- Size
- 1,283 SqFt
- Rooms
- 3 Beds + 2 Baths
Century 21 Assurance Realty Ltd
Primary On Main
Peachland
$ 775,000
- Type
- Single Family
- Size
- 2,081 SqFt
- Rooms
- 2 Beds + 2 Baths
Coldwell Banker Horizon Realty
Open House
Peachland
$ 749,900
- Type
- Single Family
- Size
- 1,493 SqFt
- Rooms
- 3 Beds + 2 Baths
Royal LePage Kelowna
Water Views
Peachland
$ 559,000
- Type
- Single Family
- Size
- 1,085 SqFt
- Rooms
- 2 Beds + 1 Baths
Oakwyn Realty Okanagan
Peachland
$ 849,900
- Type
- Single Family
- Size
- 2,551 SqFt
- Rooms
- 3 Beds + 2 Baths
Century 21 Assurance Realty Ltd
Water Views
Peachland
$ 1,399,000
- Type
- Single Family
- Size
- 4,268 SqFt
- Rooms
- 5 Beds + 4 Baths
eXp Realty (Kelowna)
Primary On Main
Peachland
$ 849,900
- Type
- Single Family
- Size
- 2,377 SqFt
- Rooms
- 4 Beds + 3 Baths
Stonehaus Realty Corp
Water Views
Peachland
$ 1,549,900
- Type
- Single Family
- Size
- 3,798 SqFt
- Rooms
- 4 Beds + 3 Baths
Stonehaus Realty Corp.
 Data is supplied by Pillar 9™ MLS® System. Pillar 9™ is the owner of the copyright in its MLS® System. Data is deemed reliable but is not guaranteed accurate by Pillar 9™. The trademarks MLS®, Multiple Listing Service® and the associated logos are owned by The Canadian Real Estate Association (CREA) and identify the quality of services provided by real estate professionals who are members of CREA. Used under license.

 Data is supplied by Pillar 9™ MLS® System. Pillar 9™ is the owner of the copyright in its MLS® System. Data is deemed reliable but is not guaranteed accurate by Pillar 9™. The trademarks MLS®, Multiple Listing Service® and the associated logos are owned by The Canadian Real Estate Association (CREA) and identify the quality of services provided by real estate professionals who are members of CREA. Used under license.
Last Update: September 24, 2026 5:56 AM UT
Data is supplied by Pillar 9™ MLS® System. Pillar 9™ is the owner of the copyright in its MLS® System. Data is deemed reliable but is not guaranteed accurate by Pillar 9™. The trademarks MLS®, Multiple Listing Service® and the associated logos are owned by The Canadian Real Estate Association (CREA) and identify the quality of services provided by real estate professionals who are members of CREA. Used under license.
Last Update: September 24, 2026 5:56 AM UT
 Information should be deemed reliable but not guaranteed, all representations are approximate, and individual verification is recommended. Copyright ©2026 All rights reserved.
The trademarks REALTOR®, REALTORS® and the REALTOR® logo are controlled by The Canadian Real Estate Association (CREA) and identify real estate professionals who are members of CREA. The trademarks MLS®, Multiple Listing Service® and the associated logos are owned by CREA and identify the quality of
Information should be deemed reliable but not guaranteed, all representations are approximate, and individual verification is recommended. Copyright ©2026 All rights reserved.
The trademarks REALTOR®, REALTORS® and the REALTOR® logo are controlled by The Canadian Real Estate Association (CREA) and identify real estate professionals who are members of CREA. The trademarks MLS®, Multiple Listing Service® and the associated logos are owned by CREA and identify the quality of
 Data is supplied by Pillar 9™ MLS® System. Pillar 9™ is the owner of the copyright in its MLS® System. Data is deemed reliable but is not guaranteed accurate by Pillar 9™. The trademarks MLS®, Multiple Listing Service® and the associated logos are owned by The Canadian Real Estate Association (CREA) and identify the quality of services provided by real estate professionals who are members of CREA. Used under license.