
Water Views









Address
5590 Trestle Ridge Court, Kelowna, BC
Price
$ 2,249,000
Property Attributes
- ID#10400827
- TypeSingle Family
- Listing Status Active
- MunicipalityKelowna
- CityKelowna
- AreaKelowna
- NeighbourhoodKettle Valley
- Postal CodeV1W 5M3
- StyleContemporary
- Year Built2015
- Price$ 2,249,000
- Bedrooms5
- Bathrooms3
- Half Bathrooms1
- Sqr Footage4112
- Lot Size0.28 Acres
Data Source:
Canadian Real Estate Association (CREA)
Property Description
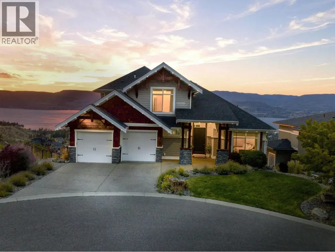
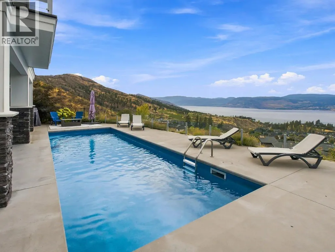
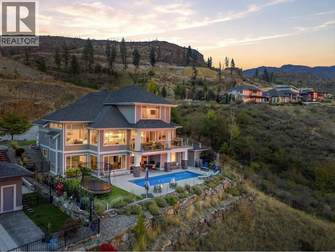
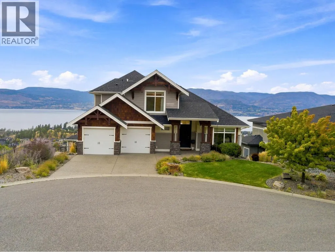
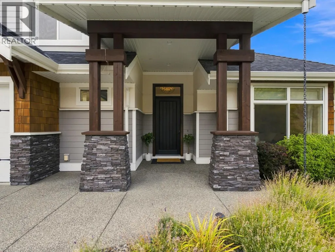
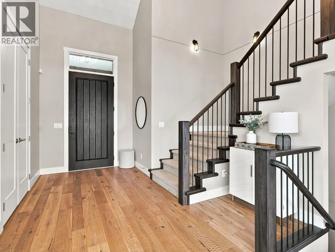
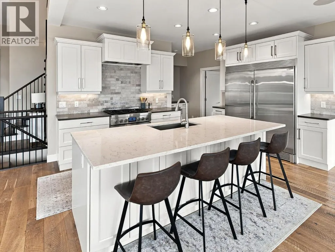
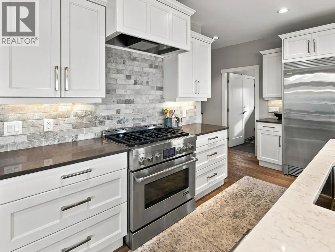
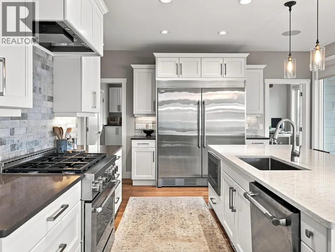
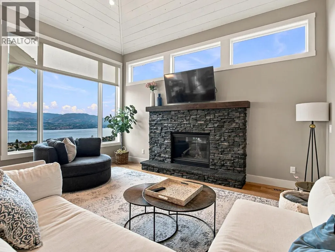
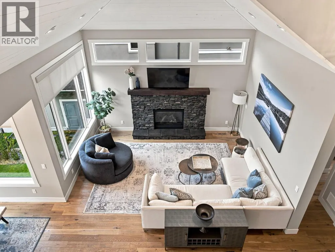
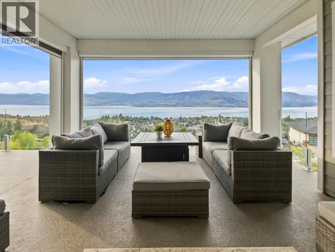
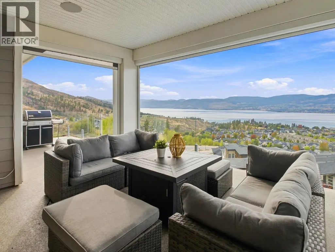
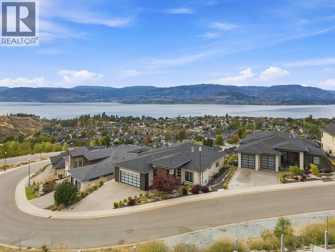
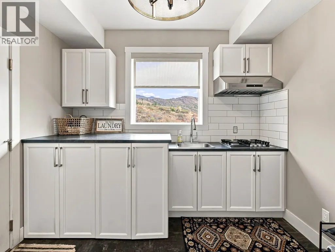
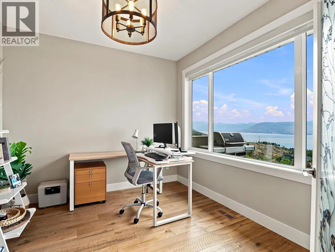
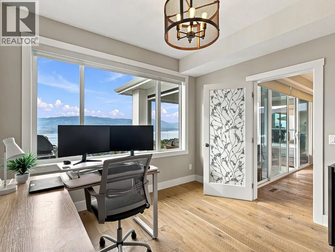
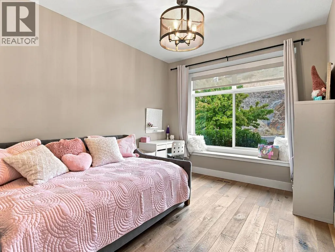
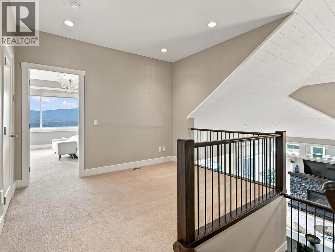
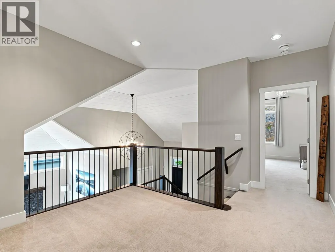
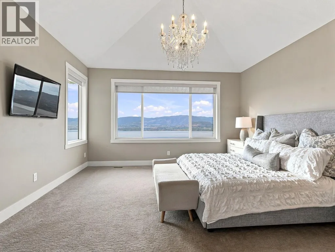
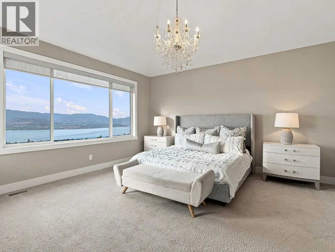
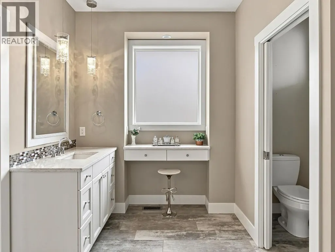
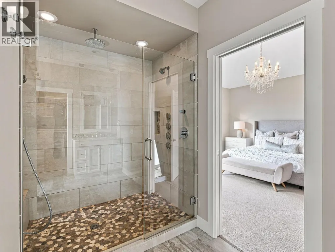
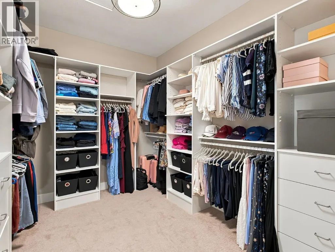
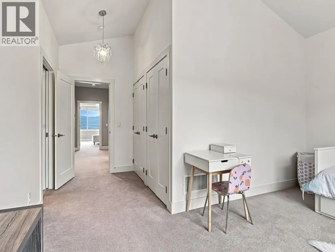
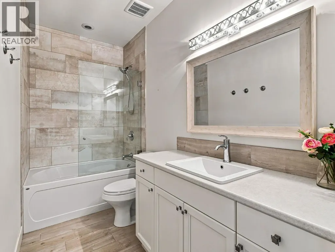
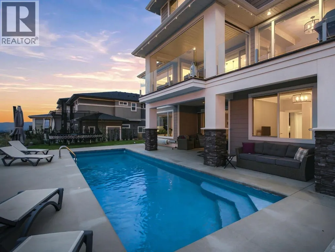
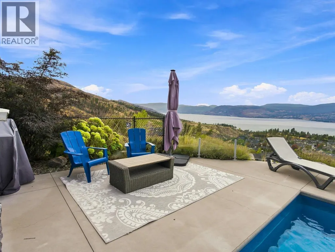
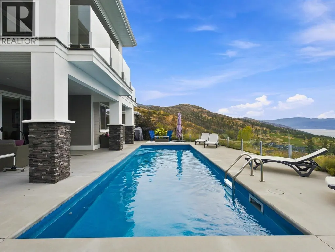
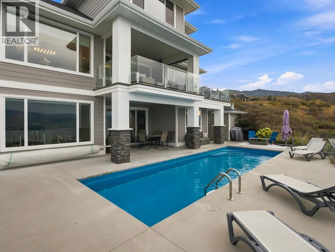
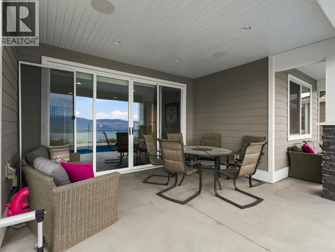
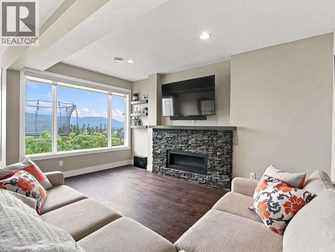
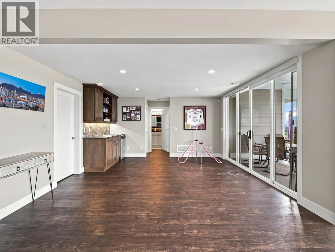
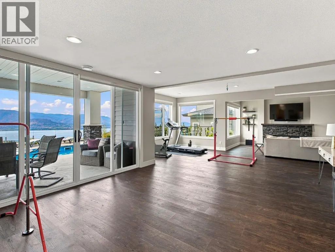
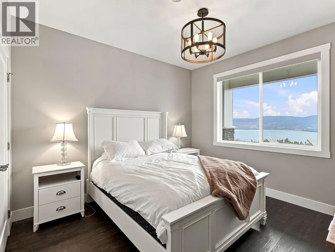
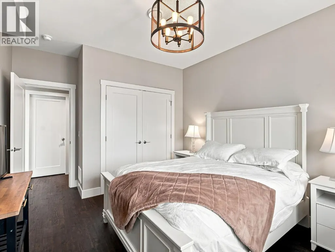
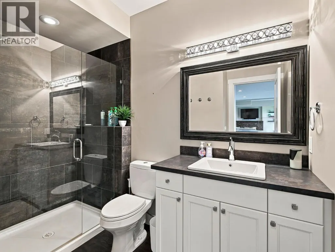
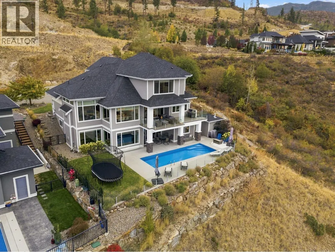
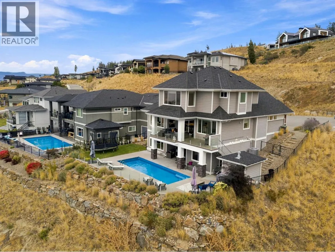
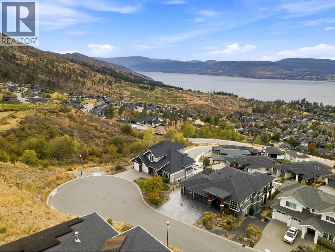
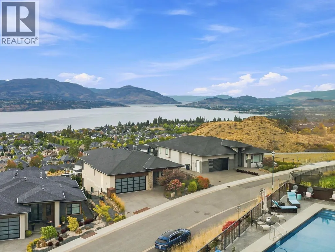
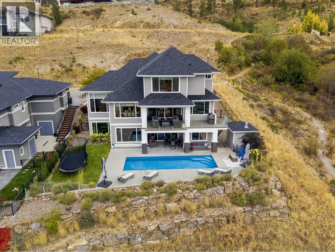
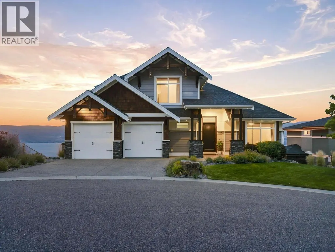
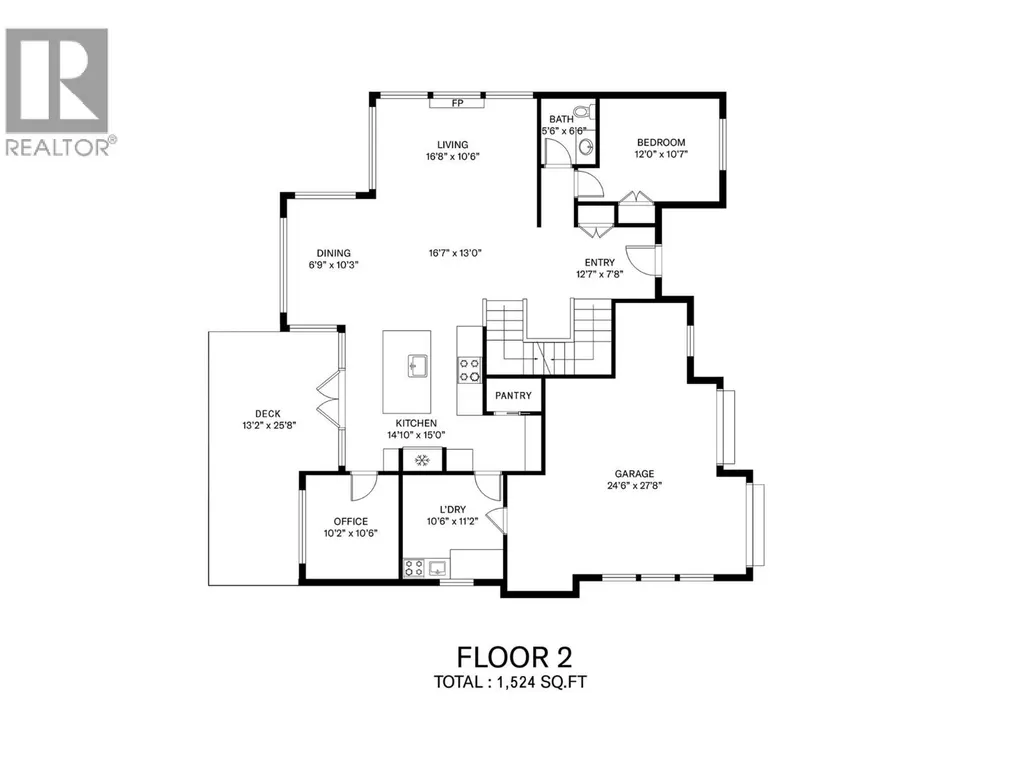
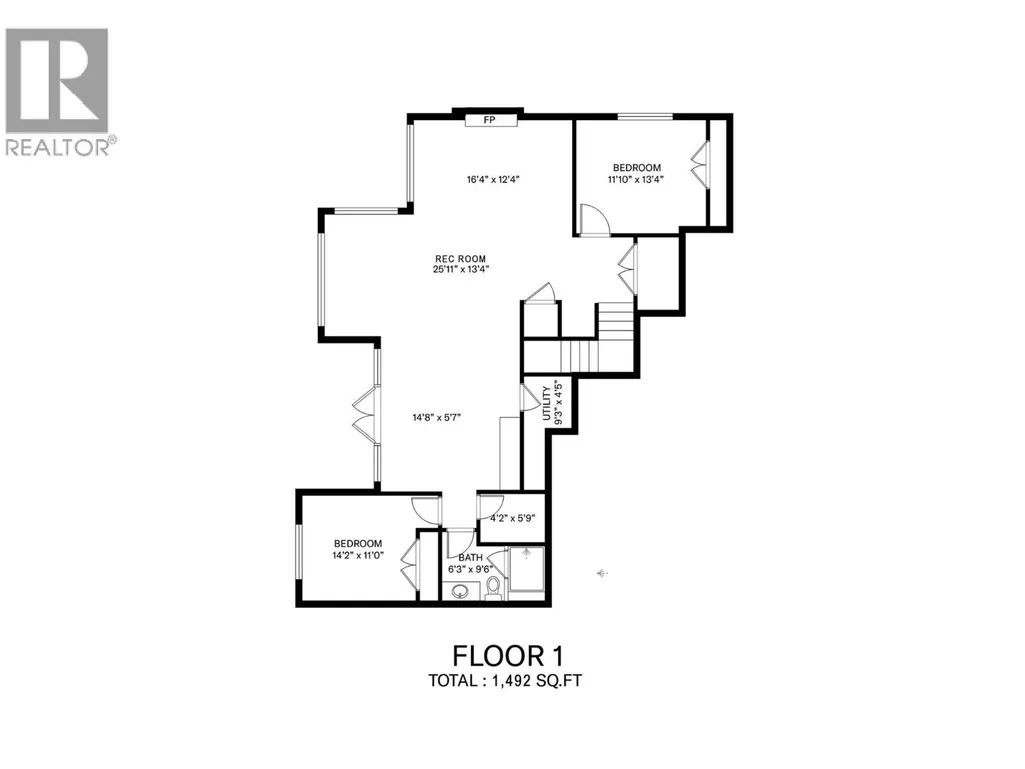
Experience exceptional Okanagan living in this beautiful Kettle Valley home, ideally positioned at the end of a quiet cul-de-sac beside natural parkland. Captivating 180-degree lake views provide a spectacular backdrop from the open-concept interior, covered deck, and private pool. Hardwood floors, vaulted shiplap ceilings, and abundant natural light create a warm, refined atmosphere. The kitchen features stainless steel appliances and a convenient spice kitchen located in large laundry/mudroom. Upstairs, the spacious primary retreat offers an ensuite and generous walk-in closet, while a second bedroom enjoys its own ensuite. The main level includes a lake-view office, additional bedroom, and large laundry room. Downstairs, a massive recreation room with wet bar opens to the covered patio and pool area. 2 more bedrooms and space for gym. Outside, grass area for trampoline or pets as well. Well kept home, perfect for entertaining and relaxed family living. 2 1/2 car garage also has pet wash station. Minutes to Chute Lake School, hiking and Kettle Valley amenities. (id:7434)
General Features
| Features | Cul-de-sac, Central island, Balcony |
|---|---|
| Road Type | Cul de sac |
| Community Features | Family Oriented |
| Property Type | Single Family |
| Neighbourhood | Kettle Valley |
| Amenities | Park, Recreation, Schools |
| Building Appliances | Refrigerator, Dishwasher, Cooktop - Gas, Oven - gas, Microwave, Washer & Dryer |
| Building Architectural Style | Contemporary |
| Building Cooling Type | Central air conditioning |
| Parking Space Total | 4 |
| Building Type | House |
| Ownership Type | Freehold |
| Building.StoriesTotal | 3 |
Interior Features
| Building Fireplace Present | True |
|---|---|
| Building Fireplace Total | 2 |
| Building Fireplace Type | Unknown |
| Building Heating Type | Forced air, See remarks |
| Basement Type | Full |
| Construction Style Attachment | Detached |
| Fireplace Fuel | Gas |
| Flooring Type | Carpeted, Hardwood, Tile |
| Living Area Range | 4112 |
| Bedrooms | 5 |
Exterior Features
| Pool Type | Inground pool, Outdoor pool, Pool |
|---|---|
| ViewType | City view, Lake view, Mountain view, Valley view, View of water, View (panoramic) |
| Building Roof Material | Asphalt shingle |
| Building Roof Style | Unknown |
| Land Amenities | Park, Recreation, Schools |
| Landscape Features | Landscaped, Underground sprinkler |
| Sewer | Municipal sewage system |
| Exterior Finish | Stone, Other |
| Fence Type | Fence |
Room Details
| Room | Dimensions | Level | Flooring | Details |
|---|---|---|---|---|
| Bedroom | 12'0'' x 10'7'' | Main level | ||
| Dining room | 6'9'' x 10'3'' | Main level | ||
| Full bathroom | 6'3'' x 9'6'' | Basement | ||
| Full ensuite bathroom | 5'1'' x 11'0'' | Second level | ||
| Kitchen | 14'10'' x 15'0'' | Main level | ||
| Laundry room | 10'6'' x 11'2'' | Main level | ||
| Living room | 16'8'' x 10'6'' | Main level | ||
| Office | 10'2'' x 10'6'' | Main level | ||
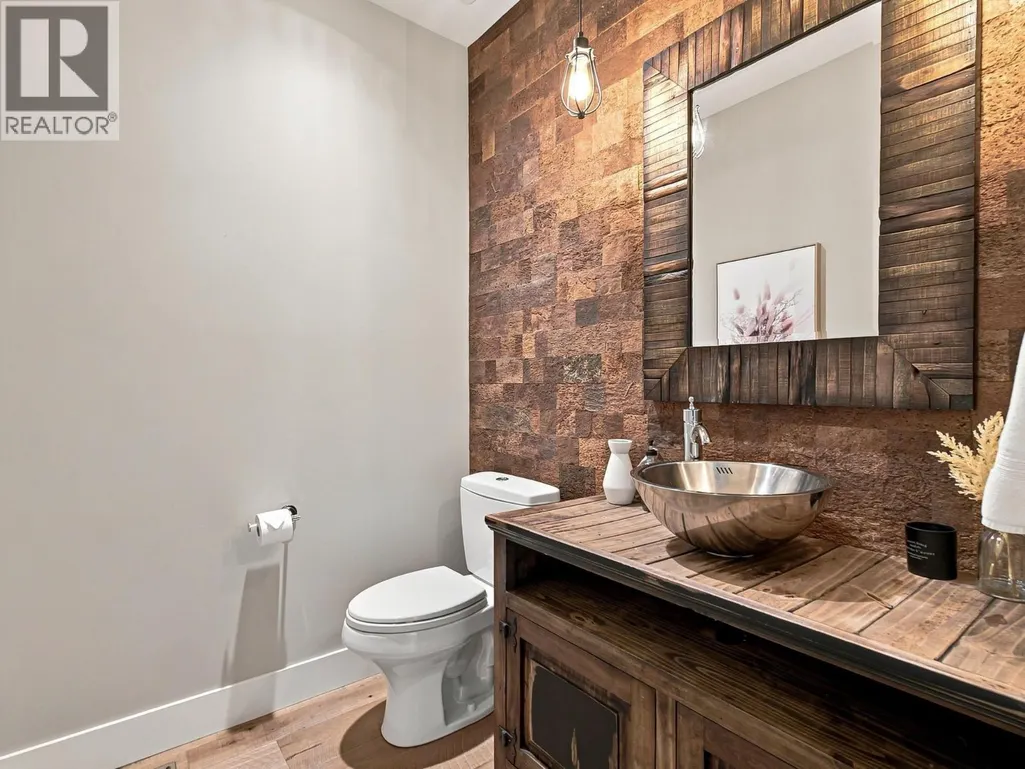
| Partial bathroom | 5'6'' x 6'6'' | Main level | ||
| Primary Bedroom | 14'10'' x 14'1'' | Second level | ||
| Recreation room | 25'11'' x 13'4'' | Basement | ||
| Utility room | 9'3'' x 4'5'' | Basement |
Amenities
- Views
- New Construction
- Adult 55+
- Lease To Own
- No Strata Fees
- Furnished
- Primary On Main
- Air Conditioning
- Seller Finance
- Green
- Fixer Upper
- Horse
- Golf
- Fireplace
- Deck
- Garage
- Basement
- Pool

Property vs Single Family Average in V1W 5M3
Price
Year Built
In The Neighbourhood
Primary On Main
Kelowna
$ 1,199,999
- Type
- Single Family
- Size
- 2,773 SqFt
- Rooms
- 4 Beds + 2.5 Baths
Royal LePage Kelowna
Views
Kelowna
$ 1,698,000
- Type
- Single Family
- Size
- 4,762 SqFt
- Rooms
- 5 Beds + 4.5 Baths
Coldwell Banker Horizon Realty
Water Views
Kelowna
$ 4,500,000
- Type
- Single Family
- Size
- 6,852 SqFt
- Rooms
- 7 Beds + 8 Baths
Coldwell Banker Executives Realty
Water Views
Kelowna
$ 2,098,000
- Type
- Single Family
- Size
- 4,826 SqFt
- Rooms
- 6 Beds + 3.5 Baths
REMAX Kelowna - Stone Sisters
Water Views
Kelowna
$ 2,999,000
- Type
- Single Family
- Size
- 4,960 SqFt
- Rooms
- 5 Beds + 4.5 Baths
Coldwell Banker Horizon Realty
Primary On Main
Kelowna
$ 1,235,000
- Type
- Single Family
- Size
- 3,551 SqFt
- Rooms
- 4 Beds + 3.5 Baths
REMAX Kelowna
Kelowna
$ 1,575,000
- Type
- Single Family
- Size
- 4,027 SqFt
- Rooms
- 7 Beds + 3.5 Baths
Vantage West Realty Inc.
Primary On Main
Kelowna
$ 1,359,900
- Type
- Single Family
- Size
- 4,167 SqFt
- Rooms
- 5 Beds + 4.5 Baths
eXp Realty (Kelowna)
Water Views
Kelowna
$ 2,390,000
- Type
- Single Family
- Size
- 4,324 SqFt
- Rooms
- 7 Beds + 5.5 Baths
Royal LePage Kelowna
Kelowna
$ 1,400,000
- Type
- Single Family
- Size
- 3,600 SqFt
- Rooms
- 5 Beds + 3.5 Baths
Royal LePage Kelowna
Reduced
Kelowna
$ 1,370,000
- Type
- Single Family
- Size
- 3,421 SqFt
- Rooms
- 4 Beds + 3.5 Baths
Coldwell Banker Horizon Realty
Reduced
Kelowna
$ 1,390,000
- Type
- Single Family
- Size
- 3,382 SqFt
- Rooms
- 5 Beds + 3.5 Baths
Vantage West Realty Inc.
Open House
Kelowna
$ 1,999,999
- Type
- Single Family
- Size
- 3,362 SqFt
- Rooms
- 4 Beds + 3.5 Baths
REMAX Kelowna - Stone Sisters
 Data is supplied by Pillar 9™ MLS® System. Pillar 9™ is the owner of the copyright in its MLS® System. Data is deemed reliable but is not guaranteed accurate by Pillar 9™. The trademarks MLS®, Multiple Listing Service® and the associated logos are owned by The Canadian Real Estate Association (CREA) and identify the quality of services provided by real estate professionals who are members of CREA. Used under license.

 Data is supplied by Pillar 9™ MLS® System. Pillar 9™ is the owner of the copyright in its MLS® System. Data is deemed reliable but is not guaranteed accurate by Pillar 9™. The trademarks MLS®, Multiple Listing Service® and the associated logos are owned by The Canadian Real Estate Association (CREA) and identify the quality of services provided by real estate professionals who are members of CREA. Used under license.
Last Update: September 25, 2026 6:07 AM UT
Data is supplied by Pillar 9™ MLS® System. Pillar 9™ is the owner of the copyright in its MLS® System. Data is deemed reliable but is not guaranteed accurate by Pillar 9™. The trademarks MLS®, Multiple Listing Service® and the associated logos are owned by The Canadian Real Estate Association (CREA) and identify the quality of services provided by real estate professionals who are members of CREA. Used under license.
Last Update: September 25, 2026 6:07 AM UT
 Information should be deemed reliable but not guaranteed, all representations are approximate, and individual verification is recommended. Copyright ©2026 All rights reserved.
The trademarks REALTOR®, REALTORS® and the REALTOR® logo are controlled by The Canadian Real Estate Association (CREA) and identify real estate professionals who are members of CREA. The trademarks MLS®, Multiple Listing Service® and the associated logos are owned by CREA and identify the quality of
Information should be deemed reliable but not guaranteed, all representations are approximate, and individual verification is recommended. Copyright ©2026 All rights reserved.
The trademarks REALTOR®, REALTORS® and the REALTOR® logo are controlled by The Canadian Real Estate Association (CREA) and identify real estate professionals who are members of CREA. The trademarks MLS®, Multiple Listing Service® and the associated logos are owned by CREA and identify the quality of
 Data is supplied by Pillar 9™ MLS® System. Pillar 9™ is the owner of the copyright in its MLS® System. Data is deemed reliable but is not guaranteed accurate by Pillar 9™. The trademarks MLS®, Multiple Listing Service® and the associated logos are owned by The Canadian Real Estate Association (CREA) and identify the quality of services provided by real estate professionals who are members of CREA. Used under license.