
Water Views - Primary on Main
Address
8404 Lakeview Drive, Coldstream, BC
Price
$ 874,900
Property Attributes
- ID#10399482
- TypeSingle Family
- Listing Status Active
- MunicipalityColdstream
- CityColdstream
- AreaColdstream
- NeighbourhoodMun of Coldstream
- Postal CodeV1B 1W3
- StyleRanch
- Year Built1969
- Price$ 874,900
- Bedrooms5
- Bathrooms3
- Half Bathrooms0
- Sqr Footage2955
- Lot Size0.3 Acres
Data Source:
Canadian Real Estate Association (CREA)
Property Description
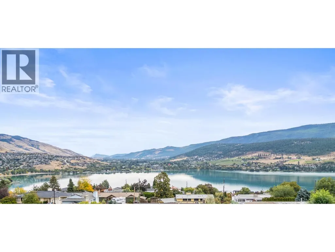
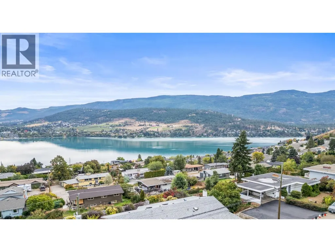
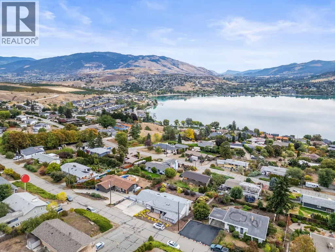
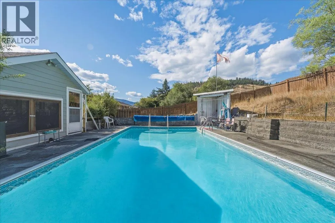
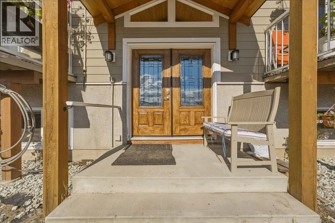
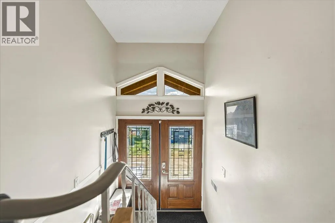
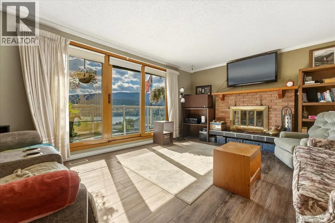
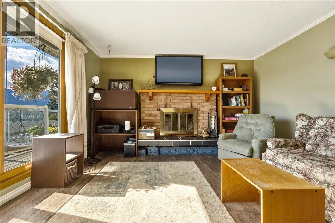
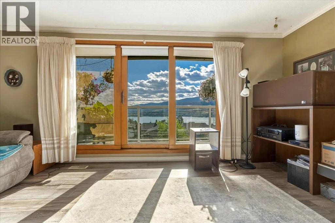
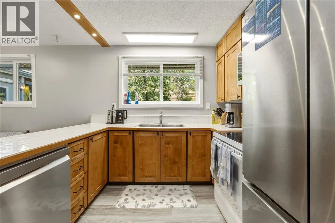
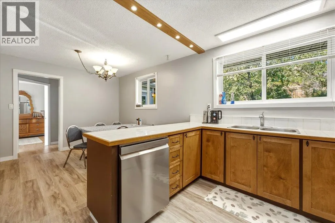
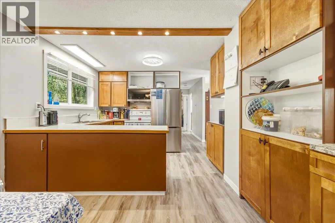
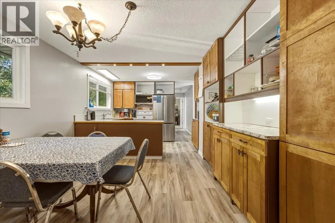
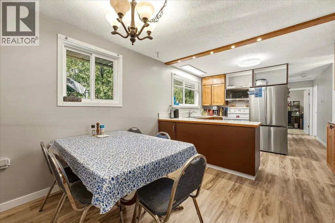
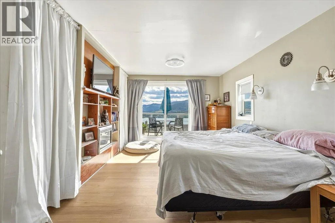
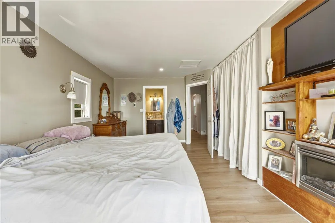
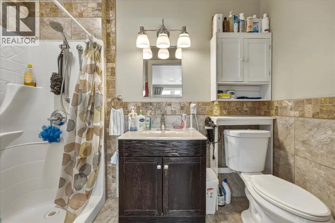
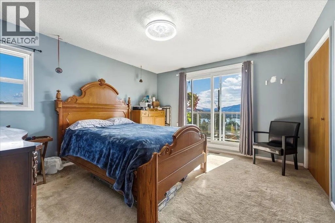
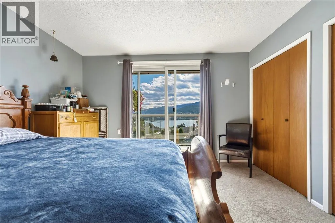
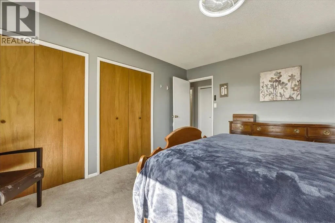
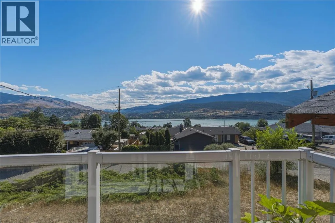
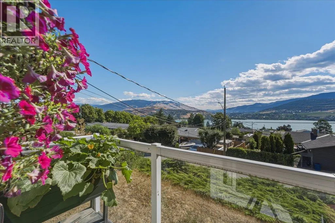
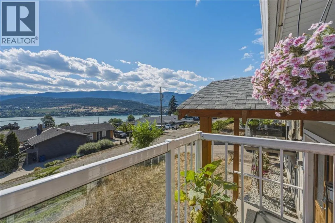
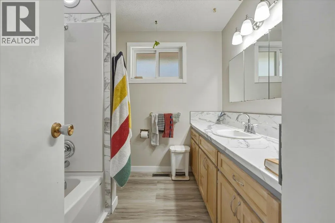
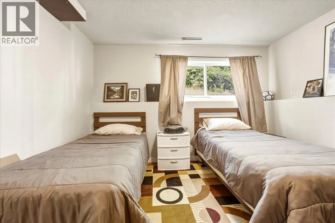
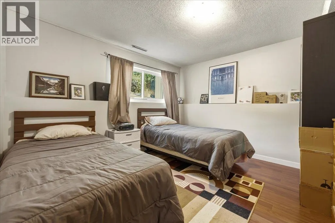
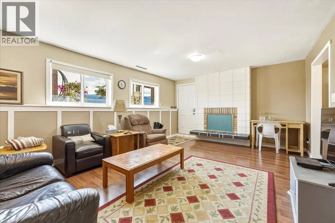
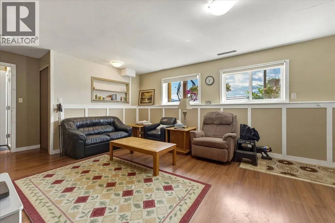
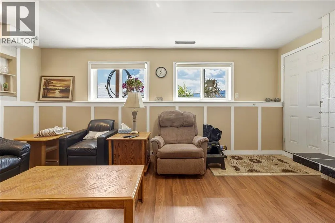
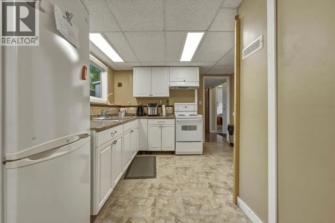
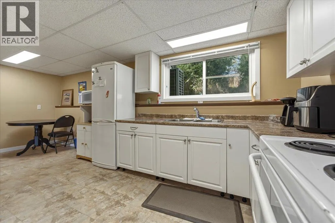
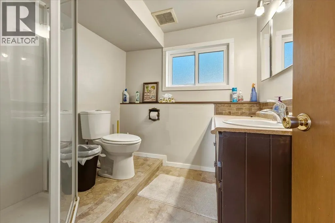
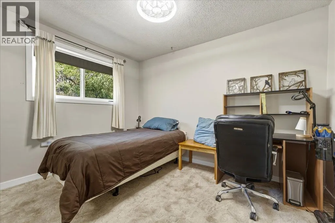
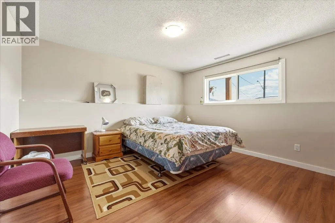
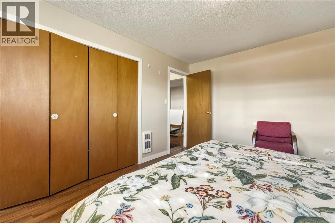
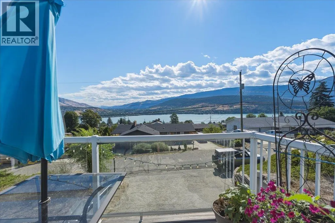
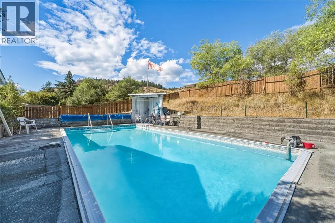
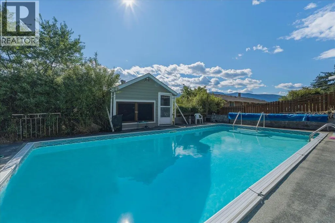
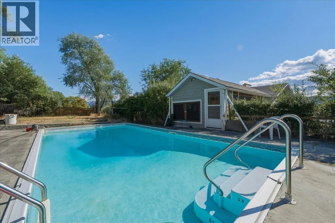
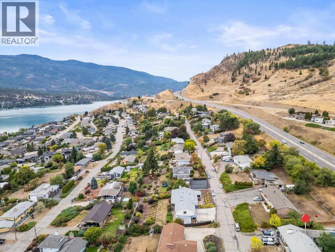
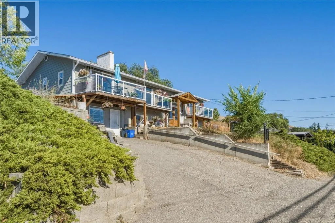
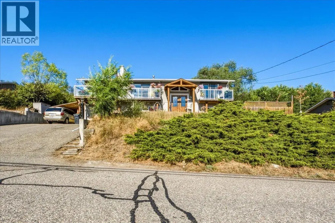
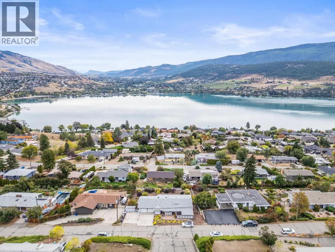
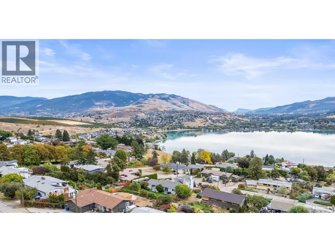
Panoramic views of Kalamalka Lake, this 5-bed, 3-bath home offers loads of potential in a fantastic family-friendly location. Lovingly cared for by the same owner for 30 yrs, this is a home ready for its next chapter. The main level features 3 bedrooms & 2 full bathrooms, including a spacious primary suite with double closets, a 3-piece ensuite, deck access, & beautiful lake views. At the opposite end of the home, another bedroom offers direct deck access & lake views, while a 3rd bedroom is perfectly suited for children or guests. The front deck is the place to take it all in, with ever-changing views of Kalamalka Lake throughout the seasons. The lower level adds excellent flexibility with a 2-bedroom, 1-bathroom in-law suite & separate entrance. With the college nearby, this could be an excellent opportunity for a student rental or additional income. Outside, enjoy your own private outdoor oasis with an in-ground pool, sunroom, and hot tub. A covered carport provides convenient parking, with additional driveway space. You're minutes from Kal Beach, the Rail Trail, multiple hiking trails, & Kal View Playground, putting some of the area's best outdoor recreation at your doorstep. This is a property with great bones, incredible potential, and a view that simply can't be replaced. Bring your ideas & create something truly special in one of the Okanagan's most sought-after lake-view locations. Ready to take a closer look? Schedule your private showing today! (id:7434)
General Features
| Property Type | Single Family |
|---|---|
| Neighbourhood | Mun of Coldstream |
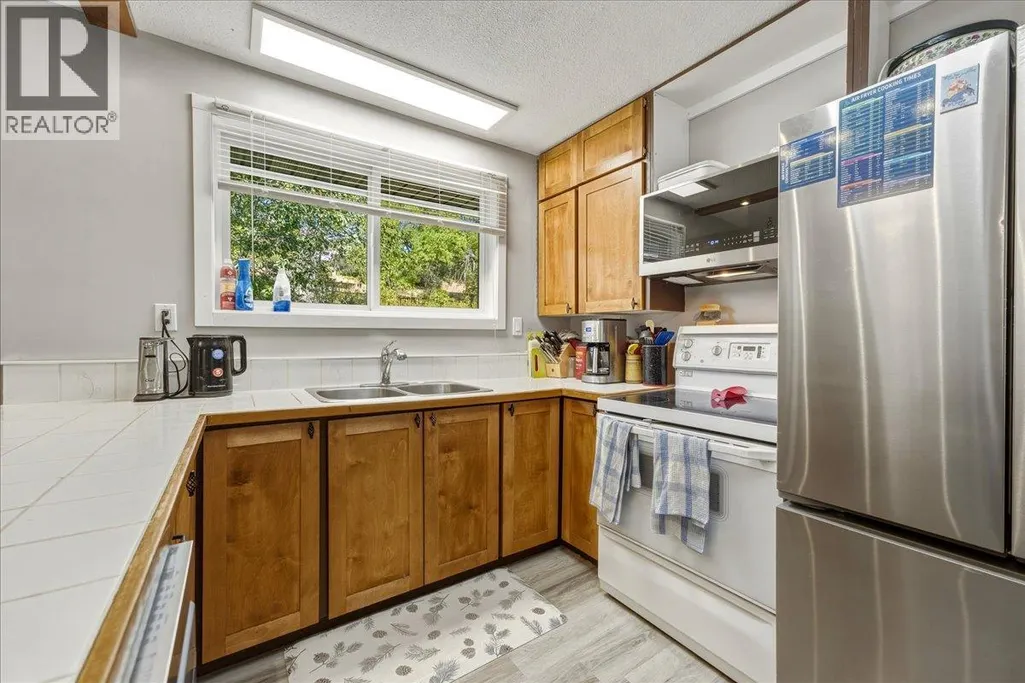
| Building Appliances | Refrigerator, Dishwasher, Cooktop - Electric, Oven - Electric, Microwave, Washer & Dryer |
| Building Architectural Style | Ranch |
| Building Cooling Type | Central air conditioning |
| Parking Space Total | 4 |
| Building Type | House |
| Ownership Type | Freehold |
| Building.StoriesTotal | 2 |
Interior Features
| Building Fireplace Present | False |
|---|---|
| Building Heating Type | Forced air, Heat Pump, See remarks |
| Building Heating Fuel | Electric |
| Construction Style Attachment | Detached |
| Flooring Type | Mixed Flooring |
| Living Area Range | 2955 |
| Bedrooms | 5 |
Exterior Features
| Pool Type | Inground pool, Outdoor pool |
|---|---|
| ViewType | Lake view, Mountain view, Valley view, View of water, View (panoramic) |
| Building Roof Material | Asphalt shingle |
| Building Roof Style | Unknown |
| Sewer | Municipal sewage system |
Room Details
| Room | Dimensions | Level | Flooring | Details |
|---|---|---|---|---|
| 3pc Ensuite bath | 5'3'' x 8'6'' | Main level | ||
| 4pc Bathroom | 8'5'' x 7'7'' | Main level | ||
| Bedroom | 12'0'' x 10'11'' | Additional Accommodation | ||
| Dining room | 6'10'' x 6'6'' | Additional Accommodation | ||
| Full bathroom | 7'4'' x 6'11'' | Additional Accommodation | ||
| Kitchen | 10'11'' x 13'2'' | Additional Accommodation | ||
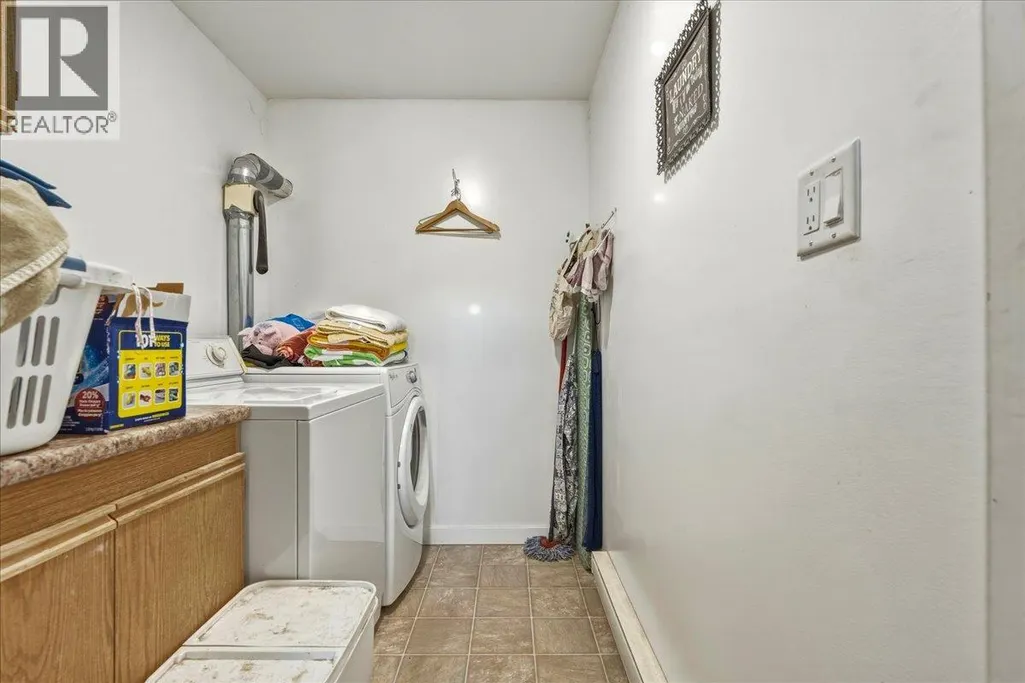
| Laundry room | 7'1'' x 5'7'' | Main level | ||
| Living room | 21'1'' x 12'11'' | Additional Accommodation | ||
| Office | 21'7'' x 11'6'' | Lower level | ||
| Primary Bedroom | 9'2'' x 19'3'' | Main level | ||
| Storage | 8'0'' x 4'2'' | Lower level | ||
| Sunroom | 12'10'' x 18'5'' | Main level |
Amenities
- Views
- New Construction
- Adult 55+
- Lease To Own
- No Strata Fees
- Furnished
- Primary On Main
- Air Conditioning
- Seller Finance
- Green
- Fixer Upper
- Horse
- Golf
- Fireplace
- Deck
- Garage
- Basement
- Pool

Property vs Single Family Average in V1B 1W3
Price
Year Built
In The Neighbourhood
Just Listed
Coldstream
$ 619,000
- Type
- Single Family
- Size
- 1,817 SqFt
- Rooms
- 2 Beds + 2 Baths
3 Percent Realty Inc.
Water Views
Coldstream
$ 1,199,000
- Type
- Single Family
- Size
- 1,512 SqFt
- Rooms
- 3 Beds + 1 Baths
Royal LePage Downtown Realty
Water Views
Coldstream
$ 1,125,000
- Type
- Single Family
- Size
- 2,835 SqFt
- Rooms
- 6 Beds + 3 Baths
Royal LePage Downtown Realty
Water Views
Coldstream
$ 829,000
- Type
- Single Family
- Size
- 2,059 SqFt
- Rooms
- 3 Beds + 2 Baths
Coldwell Banker Executives Realty
Views
Coldstream
$ 1,750,000
- Type
- Single Family
- Size
- 3,137 SqFt
- Rooms
- 4 Beds + 3 Baths
Sotheby's International Realty Canada
Views
Coldstream
$ 879,900
- Type
- Single Family
- Size
- 2,113 SqFt
- Rooms
- 4 Beds + 2 Baths
Canada Flex Realty Group
Water Views
Coldstream
$ 1,399,000
- Type
- Single Family
- Size
- 4,154 SqFt
- Rooms
- 5 Beds + 3.5 Baths
RE/MAX Priscilla
Water Views
Coldstream
$ 1,299,000
- Type
- Single Family
- Size
- 3,170 SqFt
- Rooms
- 3 Beds + 3 Baths
Coldwell Banker Executives Realty
Views
Coldstream
$ 849,500
- Type
- Single Family
- Size
- 2,075 SqFt
- Rooms
- 4 Beds + 2.5 Baths
RE/MAX Vernon
Water Views
Coldstream
$ 1,149,900
- Type
- Single Family
- Size
- 2,487 SqFt
- Rooms
- 4 Beds + 3 Baths
RE/MAX Vernon
Water Views
Coldstream
$ 14,900,000
- Type
- Single Family
- Size
- 17,577 SqFt
- Rooms
- 7 Beds + 9 Baths
Sotheby's International Realty Canada
Primary On Main
Coldstream
$ 849,000
- Type
- Single Family
- Size
- 1,840 SqFt
- Rooms
- 3 Beds + 3 Baths
Coldwell Banker Executives Realty
Water Views
Coldstream
$ 5,100,000
- Type
- Single Family
- Size
- 3,988 SqFt
- Rooms
- 4 Beds + 3 Baths
RE/MAX Vernon
Water Views
Coldstream
$ 1,995,000
- Type
- Single Family
- Size
- 3,492 SqFt
- Rooms
- 4 Beds + 4 Baths
Chamberlain Property Group
 Data is supplied by Pillar 9™ MLS® System. Pillar 9™ is the owner of the copyright in its MLS® System. Data is deemed reliable but is not guaranteed accurate by Pillar 9™. The trademarks MLS®, Multiple Listing Service® and the associated logos are owned by The Canadian Real Estate Association (CREA) and identify the quality of services provided by real estate professionals who are members of CREA. Used under license.

 Data is supplied by Pillar 9™ MLS® System. Pillar 9™ is the owner of the copyright in its MLS® System. Data is deemed reliable but is not guaranteed accurate by Pillar 9™. The trademarks MLS®, Multiple Listing Service® and the associated logos are owned by The Canadian Real Estate Association (CREA) and identify the quality of services provided by real estate professionals who are members of CREA. Used under license.
Last Update: September 24, 2026 5:56 AM UT
Data is supplied by Pillar 9™ MLS® System. Pillar 9™ is the owner of the copyright in its MLS® System. Data is deemed reliable but is not guaranteed accurate by Pillar 9™. The trademarks MLS®, Multiple Listing Service® and the associated logos are owned by The Canadian Real Estate Association (CREA) and identify the quality of services provided by real estate professionals who are members of CREA. Used under license.
Last Update: September 24, 2026 5:56 AM UT
 Information should be deemed reliable but not guaranteed, all representations are approximate, and individual verification is recommended. Copyright ©2026 All rights reserved.
The trademarks REALTOR®, REALTORS® and the REALTOR® logo are controlled by The Canadian Real Estate Association (CREA) and identify real estate professionals who are members of CREA. The trademarks MLS®, Multiple Listing Service® and the associated logos are owned by CREA and identify the quality of
Information should be deemed reliable but not guaranteed, all representations are approximate, and individual verification is recommended. Copyright ©2026 All rights reserved.
The trademarks REALTOR®, REALTORS® and the REALTOR® logo are controlled by The Canadian Real Estate Association (CREA) and identify real estate professionals who are members of CREA. The trademarks MLS®, Multiple Listing Service® and the associated logos are owned by CREA and identify the quality of
 Data is supplied by Pillar 9™ MLS® System. Pillar 9™ is the owner of the copyright in its MLS® System. Data is deemed reliable but is not guaranteed accurate by Pillar 9™. The trademarks MLS®, Multiple Listing Service® and the associated logos are owned by The Canadian Real Estate Association (CREA) and identify the quality of services provided by real estate professionals who are members of CREA. Used under license.