
Views - Primary on Main
Address
5973 Pleasant Valley Road, Vernon, BC
Price
$ 2,395,000
Property Attributes
- ID#10398660
- TypeSingle Family
- Listing Status Active
- MunicipalityVernon
- CityVernon
- AreaVernon
- NeighbourhoodNorth BX
- Postal CodeV1B 3L6
- StyleRanch
- Year Built1976
- Price$ 2,395,000
- Bedrooms4
- Bathrooms2
- Half Bathrooms1
- Sqr Footage2700
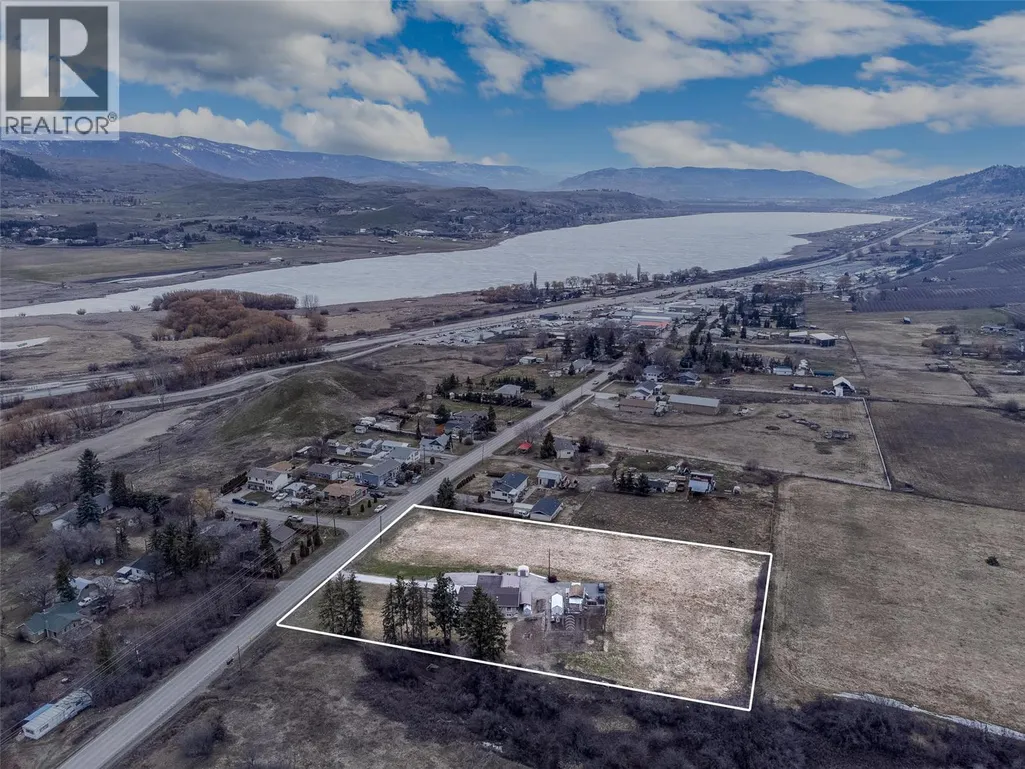
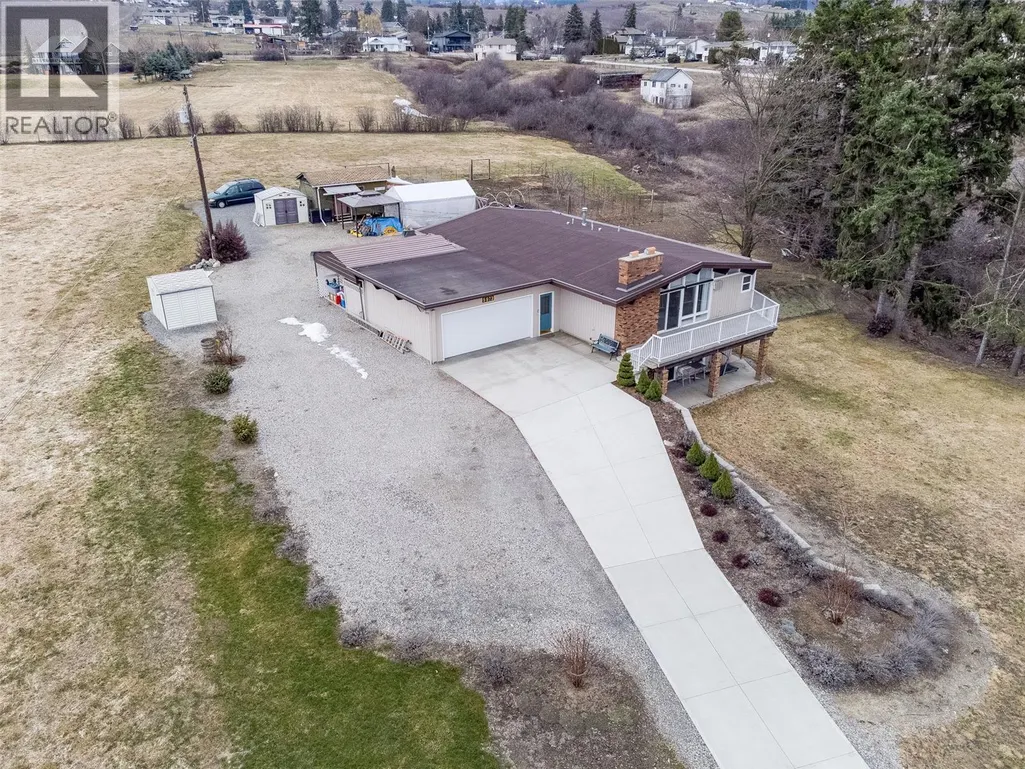
- Lot Size2.49 Acres
Data Source:
Canadian Real Estate Association (CREA)
Property Description
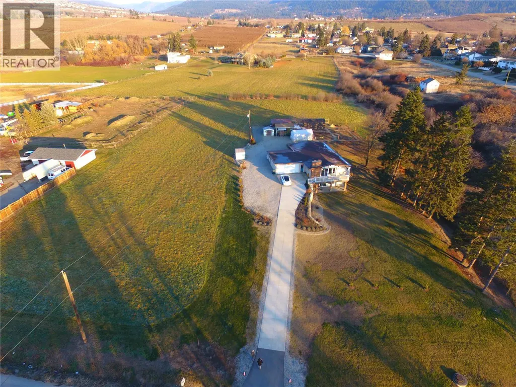
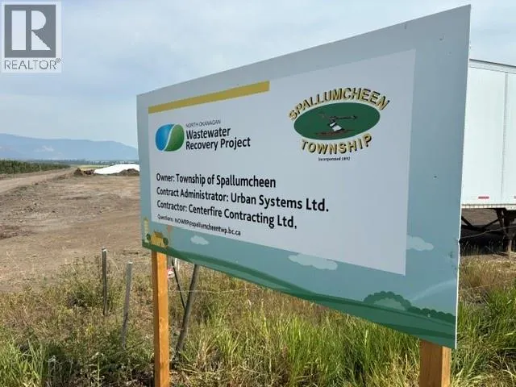
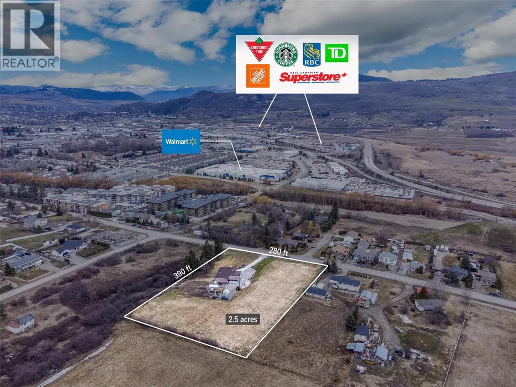
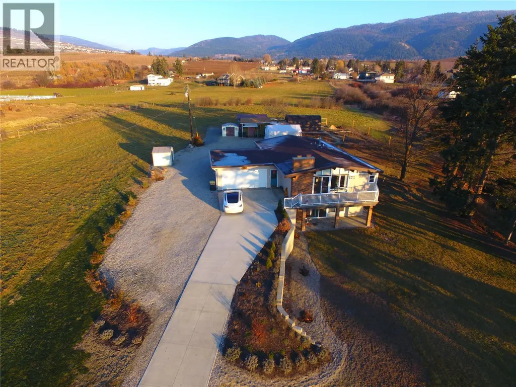
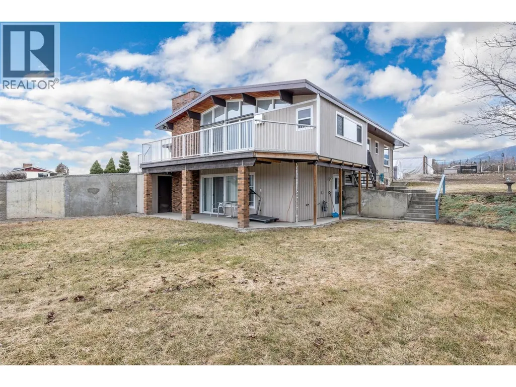
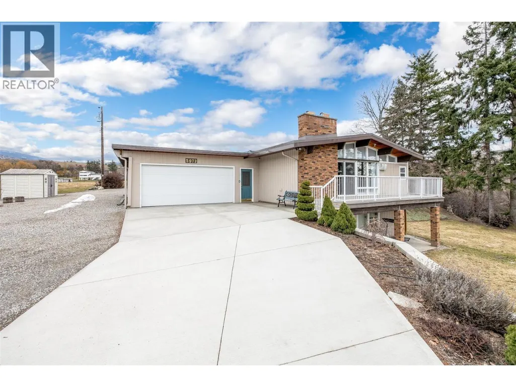
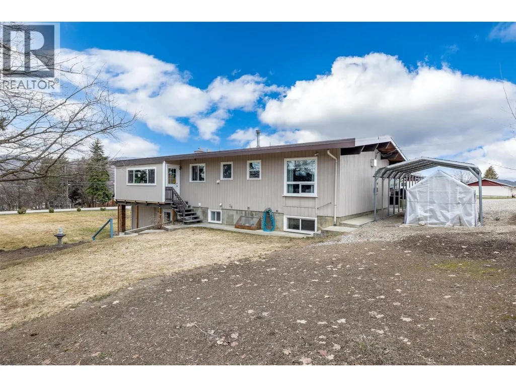
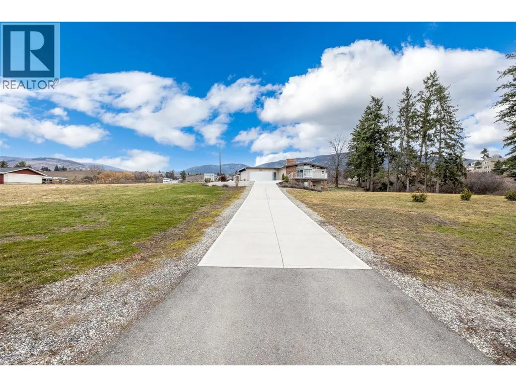
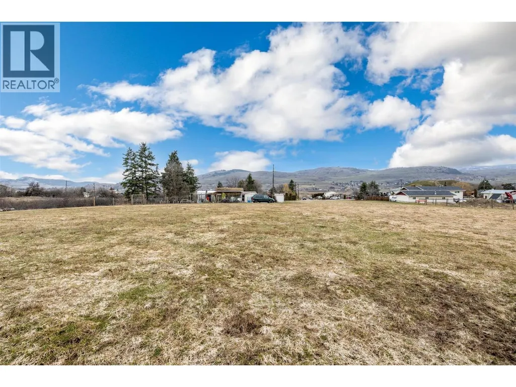
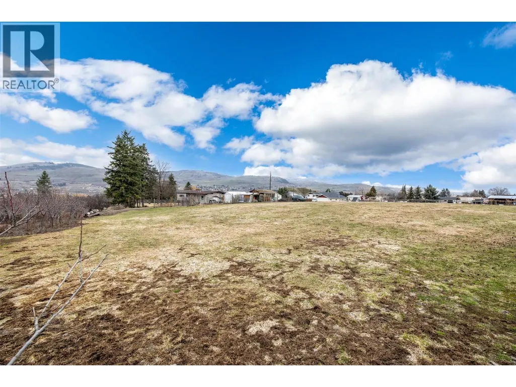
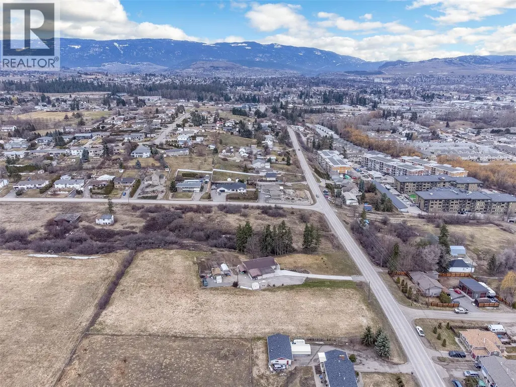
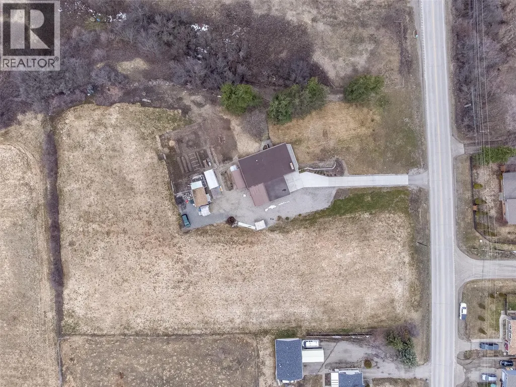
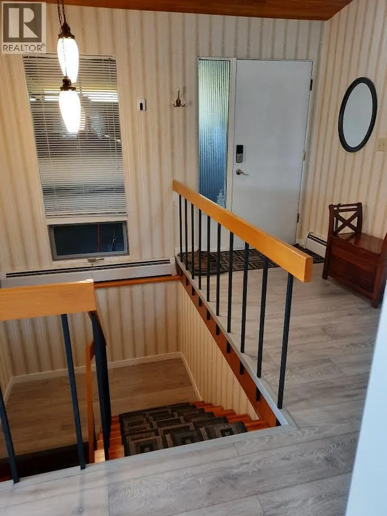
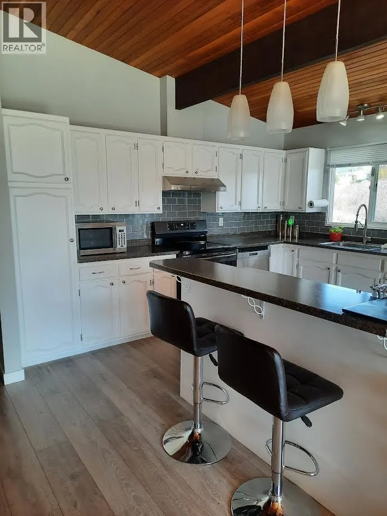
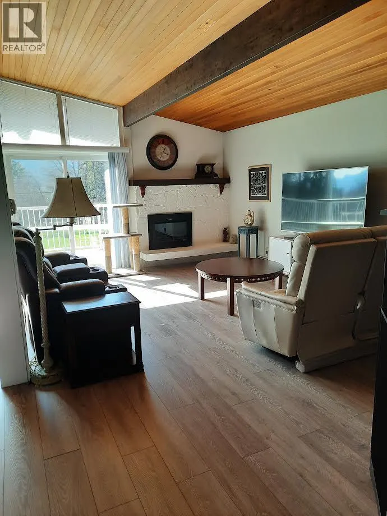
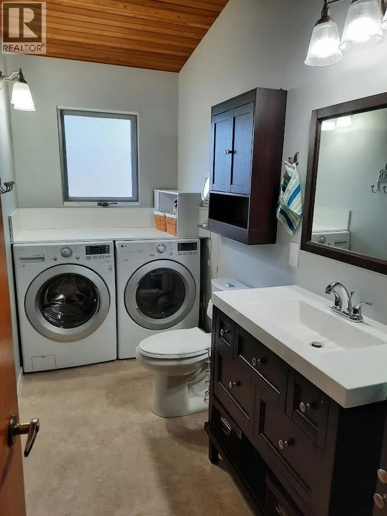
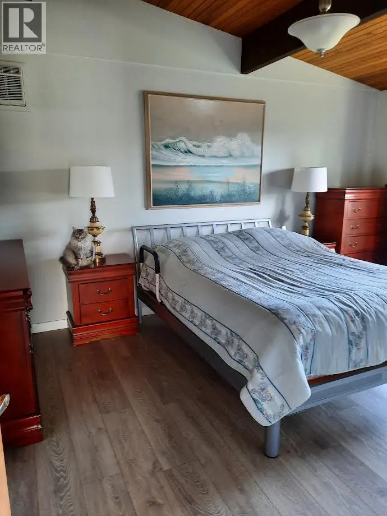
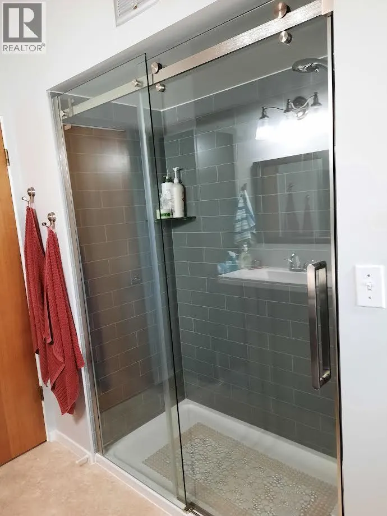
DEVELOPER ALERT! Rare development opportunity in the Swan Lake area. OCP-designated for Future Residential, this property offers strong potential for medium-density townhomes/row housing, with possible single-family subdivision or bare land strata (subject to approval; buyer to verify with applicable authorities). Draft OCP approval for higher-density zoning is pending. NOT IN THE ALR, a rare find. Historically an orchard, now a working hay field, offering holding income while you navigate development. Potential for land assembly with the neighboring parcel for approx. 5 acres total. The North Okanagan Water Recovery Project (NOWRP) is under construction, bringing community sewer to Swan Lake, commissioning fall 2027, fully operational by early 2028. This $49.6M project is a major investment in regional infrastructure and future housing. 2-min walk to Walmart via fenced path, 3 min to major shopping, 10 min to downtown Vernon. The home offers immediate rental value, in excellent condition and rentable as-is. Two fireplaces (electric upstairs, working; cast iron downstairs, not used/not certified). Downstairs bathroom fully renovated (3-piece: shower, sink, toilet), plus electrical stove plug, roughed-in laundry plumbing, and laundry sink. Sellers open to month-to-month rent-back for flexibility during your development process. Land with future upside, generating rental income today. (id:7434)
General Features
| Property Type | Single Family |
|---|---|
| Neighbourhood | North BX |
| Building Architectural Style | Ranch |
| Building Cooling Type | Wall unit |
| Parking Space Total | 12 |
| Building Type | House |
| Ownership Type | Freehold |
| Building.StoriesTotal | 2 |
Interior Features
| Building Fireplace Present | True |
|---|---|
| Building Fireplace Total | 1 |
| Building Fireplace Type | Insert |
| Building Heating Type | Hot Water, See remarks |
| Basement Type | Full |
| Construction Style Attachment | Detached |
| Flooring Type | Carpeted, Laminate, Vinyl |
| Living Area Range | 2700 |
| Bedrooms | 4 |
Exterior Features
| ViewType | Mountain view, Valley view, View (panoramic) |
|---|---|
| Building Roof Material | Other |
| Building Roof Style | Unknown |
| Sewer | See remarks, Septic tank |
| Exterior Finish | Wood siding |
Room Details
| Room | Dimensions | Level | Flooring | Details |
|---|---|---|---|---|
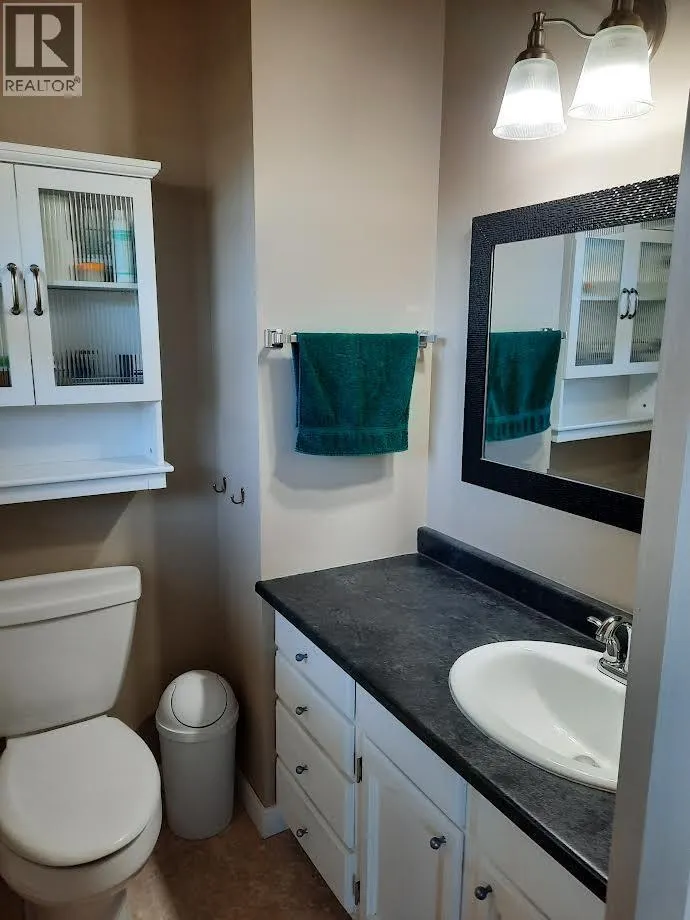
| 2pc Bathroom | Measurements not available | Main level | ||
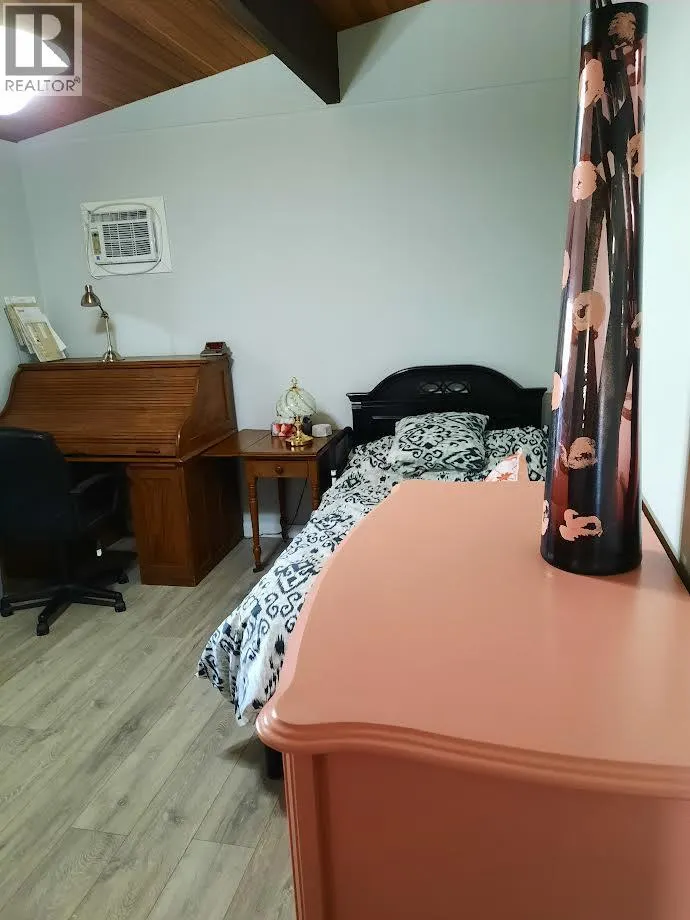
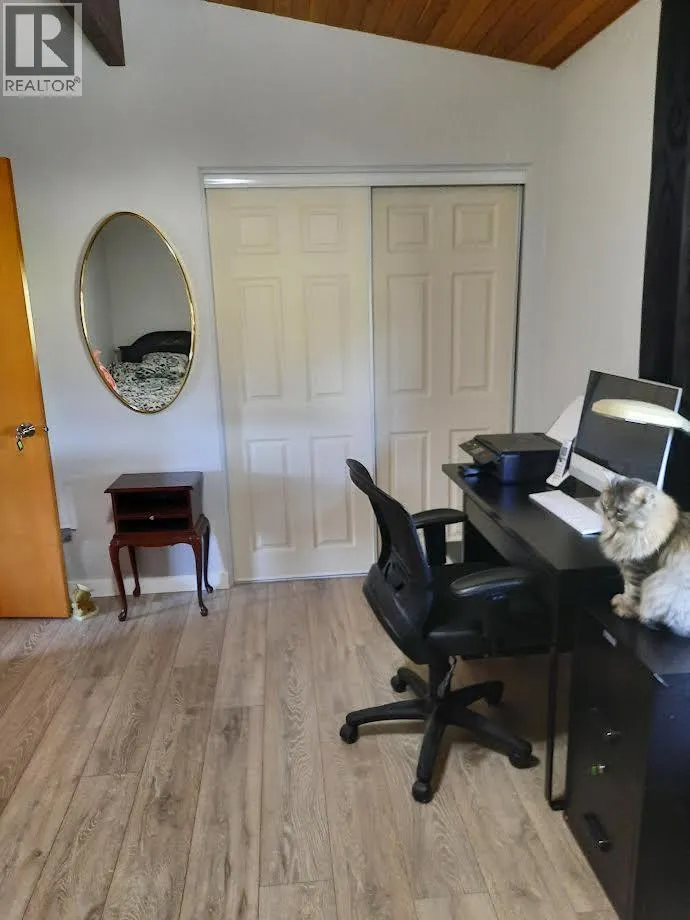
| Bedroom | 13'0'' x 10'0'' | Main level | ||
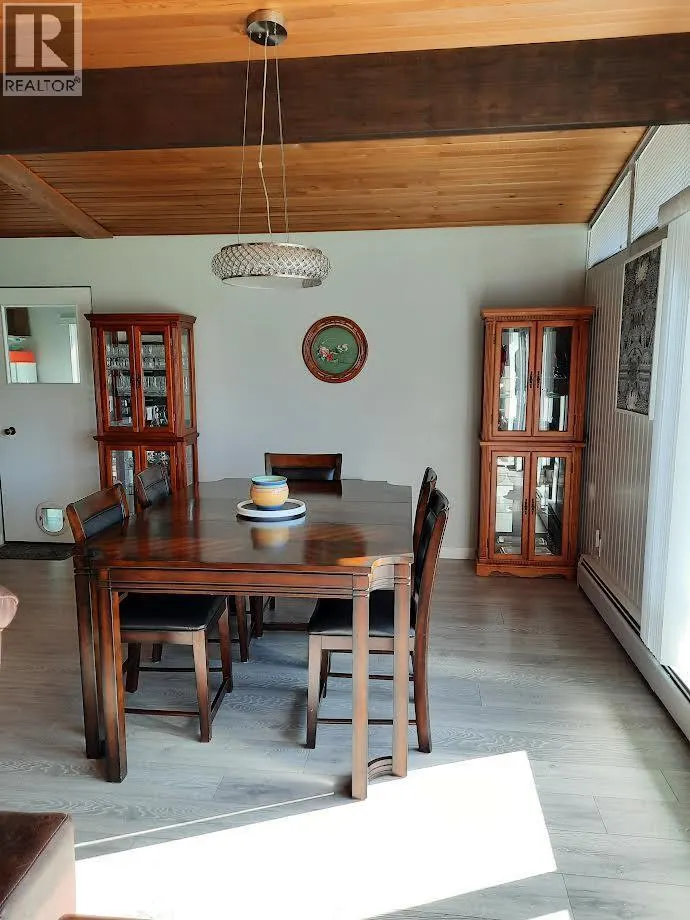
| Dining room | 13'0'' x 12'0'' | Main level | ||
| Full bathroom | 13'0'' x 5'0'' | Main level | ||
| Kitchen | 15'0'' x 12'0'' | Main level | ||
| Living room | 19'6'' x 13'0'' | Main level | ||
| Primary Bedroom | 15'0'' x 11'0'' | Main level | ||
| Recreation room | 14'0'' x 12'0'' | Basement | ||
| Storage | 7'0'' x 5' | Basement | ||
| Utility room | 5'6'' x 12'0'' | Basement |
Amenities
- Views
- New Construction
- Adult 55+
- Lease To Own
- No Strata Fees
- Furnished
- Primary On Main
- Air Conditioning
- Seller Finance
- Green
- Fixer Upper
- Horse
- Golf
- Fireplace
- Deck
- Garage
- Basement
- Pool

Property vs Single Family Average in V1B 3L6
Price
Year Built
In The Neighbourhood
Views
Vernon
$ 1,549,000
- Type
- Single Family
- Size
- 3,337 SqFt
- Rooms
- 6 Beds + 4 Baths
Sotheby's International Realty Canada
Golf Course
Vernon
$ 779,000
- Type
- Single Family
- Size
- 1,904 SqFt
- Rooms
- 3 Beds + 2 Baths
Royal LePage Downtown Realty
Views
Vernon
$ 2,295,000
- Type
- Single Family
- Size
- 4,979 SqFt
- Rooms
- 8 Beds + 4.5 Baths
Sotheby's International Realty Canada
Reduced
Vernon
$ 1,200,000
- Type
- Single Family
- Size
- 3,148 SqFt
- Rooms
- 4 Beds + 3 Baths
Coldwell Banker Executives Realty
Water Views
Vernon
$ 1,595,000
- Type
- Single Family
- Size
- 5,592 SqFt
- Rooms
- 4 Beds + 3.5 Baths
RE/MAX Vernon
Water Views
Vernon
$ 715,000
- Type
- Single Family
- Size
- 2,003 SqFt
- Rooms
- 3 Beds + 3 Baths
Royal LePage Downtown Realty
Primary On Main
Vernon
$ 749,900
- Type
- Single Family
- Size
- 2,451 SqFt
- Rooms
- 4 Beds + 2 Baths
RE/MAX Vernon
Reduced
Vernon
$ 1,259,900
- Type
- Single Family
- Size
- 2,014 SqFt
- Rooms
- 5 Beds + 3 Baths
Real Broker B.C. Ltd
Reduced
Vernon
$ 1,499,900
- Type
- Single Family
- Size
- 2,785 SqFt
- Rooms
- 6 Beds + 3 Baths
Royal LePage Downtown Realty
Reduced
Vernon
$ 750,000
- Type
- Single Family
- Size
- 1,788 SqFt
- Rooms
- 5 Beds + 2 Baths
Oakwyn Realty Okanagan
Reduced
Vernon
$ 1,199,999
- Type
- Single Family
- Size
- 3,168 SqFt
- Rooms
- 5 Beds + 3.5 Baths
RE/MAX Vernon
Waterfront
Vernon
$ 3,350,000
- Type
- Single Family
- Size
- 7,426 SqFt
- Rooms
- 6 Beds + 5.5 Baths
Royal LePage Kelowna
Reduced
Vernon
$ 799,000
- Type
- Single Family
- Size
- 2,511 SqFt
- Rooms
- 4 Beds + 2 Baths
Royal LePage Downtown Realty
Open House
Vernon
$ 1,084,900
- Type
- Single Family
- Size
- 2,742 SqFt
- Rooms
- 5 Beds + 2 Baths
Royal LePage Downtown Realty
 Data is supplied by Pillar 9™ MLS® System. Pillar 9™ is the owner of the copyright in its MLS® System. Data is deemed reliable but is not guaranteed accurate by Pillar 9™. The trademarks MLS®, Multiple Listing Service® and the associated logos are owned by The Canadian Real Estate Association (CREA) and identify the quality of services provided by real estate professionals who are members of CREA. Used under license.

 Data is supplied by Pillar 9™ MLS® System. Pillar 9™ is the owner of the copyright in its MLS® System. Data is deemed reliable but is not guaranteed accurate by Pillar 9™. The trademarks MLS®, Multiple Listing Service® and the associated logos are owned by The Canadian Real Estate Association (CREA) and identify the quality of services provided by real estate professionals who are members of CREA. Used under license.
Last Update: September 24, 2026 5:56 AM UT
Data is supplied by Pillar 9™ MLS® System. Pillar 9™ is the owner of the copyright in its MLS® System. Data is deemed reliable but is not guaranteed accurate by Pillar 9™. The trademarks MLS®, Multiple Listing Service® and the associated logos are owned by The Canadian Real Estate Association (CREA) and identify the quality of services provided by real estate professionals who are members of CREA. Used under license.
Last Update: September 24, 2026 5:56 AM UT
 Information should be deemed reliable but not guaranteed, all representations are approximate, and individual verification is recommended. Copyright ©2026 All rights reserved.
The trademarks REALTOR®, REALTORS® and the REALTOR® logo are controlled by The Canadian Real Estate Association (CREA) and identify real estate professionals who are members of CREA. The trademarks MLS®, Multiple Listing Service® and the associated logos are owned by CREA and identify the quality of
Information should be deemed reliable but not guaranteed, all representations are approximate, and individual verification is recommended. Copyright ©2026 All rights reserved.
The trademarks REALTOR®, REALTORS® and the REALTOR® logo are controlled by The Canadian Real Estate Association (CREA) and identify real estate professionals who are members of CREA. The trademarks MLS®, Multiple Listing Service® and the associated logos are owned by CREA and identify the quality of
 Data is supplied by Pillar 9™ MLS® System. Pillar 9™ is the owner of the copyright in its MLS® System. Data is deemed reliable but is not guaranteed accurate by Pillar 9™. The trademarks MLS®, Multiple Listing Service® and the associated logos are owned by The Canadian Real Estate Association (CREA) and identify the quality of services provided by real estate professionals who are members of CREA. Used under license.