
Water Views - Golf Course - Primary on Main


Address
2450 Radio Tower Road Unit# 228, Oliver, BC
Price
$ 899,000
Property Attributes
- ID#10394811
- TypeSingle Family
- Listing Status Active
- MunicipalityOliver
- CityOliver
- AreaThe Cottages on Lake Osoyoos
- NeighbourhoodThe Cottages on Lake Osoyoos
- Postal CodeV0H 1T1
- Style
- Year Built2013
- Price$ 899,000
- Bedrooms4
- Bathrooms3
- Half Bathrooms0
- Sqr Footage2080
- Lot Size0.1 Acres
Data Source:
Canadian Real Estate Association (CREA)
Property Description
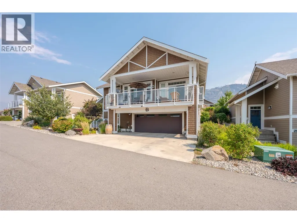
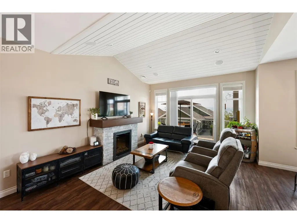
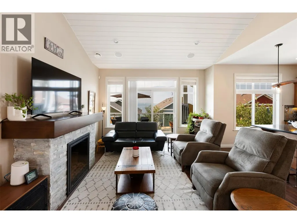
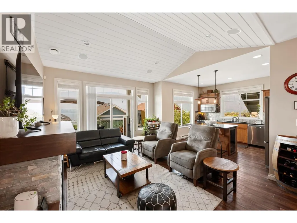
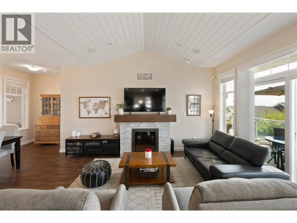
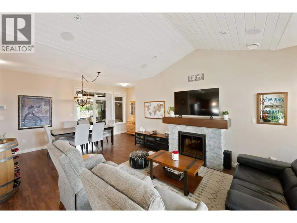
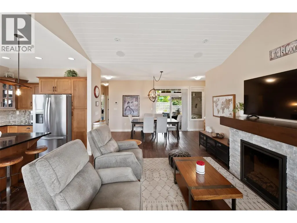
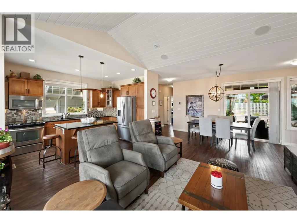
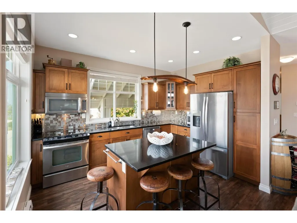
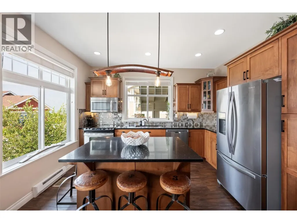
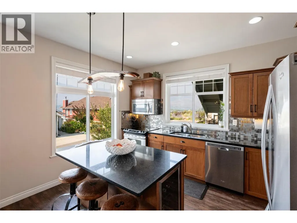
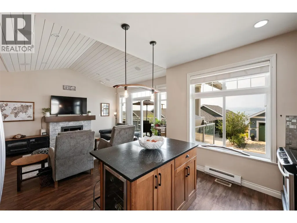
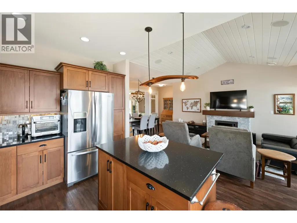
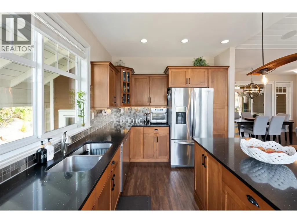
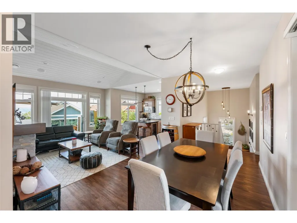
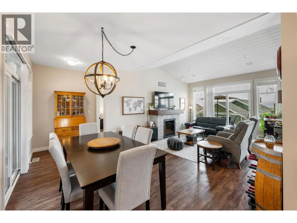
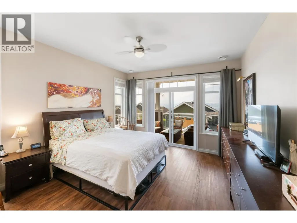
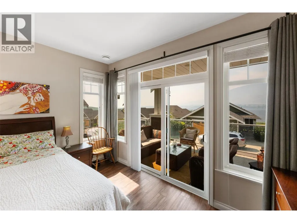
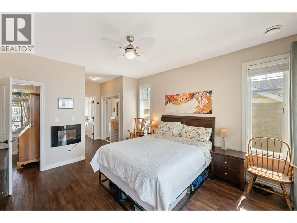
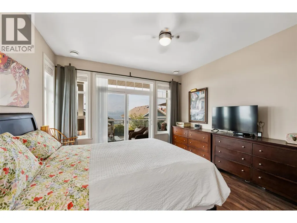
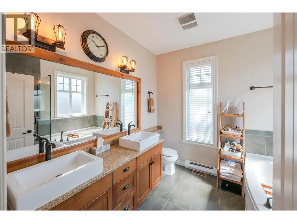
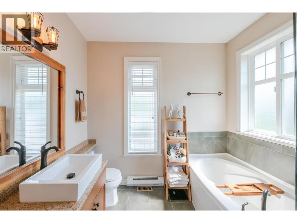
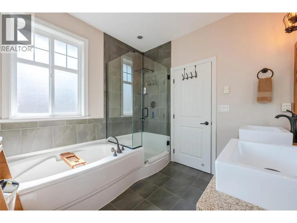
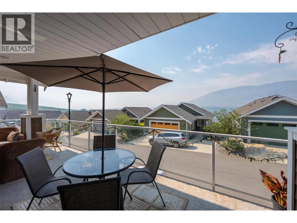
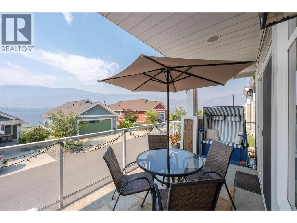
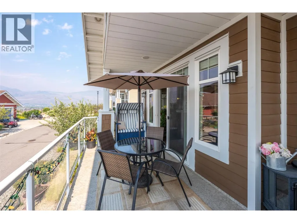
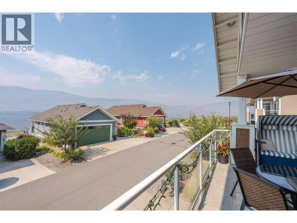
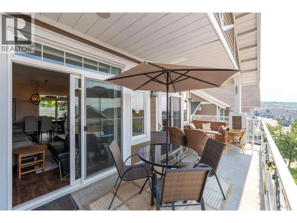
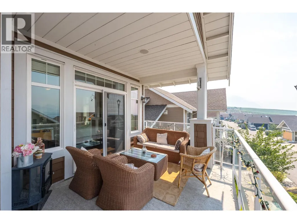
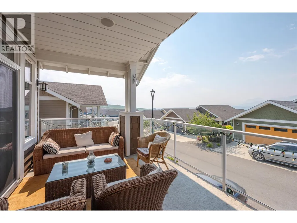
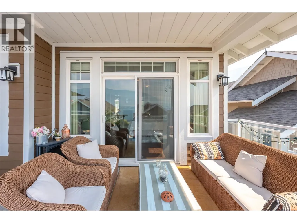
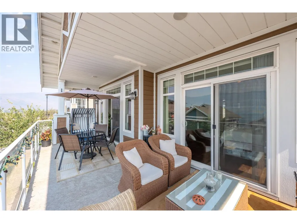
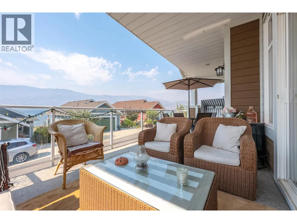
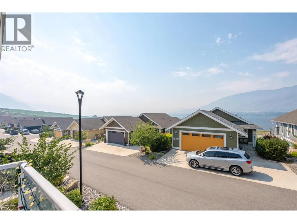
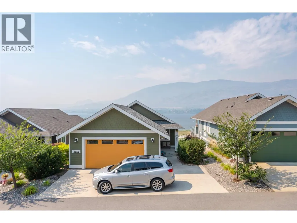
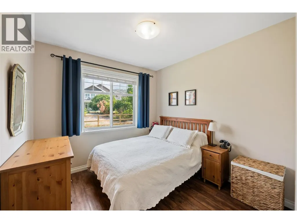
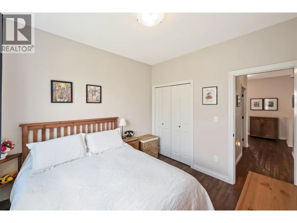
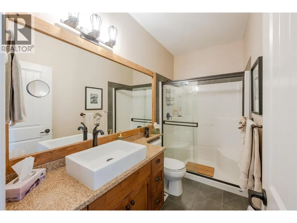
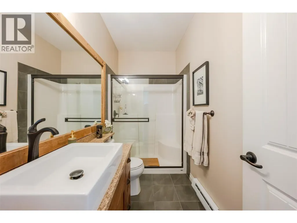
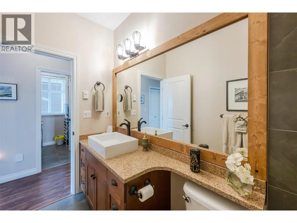
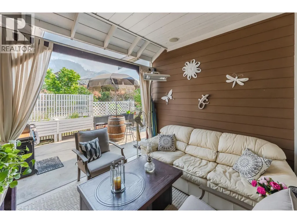
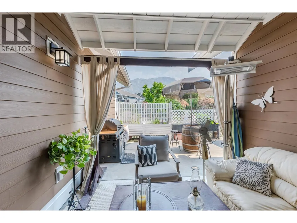
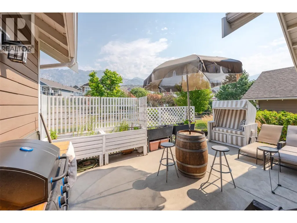
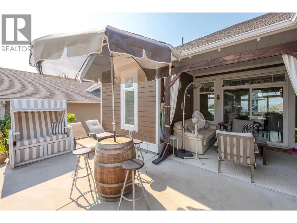
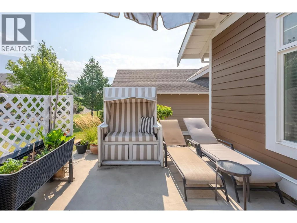
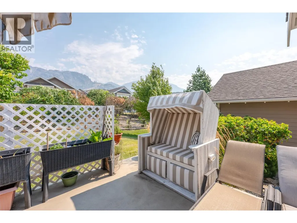
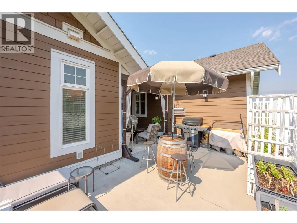
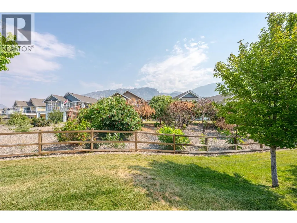
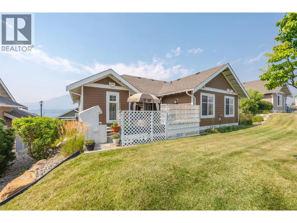
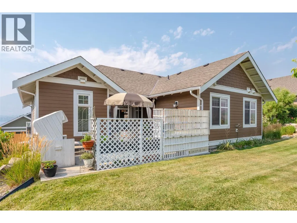
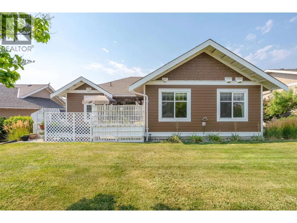
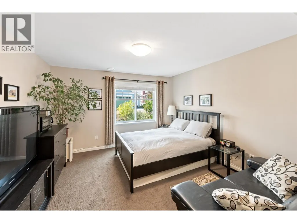
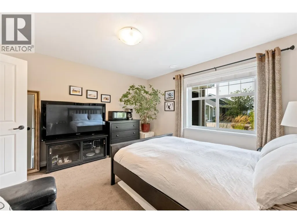
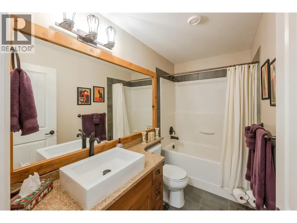
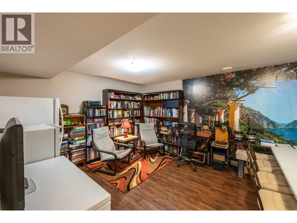
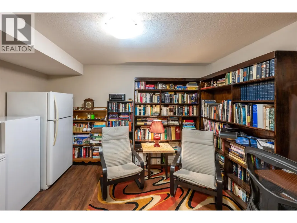
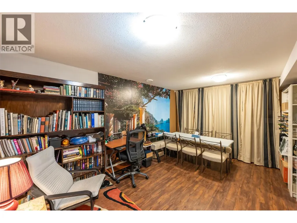
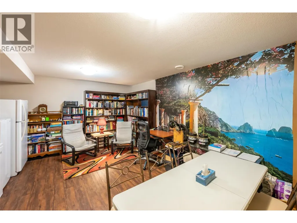
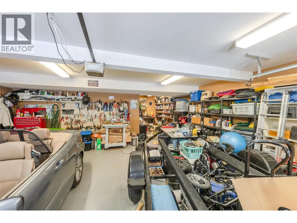
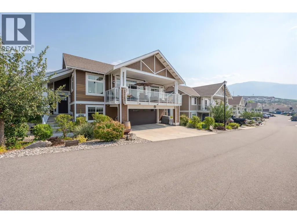
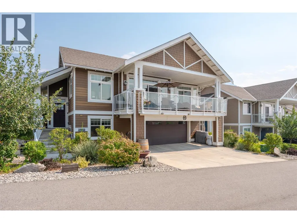
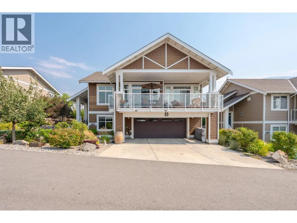
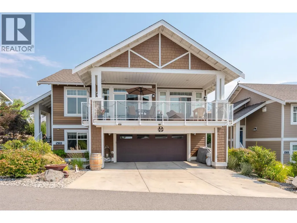
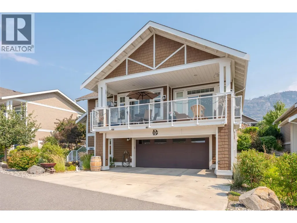
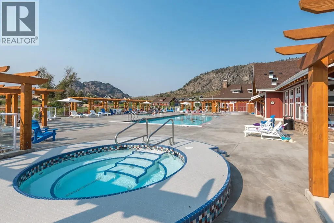
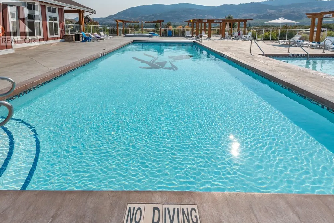
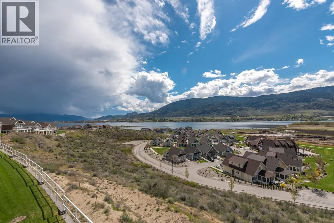
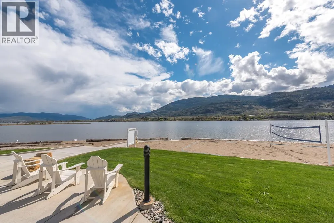
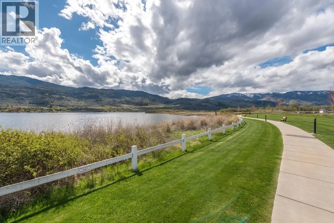
Welcome to The Cottages on Lake Osoyoos! This beautifully maintained 4-bedroom, 3-bathroom home offers 2,080 sq. ft. of thoughtfully designed living space with stunning lake, mountain, and valley views. Enjoy spectacular sunsets from the west-facing sundeck and peaceful mornings on the east-facing back deck. The bright, open-concept main level is perfect for entertaining, featuring a stylish kitchen with quartz countertops, abundant cabinetry, and a spacious living area with an electric fireplace. The primary suite includes dual closets and a generous ensuite with double vanities. The lower level provides excellent space for family and guests with an additional bedroom, full bathroom, and a large bonus room that could easily serve as the ultimate bunk room or recreation space. Additional highlights include geothermal heating and cooling, a double garage with workspace, parking for up to five vehicles, MEDIUM BOAT SLIP INCLUDED #133 (12'4"" x 26'3""). Cul-de-sac location with private backyard, resort-style community with 1,800 feet of waterfront, over 500 feet of sandy beach, marina, pools, hot tubs, fitness centre, clubhouse, walking trails, playgrounds, and an off-leash dog park. No age restrictions, two pets allowed, and short-term rentals permitted—ideal for year-round living, vacation use, or investment. No GST, PTT, or Vacant Homes Tax. HOA $600/month plus $40/month for the boat slip. Buyers to verify measurements if important. (id:7434)
General Features
| Features | Cul-de-sac, Sloping, Central island, Two Balconies |
|---|---|
| Road Type | Cul de sac |
| Community Features | Family Oriented, Recreational Facilities, Rentals Allowed |
| Property Type | Single Family |
| CommunityName | The Cottages on Lake Osoyoos |
| Neighbourhood | Oliver |
| Amenities | Golf Nearby, Park, Recreation, Shopping, Ski area |
| Building Amenities | Clubhouse, Party Room, Recreation Centre, Whirlpool |
| Building Appliances | Range, Refrigerator, Dishwasher, Hood Fan, Washer & Dryer |
| Building Cooling Type | Geothermal |
| Parking Space Total | 5 |
| Building Type | House |
| Maintenance Fee | 600.00 |
| Ownership Type | Leasehold/Leased Land |
| Building.StoriesTotal | 2 |
Interior Features
| Building Fireplace Present | True |
|---|---|
| Building Fireplace Total | 1 |
| Building Fireplace Type | Unknown |
| Building Heating Type | Geothermal |
| Basement Type | Full |
| Construction Style Attachment | Detached |
| Fireplace Fuel | Electric |
| Living Area Range | 2080 |
| Bedrooms | 4 |
Exterior Features
| Pool Type | Pool |
|---|---|
| Structure | Clubhouse, Playground |
| ViewType | Unknown, Lake view, Mountain view, Valley view, View of water, View (panoramic) |
| Building Roof Material | Asphalt shingle |
| Building Roof Style | Unknown |
| Land Amenities | Golf Nearby, Park, Recreation, Shopping, Ski area |
| Landscape Features | Landscaped, Rolling, Sloping |
| Sewer | Septic tank |
| Exterior Finish | Other |
Room Details
| Room | Dimensions | Level | Flooring | Details |
|---|---|---|---|---|
| 4pc Bathroom | 10'2'' x 5' | Main level | ||
| 5pc Ensuite bath | 9' x 9' | Main level | ||
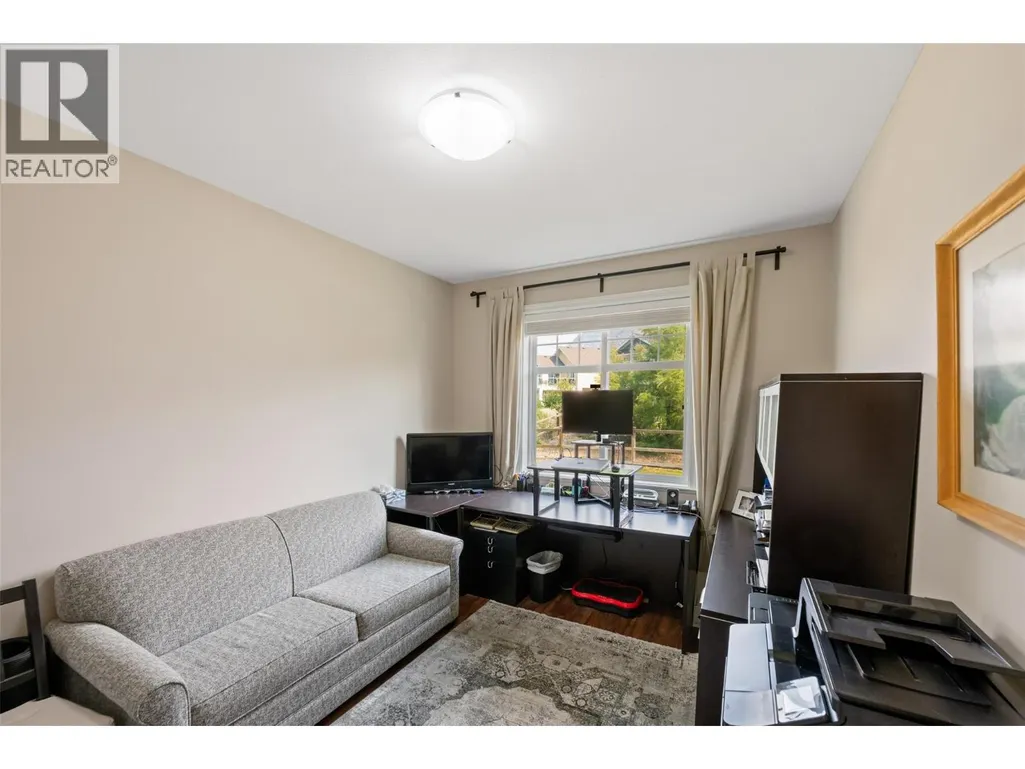
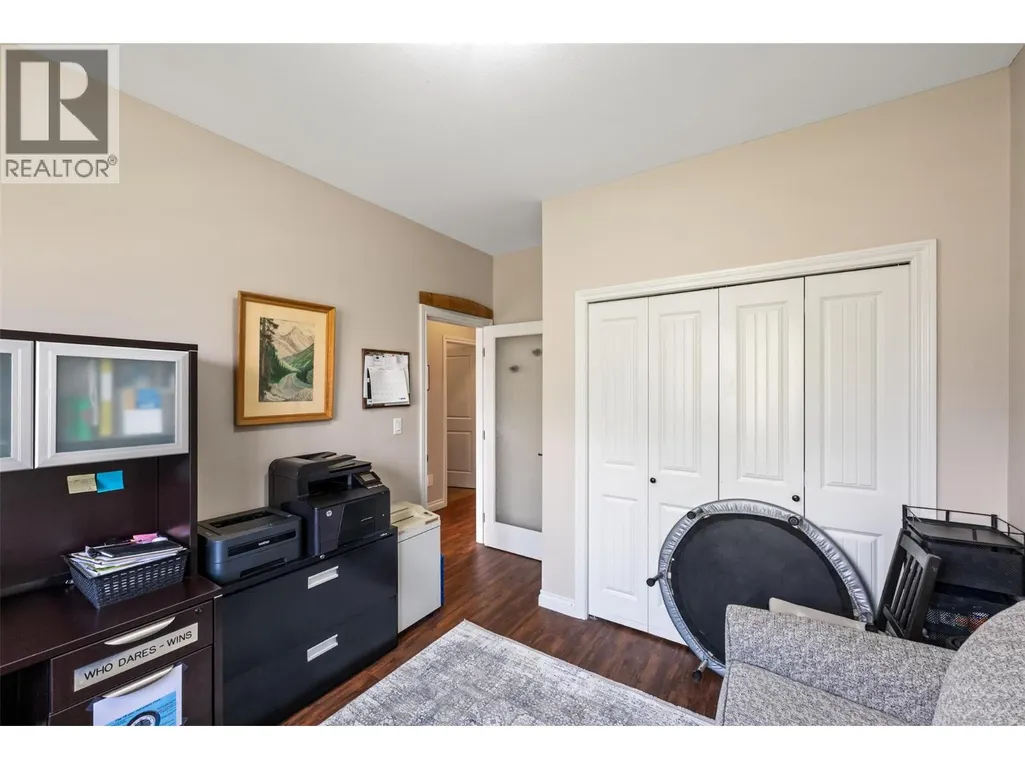
| Bedroom | 11'6'' x 10'1'' | Main level | ||
| Dining room | 17'7'' x 9'6'' | Main level | ||
| Great room | 13' x 13' | Main level | ||
| Kitchen | 13'2'' x 10' | Main level | ||
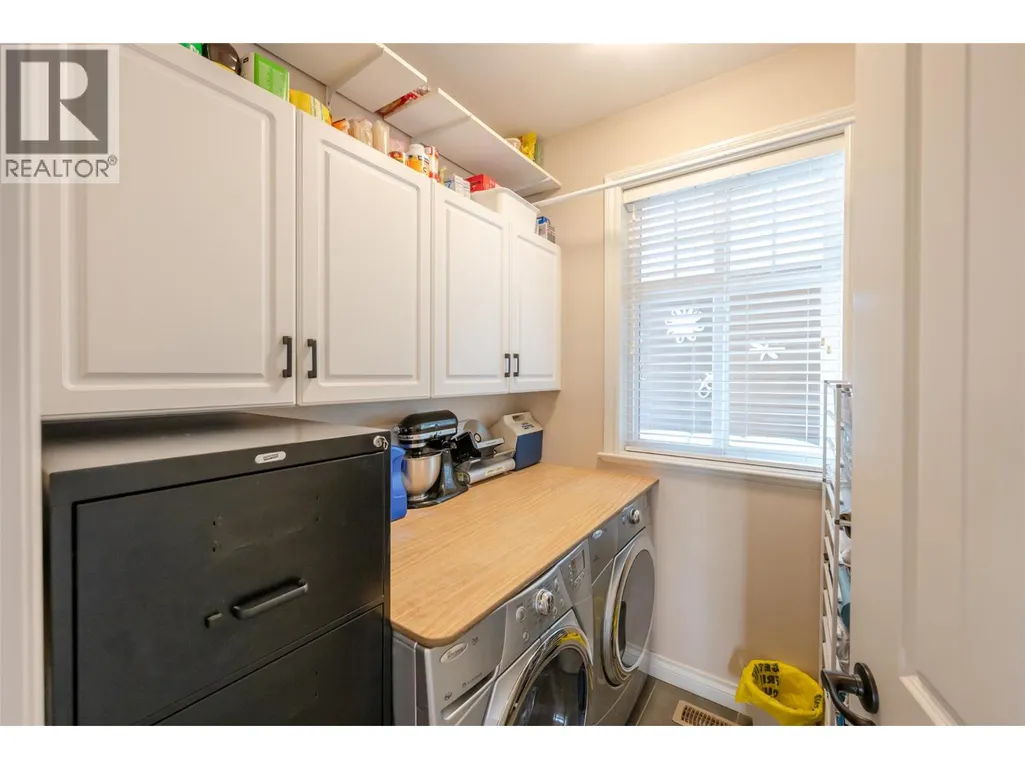
| Laundry room | 6'4'' x 6'2'' | Main level | ||
| Other | 10'6'' x 9'6'' | Main level | ||
| Primary Bedroom | 14' x 12'8'' | Main level | ||
| Workshop | 9'6'' x 8'9'' | Lower level |
Amenities
- Views
- New Construction
- Adult 55+
- Lease To Own
- No Strata Fees
- Furnished
- Primary On Main
- Air Conditioning
- Seller Finance
- Green
- Fixer Upper
- Horse
- Golf
- Fireplace
- Deck
- Garage
- Basement
- Pool

Property vs Single Family Average in V0H 1T1
Price
Year Built
In The Neighbourhood
Water Views
Oliver
$ 649,900
- Type
- Single Family
- Size
- 1,180 SqFt
- Rooms
- 3 Beds + 2 Baths
Fair Realty (Kelowna)
Water Views
Oliver
$ 1,089,000
- Type
- Single Family
- Size
- 2,435 SqFt
- Rooms
- 5 Beds + 4 Baths
RE/MAX Realty Solutions
Water Views
Oliver
$ 679,000
- Type
- Single Family
- Size
- 1,450 SqFt
- Rooms
- 3 Beds + 3 Baths
Fair Realty (Kelowna)
Views
Oliver
$ 699,900
- Type
- Single Family
- Size
- 1,230 SqFt
- Rooms
- 3 Beds + 2 Baths
Fair Realty (Kelowna)
Viewed
Oliver
$ 899,000
- Type
- Single Family
- Size
- 2,150 SqFt
- Rooms
- 4 Beds + 3 Baths
Fair Realty (Kelowna)
Water Views
Oliver
$ 1,199,000
- Type
- Single Family
- Size
- 2,671 SqFt
- Rooms
- 4 Beds + 4 Baths
Fair Realty (Kelowna)
 Data is supplied by Pillar 9™ MLS® System. Pillar 9™ is the owner of the copyright in its MLS® System. Data is deemed reliable but is not guaranteed accurate by Pillar 9™. The trademarks MLS®, Multiple Listing Service® and the associated logos are owned by The Canadian Real Estate Association (CREA) and identify the quality of services provided by real estate professionals who are members of CREA. Used under license.

 Data is supplied by Pillar 9™ MLS® System. Pillar 9™ is the owner of the copyright in its MLS® System. Data is deemed reliable but is not guaranteed accurate by Pillar 9™. The trademarks MLS®, Multiple Listing Service® and the associated logos are owned by The Canadian Real Estate Association (CREA) and identify the quality of services provided by real estate professionals who are members of CREA. Used under license.
Last Update: September 24, 2026 5:56 AM UT
Data is supplied by Pillar 9™ MLS® System. Pillar 9™ is the owner of the copyright in its MLS® System. Data is deemed reliable but is not guaranteed accurate by Pillar 9™. The trademarks MLS®, Multiple Listing Service® and the associated logos are owned by The Canadian Real Estate Association (CREA) and identify the quality of services provided by real estate professionals who are members of CREA. Used under license.
Last Update: September 24, 2026 5:56 AM UT
 Information should be deemed reliable but not guaranteed, all representations are approximate, and individual verification is recommended. Copyright ©2026 All rights reserved.
The trademarks REALTOR®, REALTORS® and the REALTOR® logo are controlled by The Canadian Real Estate Association (CREA) and identify real estate professionals who are members of CREA. The trademarks MLS®, Multiple Listing Service® and the associated logos are owned by CREA and identify the quality of
Information should be deemed reliable but not guaranteed, all representations are approximate, and individual verification is recommended. Copyright ©2026 All rights reserved.
The trademarks REALTOR®, REALTORS® and the REALTOR® logo are controlled by The Canadian Real Estate Association (CREA) and identify real estate professionals who are members of CREA. The trademarks MLS®, Multiple Listing Service® and the associated logos are owned by CREA and identify the quality of
 Data is supplied by Pillar 9™ MLS® System. Pillar 9™ is the owner of the copyright in its MLS® System. Data is deemed reliable but is not guaranteed accurate by Pillar 9™. The trademarks MLS®, Multiple Listing Service® and the associated logos are owned by The Canadian Real Estate Association (CREA) and identify the quality of services provided by real estate professionals who are members of CREA. Used under license.