
Views - Primary on Main
Address
1086 Aurora Heights, West Kelowna, BC
Price
$ 1,349,000
Property Attributes
- ID#10390828
- TypeSingle Family
- Listing Status Active
- MunicipalityWest Kelowna
- CityWest Kelowna
- AreaAurora Heights
- NeighbourhoodAurora Heights
- Postal CodeV1Z 4B2
- StyleRanch
- Year Built2013
- Price$ 1,349,000
- Bedrooms4
- Bathrooms3
- Half Bathrooms0
- Sqr Footage3533
- Lot Size0.34 Acres
Data Source:
Canadian Real Estate Association (CREA)
Property Description
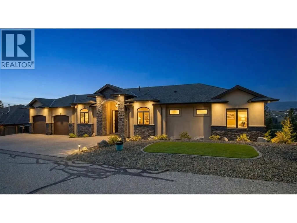
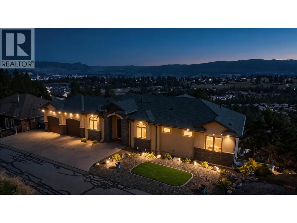
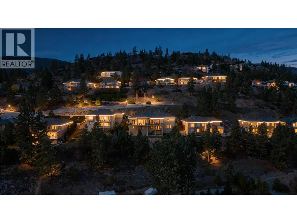
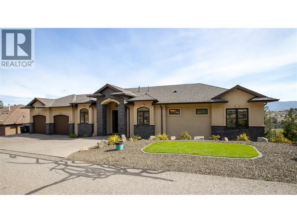
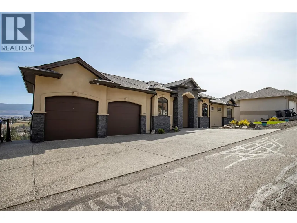
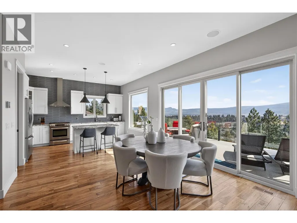
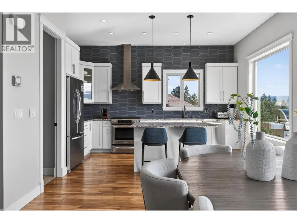
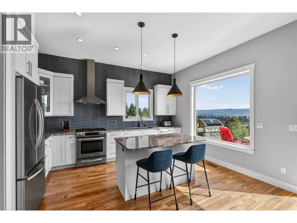
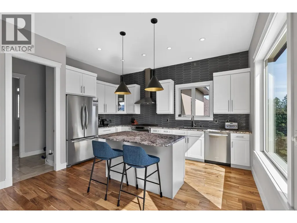
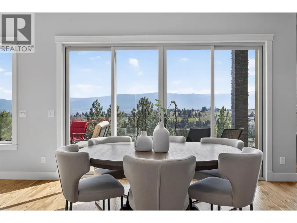
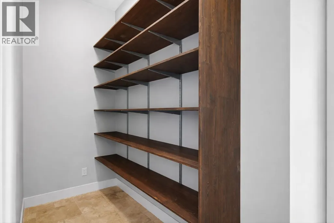
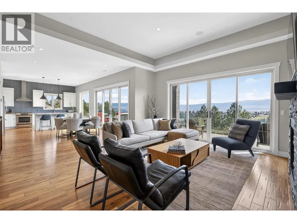
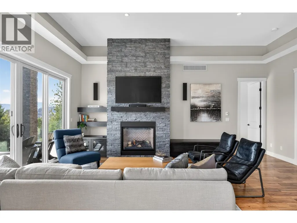
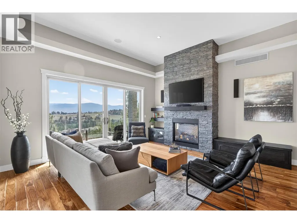
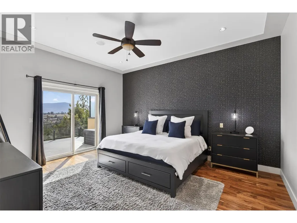
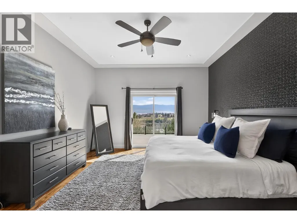
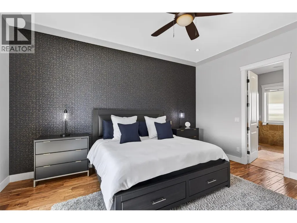
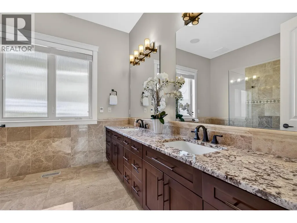
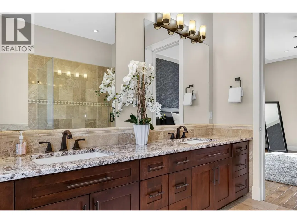
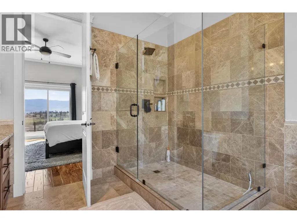
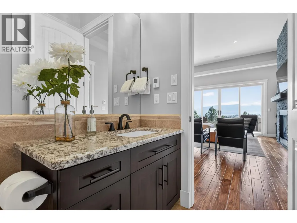
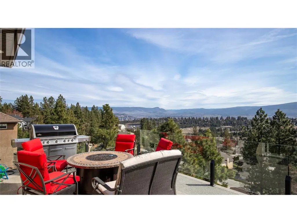
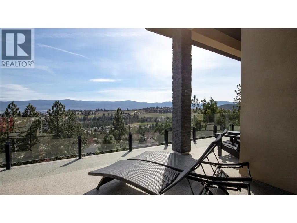
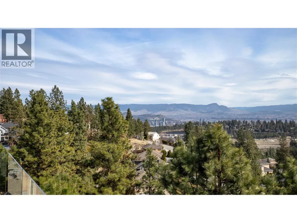
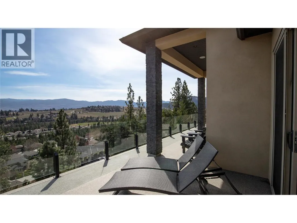
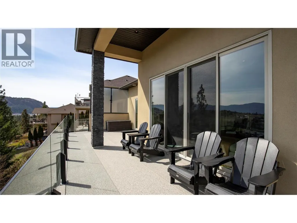
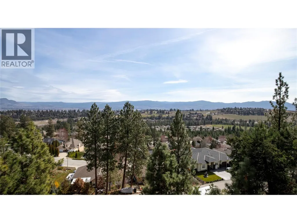
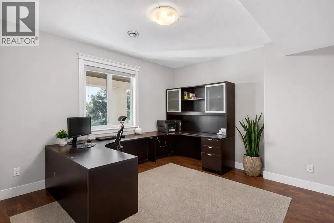
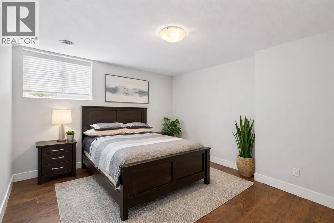
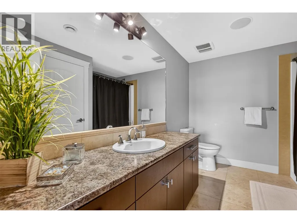
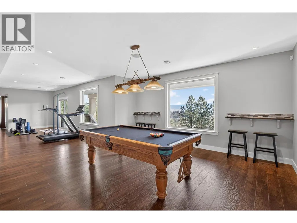
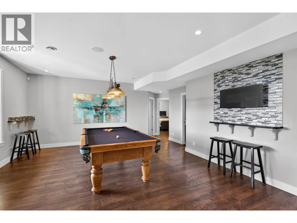
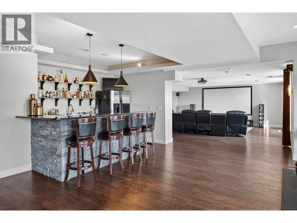
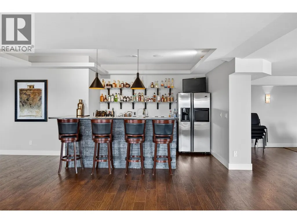
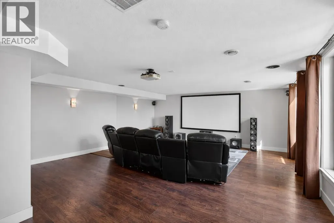
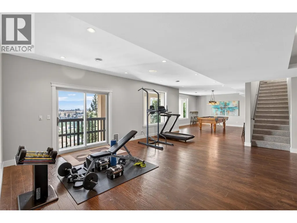
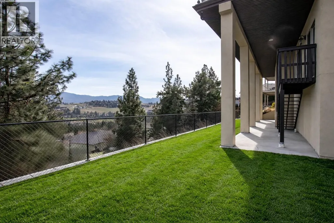
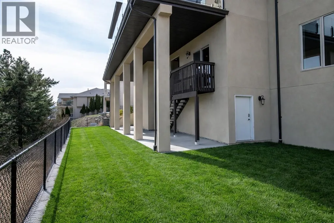
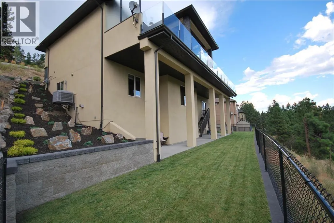
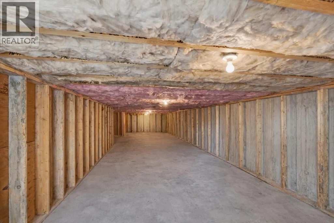
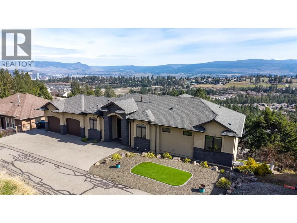
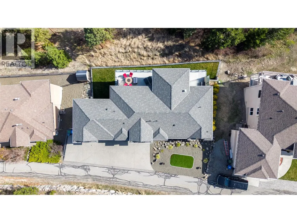
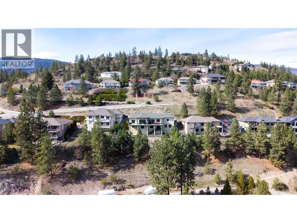
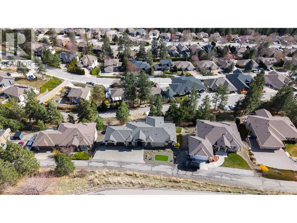
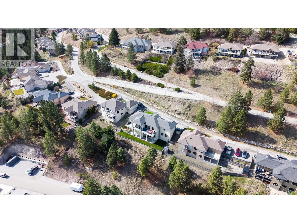
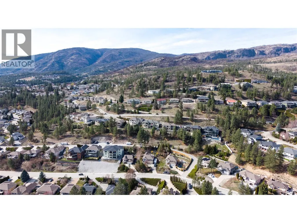
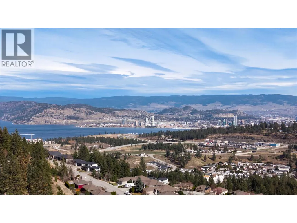
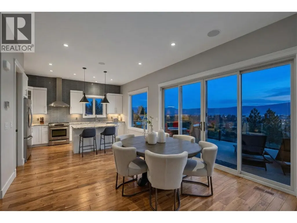
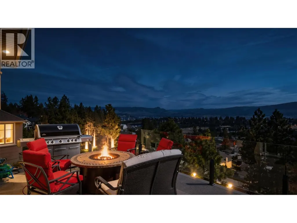
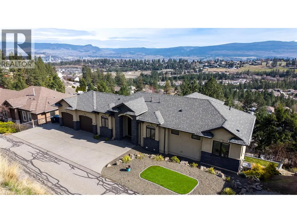
HOME THEATER, POOL TABLE & FURNITURE PACKAGE, INCLUDED. Executive walk-out rancher in Aurora Heights West Kelowna, built for entertaining. Unobstructed city, mountain & valley views from every level. 3,533 sqft of high-end finished living space + 925 sqft unfinished bonus area (workshop, storage, or future use). Main floor features 10 ft ceilings w/ 12 ft tray. Kitchen built for hosting w/ granite counters, SS appliances & large walk-in pantry. Premium finishings include Acacia hand-scraped engineered hardwood & heated travertine/marble tile in all baths. Primary bedroom captures the views w/ direct deck access. Ensuite offers large travertine/marble walk-in shower, frameless glass & granite vanity w/ dual sinks. Expansive deck w/ topless glass railings & natural gas fire table. Lower level is built to entertain: theater room, custom bar w/ granite counters, dishwasher, TV & LED-lit shelving. Games area w/ pool table, granite accents & gas fireplace. Whole-home audio: 26 built-in speakers, 13 zones. Oversized heated garage w/ 11 ft ceilings, insulated doors, upgraded lighting, vacuum outlet & sink. High-end mechanical: furnace, heat pump, hot water tank, humidifier, alarm & built-in vacuum. Only minutes to downtown Kelowna & Okanagan Lake while located in a quiet gated community, designed for privacy. (id:7434)
General Features
| Features | Cul-de-sac, Private setting, Central island, Jacuzzi bath-tub |
|---|---|
| Road Type | Cul de sac |
| Community Features | Pets Allowed, Pet Restrictions, Pets Allowed With Restrictions, Rentals Allowed |
| Property Type | Single Family |
| CommunityName | Aurora Heights |
| Neighbourhood | West Kelowna Estates |
| Amenities | Schools |
| Building Appliances | Refrigerator, Dishwasher, Dryer, Range - Gas, Microwave, Washer |
| Building Architectural Style | Ranch |
| Building Cooling Type | Central air conditioning, Heat Pump |
| Parking Space Total | 2 |
| Building Type | House |
| Maintenance Fee | 90.00 |
| Ownership Type | Bare Land Condo/Strata |
| Building.StoriesTotal | 2 |
Interior Features
| Building Fireplace Present | True |
|---|---|
| Building Fireplace Total | 2 |
| Building Fireplace Type | Insert |
| Building Heating Type | Forced air, Heat Pump, See remarks |
| Basement Type | Full |
| Construction Style Attachment | Detached |
| Flooring Type | Hardwood, Tile |
| Living Area Range | 3533 |
| Bedrooms | 4 |
Exterior Features
| ViewType | City view, Mountain view, Valley view, View (panoramic) |
|---|---|
| Building Roof Material | Asphalt shingle |
| Building Roof Style | Unknown |
| Land Amenities | Schools |
| Landscape Features | Landscaped, Underground sprinkler |
| Sewer | Municipal sewage system |
| Exterior Finish | Stone, Stucco |
| Fence Type | Fence |
Room Details
| Room | Dimensions | Level | Flooring | Details |
|---|---|---|---|---|
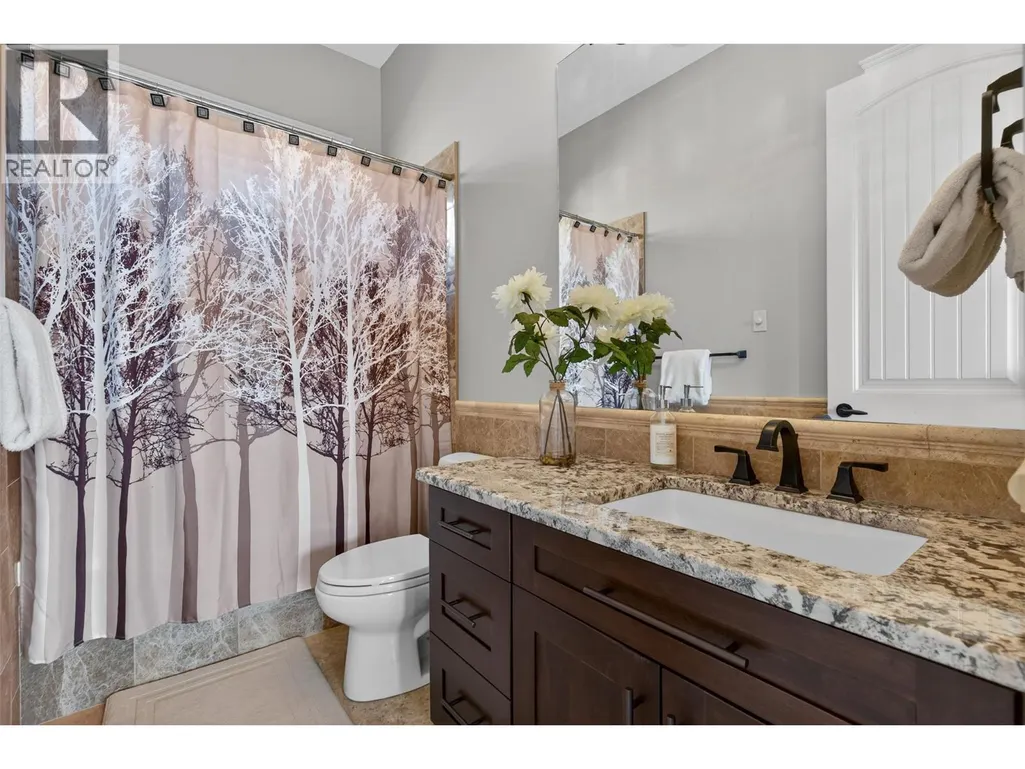
| 4pc Bathroom | 5'2'' x 10'11'' | Main level | ||
| 4pc Ensuite bath | 10'3'' x 10'4'' | Main level | ||
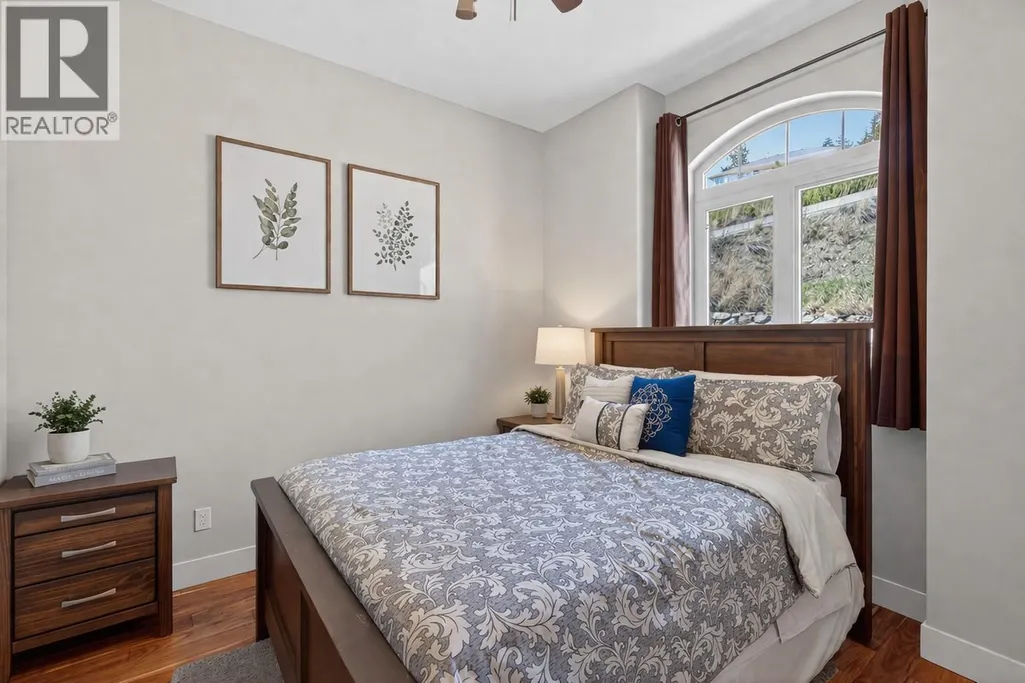
| Bedroom | 10'0'' x 10'4'' | Main level | ||
| Dining room | 13'0'' x 13'0'' | Main level | ||
| Foyer | 8'4'' x 10'0'' | Main level | ||
| Full bathroom | 10'10'' x 5'5'' | Basement | ||
| Games room | 17'0'' x 16'6'' | Basement | ||
| Kitchen | 12'7'' x 15'4'' | Main level | ||
| Living room | 17'3'' x 17'0'' | Main level | ||
| Media | 21'6'' x 20'0'' | Basement | ||
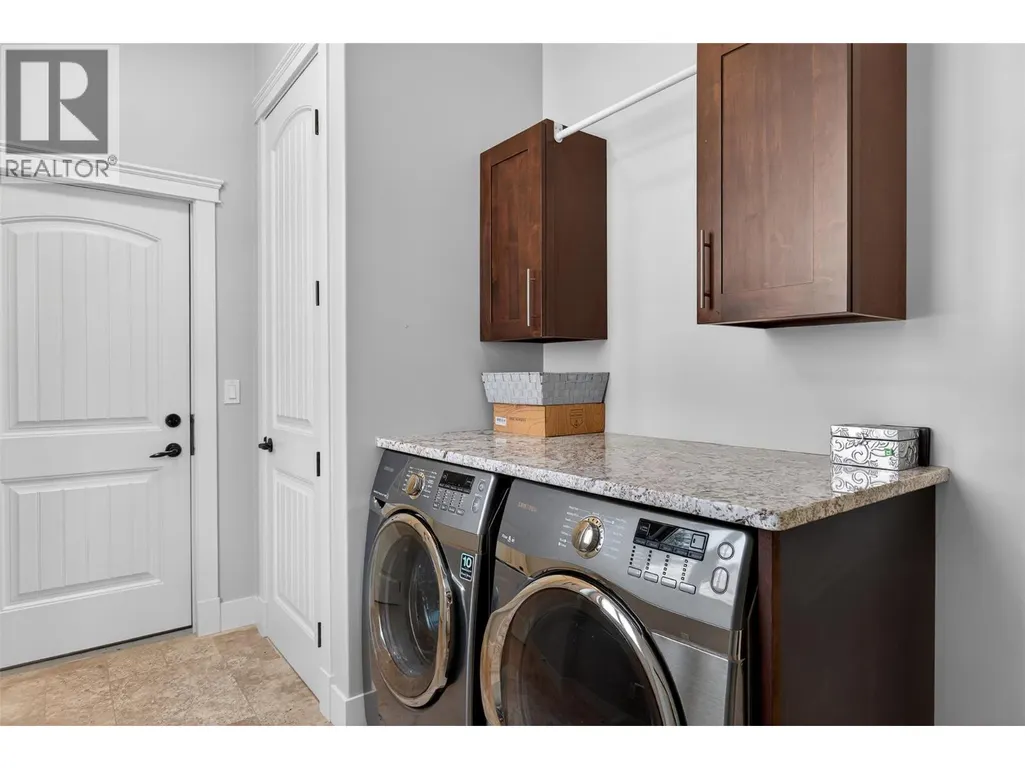
| Mud room | 12'3'' x 4'3'' | Main level | ||
| Other | 9'3'' x 7'0'' | Main level | ||
| Pantry | 12'3'' x 4'2'' | Main level | ||
| Primary Bedroom | 16'6'' x 13'10'' | Main level |
Amenities
- Views
- New Construction
- Adult 55+
- Lease To Own
- No Strata Fees
- Furnished
- Primary On Main
- Air Conditioning
- Seller Finance
- Green
- Fixer Upper
- Horse
- Golf
- Fireplace
- Deck
- Garage
- Basement
- Pool

Property vs Single Family Average in V1Z 4B2
Price
Year Built
In The Neighbourhood
Open House
Aurora (Aurora Heights)
$ 799,000
- Type
- Single Family
- Rooms
- 4 Beds + 2 Baths
ROYAL LEPAGE RCR REALTY
Aurora (Aurora Heights)
$ 1,025,000
- Type
- Single Family
- Rooms
- 4 Beds + 2 Baths
ROYAL LEPAGE RCR REALTY
Open House
Aurora (Aurora Heights)
$ 1,249,999
- Type
- Single Family
- Rooms
- 4 Beds + 3 Baths
REMAX YOUR COMMUNITY REALTY
Aurora (Aurora Heights)
$ 1,228,000
- Type
- Single Family
- Rooms
- 3 Beds + 2.5 Baths
ROYAL LEPAGE REALTY PLUS OAKVILLE
Open House
Aurora (Aurora Heights)
$ 999,888
- Type
- Single Family
- Rooms
- 3 Beds + 2 Baths
REMAX YOUR COMMUNITY REALTY
Golf Course
Aurora (Aurora Heights)
$ 999,000
- Type
- Single Family
- Rooms
- 4 Beds + 2.5 Baths
RE/MAX ABOUTOWNE REALTY CORP.
Aurora (Aurora Heights)
$ 875,000
- Type
- Single Family
- Rooms
- 3 Beds + 1.5 Baths
REMAX YOUR COMMUNITY REALTY
Aurora (Aurora Heights)
$ 1,500
- Type
- Single Family
- Rooms
- 1 Beds + 1 Baths
ROYAL LEPAGE SIGNATURE REALTY
Open House
Aurora (Aurora Heights)
$ 1,389,000
- Type
- Single Family
- Rooms
- 4 Beds + 3.5 Baths
HOMELIFE EXCELSIOR REALTY INC.
Reduced
Aurora (Aurora Heights)
$ 5,200
- Type
- Single Family
- Rooms
- 5 Beds + 3.5 Baths
HOMELIFE NEW WORLD REALTY INC.
 Data is supplied by Pillar 9™ MLS® System. Pillar 9™ is the owner of the copyright in its MLS® System. Data is deemed reliable but is not guaranteed accurate by Pillar 9™. The trademarks MLS®, Multiple Listing Service® and the associated logos are owned by The Canadian Real Estate Association (CREA) and identify the quality of services provided by real estate professionals who are members of CREA. Used under license.

 Data is supplied by Pillar 9™ MLS® System. Pillar 9™ is the owner of the copyright in its MLS® System. Data is deemed reliable but is not guaranteed accurate by Pillar 9™. The trademarks MLS®, Multiple Listing Service® and the associated logos are owned by The Canadian Real Estate Association (CREA) and identify the quality of services provided by real estate professionals who are members of CREA. Used under license.
Last Update: September 24, 2026 5:56 AM UT
Data is supplied by Pillar 9™ MLS® System. Pillar 9™ is the owner of the copyright in its MLS® System. Data is deemed reliable but is not guaranteed accurate by Pillar 9™. The trademarks MLS®, Multiple Listing Service® and the associated logos are owned by The Canadian Real Estate Association (CREA) and identify the quality of services provided by real estate professionals who are members of CREA. Used under license.
Last Update: September 24, 2026 5:56 AM UT
 Information should be deemed reliable but not guaranteed, all representations are approximate, and individual verification is recommended. Copyright ©2026 All rights reserved.
The trademarks REALTOR®, REALTORS® and the REALTOR® logo are controlled by The Canadian Real Estate Association (CREA) and identify real estate professionals who are members of CREA. The trademarks MLS®, Multiple Listing Service® and the associated logos are owned by CREA and identify the quality of
Information should be deemed reliable but not guaranteed, all representations are approximate, and individual verification is recommended. Copyright ©2026 All rights reserved.
The trademarks REALTOR®, REALTORS® and the REALTOR® logo are controlled by The Canadian Real Estate Association (CREA) and identify real estate professionals who are members of CREA. The trademarks MLS®, Multiple Listing Service® and the associated logos are owned by CREA and identify the quality of
 Data is supplied by Pillar 9™ MLS® System. Pillar 9™ is the owner of the copyright in its MLS® System. Data is deemed reliable but is not guaranteed accurate by Pillar 9™. The trademarks MLS®, Multiple Listing Service® and the associated logos are owned by The Canadian Real Estate Association (CREA) and identify the quality of services provided by real estate professionals who are members of CREA. Used under license.