
Primary on Main
Address
3004 37 Street, Vernon, BC
Price
$ 674,900
Property Attributes
- ID#10385213
- TypeSingle Family
- Listing Status Active
- MunicipalityVernon
- CityVernon
- AreaVernon
- NeighbourhoodCity of Vernon
- Postal CodeV1T 6G5
- StyleRanch
- Year Built1959
- Price$ 674,900
- Bedrooms5
- Bathrooms2
- Half Bathrooms0
- Sqr Footage2297
- Lot Size0.12 Acres
Data Source:
Canadian Real Estate Association (CREA)
Property Description
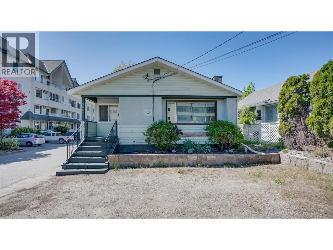
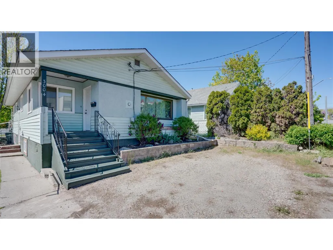
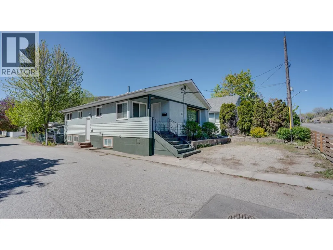
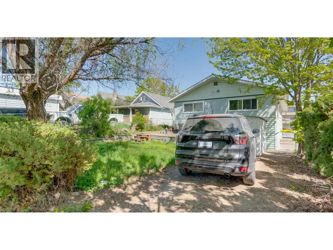
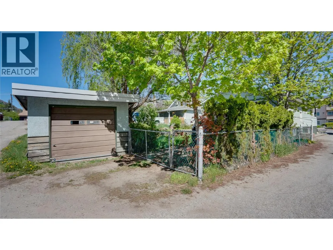
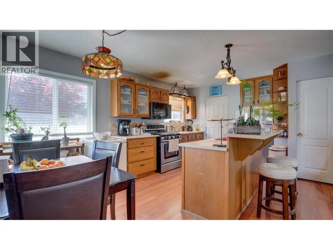
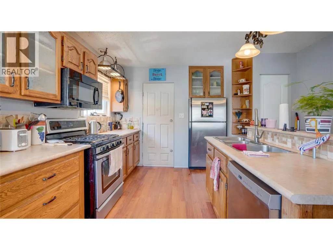
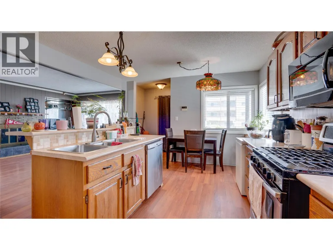
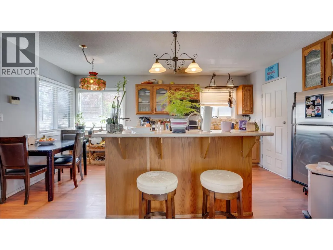
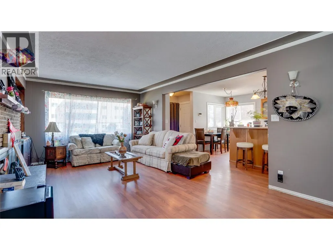
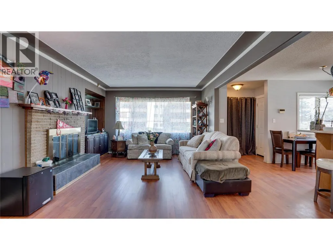
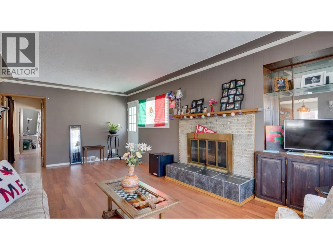
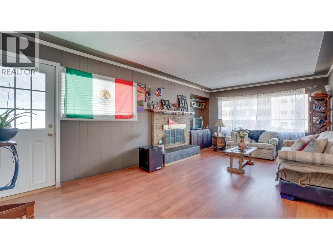
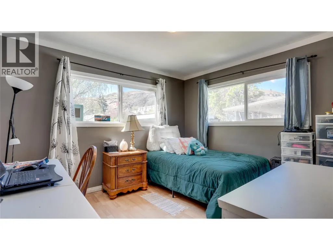
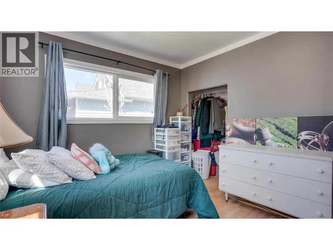
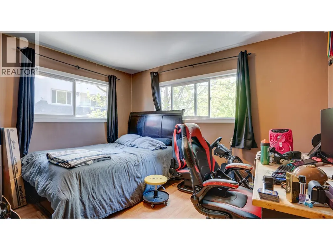
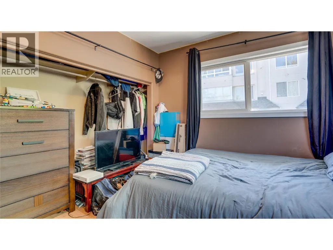
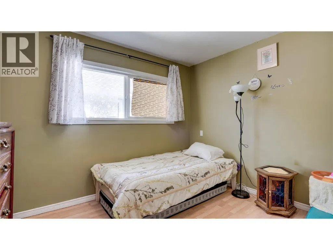
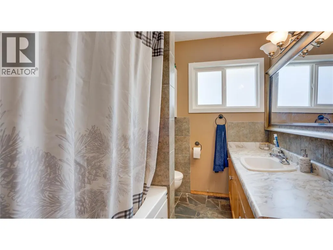
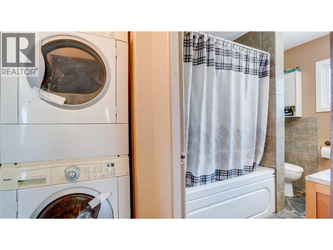
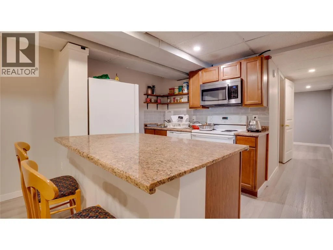
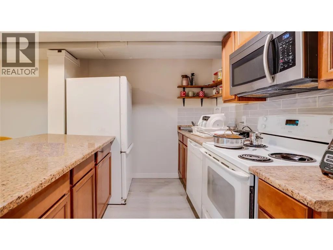
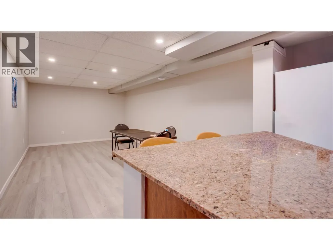
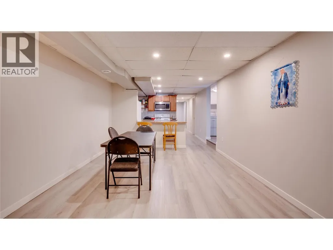
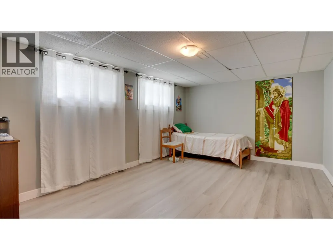
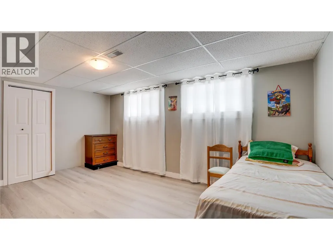
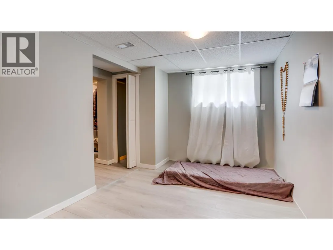
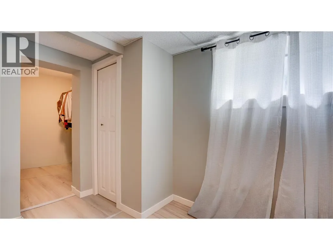
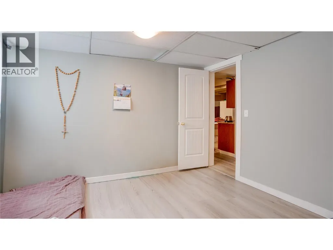
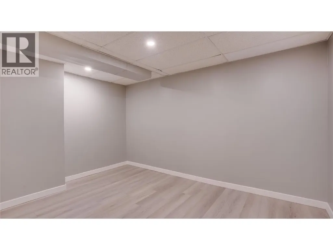
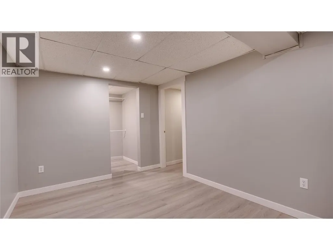
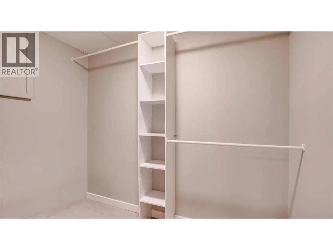
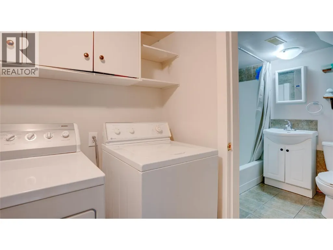
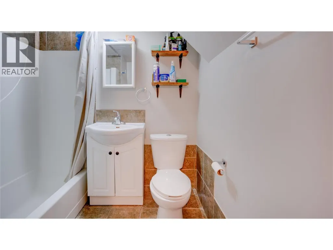
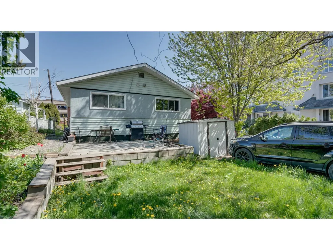
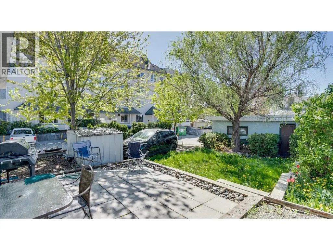
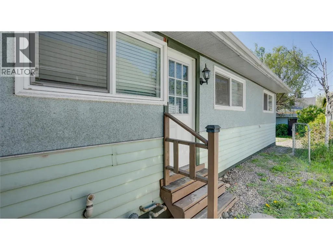
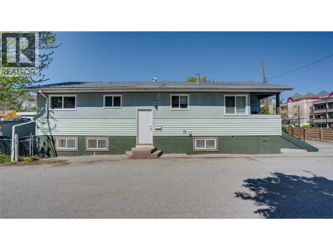
Versatile income property in a prime Vernon location with development potential. Just minutes from downtown, shops, restaurants, and transit, this 5-bedroom home offers excellent flexibility for both investors and homeowners. With tenants currently in place upstairs and down, it’s a solid holding property with immediate income, currently generating $4,125 per month in rental revenue. The main level features 3 bedrooms and 1 bathroom, while the fully self-contained lower suite offers 2 bedrooms, 1 bathroom, and its own laundry. There is also potential to add a 6th bedroom downstairs with the installation of a window, creating additional value and flexibility. The home has seen numerous updates over the years, including a newer roof (2017), vinyl windows on the upper level, a furnace replaced in 2021, and a hot water tank updated in 2022. The basement has been renovated with updated flooring, trim, doors, and bathroom, and includes a newer dishwasher. Plumbing has been upgraded to PEX, and the backyard is wired for a hot tub with additional electrical roughed into the detached garage. Zoned MSH (Medium Scale Housing), this property also presents future development potential, making it an attractive option for those looking to invest in a growing area. Whether you're looking for a rental property or a home with a mortgage helper, this is a strong opportunity in a highly convenient location. (id:7434)
General Features
| Features | Central island |
|---|---|
| Property Type | Single Family |
| Neighbourhood | City of Vernon |
| Building Architectural Style | Ranch |
| Building Cooling Type | Central air conditioning |
| Parking Space Total | 5 |
| Building Type | House |
| Ownership Type | Freehold |
| Building.StoriesTotal | 1 |
Interior Features
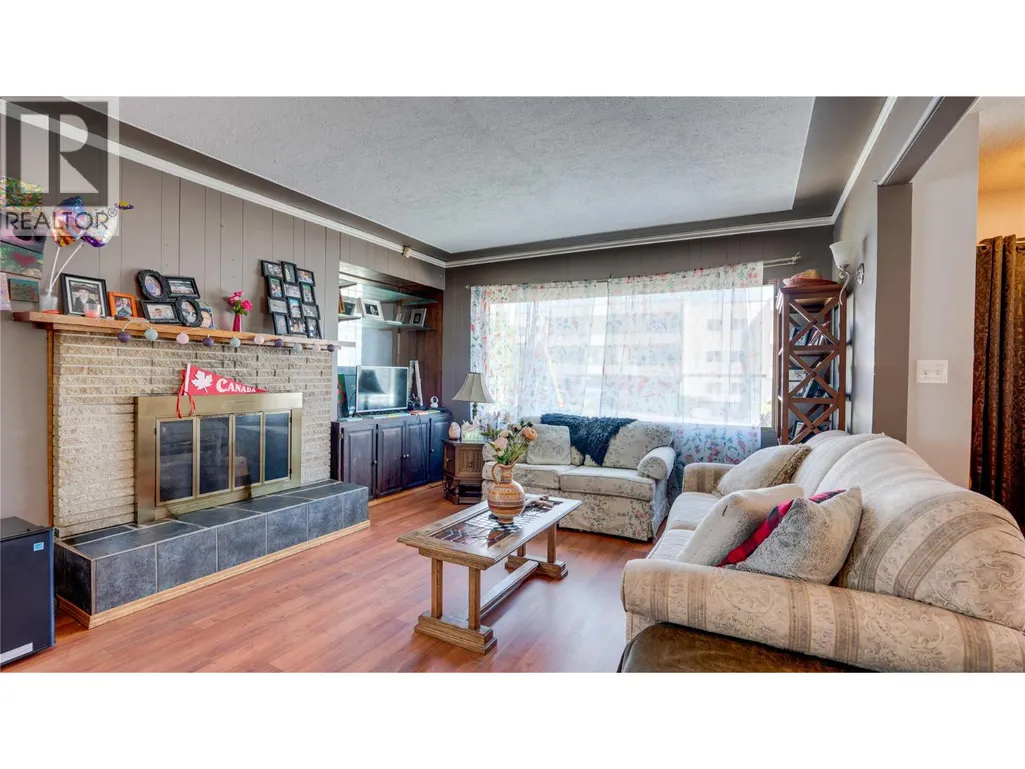
| Building Fireplace Present | True |
|---|---|
| Building Fireplace Total | 1 |
| Building Heating Type | Forced air, See remarks |
| Basement Type | Full |
| Construction Style Attachment | Detached |
| Flooring Type | Laminate, Tile |
| Living Area Range | 2297 |
| Bedrooms | 5 |
Exterior Features
| Building Roof Material | Asphalt shingle |
|---|---|
| Building Roof Style | Unknown |
| Sewer | Municipal sewage system |
| Exterior Finish | Stucco, Vinyl siding |
| Fence Type | Fence |
Room Details
| Room | Dimensions | Level | Flooring | Details |
|---|---|---|---|---|
| 4pc Bathroom | 8'6'' x 6'9'' | Main level | ||
| Bedroom | 12'0'' x 10'3'' | Main level | ||
| Den | 11'0'' x 9'6'' | Basement | ||
| Dining room | 12'0'' x 9'0'' | Main level | ||
| Kitchen | 12'6'' x 16'3'' | Main level | ||
| Laundry room | 8'0'' x 11'3'' | Basement | ||
| Living room | 12'0'' x 12'0'' | Main level | ||
| Primary Bedroom | 12'9'' x 10'6'' | Main level |
Amenities
- Views
- New Construction
- Adult 55+
- Lease To Own
- No Strata Fees
- Furnished
- Primary On Main
- Air Conditioning
- Seller Finance
- Green
- Fixer Upper
- Horse
- Golf
- Fireplace
- Deck
- Garage
- Basement
- Pool

Property vs Single Family Average in V1T 6G5
Price
Year Built
In The Neighbourhood
Primary On Main
Vernon
$ 495,000
- Type
- Single Family
- Size
- 792 SqFt
- Rooms
- 2 Beds + 1 Baths
Sotheby's International Realty Canada
Views
Vernon
$ 640,000
- Type
- Single Family
- Size
- 1,676 SqFt
- Rooms
- 5 Beds + 2 Baths
Real Broker B.C. Ltd
Primary On Main
Vernon
$ 449,800
- Type
- Single Family
- Size
- 1,114 SqFt
- Rooms
- 2 Beds + 1 Baths
Real Broker B.C. Ltd
Primary On Main
Vernon
$ 449,900
- Type
- Single Family
- Size
- 1,214 SqFt
- Rooms
- 3 Beds + 2 Baths
Coldwell Banker Executives Realty
Reduced
Vernon
$ 575,000
- Type
- Single Family
- Size
- 3,071 SqFt
- Rooms
- 5 Beds + 2 Baths
Royal LePage Downtown Realty
Primary On Main
Vernon
$ 449,900
- Type
- Single Family
- Size
- 1,306 SqFt
- Rooms
- 1 Beds + 1 Baths
RE/MAX Vernon
Vernon
$ 999,000
- Type
- Single Family
- Size
- 2,202 SqFt
- Rooms
- 4 Beds + 3.5 Baths
Century 21 Assurance Realty Ltd
Primary On Main
Vernon
$ 728,000
- Type
- Single Family
- Size
- 1,949 SqFt
- Rooms
- 4 Beds + 2 Baths
eXp Realty (Kelowna)
Primary On Main
Vernon
$ 728,000
- Type
- Single Family
- Size
- 1,719 SqFt
- Rooms
- 1 Beds + 2 Baths
eXp Realty (Kelowna)
Reduced
Vernon
$ 548,000
- Type
- Single Family
- Size
- 1,327 SqFt
- Rooms
- 3 Beds + 2 Baths
Sotheby's International Realty Canada
Reduced
Vernon
$ 797,500
- Type
- Single Family
- Size
- 2,937 SqFt
- Rooms
- 5 Beds + 3.5 Baths
RE/MAX Vernon Salt Fowler
 Data is supplied by Pillar 9™ MLS® System. Pillar 9™ is the owner of the copyright in its MLS® System. Data is deemed reliable but is not guaranteed accurate by Pillar 9™. The trademarks MLS®, Multiple Listing Service® and the associated logos are owned by The Canadian Real Estate Association (CREA) and identify the quality of services provided by real estate professionals who are members of CREA. Used under license.

 Data is supplied by Pillar 9™ MLS® System. Pillar 9™ is the owner of the copyright in its MLS® System. Data is deemed reliable but is not guaranteed accurate by Pillar 9™. The trademarks MLS®, Multiple Listing Service® and the associated logos are owned by The Canadian Real Estate Association (CREA) and identify the quality of services provided by real estate professionals who are members of CREA. Used under license.
Last Update: September 26, 2026 5:59 AM UT
Data is supplied by Pillar 9™ MLS® System. Pillar 9™ is the owner of the copyright in its MLS® System. Data is deemed reliable but is not guaranteed accurate by Pillar 9™. The trademarks MLS®, Multiple Listing Service® and the associated logos are owned by The Canadian Real Estate Association (CREA) and identify the quality of services provided by real estate professionals who are members of CREA. Used under license.
Last Update: September 26, 2026 5:59 AM UT
 Information should be deemed reliable but not guaranteed, all representations are approximate, and individual verification is recommended. Copyright ©2026 All rights reserved.
The trademarks REALTOR®, REALTORS® and the REALTOR® logo are controlled by The Canadian Real Estate Association (CREA) and identify real estate professionals who are members of CREA. The trademarks MLS®, Multiple Listing Service® and the associated logos are owned by CREA and identify the quality of
Information should be deemed reliable but not guaranteed, all representations are approximate, and individual verification is recommended. Copyright ©2026 All rights reserved.
The trademarks REALTOR®, REALTORS® and the REALTOR® logo are controlled by The Canadian Real Estate Association (CREA) and identify real estate professionals who are members of CREA. The trademarks MLS®, Multiple Listing Service® and the associated logos are owned by CREA and identify the quality of
 Data is supplied by Pillar 9™ MLS® System. Pillar 9™ is the owner of the copyright in its MLS® System. Data is deemed reliable but is not guaranteed accurate by Pillar 9™. The trademarks MLS®, Multiple Listing Service® and the associated logos are owned by The Canadian Real Estate Association (CREA) and identify the quality of services provided by real estate professionals who are members of CREA. Used under license.