
Water Views
















Address
1561 Cabernet Court, West Kelowna, BC
Price
$ 1,898,000
Property Attributes
- ID#10377479
- TypeSingle Family
- Listing Status Active
- MunicipalityWest Kelowna
- CityWest Kelowna
- AreaWest Kelowna
- NeighbourhoodLakeview Heights
- Postal CodeV4T 3B5
- Style
- Year Built2022
- Price$ 1,898,000
- Bedrooms4
- Bathrooms4
- Half Bathrooms0
- Sqr Footage3483
- Lot Size0.16 Acres
Data Source:
Canadian Real Estate Association (CREA)
Property Description
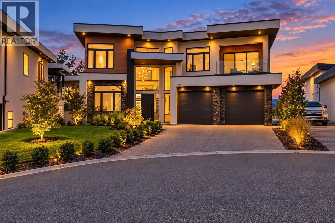
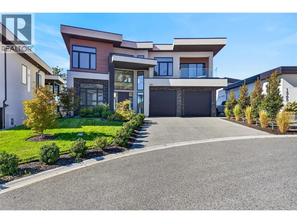
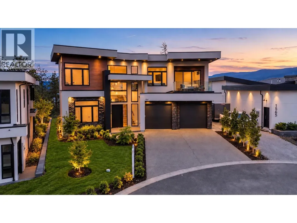
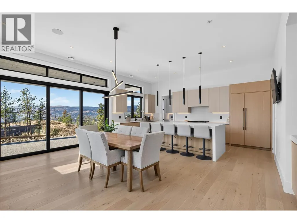
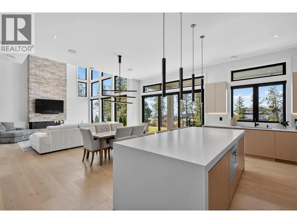
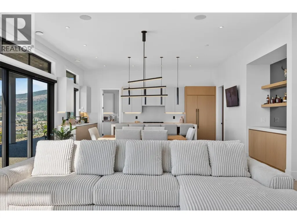
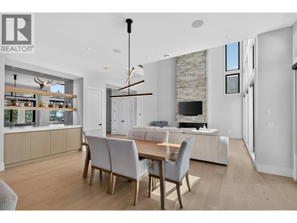
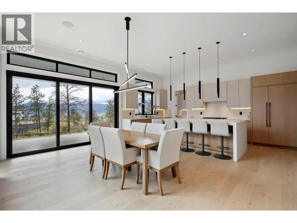
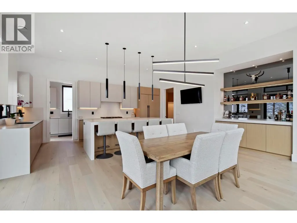
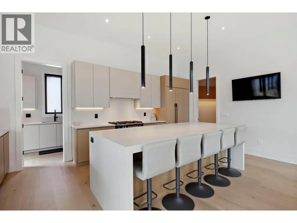
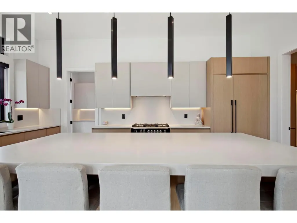
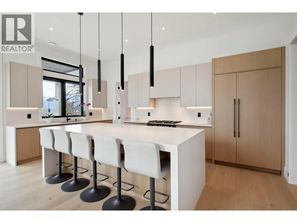
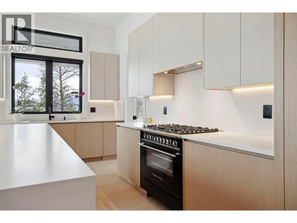
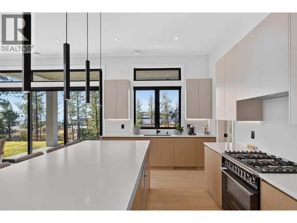
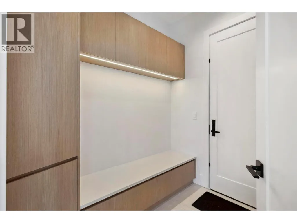
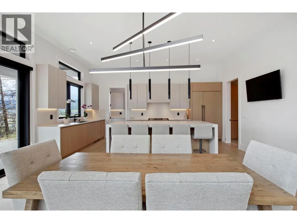
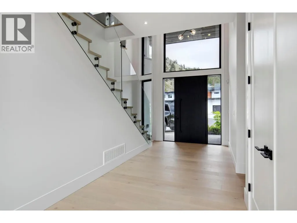
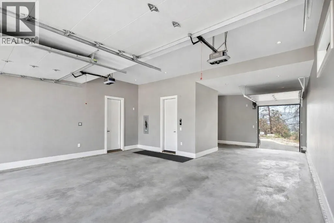
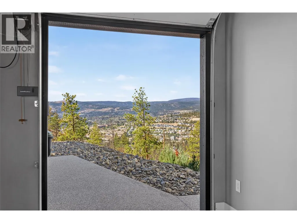
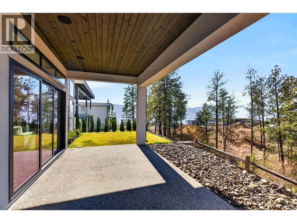
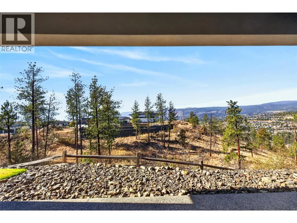
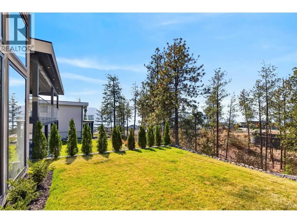
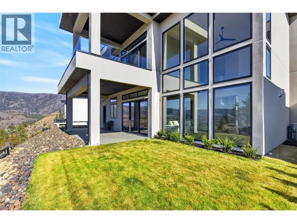
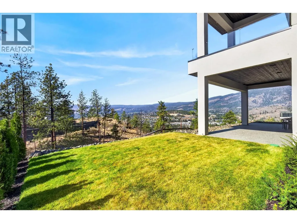
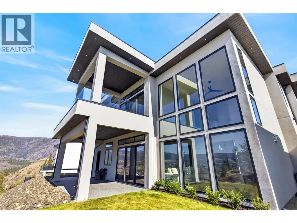
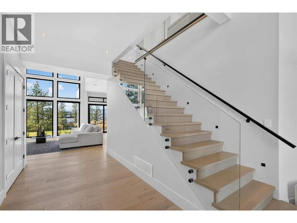
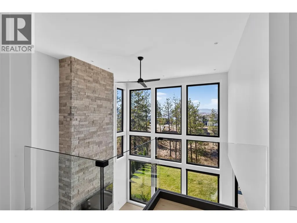
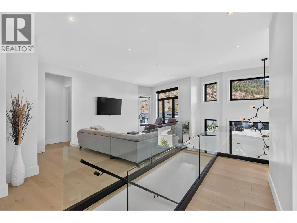
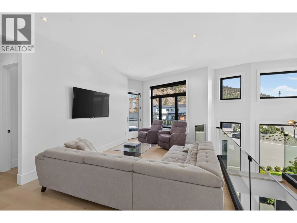
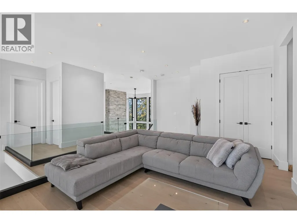
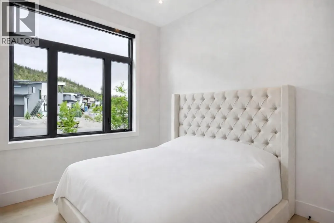
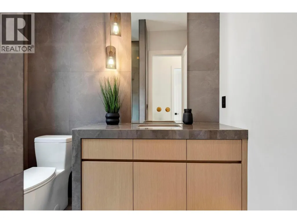
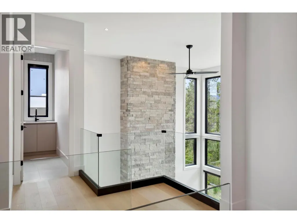
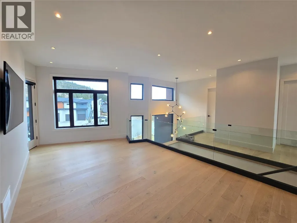
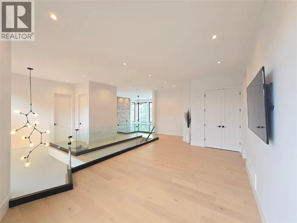
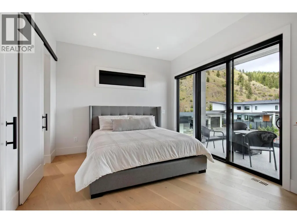
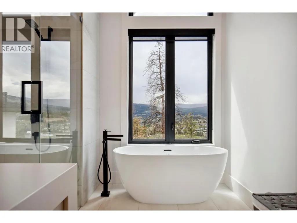
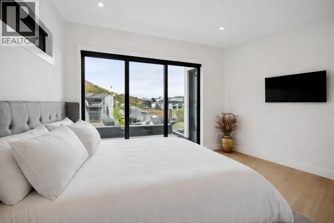
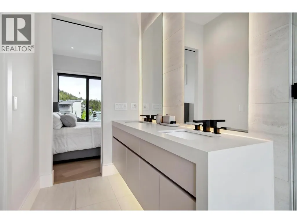
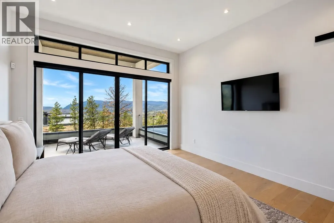
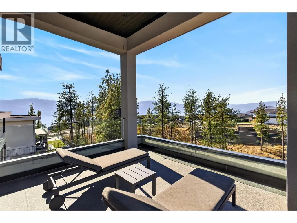
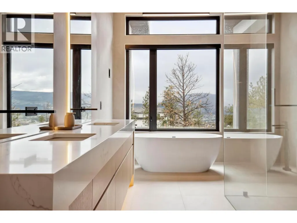
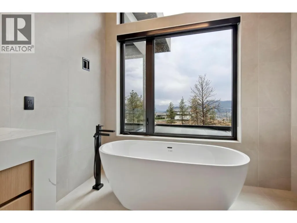
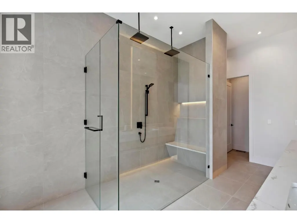
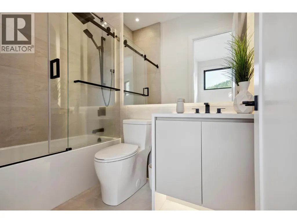
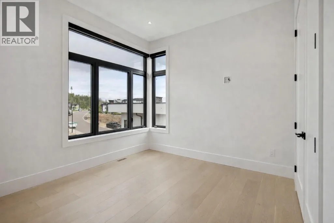
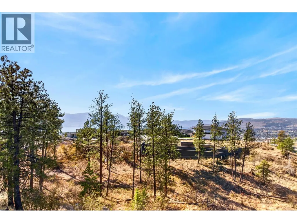
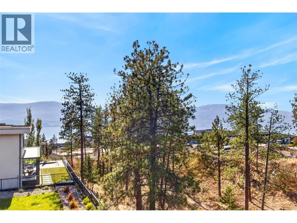
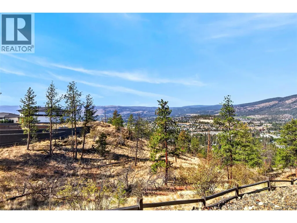
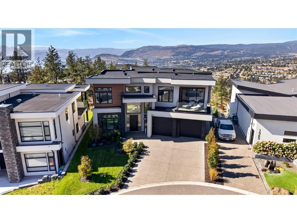
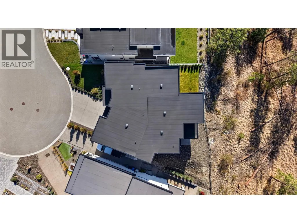
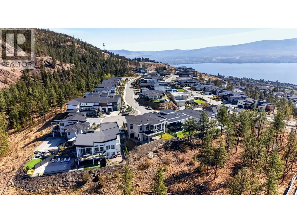
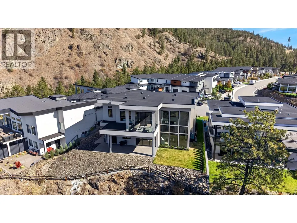
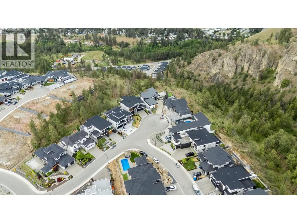
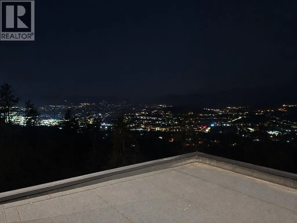
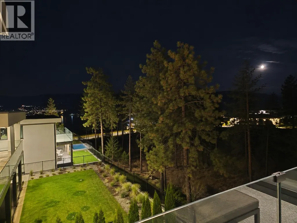
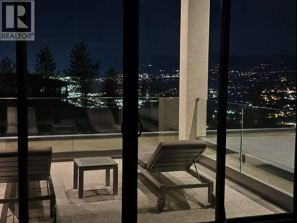
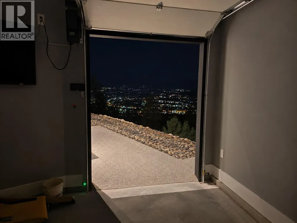
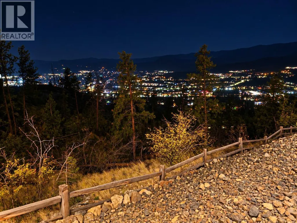
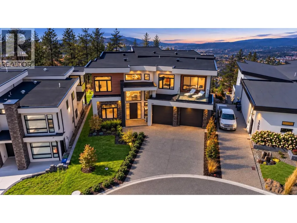
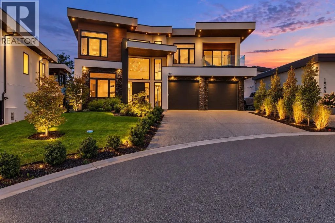
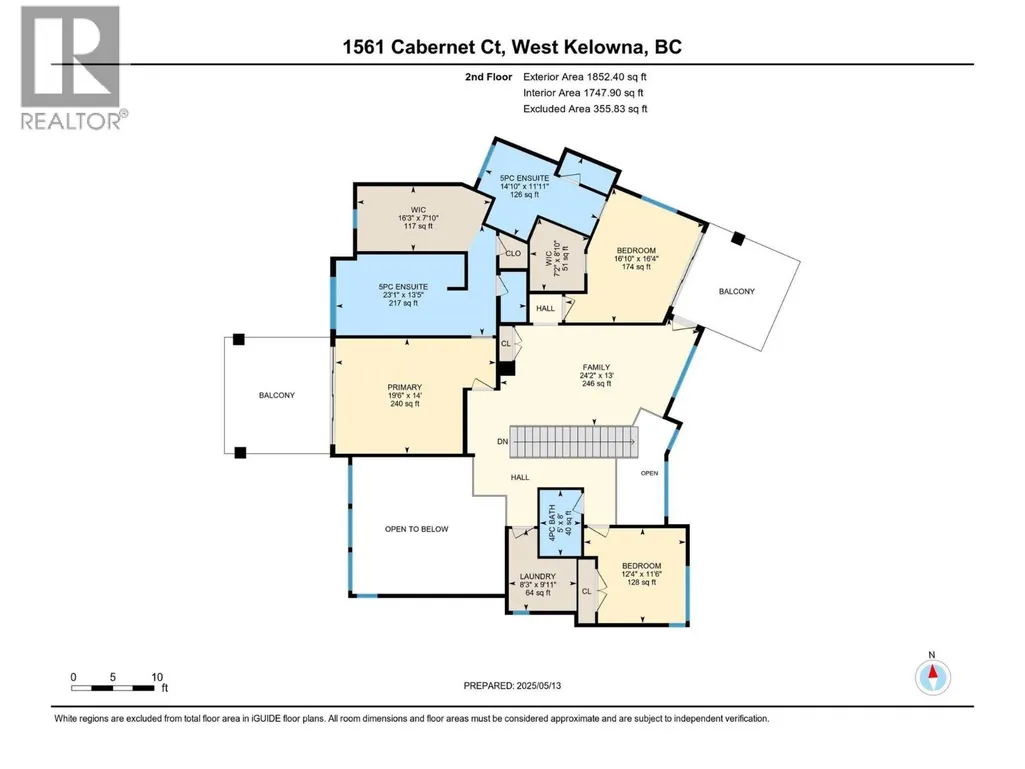
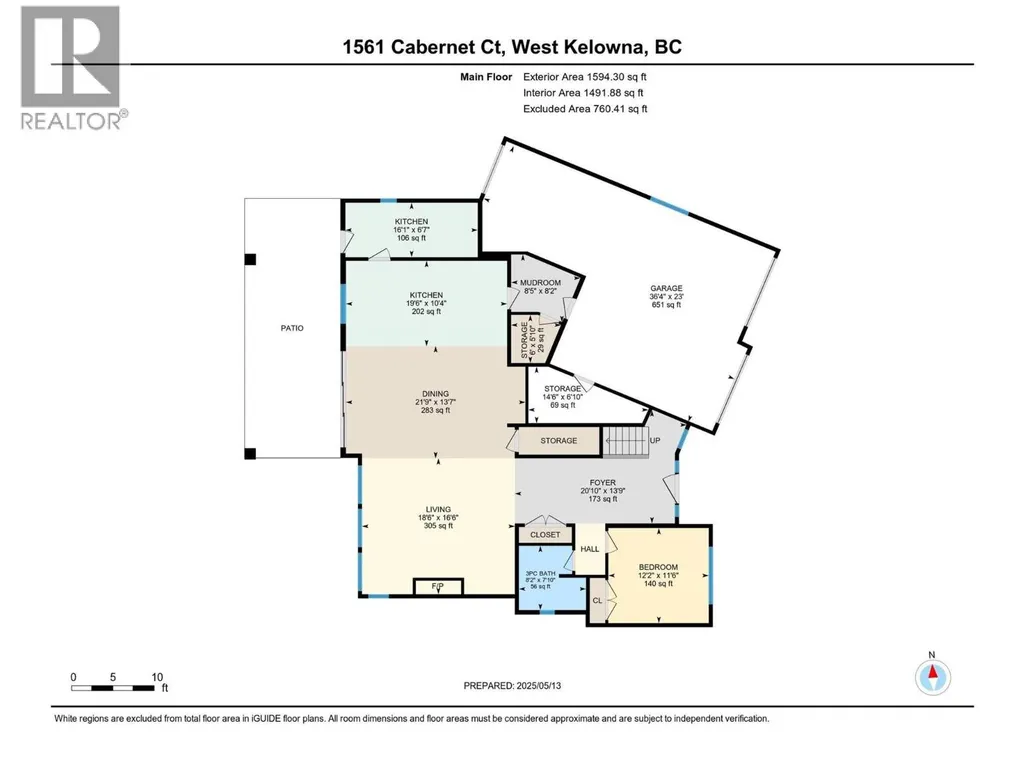
Custom-designed and built by Endesa Homes, this distinctive residence was created to take full advantage of its generous lot while enjoying lake, city and mountain views. The moment you enter, soaring ceilings, oversized windows and a dramatic floor-to-ceiling stone fireplace establish the scale and character of the home. The chef’s kitchen pairs premium appliances with custom cabinetry, a stylish wine bar and a full spice kitchen and pantry with direct backyard access, creating an exceptional layout for both everyday living and entertaining. A conveniently located main-floor guest bedroom and full bathroom complete this level. Upstairs, a bright lounge leads to the home’s showpiece: an impressive primary retreat with a private view terrace, spa-inspired ensuite and fully customized walk-in closet. Two additional bedrooms, including one with its own ensuite, another full bathroom and a spacious laundry room complete this level. The newly finished backyard features fresh landscaping with grass and rock, with room to add a pool if desired. A triple-car garage provides excellent parking and storage. Minutes from Mission Hill Winery, Okanagan Lake, Mount Boucherie and some of West Kelowna’s best trails, this is a home that must be experienced in person to fully appreciate its custom design, views and attention to detail. (id:7434)
General Features
| Features | Two Balconies |
|---|---|
| Property Type | Single Family |
| Neighbourhood | Lakeview Heights |
| Building Cooling Type | Central air conditioning |
| Parking Space Total | 5 |
| Building Type | House |
| Ownership Type | Freehold |
| Building.StoriesTotal | 2 |
Interior Features
| Building Fireplace Present | True |
|---|---|
| Building Fireplace Total | 1 |
| Building Fireplace Type | Unknown |
| Building Heating Type | Forced air, See remarks |
| Basement Type | Full |
| Construction Style Attachment | Detached |
| Fireplace Fuel | Gas |
| Flooring Type | Ceramic Tile, Hardwood |
| Living Area Range | 3483 |
| Bedrooms | 4 |
Exterior Features
| ViewType | City view, Lake view, Mountain view, View of water, View (panoramic) |
|---|---|
| Building Roof Material | Other |
| Building Roof Style | Unknown |
| Sewer | Municipal sewage system |
| Exterior Finish | Stone, Stucco, Wood siding |
Room Details
| Room | Dimensions | Level | Flooring | Details |
|---|---|---|---|---|
| 3pc Bathroom | 8'2'' x 7'10'' | Main level | ||
| 4pc Bathroom | 5' x 8'1'' | Second level | ||
| 5pc Ensuite bath | 23'4'' x 9'10'' | Second level | ||
| Bedroom | 12'2'' x 11'8'' | Main level | ||
| Dining room | 21'8'' x 13'1'' | Main level | ||
| Kitchen | 19'8'' x 10'4'' | Main level | ||
| Laundry room | 8'4'' x 9'11'' | Second level | ||
| Living room | 18'8'' x 17'1'' | Main level | ||
| Loft | 22'4'' x 13' | Second level | ||
| Other | 17'1'' x 10'7'' | Second level | ||
| Pantry | 16'1'' x 6'7'' | Main level | ||
| Primary Bedroom | 19'8'' x 14'1'' | Second level | ||
| Utility room | 14'10'' x 7' | Main level |
Amenities
- Views
- New Construction
- Adult 55+
- Lease To Own
- No Strata Fees
- Furnished
- Primary On Main
- Air Conditioning
- Seller Finance
- Green
- Fixer Upper
- Horse
- Golf
- Fireplace
- Deck
- Garage
- Basement
- Pool

Property vs Single Family Average in V4T 3B5
Price
Year Built
In The Neighbourhood
Just Listed
Sylvan Lake
$ 495,000
- Type
- Single Family
- Size
- 1,588 SqFt
- Rooms
- 3 Beds + 2 Baths
 Listed by: Realty Executives Alberta Elite
Just Listed
Sylvan Lake
$ 495,000
- Type
- Single Family
- Size
- 1,588 SqFt
- Rooms
- 3 Beds + 2 Baths
Realty Executives Alberta Elite
Just Listed
Sylvan Lake
$ 420,000
- Type
- Single Family
- Size
- 1,055 SqFt
- Rooms
- 3 Beds + 1.5 Baths
Listed by: Red Key Realty & Property Management
Views
Sylvan Lake
$ 455,000
- Type
- Single Family
- Size
- 1,235 SqFt
- Rooms
- 5 Beds + 3 Baths
Listed by: Royal LePage Network Realty Corp.
Water Views
West Kelowna
$ 2,499,000
- Type
- Single Family
- Size
- 3,532 SqFt
- Rooms
- 3 Beds + 3 Baths
Royal LePage Kelowna
Views
Sylvan Lake
$ 455,000
- Type
- Single Family
- Size
- 1,235 SqFt
- Rooms
- 5 Beds + 3 Baths
Royal LePage Network Realty Corp.
Views
West Kelowna
$ 919,000
- Type
- Single Family
- Size
- 3,174 SqFt
- Rooms
- 8 Beds + 5 Baths
Oakwyn Realty Okanagan-Letnick Estates
Primary On Main
West Kelowna
$ 829,000
- Type
- Single Family
- Size
- 2,460 SqFt
- Rooms
- 4 Beds + 3 Baths
Royal LePage Kelowna
Water Views
West Kelowna
$ 1,890,000
- Type
- Single Family
- Size
- 2,355 SqFt
- Rooms
- 4 Beds + 3 Baths
Royal LePage Kelowna
Water Views
West Kelowna
$ 997,000
- Type
- Single Family
- Size
- 2,938 SqFt
- Rooms
- 3 Beds + 4 Baths
2 Percent Realty Interior Inc.
Views
West Kelowna
$ 1,050,000
- Type
- Single Family
- Size
- 2,949 SqFt
- Rooms
- 4 Beds + 4 Baths
Vantage West Realty Inc.
West Kelowna
$ 899,000
- Type
- Single Family
- Size
- 2,505 SqFt
- Rooms
- 4 Beds + 3 Baths
Real Broker B.C. Ltd
Water Views
West Kelowna
$ 2,490,000
- Type
- Single Family
- Size
- 3,917 SqFt
- Rooms
- 3 Beds + 3.5 Baths
Royal LePage Kelowna
Water Views
West Kelowna
$ 849,999
- Type
- Single Family
- Size
- 3,791 SqFt
- Rooms
- 5 Beds + 3.5 Baths
Royal LePage Kelowna
 Data is supplied by Pillar 9™ MLS® System. Pillar 9™ is the owner of the copyright in its MLS® System. Data is deemed reliable but is not guaranteed accurate by Pillar 9™. The trademarks MLS®, Multiple Listing Service® and the associated logos are owned by The Canadian Real Estate Association (CREA) and identify the quality of services provided by real estate professionals who are members of CREA. Used under license.

 Information should be deemed reliable but not guaranteed, all representations are approximate, and individual verification is recommended. Copyright ©2026 All rights reserved.
The trademarks REALTOR®, REALTORS® and the REALTOR® logo are controlled by The Canadian Real Estate Association (CREA) and identify real estate professionals who are members of CREA. The trademarks MLS®, Multiple Listing Service® and the associated logos are owned by CREA and identify the quality of
Information should be deemed reliable but not guaranteed, all representations are approximate, and individual verification is recommended. Copyright ©2026 All rights reserved.
The trademarks REALTOR®, REALTORS® and the REALTOR® logo are controlled by The Canadian Real Estate Association (CREA) and identify real estate professionals who are members of CREA. The trademarks MLS®, Multiple Listing Service® and the associated logos are owned by CREA and identify the quality of
 Data is supplied by Pillar 9™ MLS® System. Pillar 9™ is the owner of the copyright in its MLS® System. Data is deemed reliable but is not guaranteed accurate by Pillar 9™. The trademarks MLS®, Multiple Listing Service® and the associated logos are owned by The Canadian Real Estate Association (CREA) and identify the quality of services provided by real estate professionals who are members of CREA. Used under license.