
Views


Address
41 Royal Birch Terrace Nw, Calgary, AB
Price
$ 650,000
Property Attributes
- ID#A2348010
- TypeSingle Family
- Listing Status Active
- CityCalgary
- AreaCAL Zone NW
- NeighbourhoodRoyal Oak
- Postal CodeT3G 5N7
- Style2 Storey
- Year Built2004
- Price$ 650,000
- Bedrooms3
- Full Bathrooms3
- Half Bathrooms1
- Sqr Footage1483
- Lot Size0.104017 Acres
Data Source:
Pillar 9 Technologies
Property Description
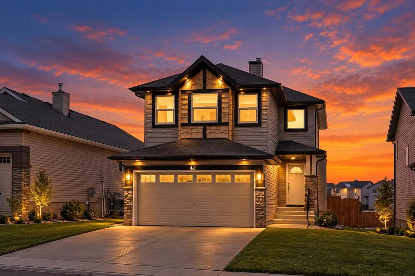
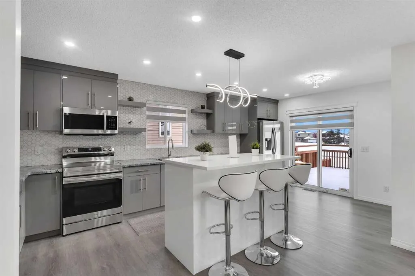
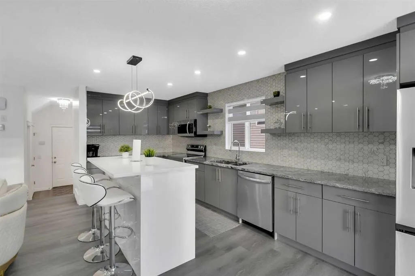
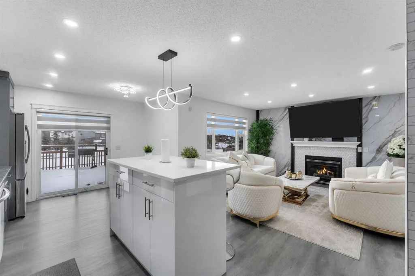
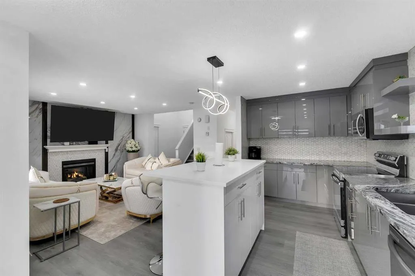
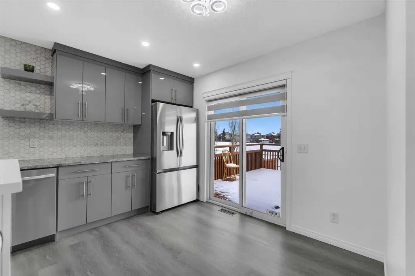
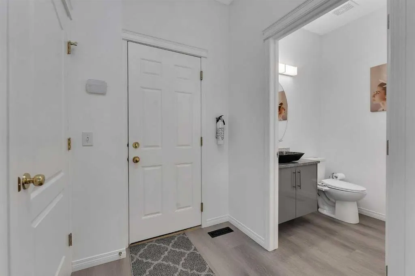
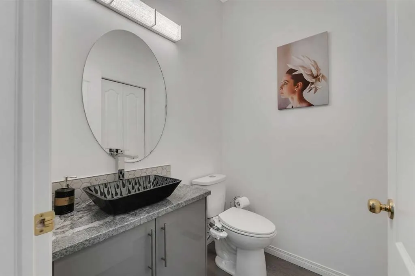
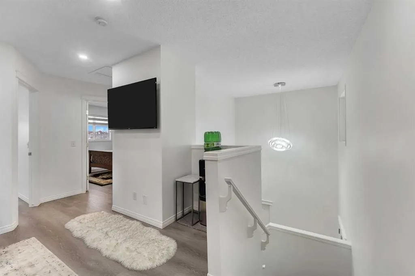
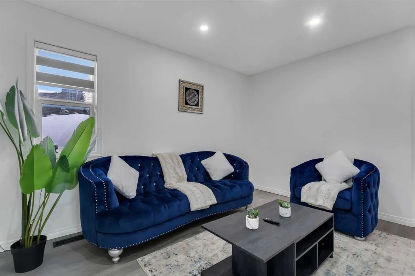
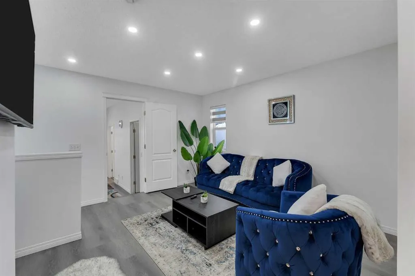
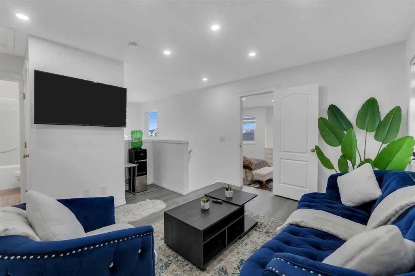
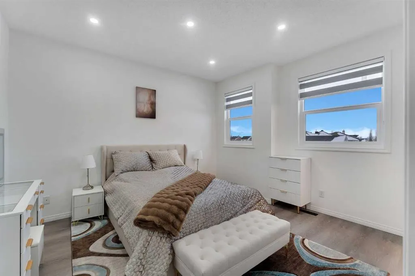
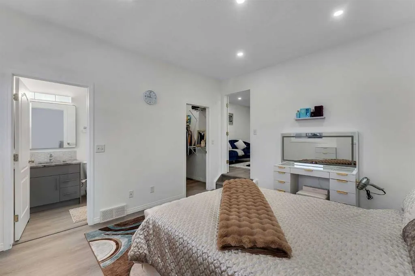
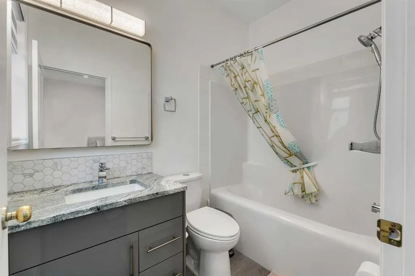
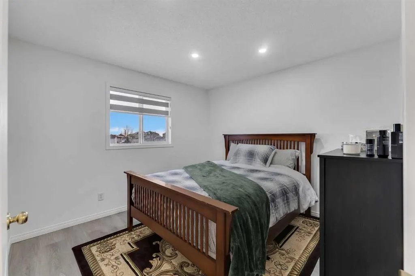
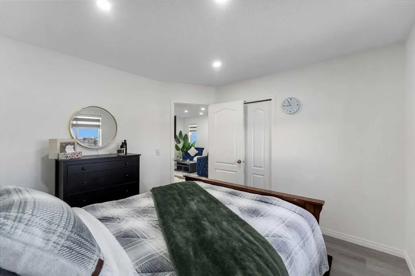
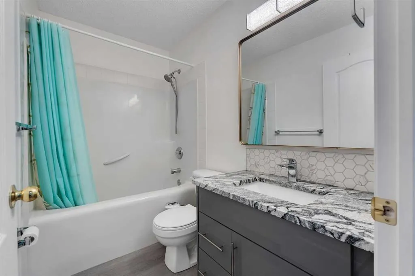
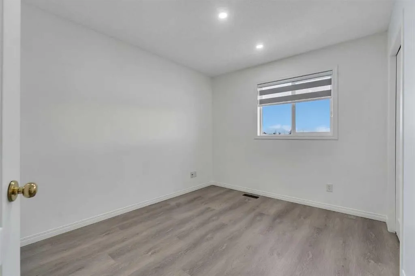
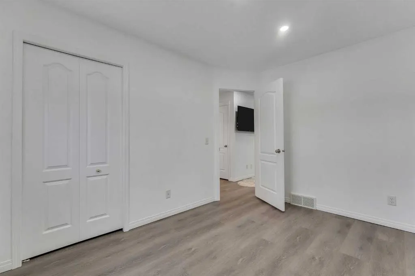
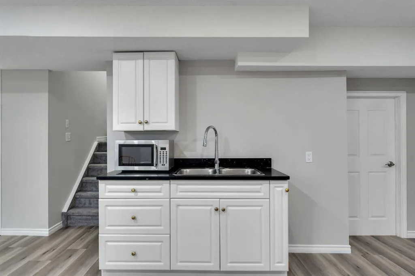
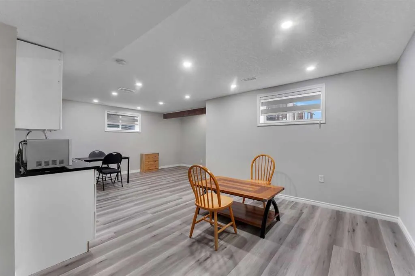
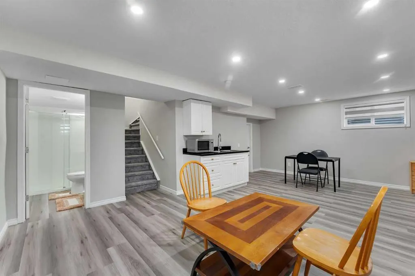
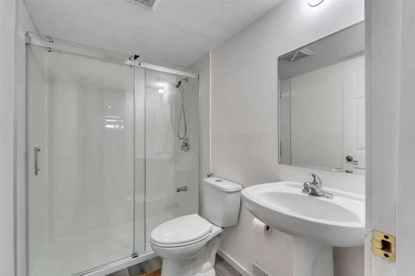
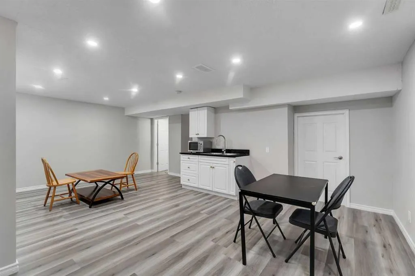
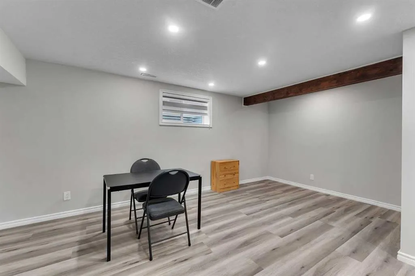
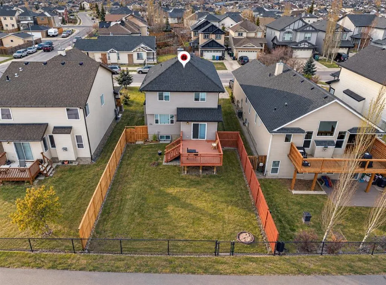
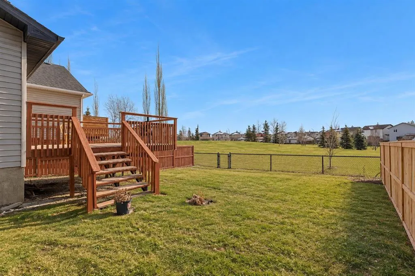
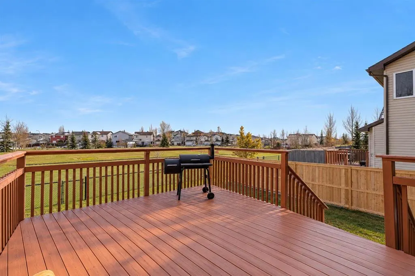
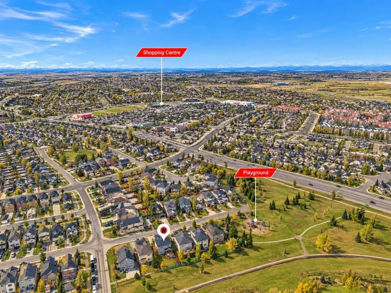
$100,000 BELOW ASSESSMENT VALUE | EXTENSIVELY RENOVATED | BACKS ON TO GREEN SPACE | FRONT ATTACHED GARAGE | FINISHED BASEMENT | LOCATED IN SOUGHT-AFTER ROYAL OAK | Welcome to this beautifully updated home in the highly sought-after community of Royal Oak—where comfort, style, and location come together seamlessly. This front-attached double car garage home offers incredible curb appeal and backs directly onto serene green space, providing privacy and peaceful views with no neighbors behind. From the moment you step inside, you’re greeted by a soaring high-ceiling foyer that sets the tone for the spacious and thoughtfully designed layout. The main floor features a bright and inviting living room, flooded with natural sunlight and centered around a stunning gas fireplace—perfect for cozy evenings or entertaining guests. The renovated kitchen is truly eye-catching, boasting ample cabinet and counter space, ceiling-height cabinetry, and a gorgeous backsplash that ties the space together beautifully. Adjacent to the kitchen, the dining area is bathed in natural light thanks to large patio doors that open to the backyard, creating an ideal indoor-outdoor flow. Convenience is key on this level, with a 2-piece bathroom, a dedicated laundry area, and a functional mudroom that provides direct access to the garage—perfect for busy families and everyday living. Upstairs, you’ll find three well-appointed bedrooms, including a spacious primary retreat complete with a walk-in closet and a private 4-piece ensuite. A versatile family room offers the perfect space for movie nights, a kids’ play area, or a home office. This level is completed with an additional 4-piece bathroom, ensuring comfort and functionality for the whole family. The fully finished basement expands your living space even further, featuring a large recreation room with a wet bar—an ideal setup for hosting gatherings or creating your own entertainment hub. A 4-piece bathroom and a generous utility room with ample storage add even more value to this lower level. This home has seen numerous recent upgrades, including a renovated kitchen, new fencing, an upgraded garage floor, fresh paint throughout, new flooring, modern lighting fixtures, and stylish window coverings—allowing you to move in with confidence and ease. Located in a family-friendly neighborhood, Royal Oak offers an abundance of nearby amenities including parks, schools, shopping plazas, and easy access to major routes—making it an ideal place to call home. This is a rare opportunity to own a turn-key property in a prime location with unbeatable backyard views—don’t miss it.
| Price History | |
|---|---|
| 9/25/2026 | Listed $650,000 |
General Features
| Heating | Forced Air |
|---|---|
| Cooling | None |
| Roof | Asphalt Shingle |
| Appliances | Dishwasher,Dryer,Electric Range,Microwave Hood Fan,Refrigerator,Washer |
| Zoning | R-CG |
| Number of Garage Spaces | 2 |
| Restrictions | None Known |
| Year Built | 2004 |
| Architectural Style | 2 Storey |
| Community Features | Other,Park,Playground,Schools Nearby,Shopping Nearby,Sidewalks,Street Lights,Tennis Court(s),Walking/Bike Paths |
| Levels | Two |
| Property Subtype | Detached |
| Transaction Type | For Sale |
| County | Calgary |
| Property Type | Residential |
| Subdivision Name | Royal Oak |
| Parking Total | 4 |
| Construction Materials | Composite Siding,Concrete,Vinyl Siding,Wood Frame |
| District | CAL Zone NW |
| Full Baths | 3 |
| Status | Active |
| City | Calgary |
| Basement Development | Finished |
| Virtual Tour URL Unbranded | https://estate-stories-ltd.aryeo.com/sites/rbvdzgjj/unbranded |
| Structure Type | House |
| Virtual Tour URL Branded | https://estate-stories-ltd.aryeo.com/sites/41-royal-birch-terrace-nw-calgary-ab-t3g-5t8-22990058/branded |
| Standard Status | Active |
| Condo Type | Not a Condo |
| Suite | No |
Interior Features
| Interior Features | Bar,Closet Organizers,Granite Counters,High Ceilings,No Animal Home,No Smoking Home,Open Floorplan,Vinyl Windows |
|---|---|
| Basement | Full |
| Flooring | Carpet,Tile,Vinyl |
| Fireplace Features | Gas |
| Fireplaces Total | 1 |
| Basement Features | None |
| Half Baths | 1 |
| Bedrooms Above Grade | 3 |
| Rooms Above Grade | 8 |
| Ensuite | Yes |
| Total Bedrooms | 3 |
| Below Grade Finished Area Unit Type | SquareFeet |
| Total Baths | 4 |
| Laundry Features | In Unit,Main Level |
| Four Piece Ensuite Bath | 1 |
| Main Level Areas | SquareFeet |
Exterior Features
| Exterior Features | Private Entrance,Private Yard,Rain Gutters |
|---|---|
| Lot Features | Back Lane,Back Yard,Backs on to Park/Green Space,City Lot,Low Maintenance Landscape,No Neighbours Behind,Private,Rectangular Lot,Street Lighting |
| Fencing | Fenced |
| Inclusions | NA |
| Parking Features | Double Garage Attached |
| Frontage Length | 12.39M 40`8 |
| Foundation | Poured Concrete |
| Lot Size Acres | 0.10 |
| Garage Y/N | Yes |
| Lot Size Square Feet | 4531 |
| Frontage Ft | 40.65 |
| Patio And Porch Features | Deck |
Amenities
- Foreclosure
- Views
- Short Sale
- New Construction
- Adult 55+
- Lease To Own
- No Strata Fees
- Furnished
- Primary On Main
- Air Conditioning
- Seller Finance
- Green
- Fixer Upper
- Horse
- Golf
- Fireplace
- Deck
- Garage
- Basement
- Pool
Property vs Single Family Average in T3G 5N7
Price
Year Built
In The Neighbourhood
Just Listed
Saanich
$ 939,000
- Type
- Single Family
- Size
- 1,454 SqFt
- Rooms
- 2 Beds + 2 Baths
Royal LePage Coast Capital - Chatterton
Just Listed
Calgary
$ 779,000
- Type
- Single Family
- Size
- 2,295 SqFt
- Rooms
- 4 Beds + 3.5 Baths
Royal LePage Benchmark
Just Listed
Calgary
$ 815,000
- Type
- Single Family
- Size
- 2,363 SqFt
- Rooms
- 3 Beds + 3.5 Baths
RE/MAX First
Just Listed
Calgary
$ 625,000
- Type
- Single Family
- Size
- 1,396 SqFt
- Rooms
- 3 Beds + 2.5 Baths
Real Broker
Just Listed
Calgary
$ 779,000
- Type
- Single Family
- Size
- 2,295 SqFt
- Rooms
- 4 Beds + 3.5 Baths
Royal LePage Benchmark
Just Listed
Calgary
$ 625,000
- Type
- Single Family
- Size
- 1,396 SqFt
- Rooms
- 3 Beds + 2.5 Baths
Real Broker
Just Listed
Calgary
$ 815,000
- Type
- Single Family
- Size
- 2,364 SqFt
- Rooms
- 3 Beds + 3.5 Baths
RE/MAX First
Open House
Calgary
$ 969,000
- Type
- Single Family
- Size
- 2,433 SqFt
- Rooms
- 4 Beds + 3.5 Baths
TrustPro Realty
Open House
Calgary
$ 969,000
- Type
- Single Family
- Size
- 2,433 SqFt
- Rooms
- 4 Beds + 3.5 Baths
TrustPro Realty
 Data is supplied by Pillar 9™ MLS® System. Pillar 9™ is the owner of the copyright in its MLS® System. Data is deemed reliable but is not guaranteed accurate by Pillar 9™. The trademarks MLS®, Multiple Listing Service® and the associated logos are owned by The Canadian Real Estate Association (CREA) and identify the quality of services provided by real estate professionals who are members of CREA. Used under license.

 Data is supplied by Pillar 9™ MLS® System. Pillar 9™ is the owner of the copyright in its MLS® System. Data is deemed reliable but is not guaranteed accurate by Pillar 9™. The trademarks MLS®, Multiple Listing Service® and the associated logos are owned by The Canadian Real Estate Association (CREA) and identify the quality of services provided by real estate professionals who are members of CREA. Used under license.
Last Update: September 26, 2026 5:59 AM UT
Data is supplied by Pillar 9™ MLS® System. Pillar 9™ is the owner of the copyright in its MLS® System. Data is deemed reliable but is not guaranteed accurate by Pillar 9™. The trademarks MLS®, Multiple Listing Service® and the associated logos are owned by The Canadian Real Estate Association (CREA) and identify the quality of services provided by real estate professionals who are members of CREA. Used under license.
Last Update: September 26, 2026 5:59 AM UT
 Information should be deemed reliable but not guaranteed, all representations are approximate, and individual verification is recommended. Copyright ©2026 All rights reserved.
The trademarks REALTOR®, REALTORS® and the REALTOR® logo are controlled by The Canadian Real Estate Association (CREA) and identify real estate professionals who are members of CREA. The trademarks MLS®, Multiple Listing Service® and the associated logos are owned by CREA and identify the quality of
Information should be deemed reliable but not guaranteed, all representations are approximate, and individual verification is recommended. Copyright ©2026 All rights reserved.
The trademarks REALTOR®, REALTORS® and the REALTOR® logo are controlled by The Canadian Real Estate Association (CREA) and identify real estate professionals who are members of CREA. The trademarks MLS®, Multiple Listing Service® and the associated logos are owned by CREA and identify the quality of
 Data is supplied by Pillar 9™ MLS® System. Pillar 9™ is the owner of the copyright in its MLS® System. Data is deemed reliable but is not guaranteed accurate by Pillar 9™. The trademarks MLS®, Multiple Listing Service® and the associated logos are owned by The Canadian Real Estate Association (CREA) and identify the quality of services provided by real estate professionals who are members of CREA. Used under license.