
Views















Address
157b Rundle Crescent, Canmore, AB
Price
$ 1,699,000
Property Attributes
- ID#A2347908
- TypeSingle Family
- Listing Status Active
- CityCanmore
- NeighbourhoodHospital Hill
- Postal CodeT1W 2L6
- Style2 Storey,Attached-Side by Side
- Year Built2000
- Price$ 1,699,000
- Bedrooms3
- Full Bathrooms2
- Half Bathrooms1
- Sqr Footage2176
- Lot Size0.067195 Acres
Data Source:
Pillar 9 Technologies
Property Description
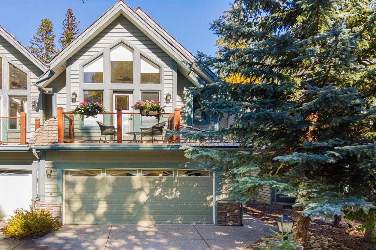
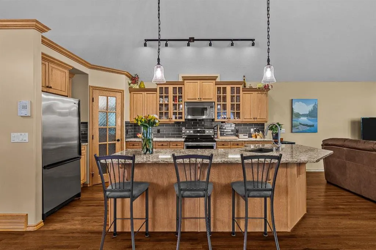
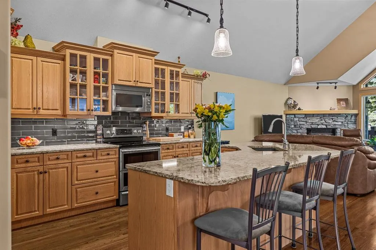
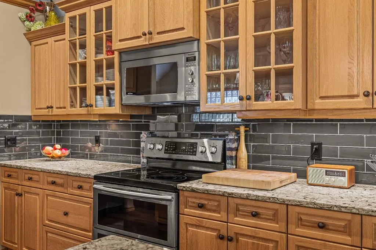
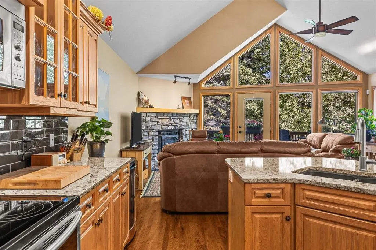
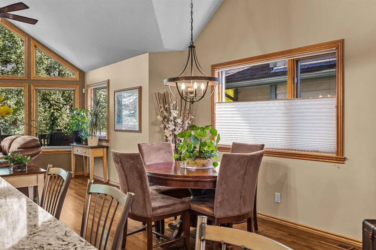
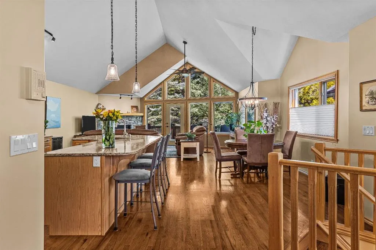
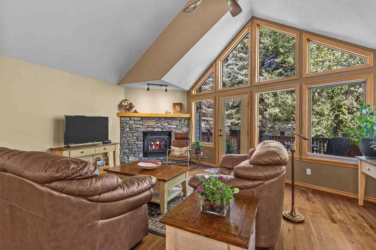
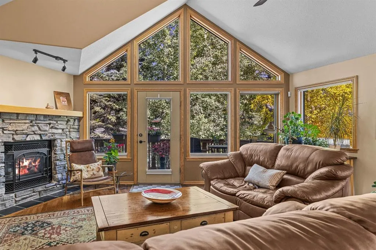
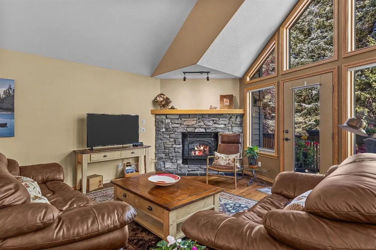
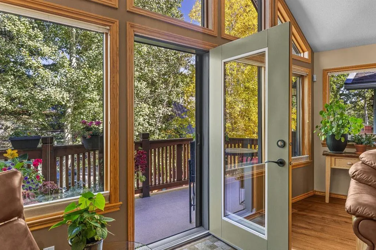
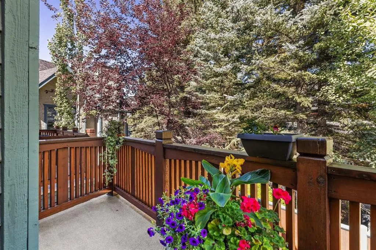
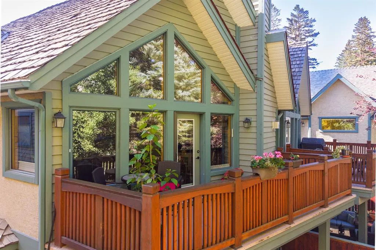
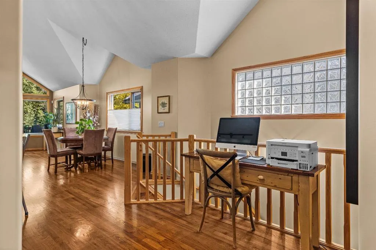
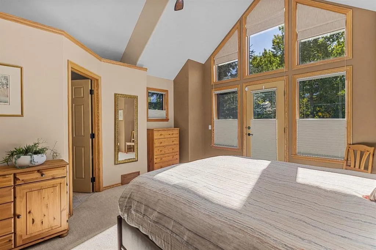
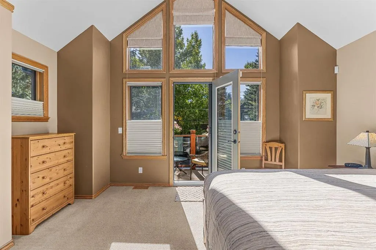
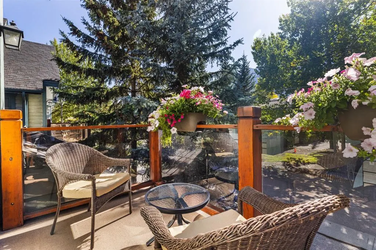
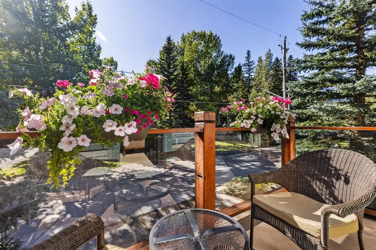
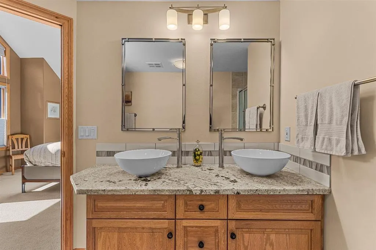
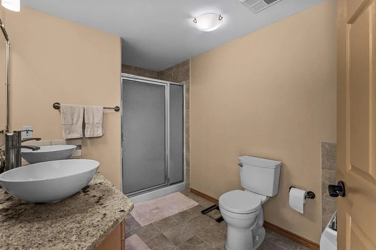
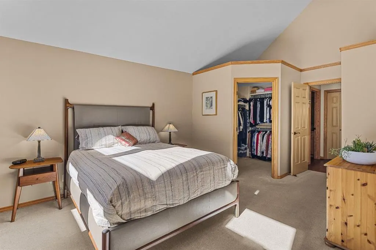
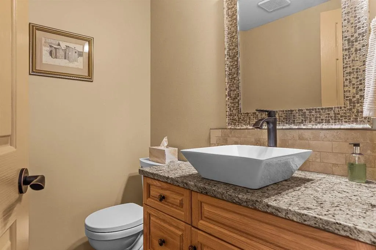
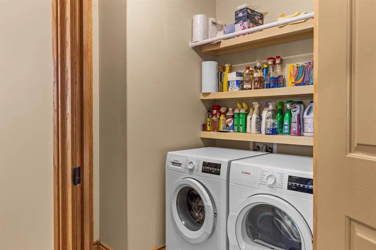
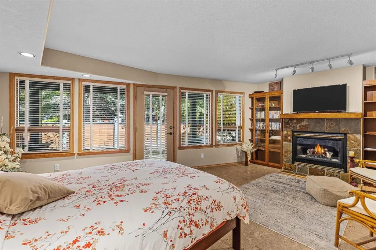
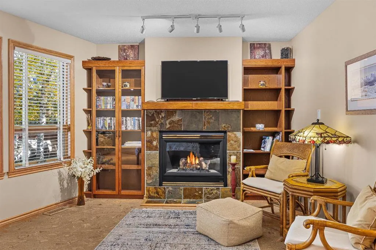
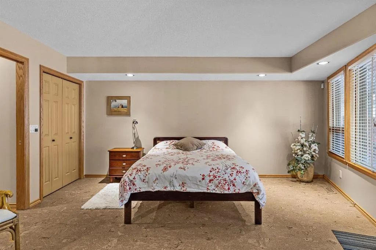
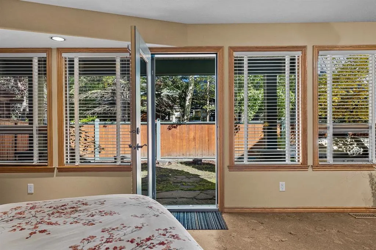
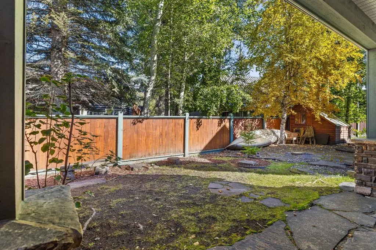
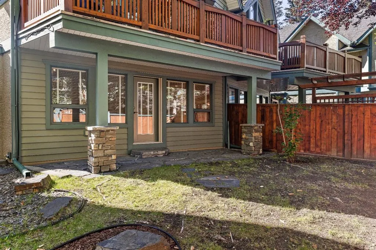
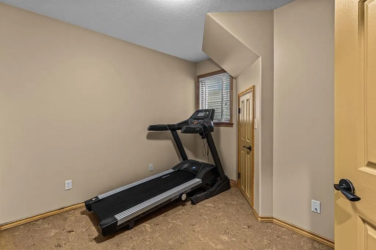
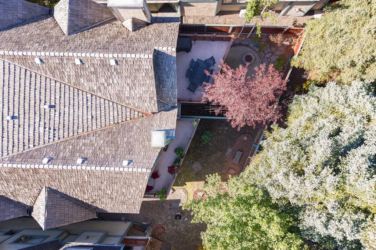
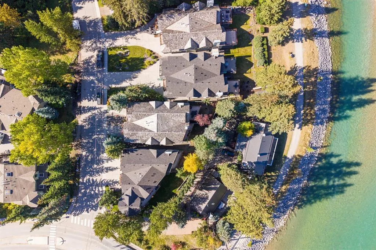
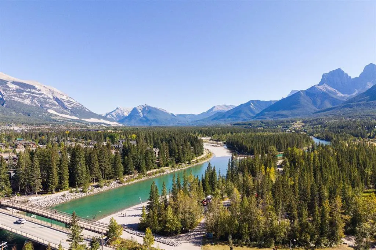
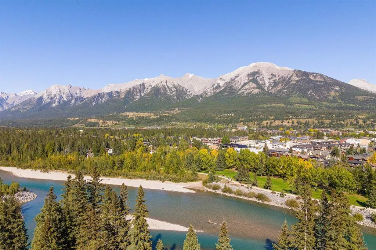
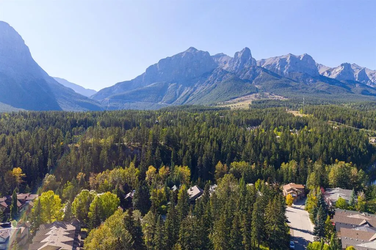
How’s this for the best of both worlds? Tucked into a quiet, established neighbourhood with the Bow River pathway just outside, this beautifully maintained 3-bedroom, 2.5-bathroom duplex offers privacy, space, and an easy walk or bike over the scenic Bow River bridge to downtown Canmore. With 2,176 sq. ft. all above grade, the upper level features vaulted ceilings, a dramatic wall of windows, refinished hardwood floors, and an updated kitchen with quartz counters, a Blanco granite sink, and generous island. The open living and dining area has a beautiful gas fireplace and opens to one of two decks, surrounded by mature trees. The spacious primary retreat is also on this level and enjoys vaulted ceilings with fabulous natural light. It also has a 5-piece ensuite with soaker tub, walk-in closet & a second beautiful view deck. The laundry room and powder room complete the upper floor. The entry level offers two additional bedrooms, a family room with custom built-ins and a second gas fireplace, storage, and direct patio and backyard access, providing plenty of room for family and guests. A heated double attached garage and large storage room round out this private, valley-floor home in one of Canmore’s most convenient locations.
| Price History | |
|---|---|
| 9/24/2026 | Listed $1,699,000 |
General Features
| Sewer | Public Sewer |
|---|---|
| Heating | Forced Air,Natural Gas |
| Cooling | None |
| Roof | Cedar Shake |
| Appliances | Dishwasher,Dryer,Electric Stove,Garage Control(s),Microwave Hood Fan,Refrigerator,Washer,Window Coverings,Wine Refrigerator |
| Zoning | R2 |
| Number of Garage Spaces | 2 |
| Restrictions | None Known |
| Year Built | 2000 |
| Architectural Style | 2 Storey,Attached-Side by Side |
| Community Features | Park,Playground,Schools Nearby,Shopping Nearby,Walking/Bike Paths |
| Levels | Two |
| Property Subtype | Semi Detached (Half Duplex) |
| Transaction Type | For Sale |
| County | Bighorn No. 8,M.D. of |
| Property Type | Residential |
| Subdivision Name | Hospital Hill |
| Parking Total | 4 |
| Construction Materials | Wood Frame |
| Full Baths | 2 |
| Status | Active |
| City | Canmore |
| Structure Type | Duplex |
| Virtual Tour URL Branded | https://youtu.be/H6sQKqT-spI?si=BReVjclCwBLVDO3G |
| Standard Status | Active |
| Condo Type | Not a Condo |
| Suite | No |
Interior Features
| Interior Features | Bookcases,Ceiling Fan(s),Central Vacuum,Double Vanity,Kitchen Island,No Animal Home,No Smoking Home,Open Floorplan,Pantry,Quartz Counters,Storage,Vaulted Ceiling(s),Walk-In Closet(s) |
|---|---|
| Basement | Crawl Space |
| Flooring | Carpet,Ceramic Tile,Cork,Hardwood |
| Entry Level | 1 |
| Fireplace Features | Family Room,Gas,Great Room,Stone |
| Fireplaces Total | 2 |
| Half Baths | 1 |
| Bedrooms Above Grade | 3 |
| Rooms Above Grade | 8 |
| Ensuite | Yes |
| Total Bedrooms | 3 |
| Below Grade Finished Area Unit Type | SquareFeet |
| Common Walls | 1 Common Wall |
| Total Baths | 3 |
| Laundry Features | Laundry Room,Main Level |
| Five Piece Ensuite Bath | 1 |
| Main Level Finished Area | 899.00 |
| Main Level Finished Area Metres | 83.52 |
| Main Level Finished Area SF | 899.00 |
| Main Level Finished Area Srch Sq | 899.00 |
| Main Level Areas | SquareFeet |
Exterior Features
| Exterior Features | Balcony,Private Entrance,Private Yard |
|---|---|
| Lot Features | Cul-De-Sac,Low Maintenance Landscape,No Back Lane,Treed |
| Fencing | Partial |
| Inclusions | n/a |
| Water Source | Public |
| Parking Features | Double Garage Attached,Driveway,Heated Garage |
| Frontage Length | 8.06M 26`5 |
| Foundation | Poured Concrete |
| Lot Size Acres | 0.07 |
| Garage Y/N | Yes |
| Lot Size Square Feet | 2927 |
| Frontage Ft | 26.44 |
| Patio And Porch Features | Balcony(s),Patio |
Amenities
- Foreclosure
- Views
- Short Sale
- New Construction
- Adult 55+
- Lease To Own
- No Strata Fees
- Furnished
- Primary On Main
- Air Conditioning
- Seller Finance
- Green
- Fixer Upper
- Horse
- Golf
- Fireplace
- Deck
- Garage
- Basement
- Pool
Property vs Single Family Average in T1W 2L6
Price
Year Built
In The Neighbourhood
Views
Canmore
$ 3,000,000
- Type
- Single Family
- Size
- 2,420 SqFt
- Rooms
- 5 Beds + 3 Baths
GRASSROOTS REALTY GROUP
Open House
Canmore
$ 2,499,900
- Type
- Single Family
- Size
- 2,490 SqFt
- Rooms
- 4 Beds + 3.5 Baths
Royal LePage Solutions
Reduced
Canmore
$ 2,000,035
- Type
- Single Family
- Size
- 1,178 SqFt
- Rooms
- 3 Beds + 2.5 Baths
PG Direct Realty Ltd.
Reduced
Canmore
$ 2,397,000
- Type
- Single Family
- Size
- 2,192 SqFt
- Rooms
- 4 Beds + 3 Baths
Century 21 Nordic Realty
Golf Course
Canmore
$ 2,200,000
- Type
- Single Family
- Size
- 1,297 SqFt
- Rooms
- 4 Beds + 2 Baths
PG Direct Realty Ltd.
Primary On Main
Canmore
$ 1,700,000
- Type
- Single Family
- Size
- 1,596 SqFt
- Rooms
- 4 Beds + 3 Baths
Royal LePage Solutions
 Data is supplied by Pillar 9™ MLS® System. Pillar 9™ is the owner of the copyright in its MLS® System. Data is deemed reliable but is not guaranteed accurate by Pillar 9™. The trademarks MLS®, Multiple Listing Service® and the associated logos are owned by The Canadian Real Estate Association (CREA) and identify the quality of services provided by real estate professionals who are members of CREA. Used under license.

 Data is supplied by Pillar 9™ MLS® System. Pillar 9™ is the owner of the copyright in its MLS® System. Data is deemed reliable but is not guaranteed accurate by Pillar 9™. The trademarks MLS®, Multiple Listing Service® and the associated logos are owned by The Canadian Real Estate Association (CREA) and identify the quality of services provided by real estate professionals who are members of CREA. Used under license.
Last Update: September 25, 2026 6:07 AM UT
Data is supplied by Pillar 9™ MLS® System. Pillar 9™ is the owner of the copyright in its MLS® System. Data is deemed reliable but is not guaranteed accurate by Pillar 9™. The trademarks MLS®, Multiple Listing Service® and the associated logos are owned by The Canadian Real Estate Association (CREA) and identify the quality of services provided by real estate professionals who are members of CREA. Used under license.
Last Update: September 25, 2026 6:07 AM UT
 Information should be deemed reliable but not guaranteed, all representations are approximate, and individual verification is recommended. Copyright ©2026 All rights reserved.
The trademarks REALTOR®, REALTORS® and the REALTOR® logo are controlled by The Canadian Real Estate Association (CREA) and identify real estate professionals who are members of CREA. The trademarks MLS®, Multiple Listing Service® and the associated logos are owned by CREA and identify the quality of
Information should be deemed reliable but not guaranteed, all representations are approximate, and individual verification is recommended. Copyright ©2026 All rights reserved.
The trademarks REALTOR®, REALTORS® and the REALTOR® logo are controlled by The Canadian Real Estate Association (CREA) and identify real estate professionals who are members of CREA. The trademarks MLS®, Multiple Listing Service® and the associated logos are owned by CREA and identify the quality of
 Data is supplied by Pillar 9™ MLS® System. Pillar 9™ is the owner of the copyright in its MLS® System. Data is deemed reliable but is not guaranteed accurate by Pillar 9™. The trademarks MLS®, Multiple Listing Service® and the associated logos are owned by The Canadian Real Estate Association (CREA) and identify the quality of services provided by real estate professionals who are members of CREA. Used under license.